
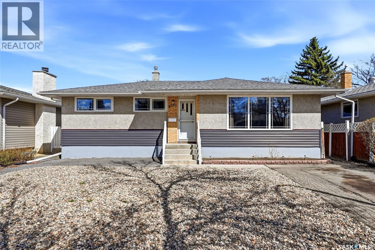
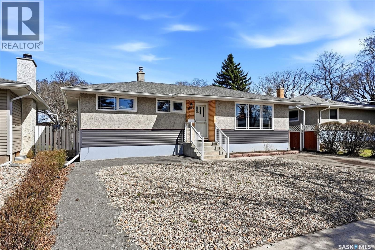
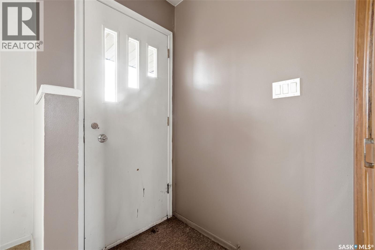
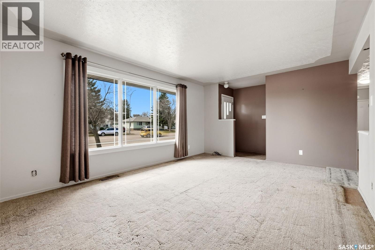
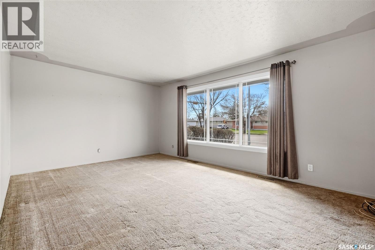
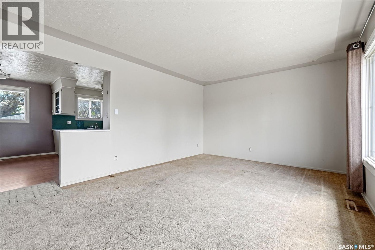
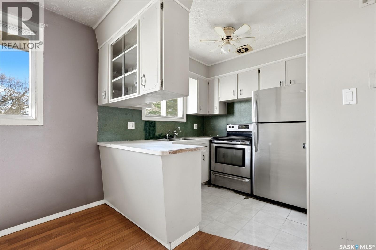
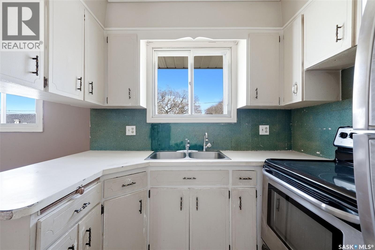
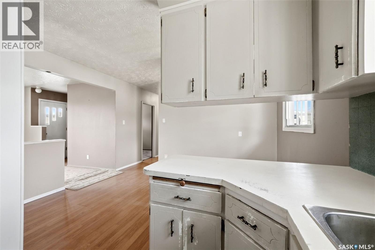
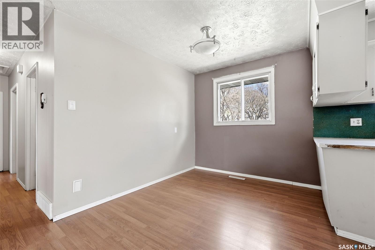
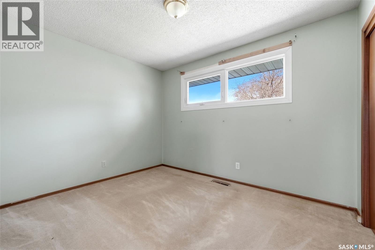
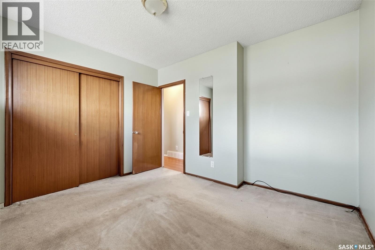
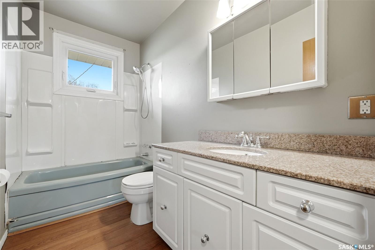
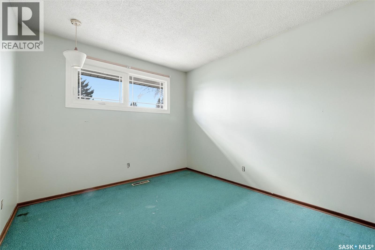
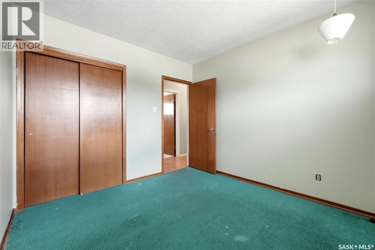
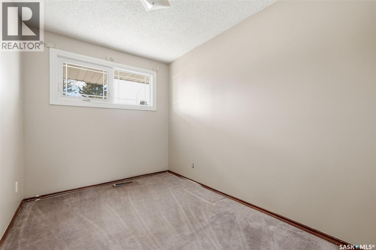
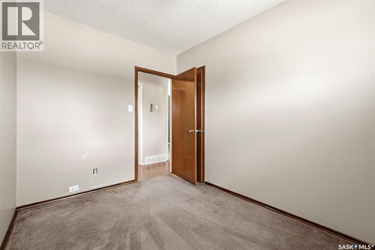
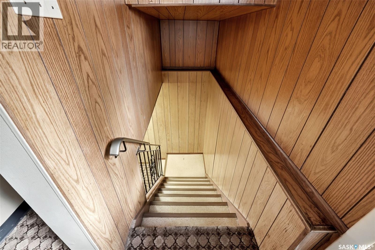
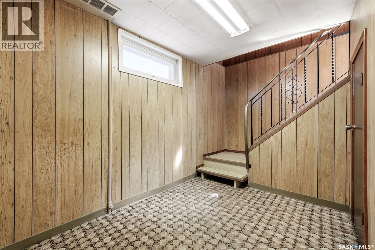
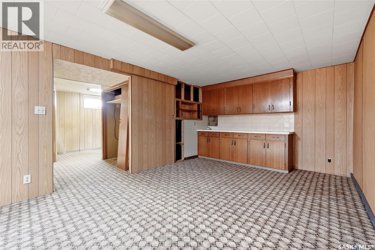
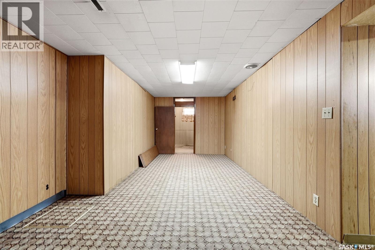
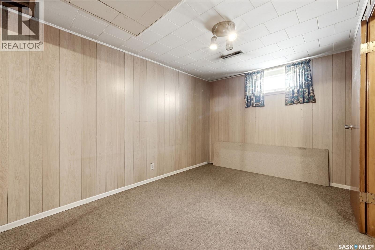
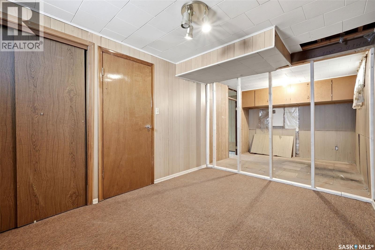
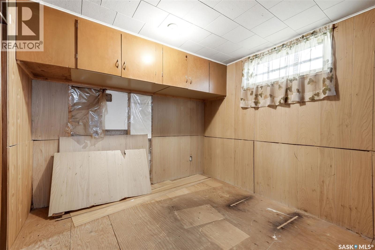
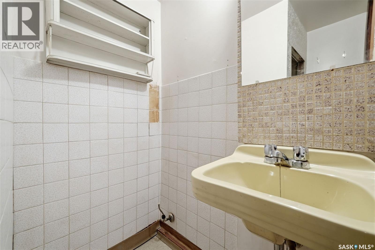
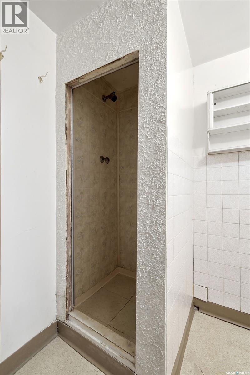
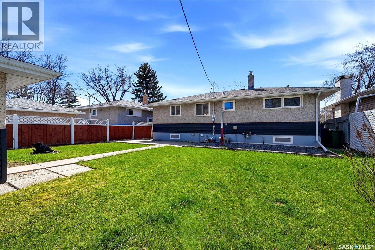
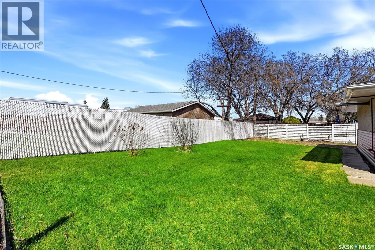
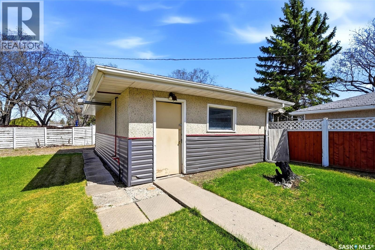
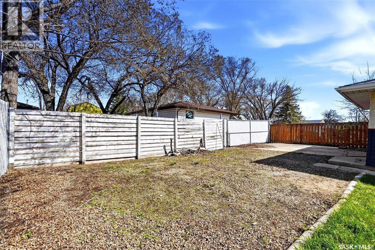
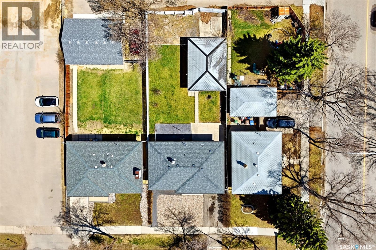
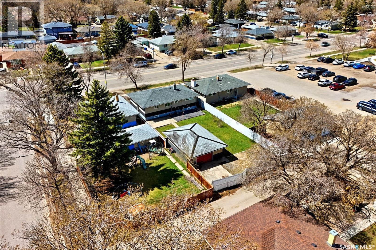
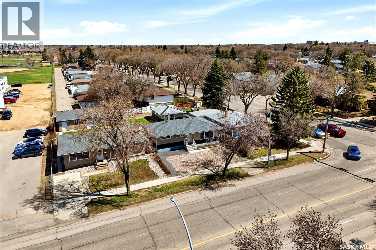
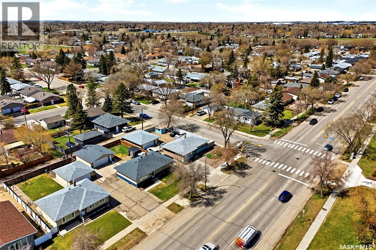
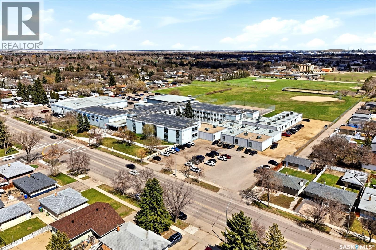
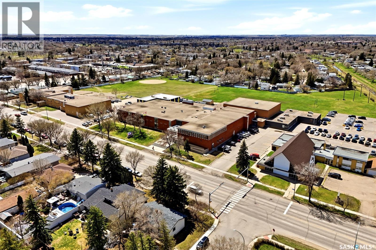
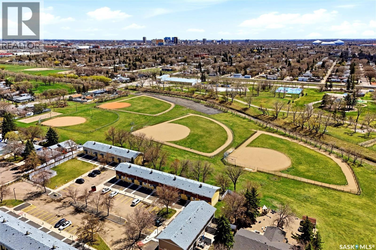
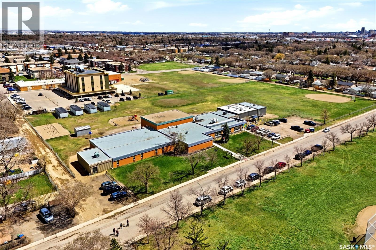

Welcome to 205 Argyle Street North — a charming bungalow with great street appeal in a convenient family-friendly location. Situated near two high schools, a Catholic elementary school, Regina Huda School, and all north-end amenities. This 996 sq ft bungalow features 3 bedrooms on the main floor, with the potential for 2 additional bedrooms in the basement. The basement also offers great suite potential for future rental income, a bathroom is already roughed in as a former 3-piece that only requires a toilet to complete. The spacious backyard sits on a large lot and includes a 18’ x 26’ detached garage (just needs a new door). There is a gas line to the garage for future heated garage as well. Additional features include: Upgraded windows with tint in the living room, all 3 bedrooms, and the bathroom; a newer roof; a mid-efficient furnace; and central air conditioning. Whether you’re looking for a place to call home or an investment opportunity, this property is full of potential in a desirable north Regina location. (id:62517)
| MLS® Number | SK035750 |
| Property Type | Single Family |
| Neigbourhood | Coronation Park |
| Features | Rectangular |
| Structure | Patio(s) |
| Bathroom Total | 2 |
| Bedrooms Total | 4 |
| Appliances | Washer, Refrigerator, Dryer, Window Coverings, Stove |
| Architectural Style | Bungalow |
| Basement Development | Finished |
| Basement Type | Full (finished) |
| Constructed Date | 1963 |
| Construction Style Attachment | Detached |
| Cooling Type | Central Air Conditioning |
| Heating Fuel | Natural Gas |
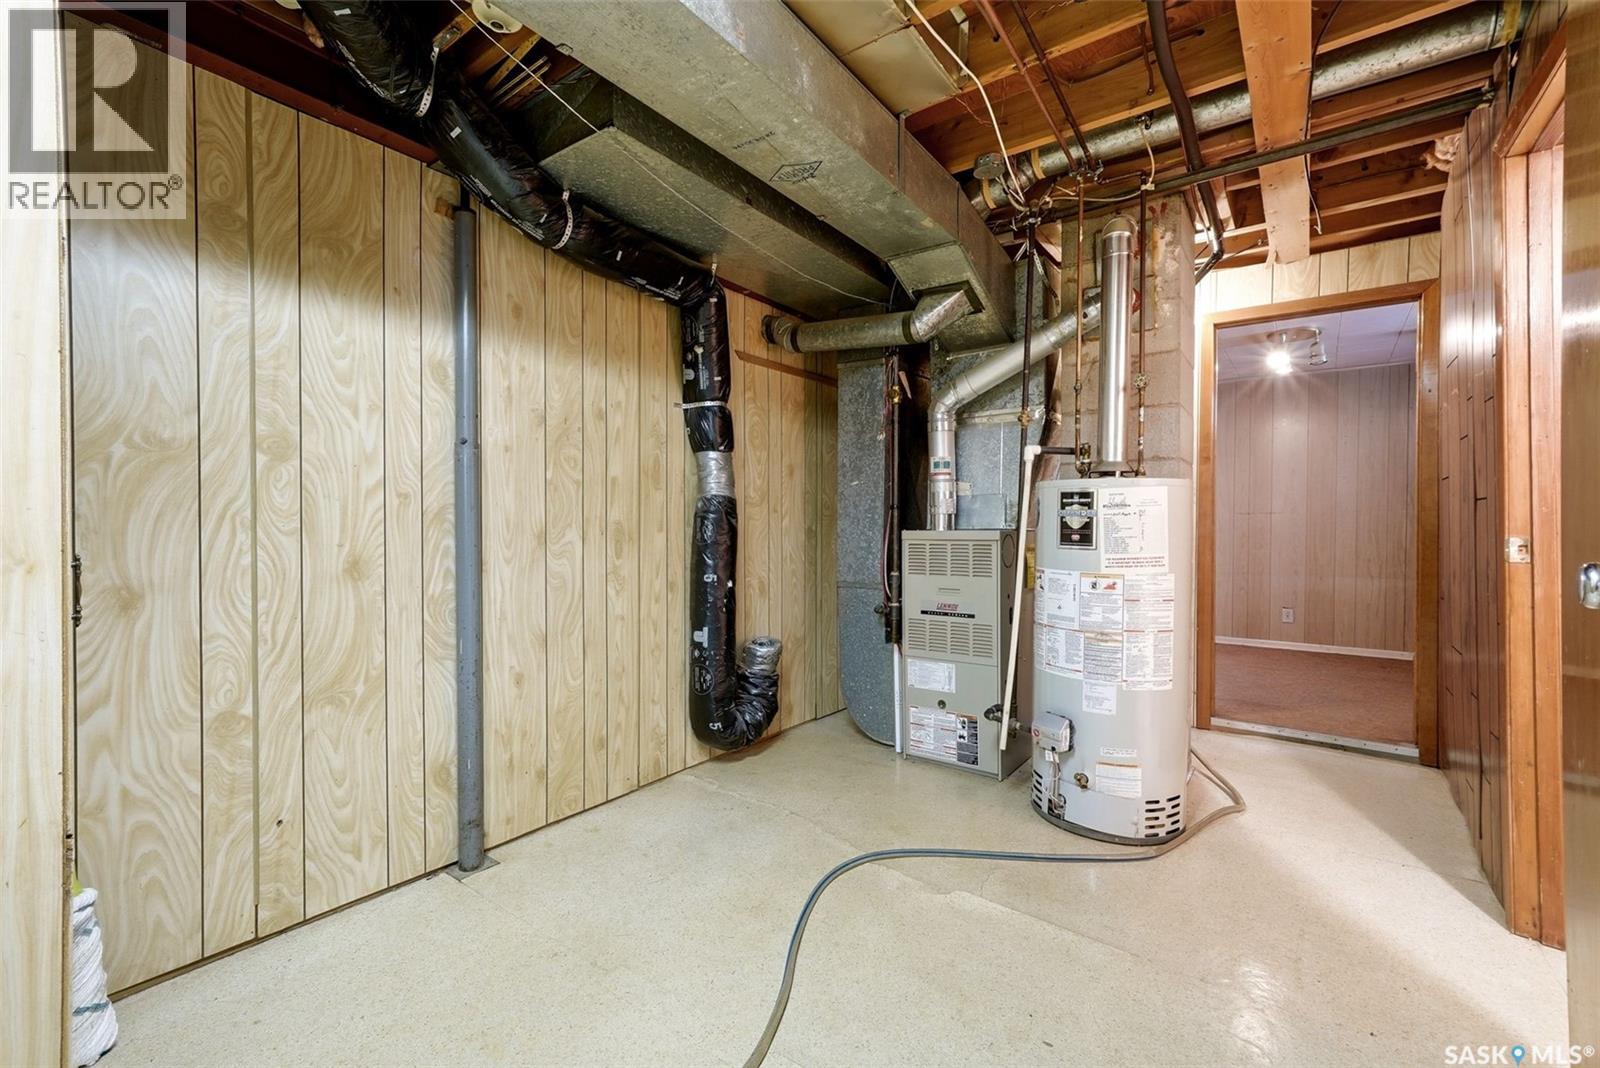
| Heating Type | Forced Air |
| Stories Total | 1 |
| Size Interior | 996 Sqft |
| Type | House |
| Detached Garage | |
| Parking Space(s) | 2 |
| Acreage | No |
| Fence Type | Fence |
| Landscape Features | Lawn |
| Size Irregular | 6312.00 |
| Size Total | 6312 Sqft |
| Size Total Text | 6312 Sqft |
| Level | Type | Length | Width | Dimensions |
|---|---|---|---|---|
| Basement | Bedroom | Measurements not available | ||
| Basement | 2pc Bathroom | Measurements not available | ||
| Basement | Other | Measurements not available | ||
| Basement | Storage | Measurements not available | ||
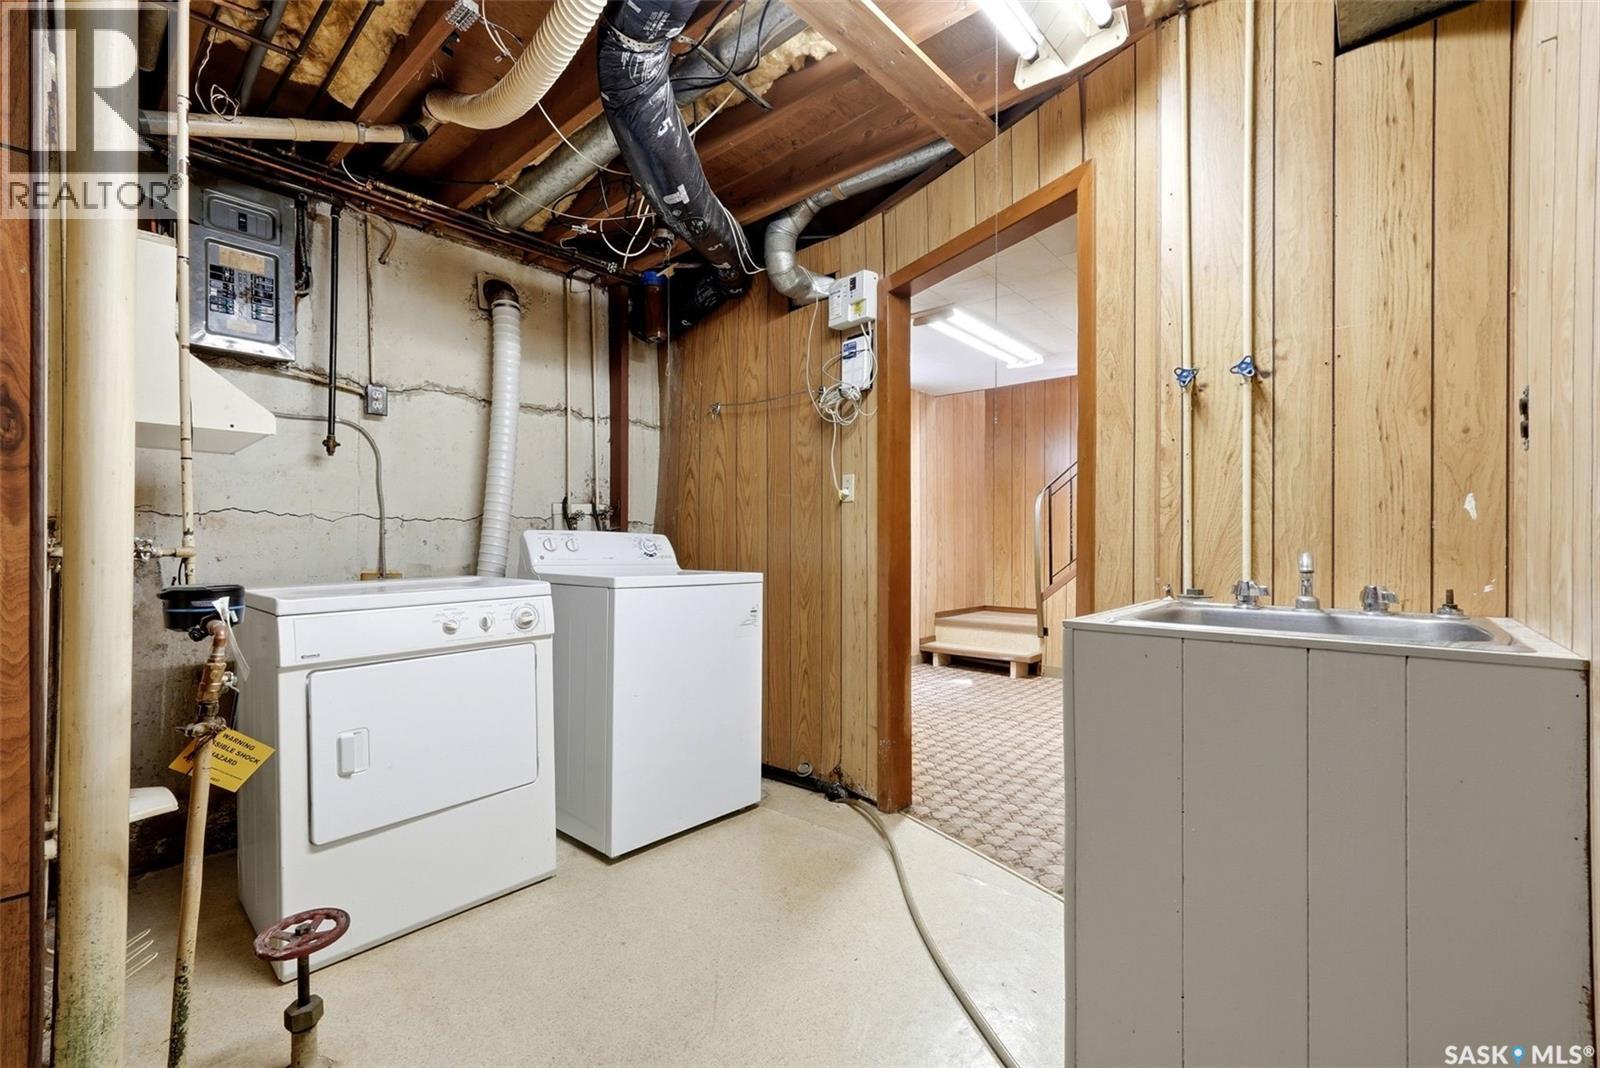
| Basement | Laundry Room | Measurements not available | ||
| Main Level | Kitchen | 7 ft ,5 in | 8 ft | 7 ft ,5 in x 8 ft |
| Main Level | Living Room | 17 ft ,9 in | 12 ft ,2 in | 17 ft ,9 in x 12 ft ,2 in |
| Main Level | Bedroom | 9 ft ,10 in | 7 ft ,7 in | 9 ft ,10 in x 7 ft ,7 in |
| Main Level | Bedroom | 9 ft ,10 in | 10 ft ,2 in | 9 ft ,10 in x 10 ft ,2 in |
| Main Level | Bedroom | 9 ft ,2 in | 11 ft ,2 in | 9 ft ,2 in x 11 ft ,2 in |
| Main Level | 4pc Bathroom | Measurements not available | ||
| Main Level | Dining Room | 9 ft ,8 in | 7 ft ,11 in | 9 ft ,8 in x 7 ft ,11 in |
https://www.realtor.ca/real-estate/29747789/205-argyle-street-n-regina-coronation-park
Contact us for more information

Jonah Franklin
Salesperson
(306) 789-1222
domerealty.c21.ca/
No Favourites Found

The trademarks REALTOR®, REALTORS®, and the REALTOR® logo are controlled by The Canadian Real Estate Association (CREA) and identify real estate professionals who are members of CREA. The trademarks MLS®, Multiple Listing Service® and the associated logos are owned by The Canadian Real Estate Association (CREA) and identify the quality of services provided by real estate professionals who are members of CREA. The trademark DDF® is owned by The Canadian Real Estate Association (CREA) and identifies CREA's Data Distribution Facility (DDF®)