
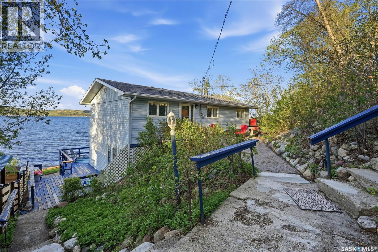
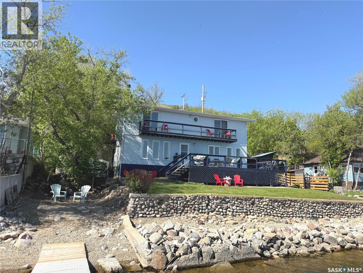
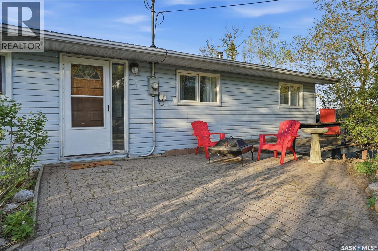
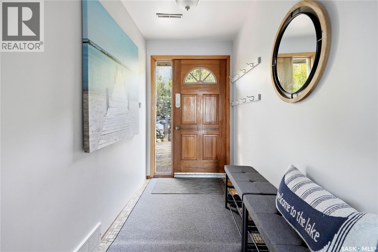
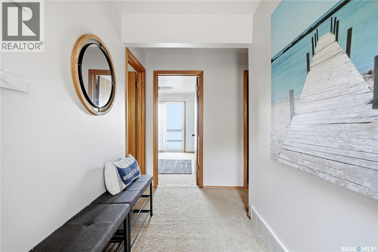
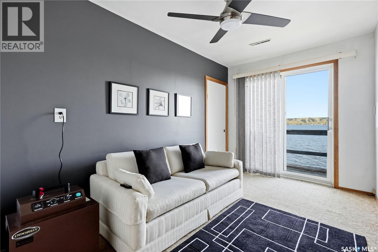
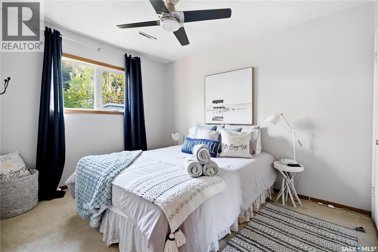
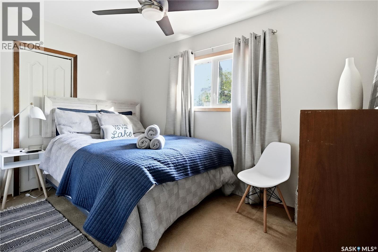
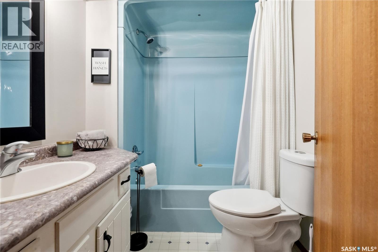
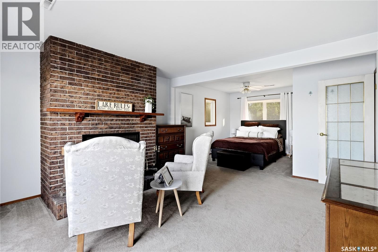
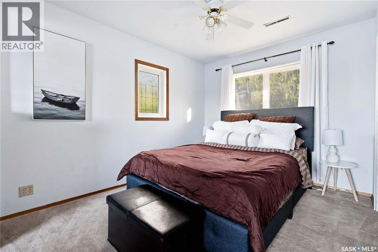
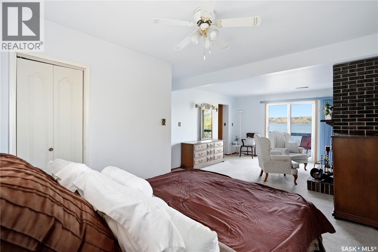
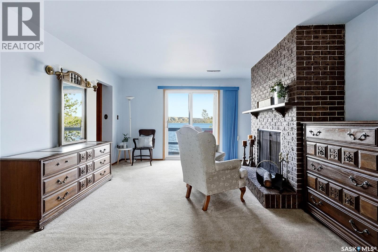
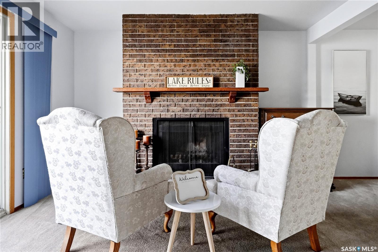
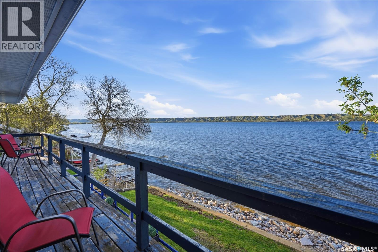
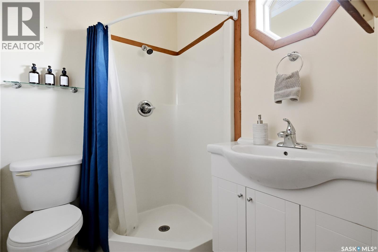
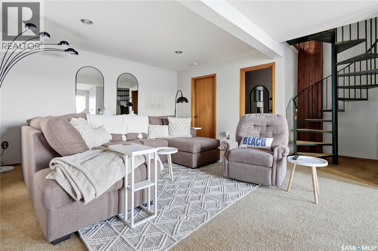
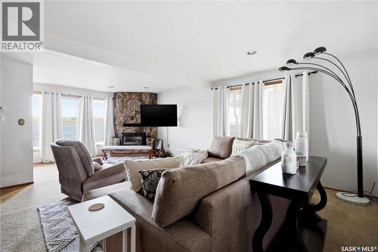
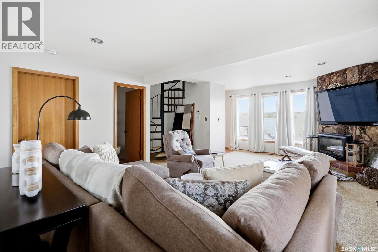
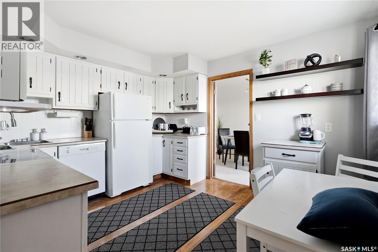
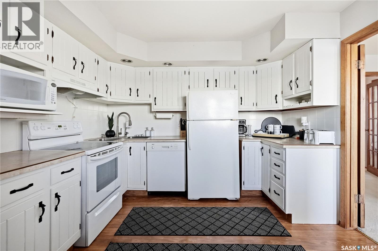
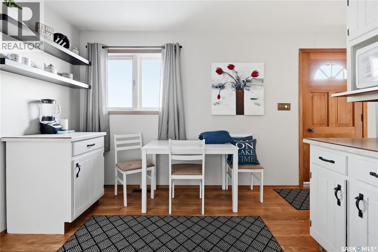
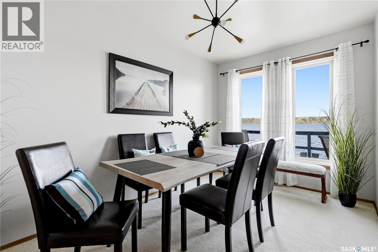
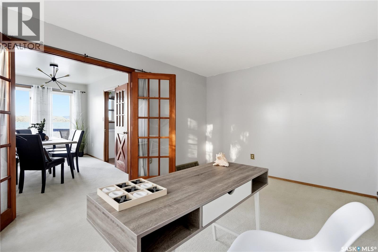
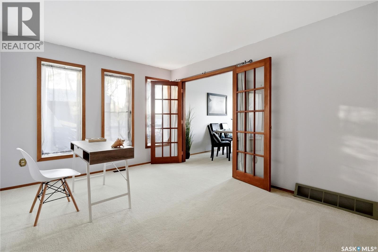
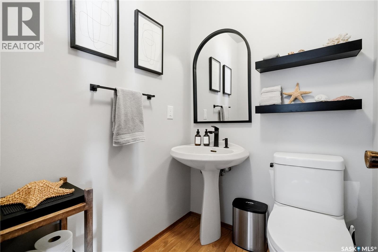
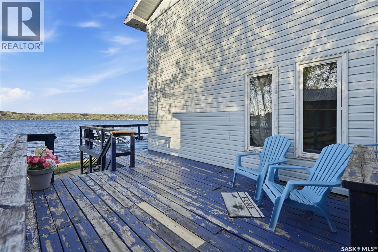
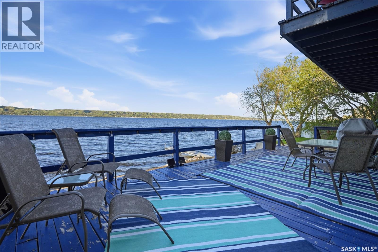
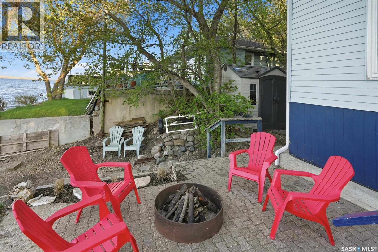
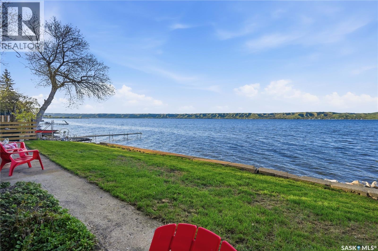
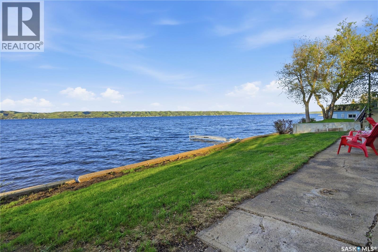
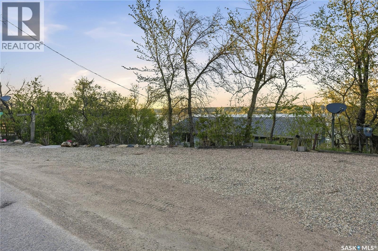
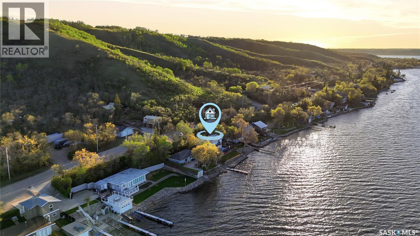
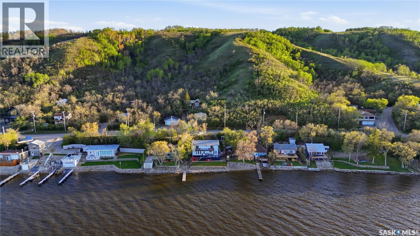
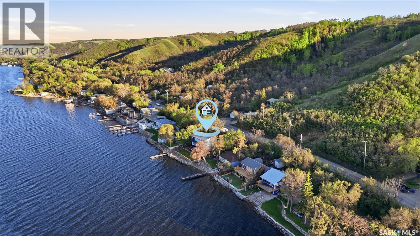
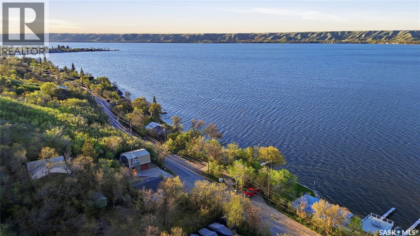

Welcome to 179 B-Say-Tah Rd at beautiful Echo Lake — a spacious 2-storey year-round waterfront retreat offering over 2,000 sqft of comfortable lake living. Featuring 4 bedrooms plus a large den that could easily serve as a 5th bedroom or games room, and 3 bathrooms. This property is perfect for families and entertaining. The impressive primary bedroom boasts its own fireplace, ensuite bath, private balcony with stunning lake views. Enjoy flat waterfront access, ample parking for 3 vehicles, and an unbeatable location just steps from B-Say-Tah Beach. Whether you’re looking for a year-round home or the perfect lake getaway, this property offers the ideal blend of space, comfort, and waterfront lifestyle. Join us for open house viewing on Saturday, May 30th from 1:00pm-3:00pm! As per the Seller’s direction, all offers will be presented on 06/01/2026 5:00PM. (id:62517)
1:00 pm
Ends at:3:00 pm
| MLS® Number | SK037445 |
| Property Type | Single Family |
| Neigbourhood | Echo Lake |
| Features | Irregular Lot Size, Balcony, Recreational |
| Structure | Deck, Patio(s) |
| Water Front Name | Echo Lake |
| Water Front Type | Waterfront |
| Bathroom Total | 4 |
| Bedrooms Total | 4 |
| Appliances | Washer, Refrigerator, Dryer, Window Coverings, Storage Shed, Stove |
| Architectural Style | 2 Level |
| Basement Development | Not Applicable |
| Basement Type | Crawl Space (not Applicable) |
| Constructed Date | 1981 |
| Construction Style Attachment | Detached |
| Cooling Type | Wall Unit |
| Fireplace Fuel | Gas,wood |
| Fireplace Present | Yes |
| Fireplace Type | Conventional,conventional |
| Heating Fuel | Natural Gas |
| Heating Type | Forced Air |
| Stories Total | 2 |
| Size Interior | 2,000 Sqft |
| Type | House |
| None | |
| Gravel | |
| Parking Space(s) | 3 |
| Acreage | No |
| Fence Type | Partially Fenced |
| Landscape Features | Lawn |
| Size Frontage | 65 Ft |
| Size Irregular | 5220.00 |
| Size Total | 5220 Sqft |
| Size Total Text | 5220 Sqft |
| Level | Type | Length | Width | Dimensions |
|---|---|---|---|---|
| Second Level | Bedroom | 24 ft | 13 ft | 24 ft x 13 ft |
| Second Level | 3pc Ensuite Bath | 5 ft ,11 in | 5 ft | 5 ft ,11 in x 5 ft |
| Second Level | 4pc Bathroom | 5 ft ,11 in | 4 ft | 5 ft ,11 in x 4 ft |
| Second Level | Bedroom | 11 ft ,8 in | 7 ft ,10 in | 11 ft ,8 in x 7 ft ,10 in |
| Second Level | Bedroom | 12 ft ,4 in | 7 ft ,10 in | 12 ft ,4 in x 7 ft ,10 in |
| Second Level | Bedroom | 11 ft ,4 in | 9 ft ,3 in | 11 ft ,4 in x 9 ft ,3 in |
| Main Level | Kitchen | 10 ft ,10 in | 12 ft ,3 in | 10 ft ,10 in x 12 ft ,3 in |
| Main Level | Dining Room | 12 ft ,3 in | 8 ft | 12 ft ,3 in x 8 ft |
| Main Level | Den | 13 ft ,11 in | 10 ft ,6 in | 13 ft ,11 in x 10 ft ,6 in |
| Main Level | Living Room | 23 ft ,3 in | 14 ft ,8 in | 23 ft ,3 in x 14 ft ,8 in |
| Main Level | 2pc Bathroom | 4 ft ,8 in | 5 ft | 4 ft ,8 in x 5 ft |
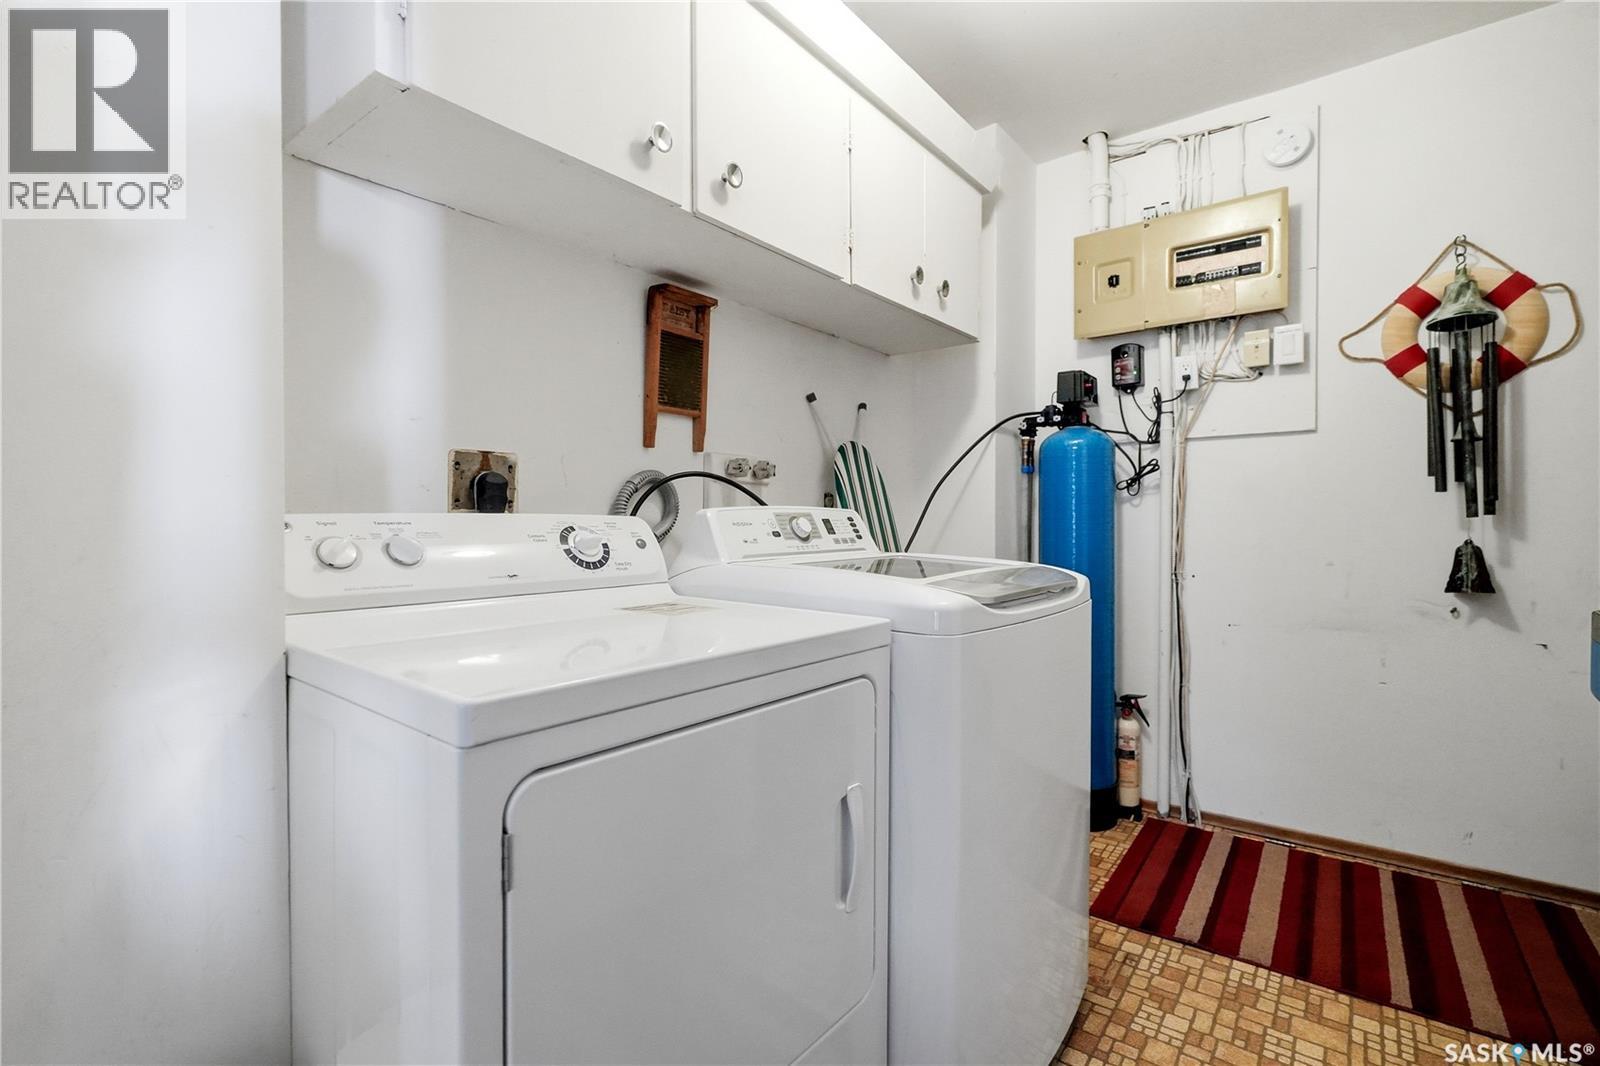
| Main Level | Laundry Room | 9 ft ,5 in | 5 ft ,5 in | 9 ft ,5 in x 5 ft ,5 in |
https://www.realtor.ca/real-estate/29821132/179-b-say-tah-road-b-say-tah-echo-lake
Contact us for more information

John Mcnally
Broker
(306) 332-6688
(306) 332-6601
No Favourites Found

The trademarks REALTOR®, REALTORS®, and the REALTOR® logo are controlled by The Canadian Real Estate Association (CREA) and identify real estate professionals who are members of CREA. The trademarks MLS®, Multiple Listing Service® and the associated logos are owned by The Canadian Real Estate Association (CREA) and identify the quality of services provided by real estate professionals who are members of CREA. The trademark DDF® is owned by The Canadian Real Estate Association (CREA) and identifies CREA's Data Distribution Facility (DDF®)