
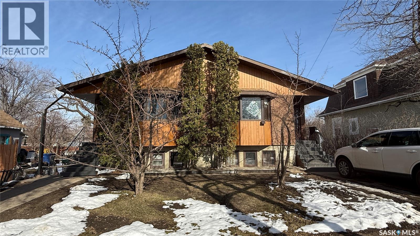
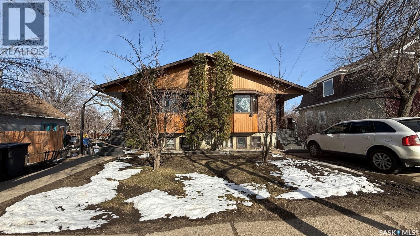
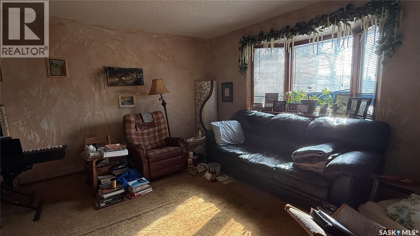
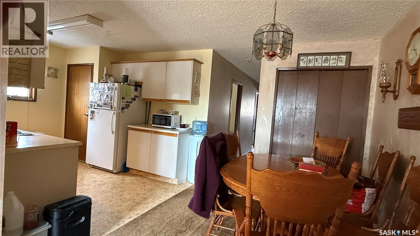
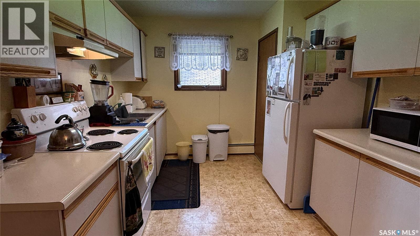
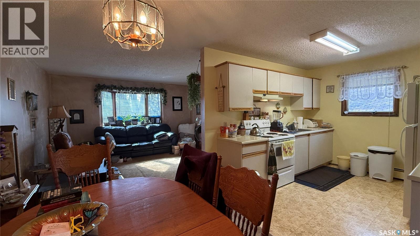
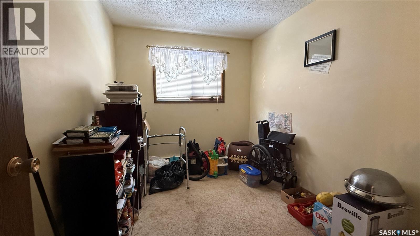
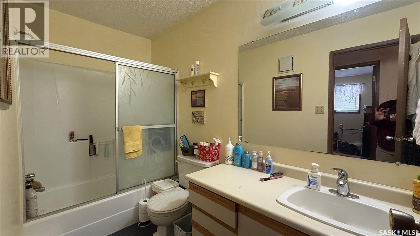
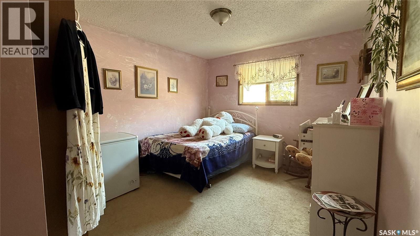
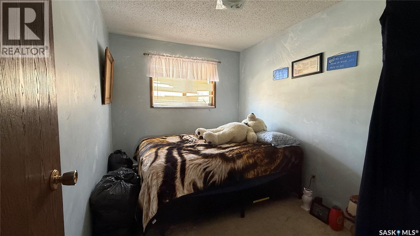
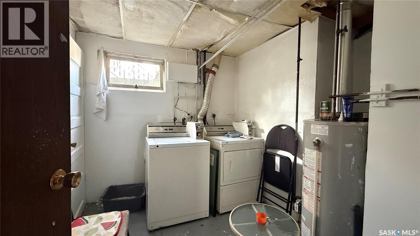
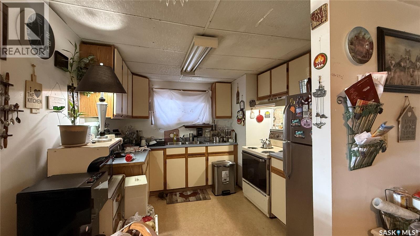
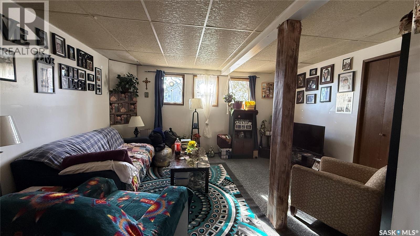
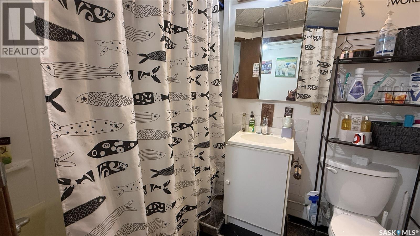
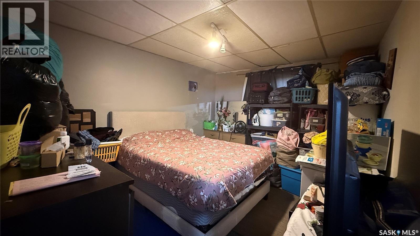
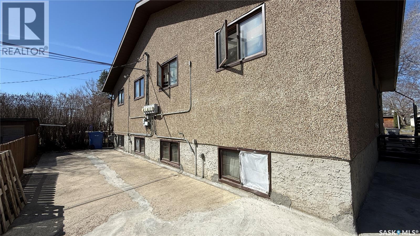
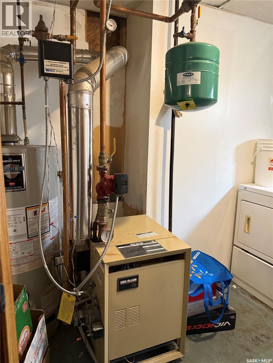
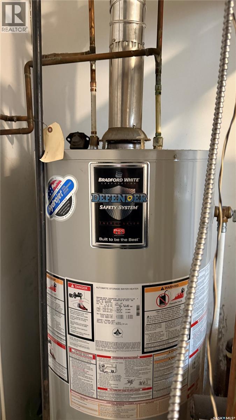
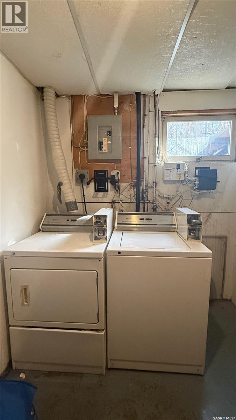
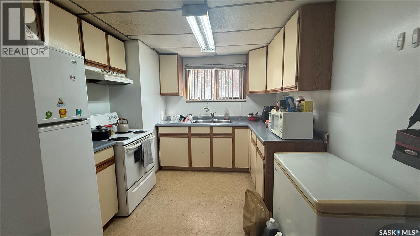
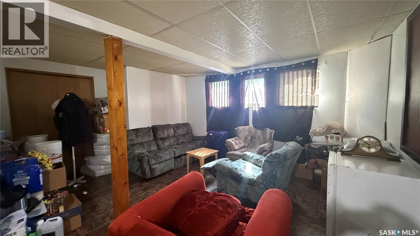
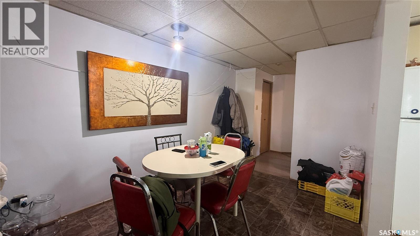
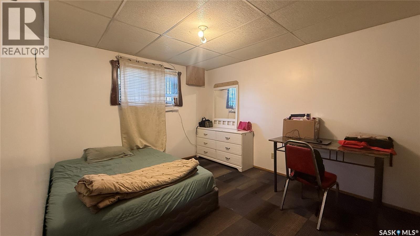
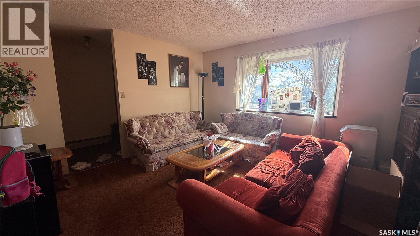
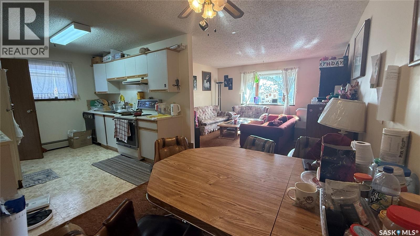
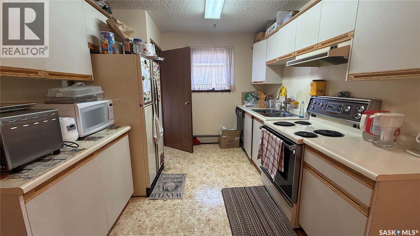
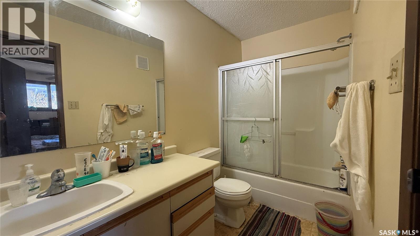
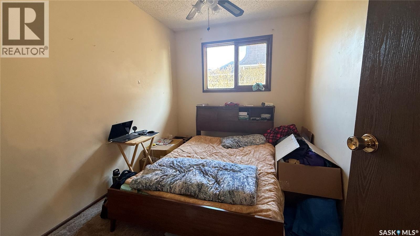
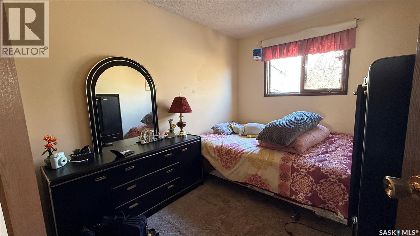
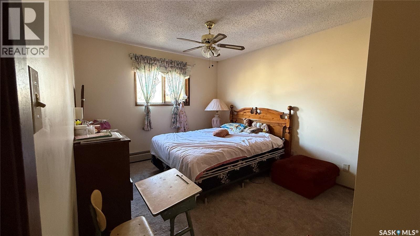
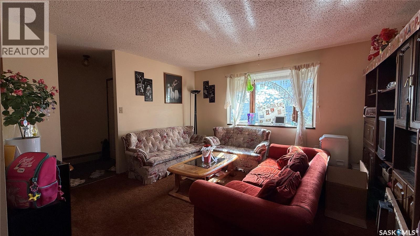
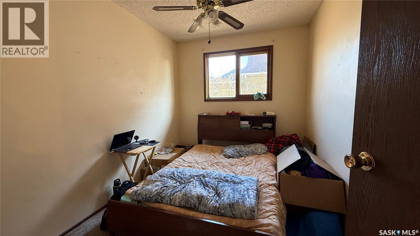
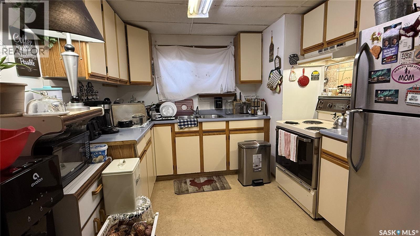
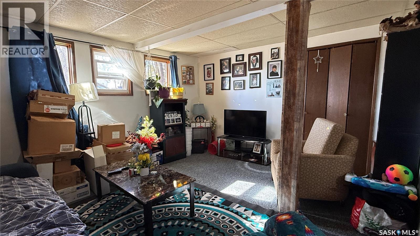
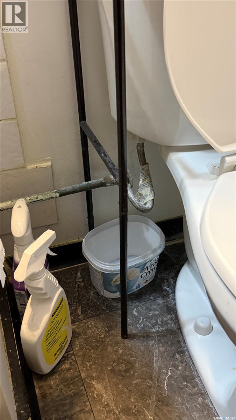
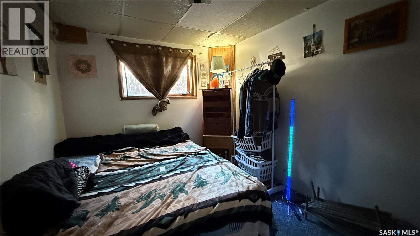

Excellent investment opportunity with this fully rented 4-unit property located near schools and downtown amenities. The two upper units offer approximately 970 sq. ft. each with 3 bedrooms and 1 bathroom, while the two lower units feature 2 bedrooms and 1 bathroom. Shared laundry is available for tenant convenience. The property also includes 4 powered parking spaces at the rear. Newer water heater (2023). A solid income-producing property with strong rental appeal in a convenient location. (id:62517)
| MLS® Number | SK035623 |
| Property Type | Single Family |
| Neigbourhood | Sapp Valley |
| Features | Other, Rectangular |
| Bathroom Total | 2 |
| Bedrooms Total | 5 |
| Appliances | Washer, Refrigerator, Dryer, Stove |
| Architectural Style | Raised Bungalow |
| Basement Development | Finished |
| Basement Type | Full (finished) |
| Constructed Date | 1985 |
| Construction Style Attachment | Detached |
| Heating Fuel | Natural Gas |
| Heating Type | Hot Water |
| Stories Total | 1 |
| Size Interior | 970 Sqft |
| Type | House |
| Parking Space(s) | 4 |
| Acreage | No |
| Size Frontage | 50 Ft |
| Size Irregular | 6000.00 |
| Size Total | 6000 Sqft |
| Size Total Text | 6000 Sqft |
| Level | Type | Length | Width | Dimensions |
|---|---|---|---|---|
| Basement | Living Room | 9 ft | 10 ft ,4 in | 9 ft x 10 ft ,4 in |
| Basement | Kitchen | 9 ft | 10 ft ,4 in | 9 ft x 10 ft ,4 in |
| Basement | Laundry Room | 7 ft ,6 in | 8 ft | 7 ft ,6 in x 8 ft |
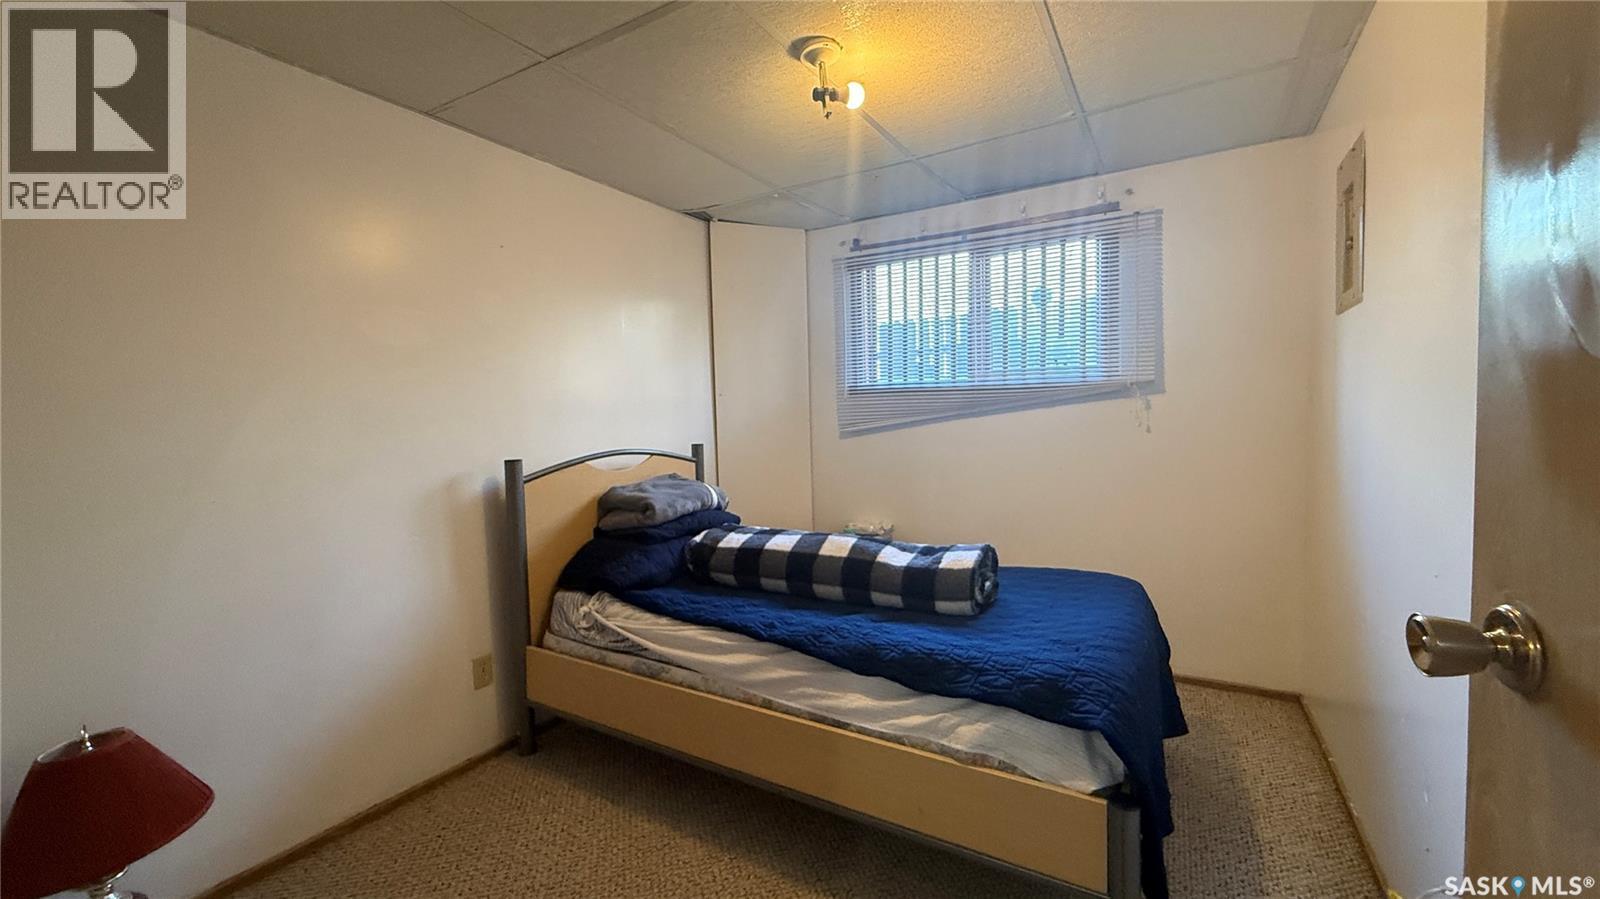
| Basement | Bedroom | 8 ft ,6 in | 10 ft ,3 in | 8 ft ,6 in x 10 ft ,3 in |
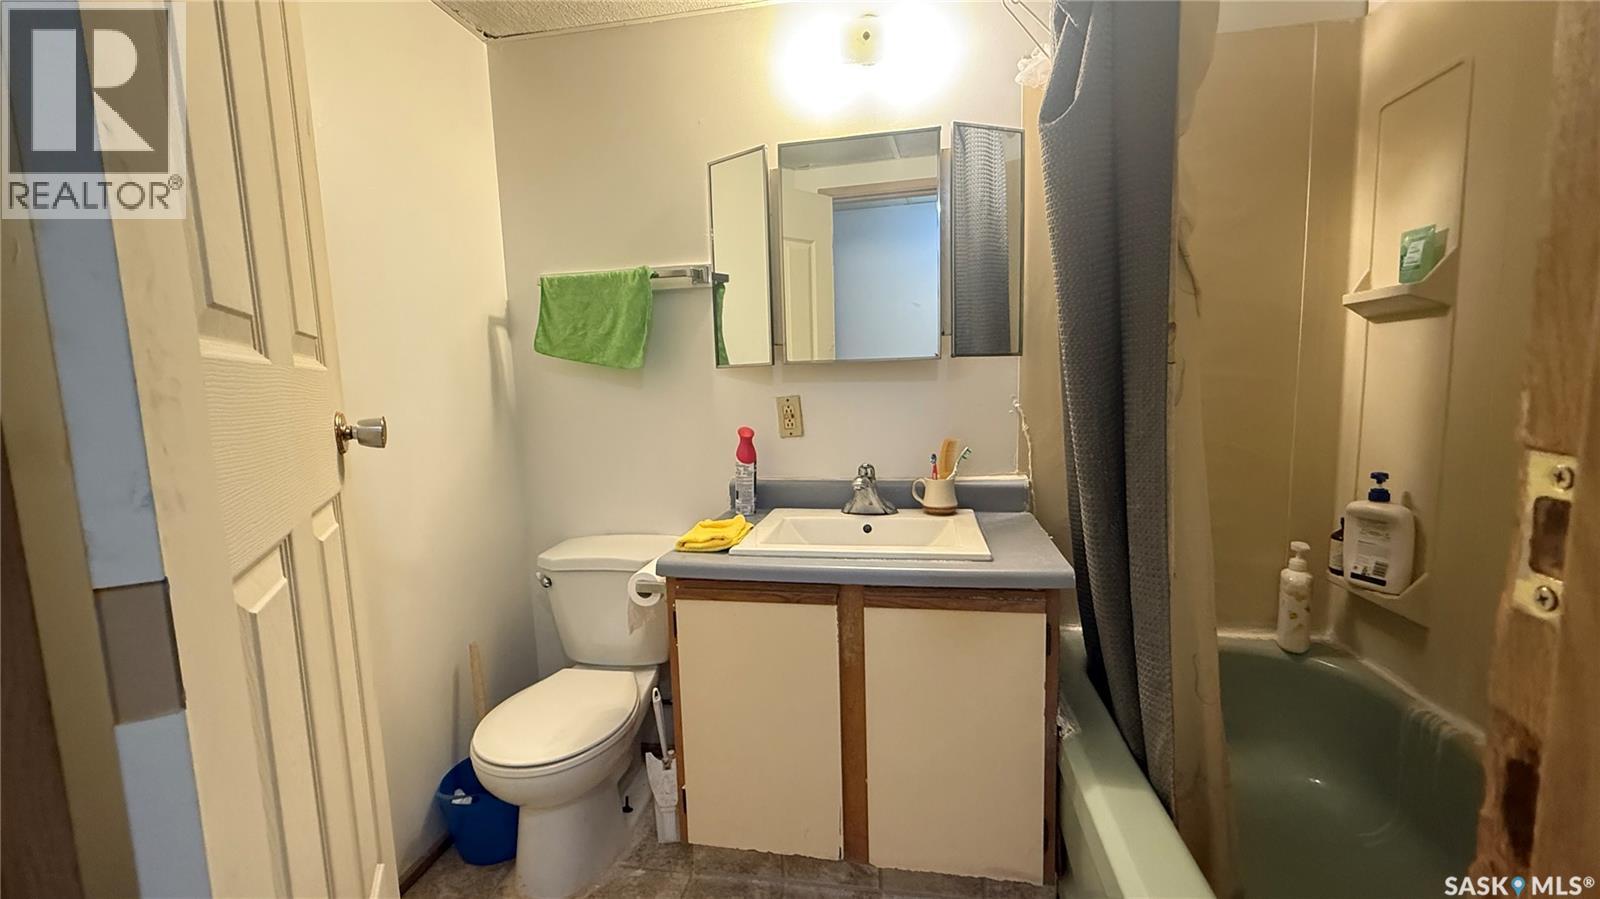
| Basement | 4pc Bathroom | 7 ft | 4 ft ,11 in | 7 ft x 4 ft ,11 in |
| Basement | Bedroom | 12 ft ,5 in | 10 ft | 12 ft ,5 in x 10 ft |
| Main Level | Living Room | 14 ft ,8 in | 12 ft ,1 in | 14 ft ,8 in x 12 ft ,1 in |
| Main Level | Dining Room | 8 ft ,1 in | 9 ft | 8 ft ,1 in x 9 ft |
| Main Level | Kitchen | 7 ft | 11 ft ,3 in | 7 ft x 11 ft ,3 in |
| Main Level | 4pc Bathroom | 9 ft ,11 in | 4 ft ,10 in | 9 ft ,11 in x 4 ft ,10 in |
| Main Level | Bedroom | 7 ft ,11 in | 10 ft ,5 in | 7 ft ,11 in x 10 ft ,5 in |
| Main Level | Bedroom | 12 ft ,2 in | 10 ft | 12 ft ,2 in x 10 ft |
| Main Level | Bedroom | 8 ft ,3 in | 10 ft ,11 in | 8 ft ,3 in x 10 ft ,11 in |
https://www.realtor.ca/real-estate/29748026/1632-101st-street-north-battleford-sapp-valley
Contact us for more information

Dorothy Lehman
Salesperson
(306) 937-2957
prairieelite.c21.ca/

Mandy Lehman
Salesperson
(306) 937-2957
prairieelite.c21.ca/
No Favourites Found

The trademarks REALTOR®, REALTORS®, and the REALTOR® logo are controlled by The Canadian Real Estate Association (CREA) and identify real estate professionals who are members of CREA. The trademarks MLS®, Multiple Listing Service® and the associated logos are owned by The Canadian Real Estate Association (CREA) and identify the quality of services provided by real estate professionals who are members of CREA. The trademark DDF® is owned by The Canadian Real Estate Association (CREA) and identifies CREA's Data Distribution Facility (DDF®)