
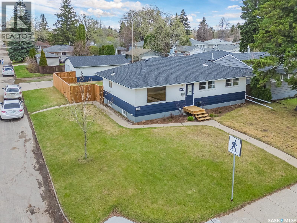
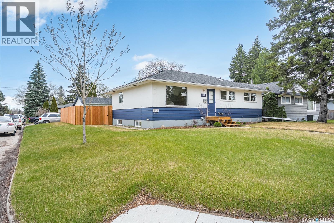
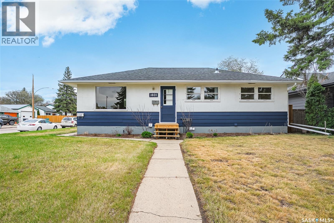
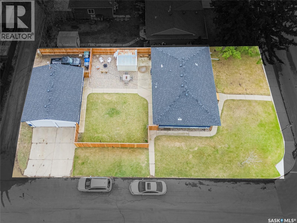
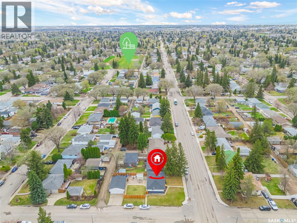
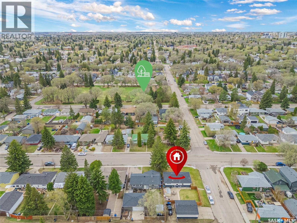
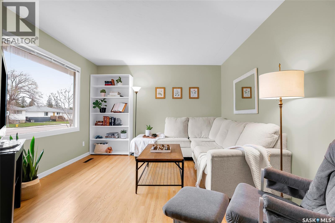
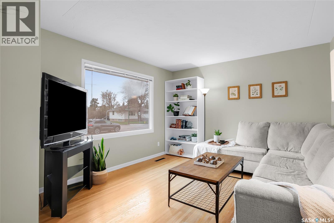
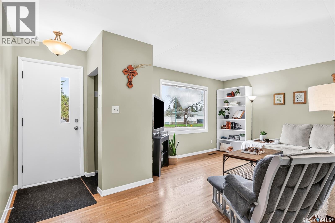
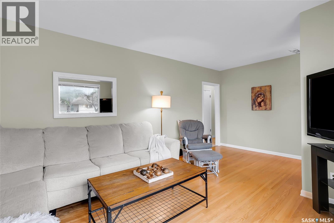
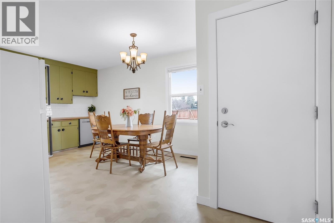
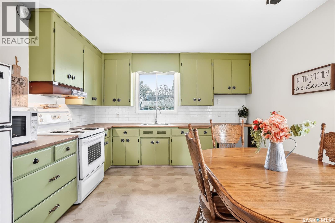
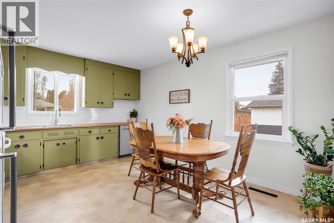
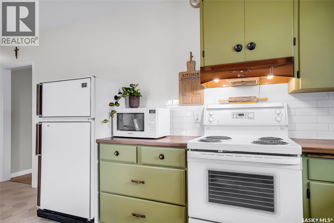
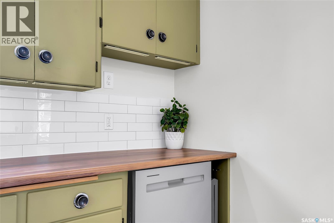
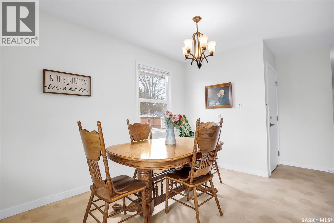
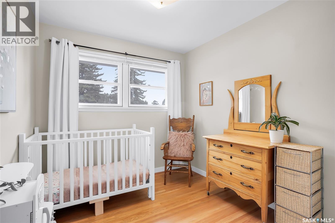
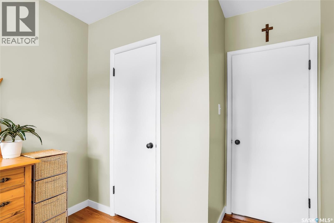
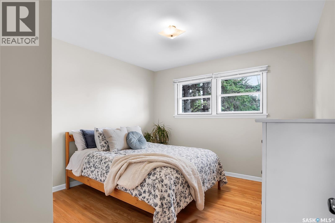
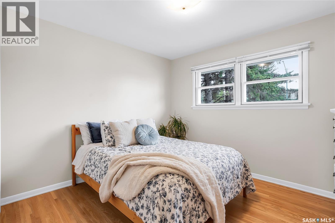
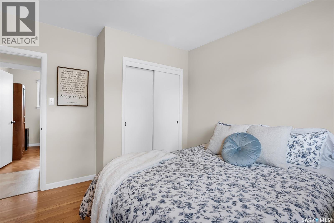
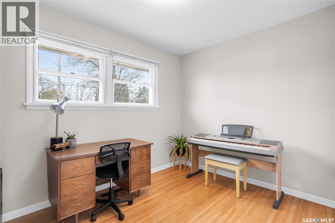
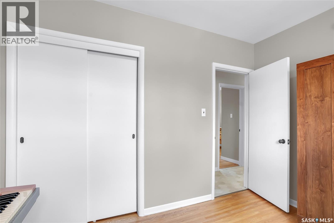
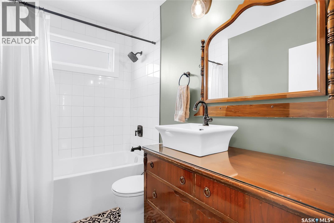
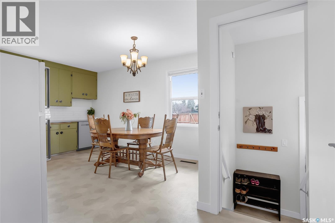
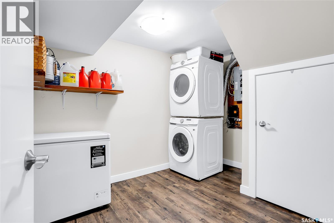
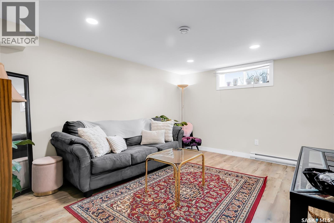
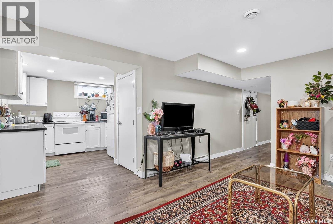
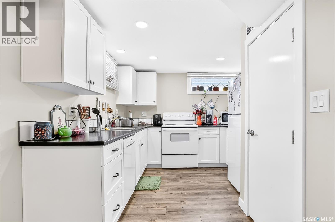
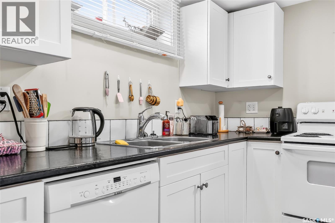
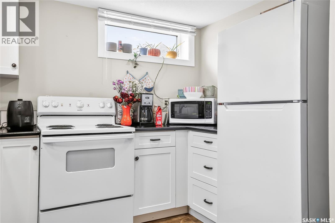
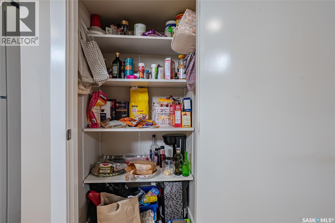
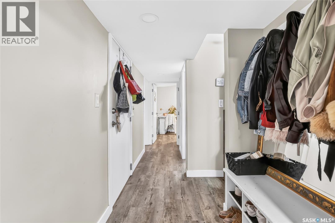
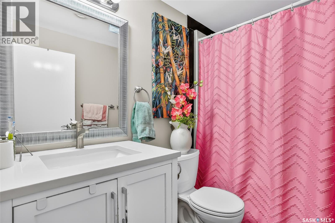
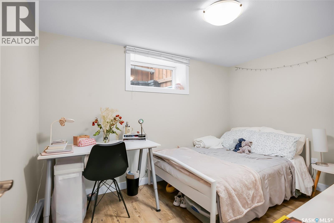
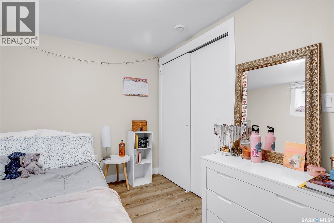
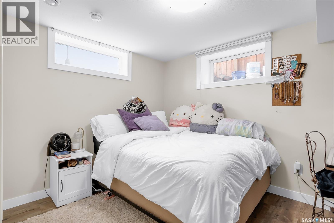
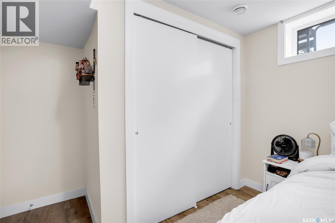
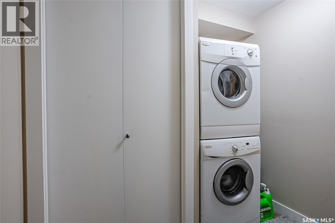
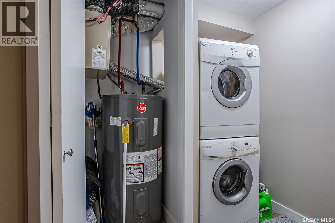
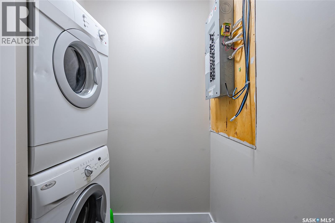
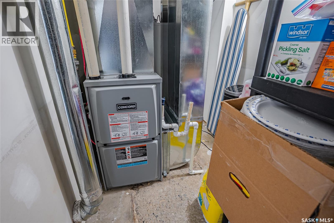
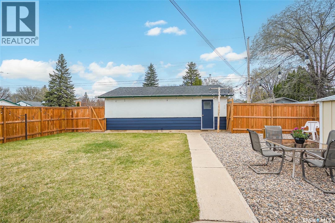
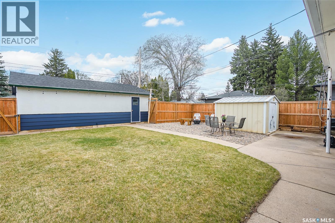
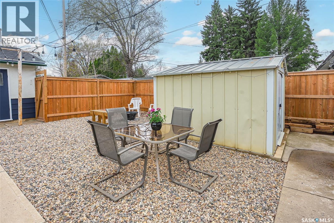
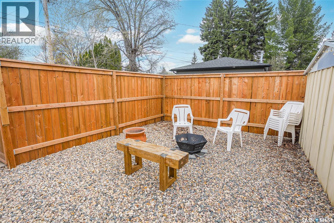
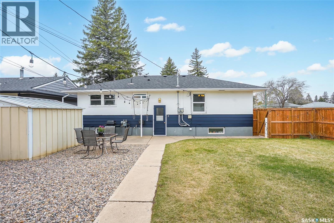
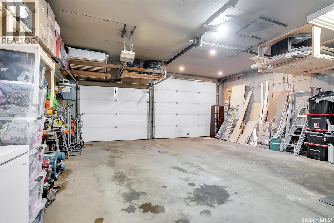
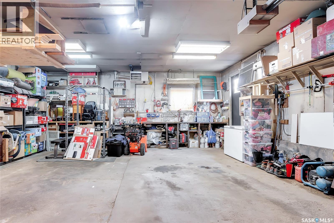
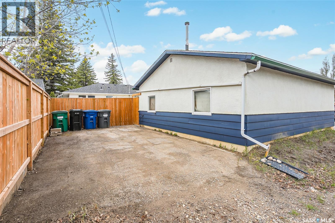
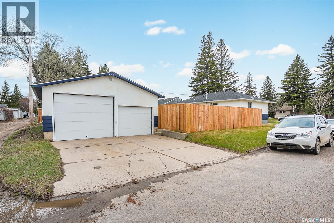

Welcome to this Incredible opportunity to own a revenue-generating property or live upstairs while offsetting your mortgage with the legal basement suite. This well-maintained bungalow sits on a large corner lot and features a 24’ x 28’ heated detached garage. The main floor offers 3 bedrooms, beautifully refinished hardwood floors, updated kitchen and a fully renovated bathroom completed in 2020. The professionally developed and designed 2-bedroom legal basement suite was completed in 2020 with all new mechanical, plumbing, kitchen, bathroom and flooring, providing modern comfort and excellent rental potential. The property also includes a separate electrified parking stall for the basement tenant. Additional updates include newer appliances, fresh paint, shingles replaced on both the house and garage in 2022, and a new fence installed in 2023. Located in a fantastic area close to the university (only a 9 minute bus ride), parks, schools, and all the amenities, this property offers both convenience and long-term value. A perfect opportunity for investors or first time home buyers. Don’t miss out on this great opportunity! (id:62517)
| MLS® Number | SK036337 |
| Property Type | Single Family |
| Neigbourhood | Holliston |
| Features | Treed, Corner Site, Sump Pump |
| Structure | Patio(s) |
| Bathroom Total | 2 |
| Bedrooms Total | 5 |
| Appliances | Washer, Refrigerator, Dishwasher, Dryer, Window Coverings, Garage Door Opener Remote(s), Storage Shed, Stove |
| Architectural Style | Bungalow |
| Basement Development | Finished |
| Basement Type | Full (finished) |
| Constructed Date | 1955 |
| Construction Style Attachment | Detached |
| Heating Fuel | Electric, Natural Gas |
| Heating Type | Baseboard Heaters, Forced Air |
| Stories Total | 1 |
| Size Interior | 1,000 Sqft |
| Type | House |
| Detached Garage | |
| Parking Pad | |
| Heated Garage | |
| Parking Space(s) | 5 |
| Acreage | No |
| Fence Type | Fence |
| Landscape Features | Lawn, Underground Sprinkler |
| Size Frontage | 54 Ft ,9 In |
| Size Irregular | 6423.00 |
| Size Total | 6423 Sqft |
| Size Total Text | 6423 Sqft |
| Level | Type | Length | Width | Dimensions |
|---|---|---|---|---|
| Basement | Kitchen | 11 ft ,2 in | 9 ft ,6 in | 11 ft ,2 in x 9 ft ,6 in |
| Basement | Living Room | 14 ft ,1 in | 11 ft ,3 in | 14 ft ,1 in x 11 ft ,3 in |
| Basement | Laundry Room | x x x | ||
| Basement | 4pc Bathroom | 4 ft ,11 in | 7 ft ,9 in | 4 ft ,11 in x 7 ft ,9 in |
| Basement | Bedroom | 8 ft ,5 in | 10 ft ,5 in | 8 ft ,5 in x 10 ft ,5 in |
| Basement | Bedroom | 11 ft ,2 in | 8 ft ,5 in | 11 ft ,2 in x 8 ft ,5 in |
| Basement | Laundry Room | 10 ft ,5 in | 8 ft | 10 ft ,5 in x 8 ft |
| Basement | Other | x x x | ||
| Main Level | Kitchen/dining Room | 14 ft ,11 in | 12 ft ,1 in | 14 ft ,11 in x 12 ft ,1 in |
| Main Level | Living Room | 11 ft ,9 in | 18 ft ,9 in | 11 ft ,9 in x 18 ft ,9 in |
| Main Level | Bedroom | 9 ft ,3 in | 8 ft ,6 in | 9 ft ,3 in x 8 ft ,6 in |
| Main Level | Bedroom | 11 ft ,3 in | 8 ft ,6 in | 11 ft ,3 in x 8 ft ,6 in |
| Main Level | Primary Bedroom | 11 ft ,2 in | 11 ft ,10 in | 11 ft ,2 in x 11 ft ,10 in |
| Main Level | 4pc Bathroom | x x x |
https://www.realtor.ca/real-estate/29769948/1601-cumberland-avenue-s-saskatoon-holliston
Contact us for more information

Dominic Montpetit
Salesperson
(306) 242-6000
(306) 956-3356
No Favourites Found

The trademarks REALTOR®, REALTORS®, and the REALTOR® logo are controlled by The Canadian Real Estate Association (CREA) and identify real estate professionals who are members of CREA. The trademarks MLS®, Multiple Listing Service® and the associated logos are owned by The Canadian Real Estate Association (CREA) and identify the quality of services provided by real estate professionals who are members of CREA. The trademark DDF® is owned by The Canadian Real Estate Association (CREA) and identifies CREA's Data Distribution Facility (DDF®)