

Maintenance,
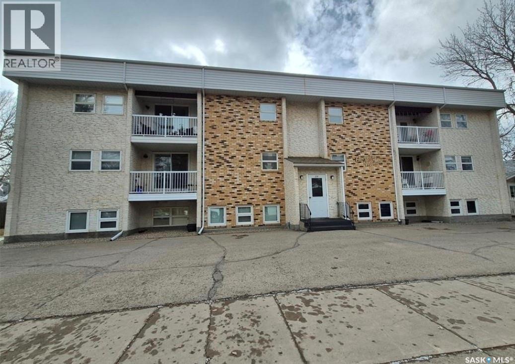
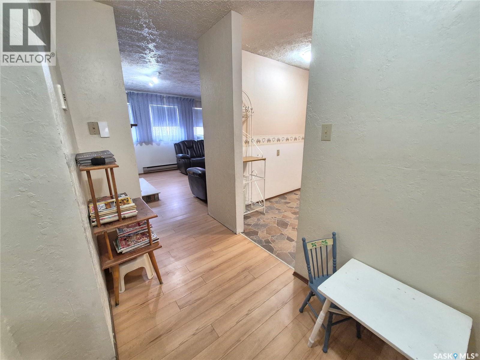
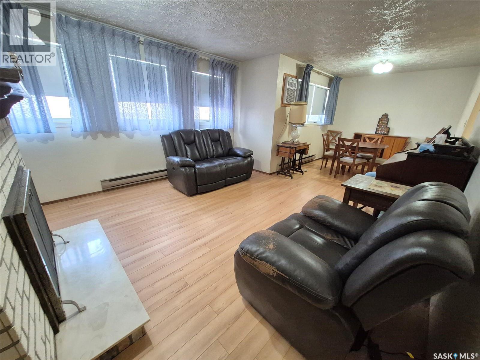
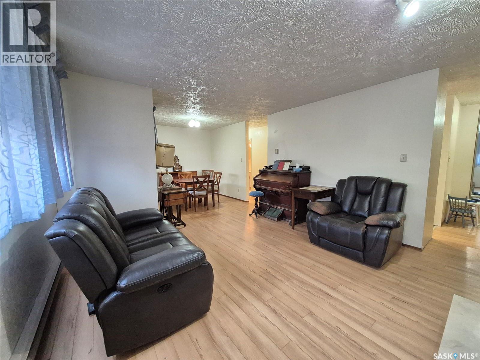
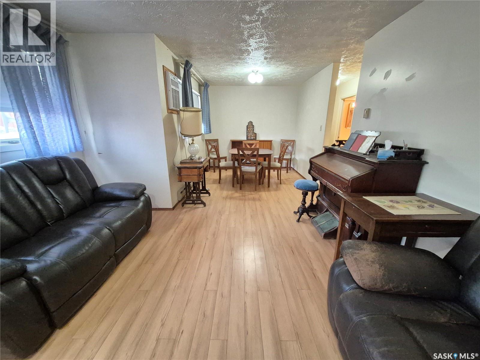
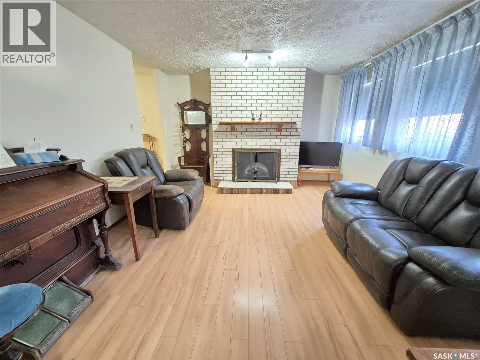
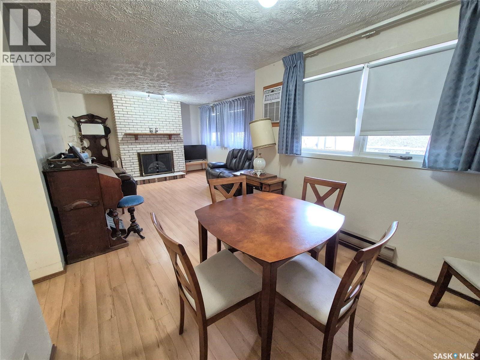
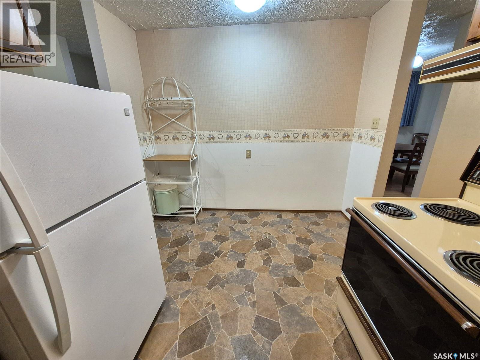
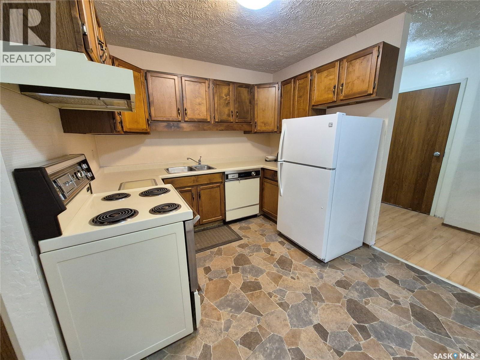
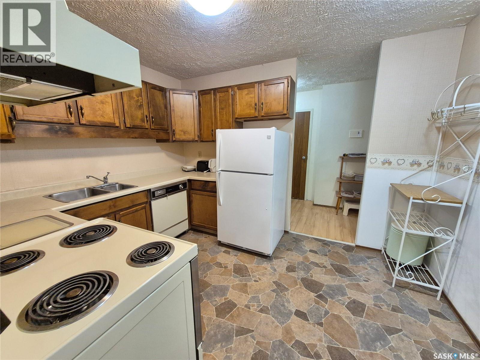
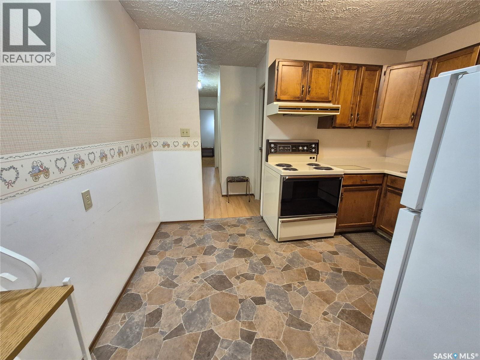
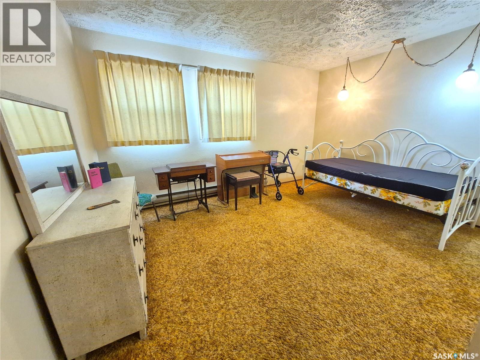
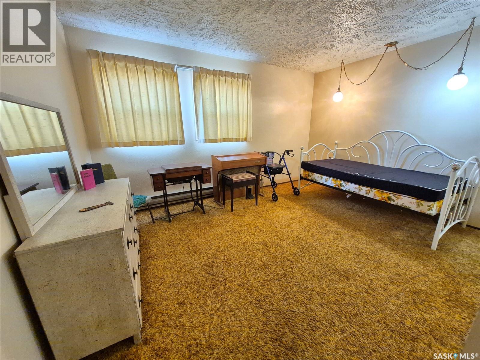
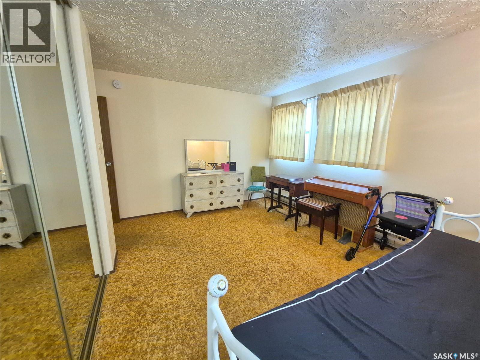
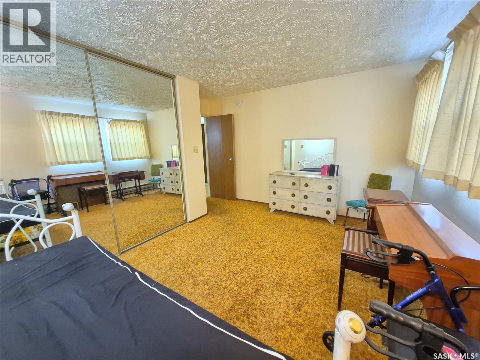
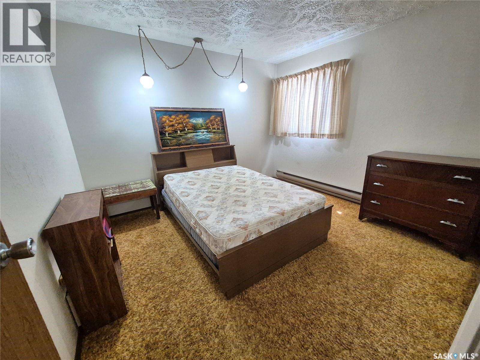
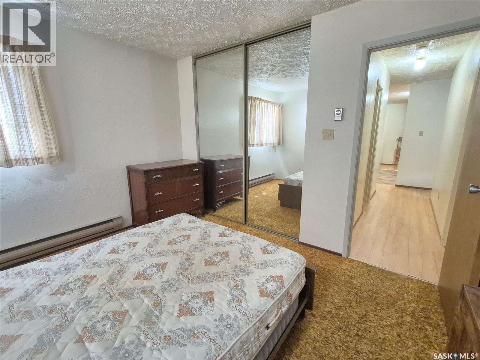
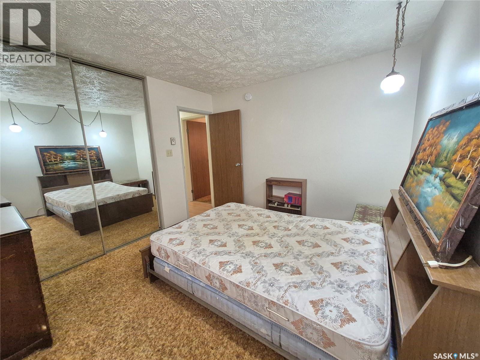
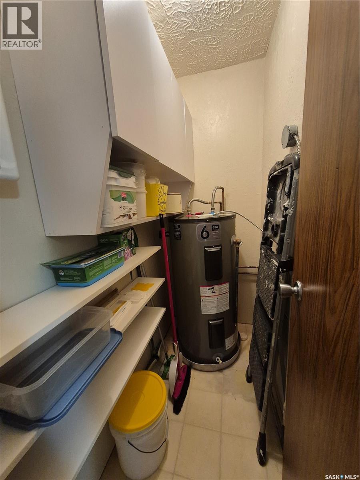
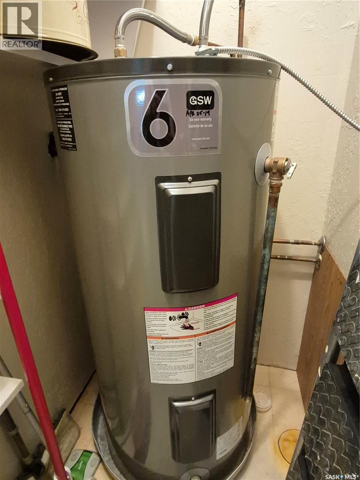
$350 MonthlyWelcome to Coventry Manor! This 2 bedroom condo suite is perfectly located just steps from all the amenities of downtown Weyburn. Large windows fill the sunny living room and dining area with natural light, creating a bright and inviting atmosphere throughout the home. This comfortable condo offers a functional layout with spacious bedrooms, convenient living spaces, and easy, low-maintenance living. This unit includes a storage room on the 4th floor, electrified parking spot and shared laundry on every floor. Newer water heater and wall air conditioning unit have been installed. Whether you’re looking to downsize, invest or enjoy the convenience of condo life close to shopping, restaurants, and services, this suite is a fantastic opportunity. Contact for your tour today! (id:62517)
| MLS® Number | SK036607 |
| Property Type | Single Family |
| Community Features | Pets Not Allowed |
| Features | Elevator |
| Bathroom Total | 1 |
| Bedrooms Total | 2 |
| Amenities | Shared Laundry, Clubhouse |
| Appliances | Refrigerator, Window Coverings, Hood Fan, Stove |
| Architectural Style | Low Rise |
| Constructed Date | 1978 |
| Cooling Type | Wall Unit, Window Air Conditioner |
| Fireplace Fuel | Electric |
| Fireplace Present | Yes |
| Fireplace Type | Conventional |
| Heating Fuel | Electric |
| Heating Type | Baseboard Heaters |
| Size Interior | 979 Sqft |
| Type | Apartment |
| Surfaced | 1 |
| Other | |
| Parking Space(s) | 1 |
| Acreage | No |
| Size Irregular | 0.00 |
| Size Total | 0.00 |
| Size Total Text | 0.00 |
| Level | Type | Length | Width | Dimensions |
|---|---|---|---|---|
| Main Level | Kitchen | 11'7 x 9'1 | ||
| Main Level | Bedroom | 11'6 x 10'5 | ||
| Main Level | Bedroom | 13'0 x 13'11 | ||
| Main Level | Living Room | 13'0 x 13'11 | ||
| Main Level | Dining Room | 9'0 x 10'8 | ||
| Main Level | Storage | 6'0 x 3'1 | ||
| Main Level | Enclosed Porch | 5'7 x 9'2 | ||
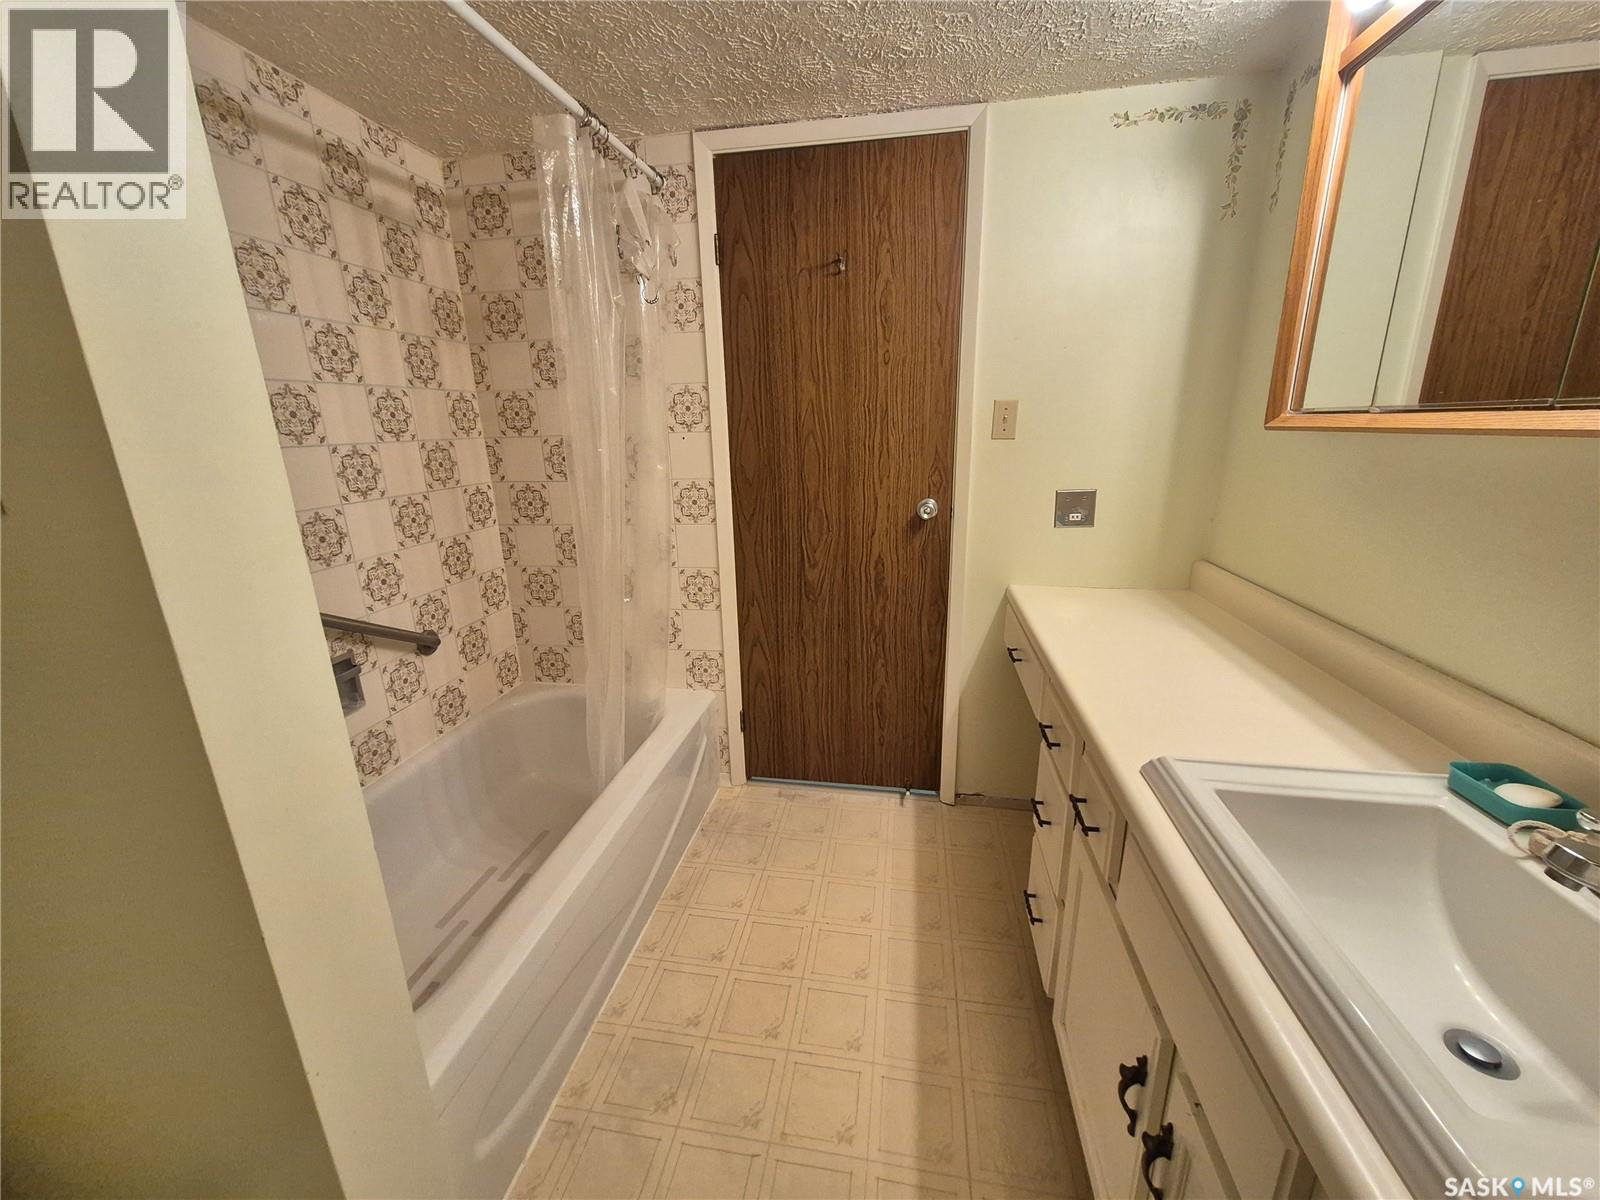
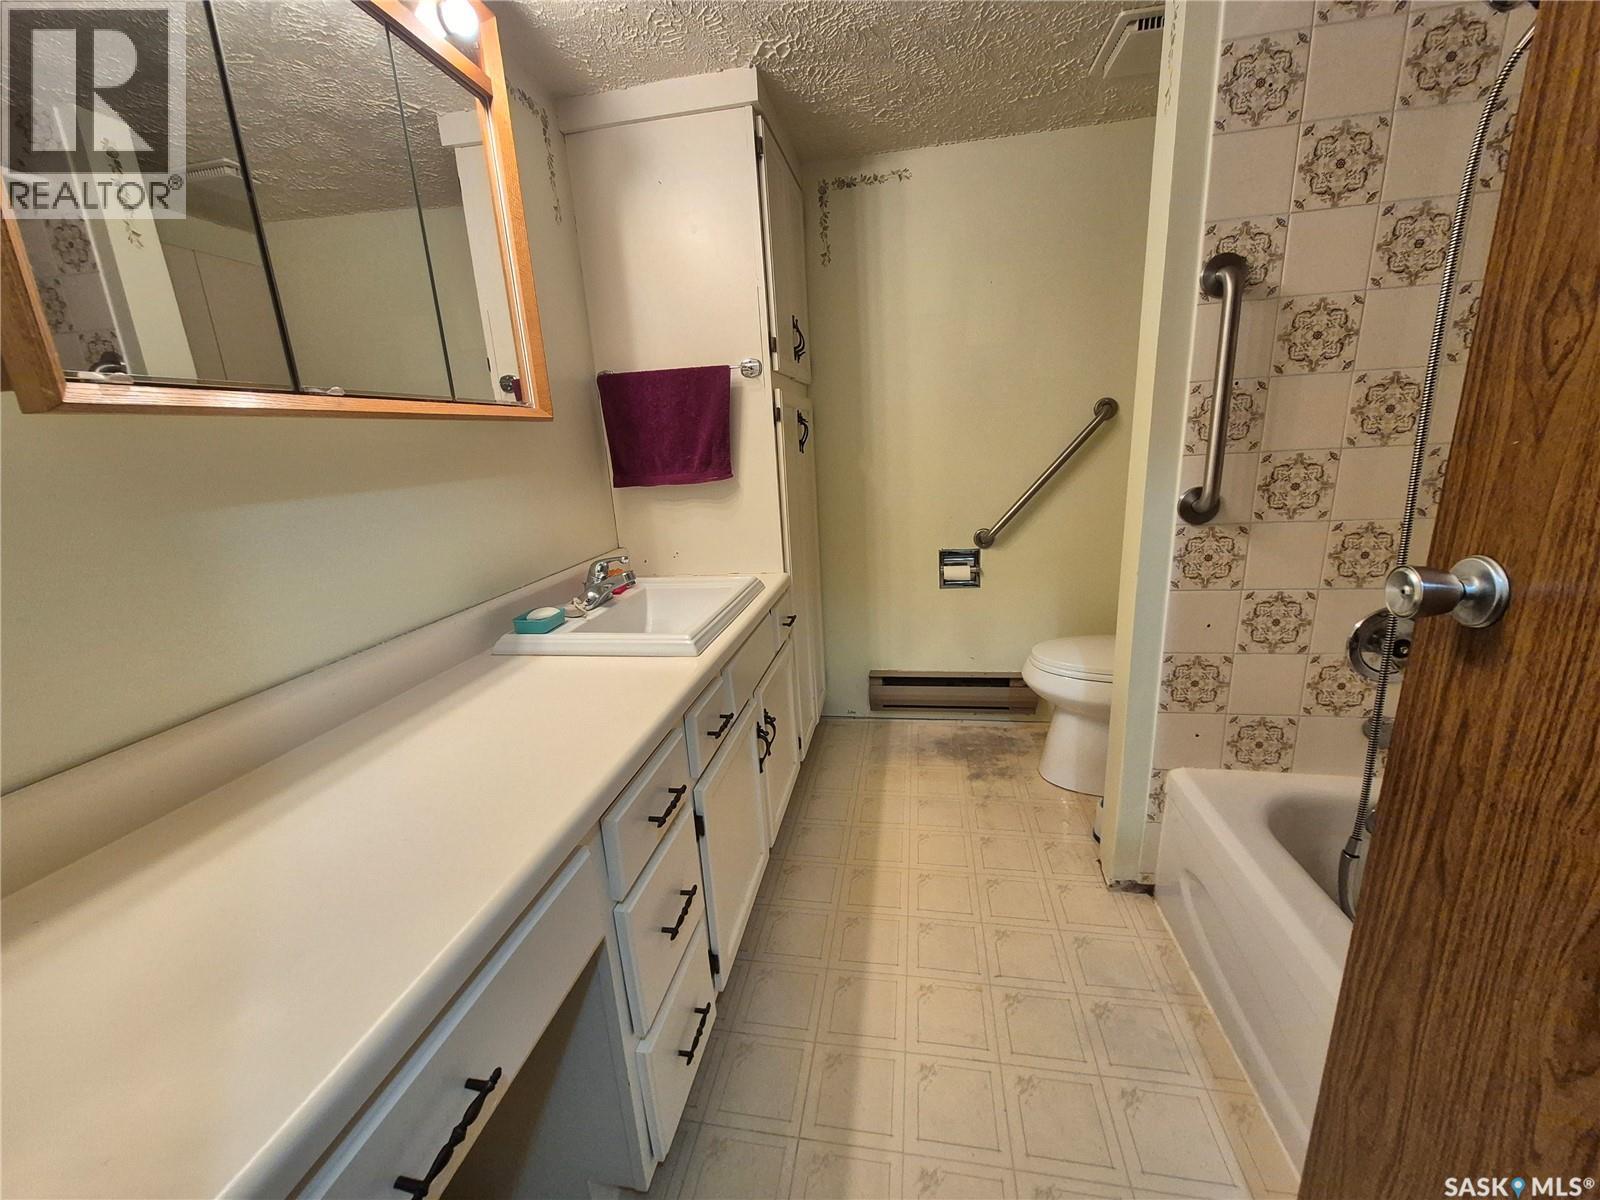
| Main Level | 4pc Bathroom | xx x xx |
https://www.realtor.ca/real-estate/29780635/16-228-3rd-street-weyburn
Contact us for more information

Rebecca Hoffart-Gosling
Salesperson
(306) 842-1516
No Favourites Found

The trademarks REALTOR®, REALTORS®, and the REALTOR® logo are controlled by The Canadian Real Estate Association (CREA) and identify real estate professionals who are members of CREA. The trademarks MLS®, Multiple Listing Service® and the associated logos are owned by The Canadian Real Estate Association (CREA) and identify the quality of services provided by real estate professionals who are members of CREA. The trademark DDF® is owned by The Canadian Real Estate Association (CREA) and identifies CREA's Data Distribution Facility (DDF®)