
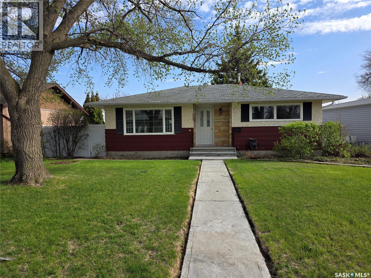
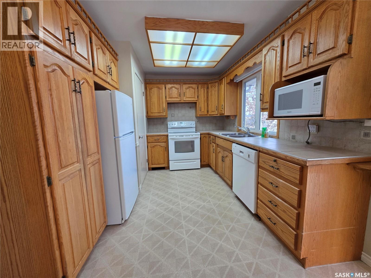
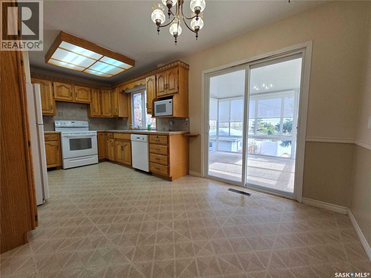
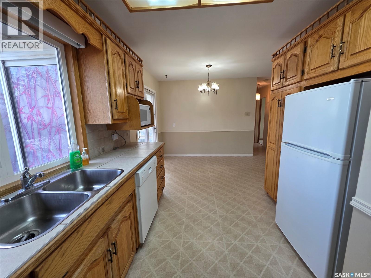
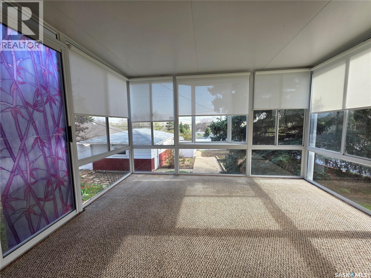
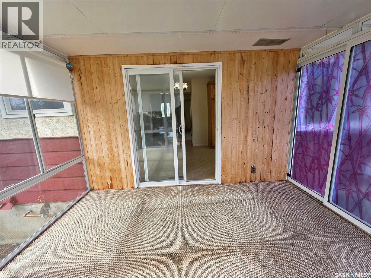
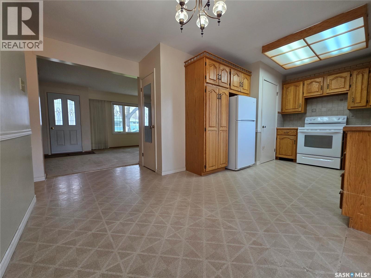
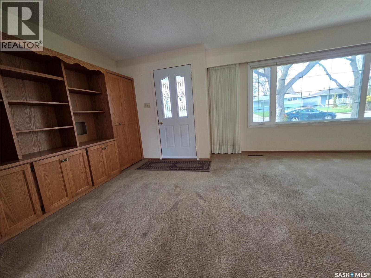
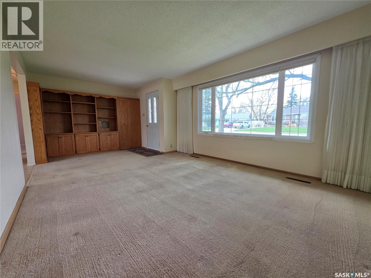
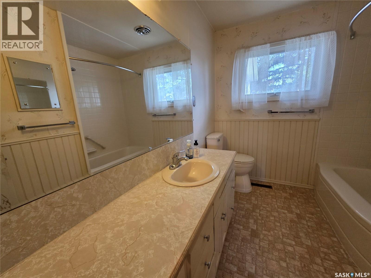
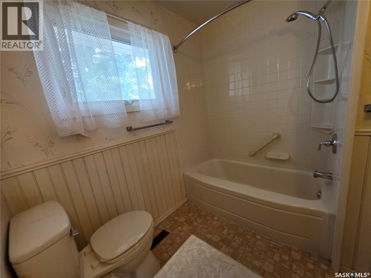
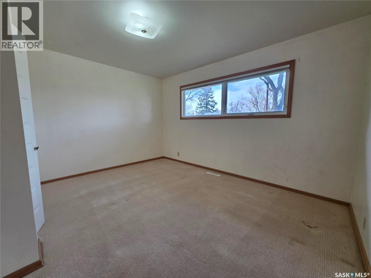
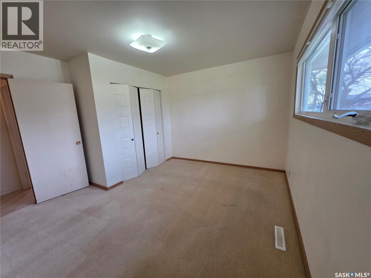
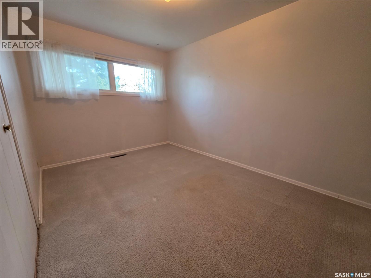
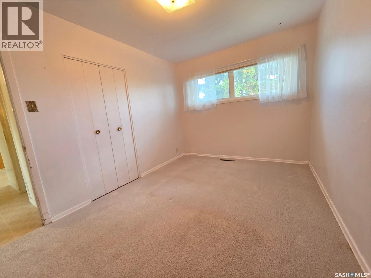
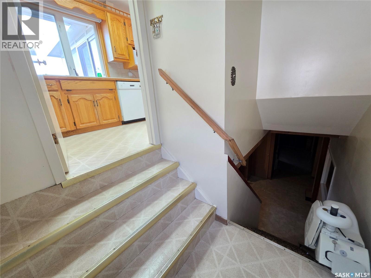
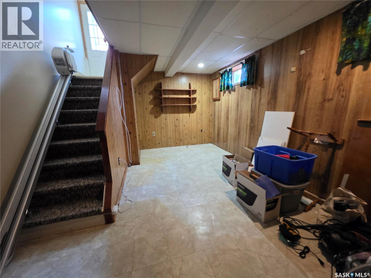
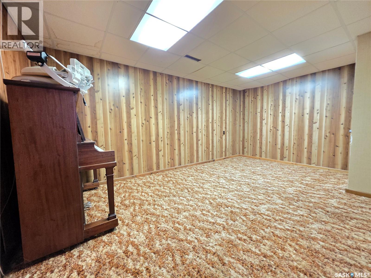
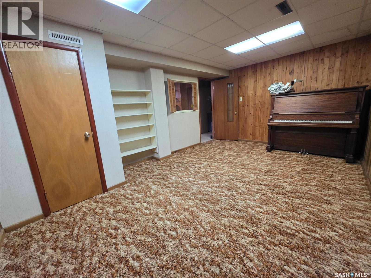
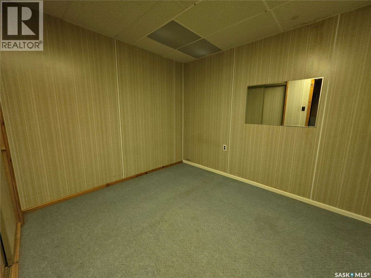
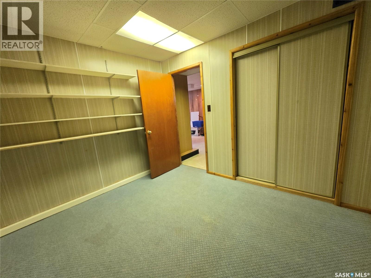
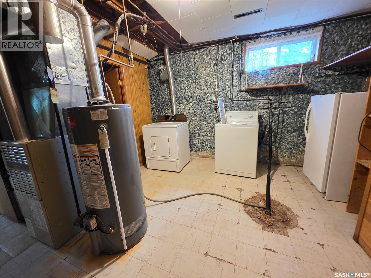
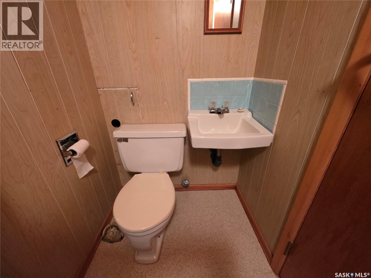
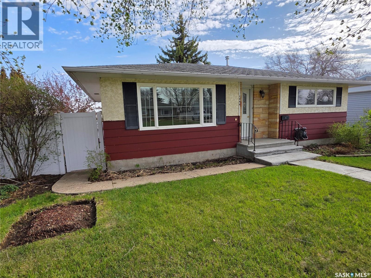
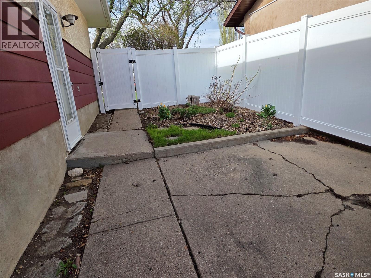
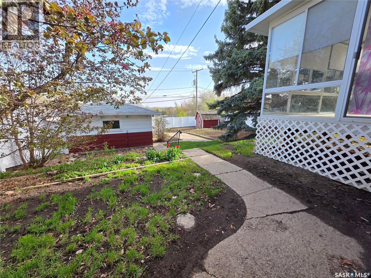
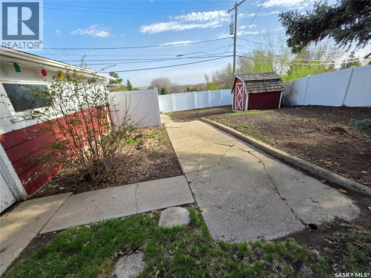
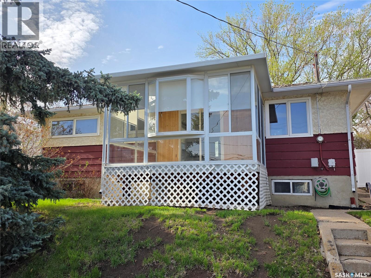
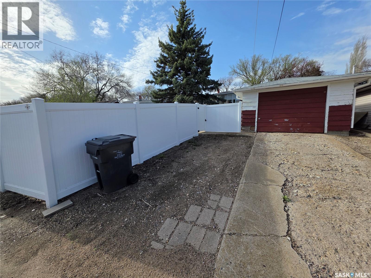
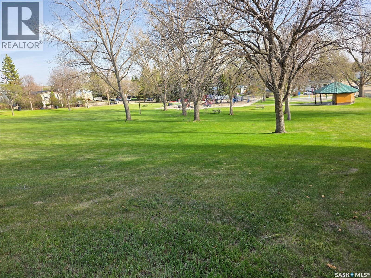
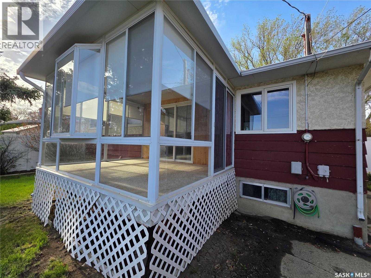
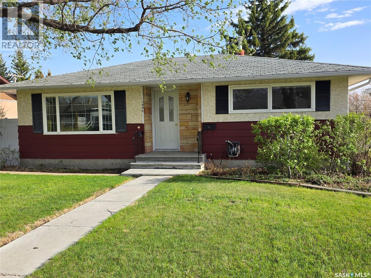

Welcome to 1446 Taylor Drive in Swift Current, a solid bungalow in a desirable neighbourhood offering comfortable living space, functional updates, and plenty of potential to make it your own. Built in 1960 with 924 sq.ft. on the main floor, the home features a bright oak kitchen loaded with cabinetry, along with tiled countertops and backsplash for a timeless look and practical workspace. The living room offers plenty of space to relax and includes a built-in oak entertainment unit that adds both character and storage. PVC windows and insulated exterior doors on the main floor help improve efficiency and comfort throughout the seasons. Two bedrooms and a roomy 4-piece bathroom with a Bathfitter tub and surround complete the main level. Patio doors lead into a sunny south-facing sunroom overlooking the fully fenced backyard with vinyl fencing, garden space, and patio area ready for summer evenings and weekend projects alike. The fully finished basement expands the living space with a cozy nook area at the bottom of the stairs, a spacious rec room, a den/office/craft room/workout room (choose your own adventure), storage room, laundry area, and a convenient 2-piece bathroom. A chair lift to the basement can remain if desired. Located kitty-corner to the Kin Splash Play Park, this property offers a great location and a strong interior layout with the opportunity to build equity and add your own exterior touches over time. (id:62517)
| MLS® Number | SK036191 |
| Property Type | Single Family |
| Neigbourhood | North East |
| Features | Treed, Irregular Lot Size, Lane |
| Bathroom Total | 2 |
| Bedrooms Total | 2 |
| Appliances | Washer, Refrigerator, Dishwasher, Dryer, Microwave, Freezer, Window Coverings, Garage Door Opener Remote(s), Storage Shed, Stove |
| Architectural Style | Bungalow |
| Basement Development | Finished |
| Basement Type | Full (finished) |
| Constructed Date | 1960 |
| Construction Style Attachment | Detached |
| Cooling Type | Central Air Conditioning |
| Heating Fuel | Natural Gas |
| Heating Type | Forced Air |
| Stories Total | 1 |
| Size Interior | 924 Sqft |
| Type | House |
| Detached Garage | |
| Gravel | |
| Parking Space(s) | 2 |
| Acreage | No |
| Fence Type | Fence |
| Landscape Features | Lawn, Garden Area |
| Size Frontage | 55 Ft |
| Size Irregular | 7269.00 |
| Size Total | 7269 Sqft |
| Size Total Text | 7269 Sqft |
| Level | Type | Length | Width | Dimensions |
|---|---|---|---|---|
| Basement | Dining Nook | 16'11" x 12'1" | ||
| Basement | Other | 17'1" x 11'3" | ||
| Basement | Den | 10'3" x 8'10" | ||
| Basement | Storage | 10'3" x 11'8" | ||
| Basement | Laundry Room | 12'4" x 6'2" | ||
| Basement | 2pc Bathroom | 3'9" x 5'9" | ||
| Main Level | Kitchen | 10'6' x 9'5" | ||
| Main Level | Dining Room | 7'6" x 9'9" | ||
| Main Level | Living Room | 21'7" x 12' | ||
| Main Level | 4pc Bathroom | 7'4" x 9'4" | ||
| Main Level | Primary Bedroom | 13'3" x 12' | ||
| Main Level | Bedroom | 9' x 12'10" | ||
| Main Level | Sunroom | 11'7" x 9'9" |
https://www.realtor.ca/real-estate/29763009/1446-taylor-drive-swift-current-north-east
Contact us for more information

Kelsey Adam
Associate Broker
(306) 773-2933
(306) 773-9166
No Favourites Found

The trademarks REALTOR®, REALTORS®, and the REALTOR® logo are controlled by The Canadian Real Estate Association (CREA) and identify real estate professionals who are members of CREA. The trademarks MLS®, Multiple Listing Service® and the associated logos are owned by The Canadian Real Estate Association (CREA) and identify the quality of services provided by real estate professionals who are members of CREA. The trademark DDF® is owned by The Canadian Real Estate Association (CREA) and identifies CREA's Data Distribution Facility (DDF®)