
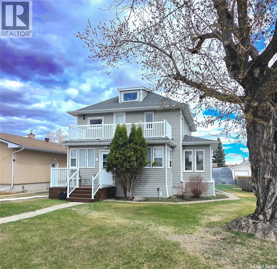
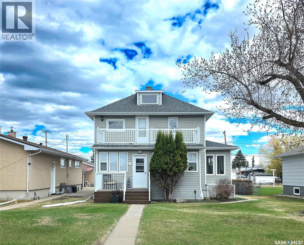
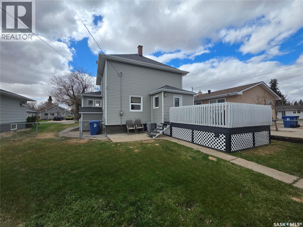
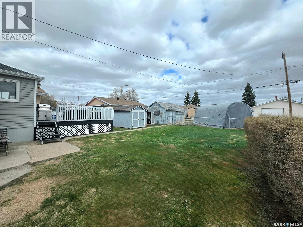
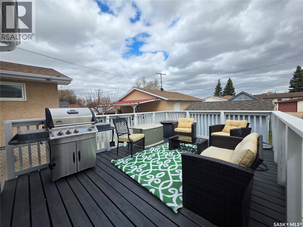
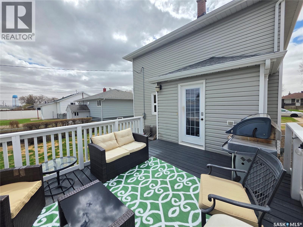
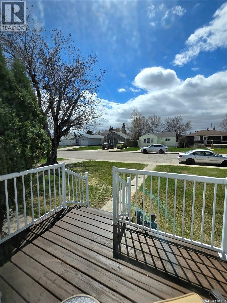
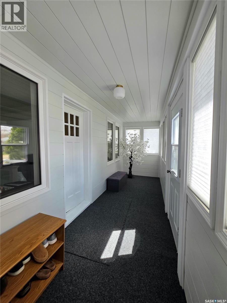
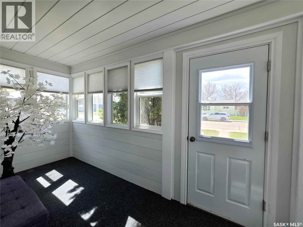
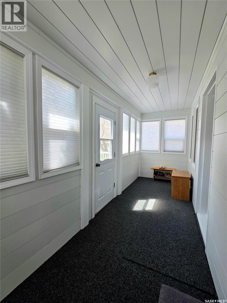
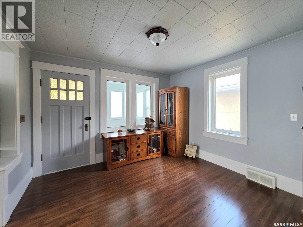
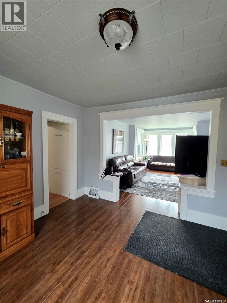
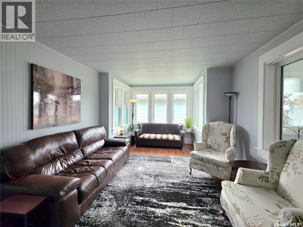
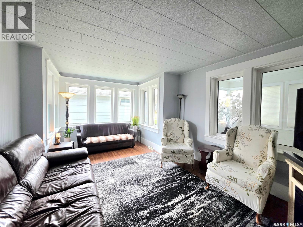
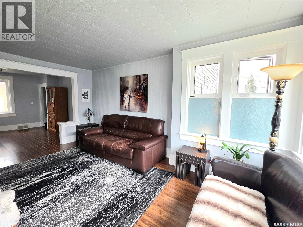
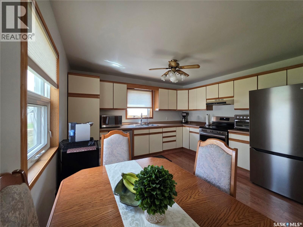
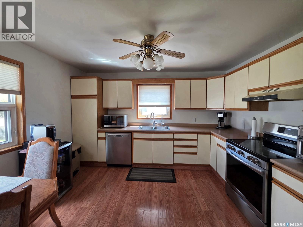
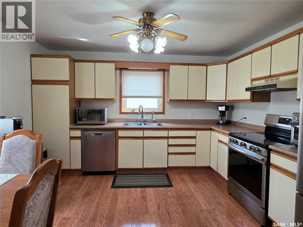
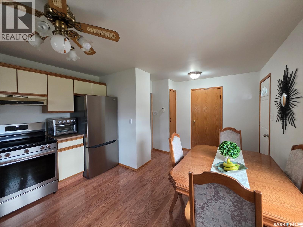
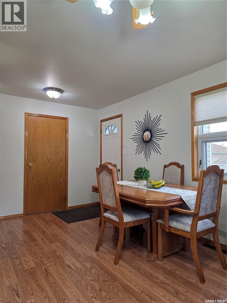
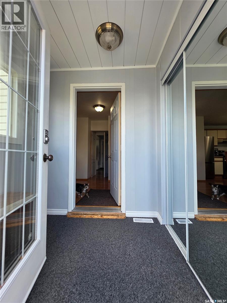
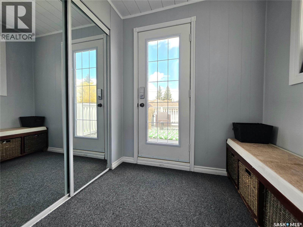
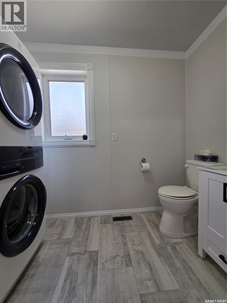
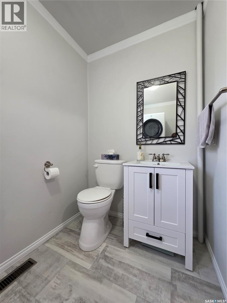
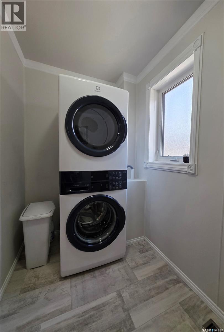
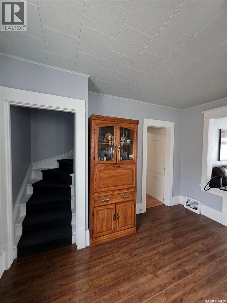
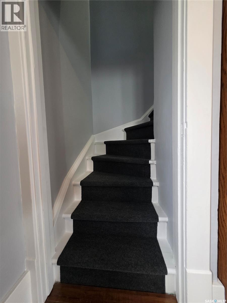
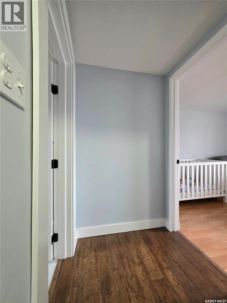
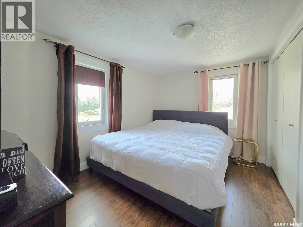
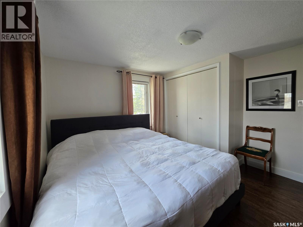
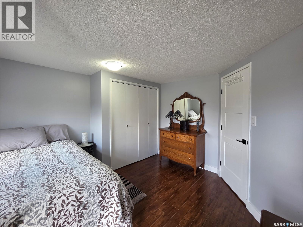
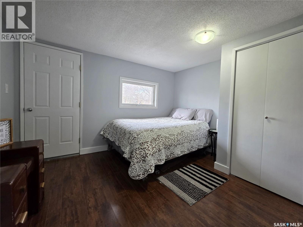
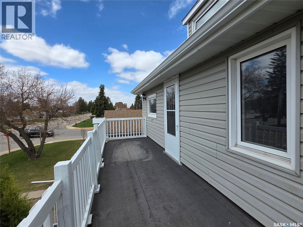
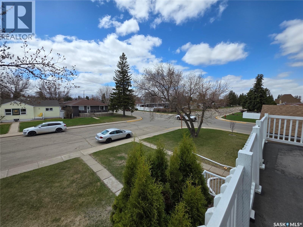
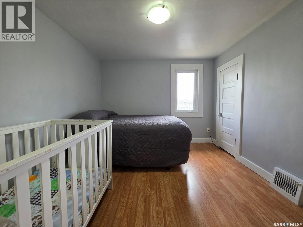
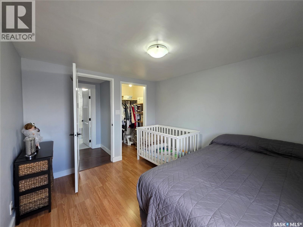
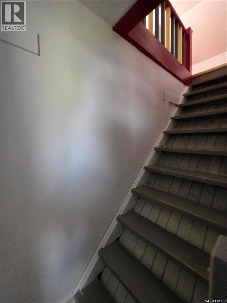
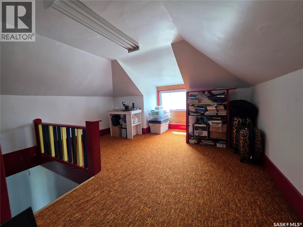
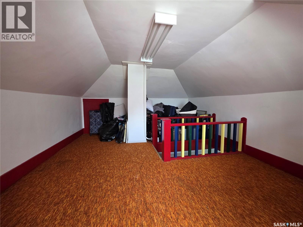
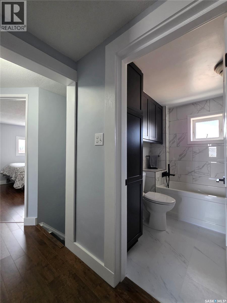
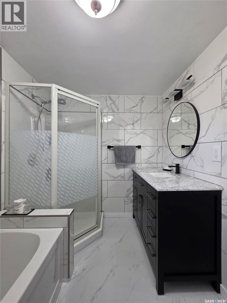
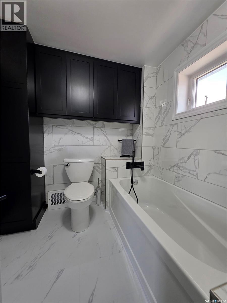
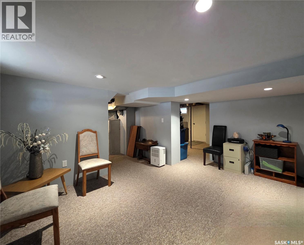
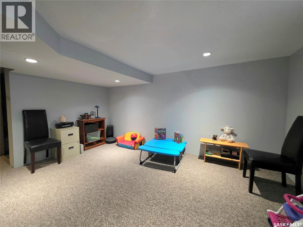
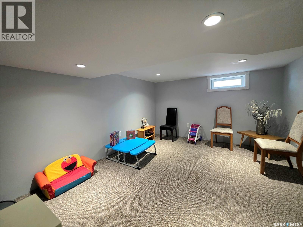
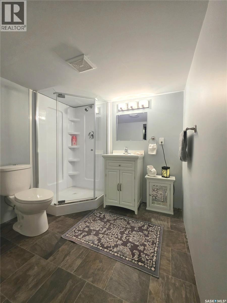
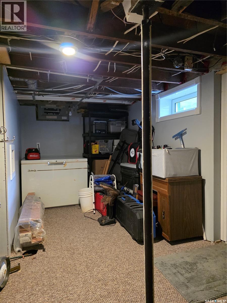
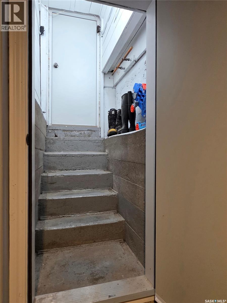
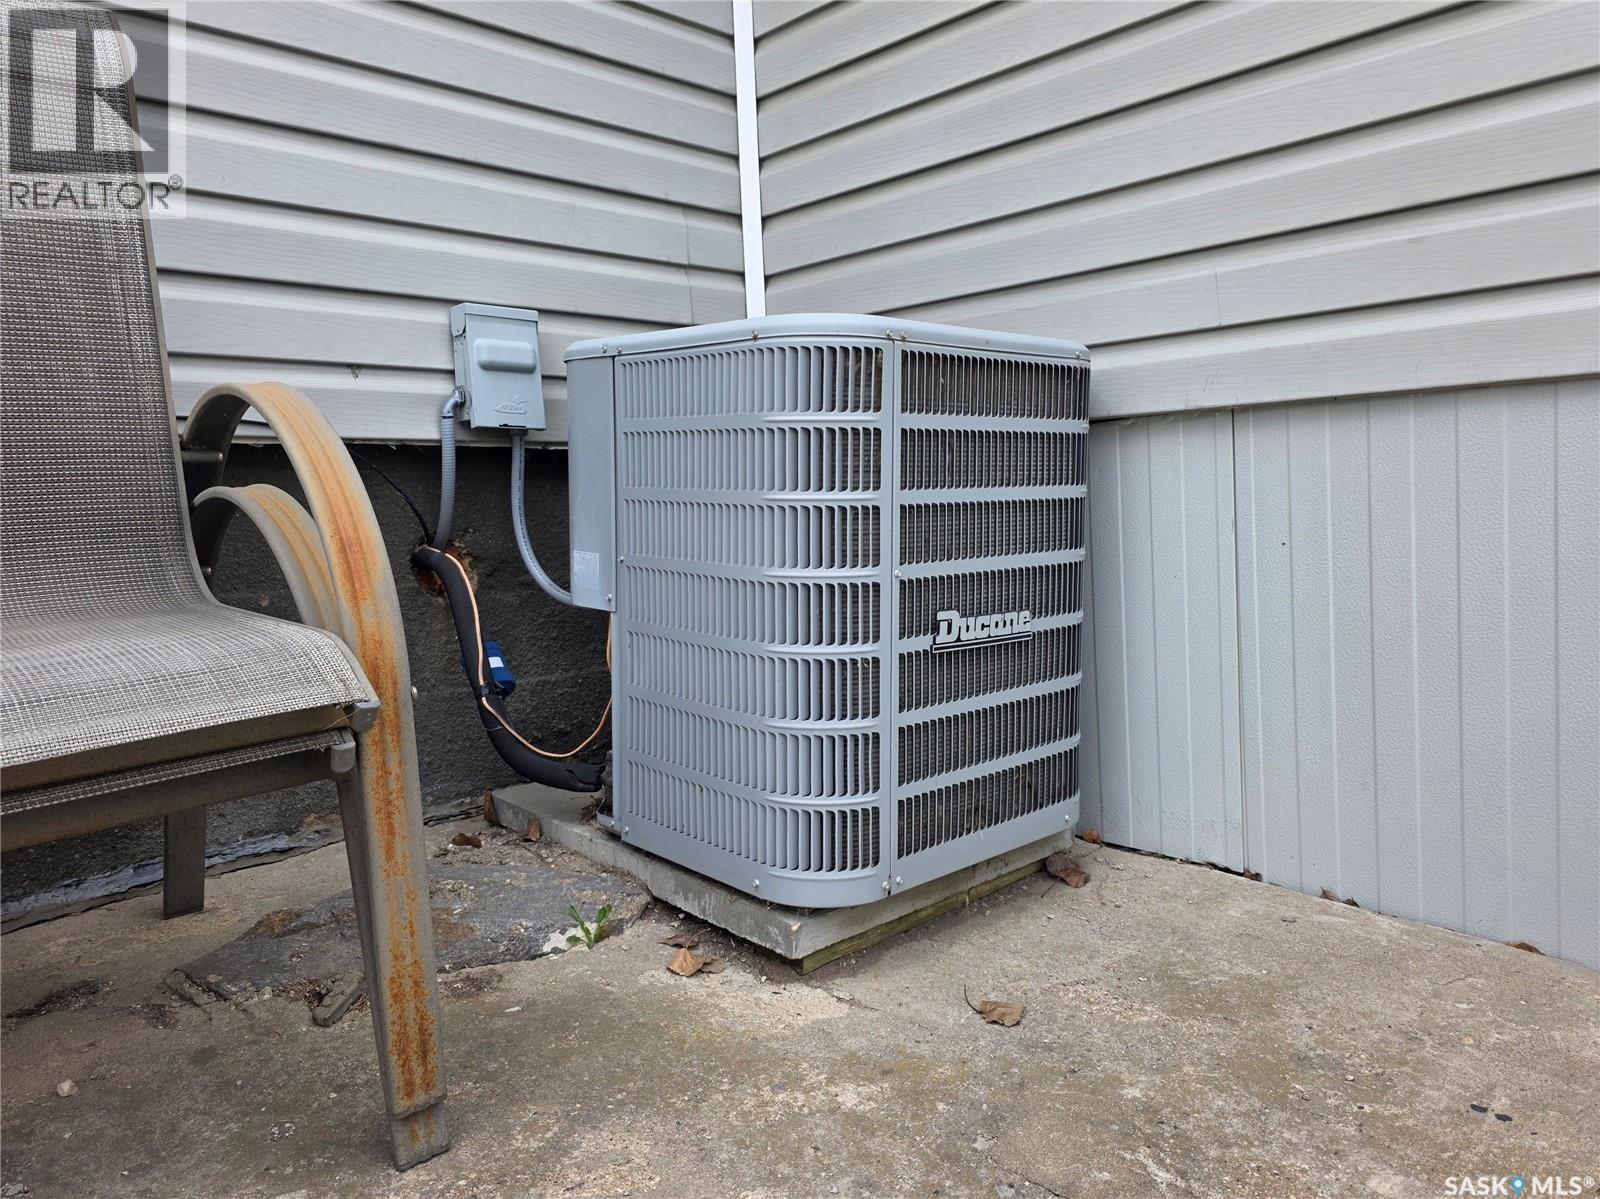

Welcome to 142 10th Ave West, Melville. Packed with curb appeal and located close to schools and amenities, this exceptionally well maintained home blends timeless character with modern updates. A bright, updated sunroom filled with natural light welcomes you inside and opens into the spacious living and dining areas. The kitchen features updated appliances, room for a dining table, and easy access to the functional back entry with storage, stacked laundry, a 2-piece bath, and access to the back deck. Upstairs offers 3 spacious bedrooms with great closet space, plus a beautifully updated 4 pc. bathroom with a separate tub and shower. Step out onto the private south-facing balcony — the perfect spot for your morning coffee. You’ll also find access to an insulated loft space, ideal for a playroom, office, or cozy retreat. The partially finished basement adds even more living space with a family room, 3 pc. bath, utility/storage area, and direct backyard access. Outside, enjoy the fully fenced yard complete with multiple sheds, extra parking, and a garage. Some of the many updates include central air and furnace (2010), shingles (2014), hot water heater (2024), updated bathrooms, basement windows, plumbing, and convenient main floor laundry. (id:62517)
| MLS® Number | SK036341 |
| Property Type | Single Family |
| Features | Treed, Lane, Rectangular |
| Structure | Deck |
| Bathroom Total | 3 |
| Bedrooms Total | 3 |
| Appliances | Washer, Refrigerator, Dishwasher, Dryer, Microwave, Freezer, Window Coverings, Garage Door Opener Remote(s), Hood Fan, Stove |
| Architectural Style | 2 Level |
| Basement Development | Partially Finished |
| Basement Type | Full (partially Finished) |
| Constructed Date | 1926 |
| Construction Style Attachment | Detached |
| Cooling Type | Central Air Conditioning |
| Heating Fuel | Natural Gas |
| Heating Type | Forced Air |
| Stories Total | 2 |
| Size Interior | 1,374 Sqft |
| Type | House |
| Detached Garage | |
| Gravel | |
| Parking Space(s) | 3 |
| Acreage | No |
| Fence Type | Fence |
| Landscape Features | Lawn |
| Size Frontage | 50 Ft |
| Size Irregular | 7000.00 |
| Size Total | 7000 Sqft |
| Size Total Text | 7000 Sqft |
| Level | Type | Length | Width | Dimensions |
|---|---|---|---|---|
| Second Level | Bedroom | 11 ft ,1 in | 9 ft ,7 in | 11 ft ,1 in x 9 ft ,7 in |
| Second Level | Bedroom | 12 ft | 11 ft ,2 in | 12 ft x 11 ft ,2 in |
| Second Level | Bedroom | 9 ft ,5 in | 9 ft ,10 in | 9 ft ,5 in x 9 ft ,10 in |
| Second Level | 4pc Bathroom | 6 ft ,10 in | 9 ft ,5 in | 6 ft ,10 in x 9 ft ,5 in |
| Basement | Family Room | 14 ft ,1 in | 11 ft ,3 in | 14 ft ,1 in x 11 ft ,3 in |
| Basement | 3pc Bathroom | 6 ft ,11 in | 7 ft ,5 in | 6 ft ,11 in x 7 ft ,5 in |
| Basement | Storage | 8 ft ,7 in | 14 ft ,11 in | 8 ft ,7 in x 14 ft ,11 in |
| Basement | Storage | Measurements not available | ||
| Main Level | Enclosed Porch | 6 ft ,5 in | 5 ft ,8 in | 6 ft ,5 in x 5 ft ,8 in |
| Main Level | Living Room | 12 ft | 17 ft ,2 in | 12 ft x 17 ft ,2 in |
| Main Level | Dining Room | 11 ft ,9 in | 11 ft ,10 in | 11 ft ,9 in x 11 ft ,10 in |
| Main Level | Kitchen | 12 ft ,6 in | 10 ft ,11 in | 12 ft ,6 in x 10 ft ,11 in |
| Main Level | Laundry Room | 9 ft ,6 in | 5 ft ,3 in | 9 ft ,6 in x 5 ft ,3 in |
| Main Level | Sunroom | 20 ft | 5 ft ,6 in | 20 ft x 5 ft ,6 in |
| Loft | Loft | 14 ft ,6 in | 12 ft ,5 in | 14 ft ,6 in x 12 ft ,5 in |
https://www.realtor.ca/real-estate/29771820/142-10th-avenue-w-melville
Contact us for more information

Tammy Wandy
Salesperson
(306) 359-1900
No Favourites Found

The trademarks REALTOR®, REALTORS®, and the REALTOR® logo are controlled by The Canadian Real Estate Association (CREA) and identify real estate professionals who are members of CREA. The trademarks MLS®, Multiple Listing Service® and the associated logos are owned by The Canadian Real Estate Association (CREA) and identify the quality of services provided by real estate professionals who are members of CREA. The trademark DDF® is owned by The Canadian Real Estate Association (CREA) and identifies CREA's Data Distribution Facility (DDF®)