
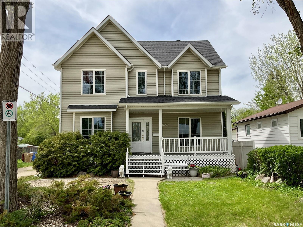
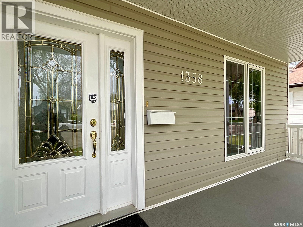
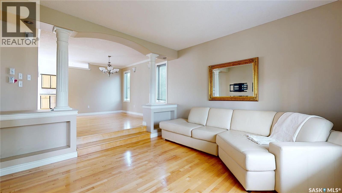
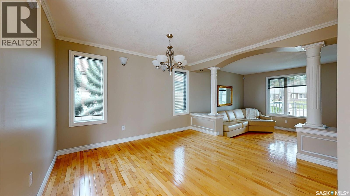
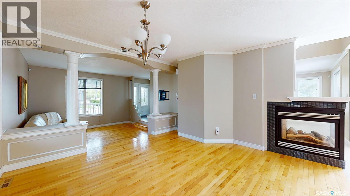
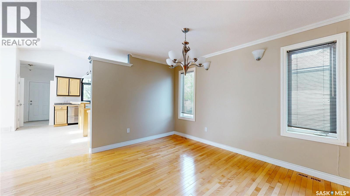
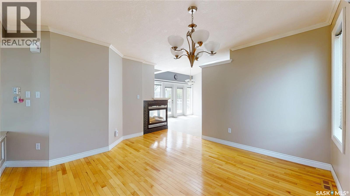
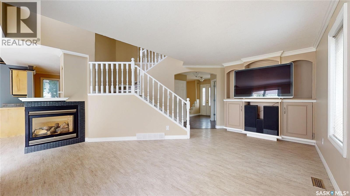
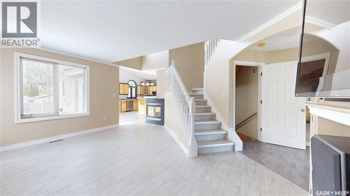
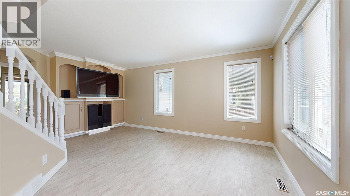
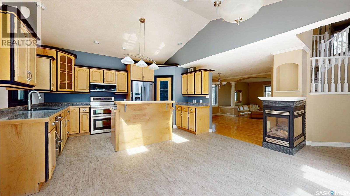
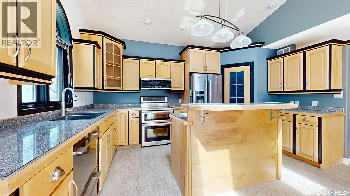
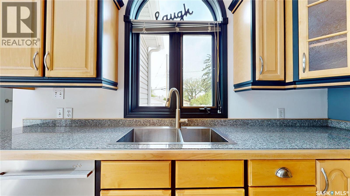
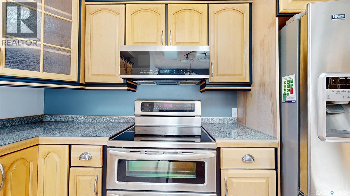
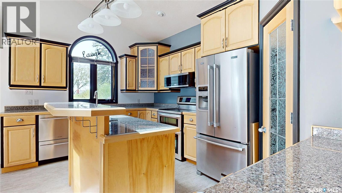
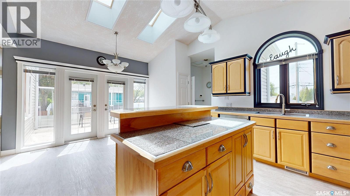
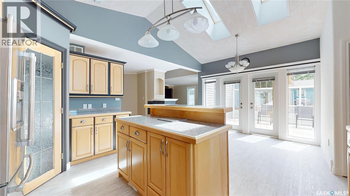
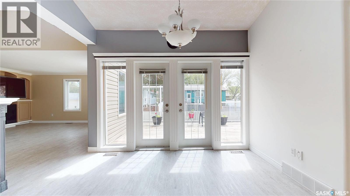
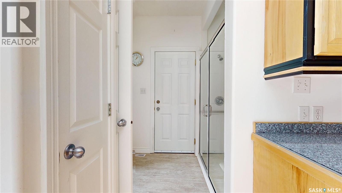
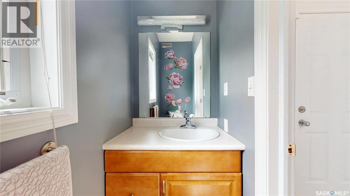
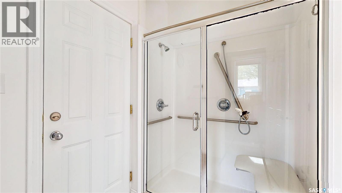
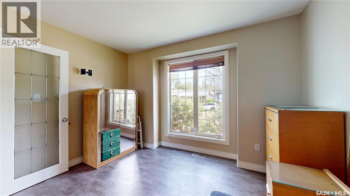
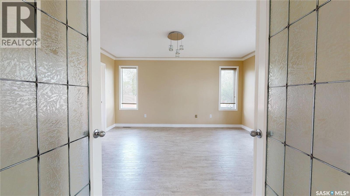
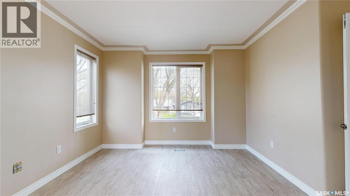
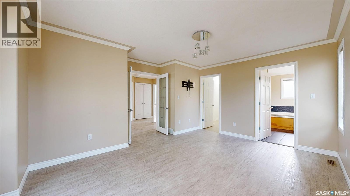
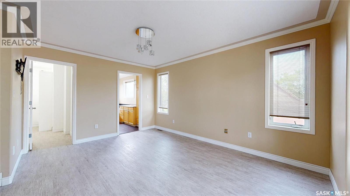
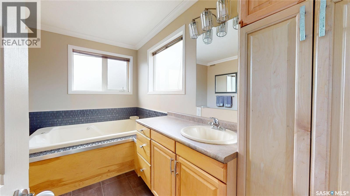
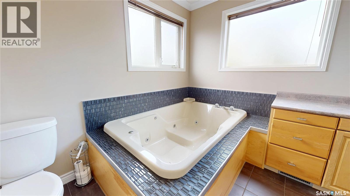
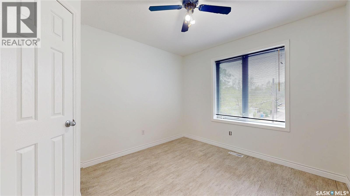
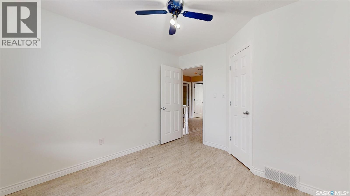
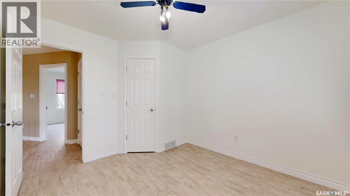
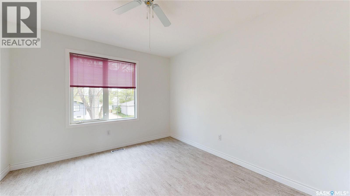
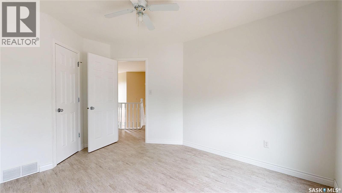
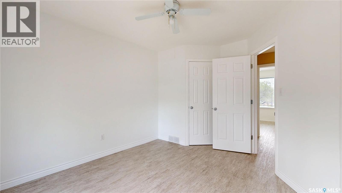
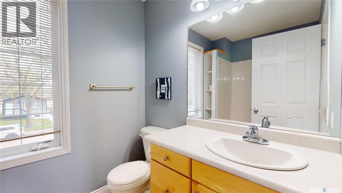
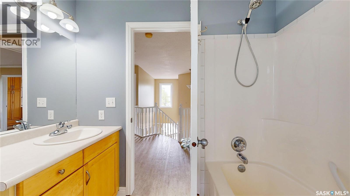
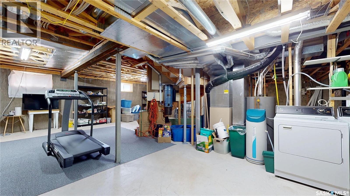
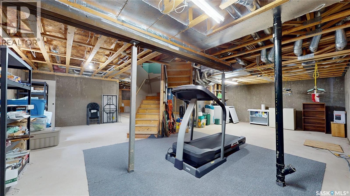
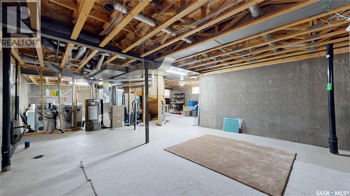
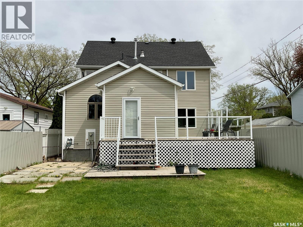
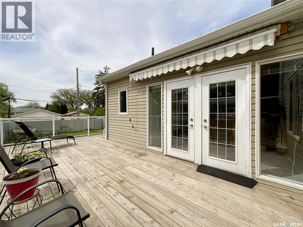
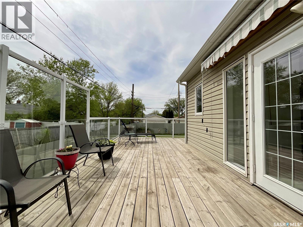
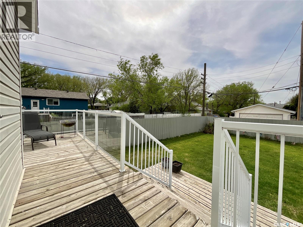
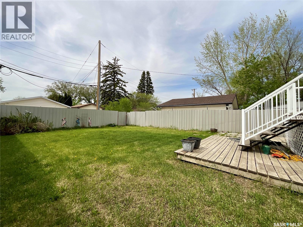
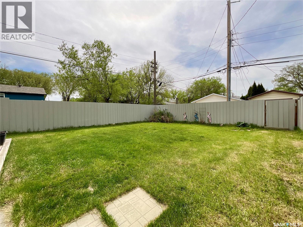
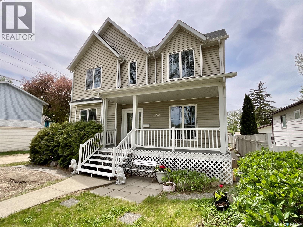
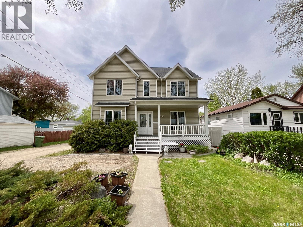
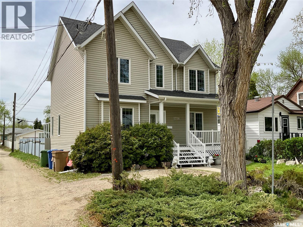
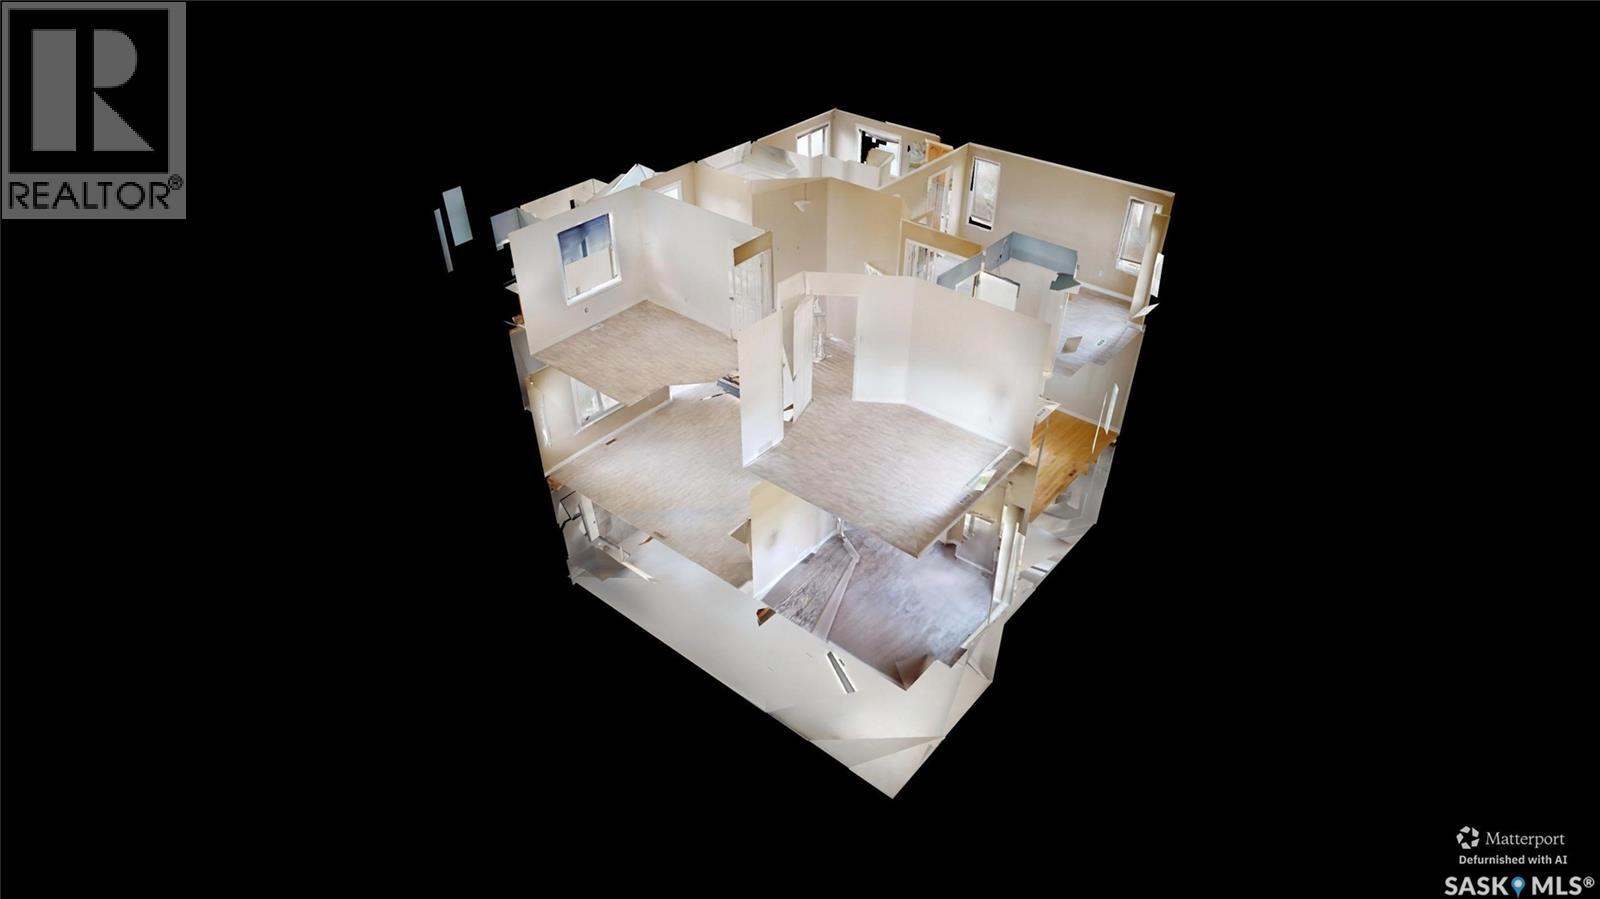

Don't miss this unique 2-storey home built in 2001 with outstanding street appeal & a charming front covered veranda. Step into the spacious foyer leads to a sunken living room with hardwood floors open to the formal dining room makes entertaining a breeze. A stunning 3-way gas fireplace is shared with the eating area, family room & formal dining room which makes the home warm and cozy. The large bright maple kitchen features 2 skylights, a large island, granite tile counters, eat up island & lots of storage in the corner panty. Stainless steel appliances, 2-drawer dishwasher, stove with 2 ovens, fridge with water & ice and a bright eating area surrounded by windows with double french doors opening onto the deck. Convenient main floor 3-piece bath with large shower & direct access to the large deck area.The family room offers built-in entertainment centre with TV (included) 3 windows & the warmth of the 3-way fireplace. A den just off the foyer, great for home Business. Upstairs you’ll find a bright spacious primary bedroom, large walk-in closet & a 4-piece ensuite featuring a jacuzzi tub, shower, floor to ceiling cabinets. 2 additional sized bedrooms & a bright 4-piece bathroom complete the upper level. The undeveloped basement offers endless possibilities for future development & the laundry area. Bathroom rough in. This bright & welcoming home features vinyl plank flooring throughout except hardwood areas, numerous windows & skylights for an abundance of natural light, & deck with aluminum railings & glass inserts overlooking the large fenced backyard. T-alley for back yard access. Lots of room for a future garage or parking. Bedroom closets are walk-in. Included are window coverings & appliances treadmill, shelves in basement, 2 TVs. family room & basement. Nearby Schools are Walker, Rosemount, St. Francis, Luther College, Martin Collegiate. A truly impressive family home in a desirable location! Don't miss this large family home! As per the Seller’s direction, all offers will be presented on 06/02/2026 12:05AM. (id:62517)
| MLS® Number | SK037437 |
| Property Type | Single Family |
| Neigbourhood | Rosemont |
| Features | Treed, Lane, Rectangular, Sump Pump |
| Structure | Deck, Patio(s) |
| Bathroom Total | 3 |
| Bedrooms Total | 3 |
| Appliances | Washer, Refrigerator, Dishwasher, Dryer, Microwave, Alarm System, Freezer, Window Coverings, Central Vacuum - Roughed In, Stove |
| Architectural Style | 2 Level |
| Basement Development | Unfinished |
| Basement Type | Full (unfinished) |
| Constructed Date | 2001 |
| Construction Style Attachment | Detached |
| Cooling Type | Air Exchanger |
| Fire Protection | Alarm System |
| Fireplace Fuel | Gas |
| Fireplace Present | Yes |
| Fireplace Type | Conventional |
| Heating Fuel | Natural Gas |
| Heating Type | Forced Air |
| Stories Total | 2 |
| Size Interior | 2,143 Sqft |
| Type | House |
| Gravel | |
| Parking Space(s) | 1 |
| Acreage | No |
| Fence Type | Fence |
| Landscape Features | Lawn |
| Size Irregular | 4684.00 |
| Size Total | 4684 Sqft |
| Size Total Text | 4684 Sqft |
| Level | Type | Length | Width | Dimensions |
|---|---|---|---|---|
| Second Level | Primary Bedroom | Measurements not available | ||
| Second Level | 4pc Ensuite Bath | Measurements not available | ||
| Second Level | Bedroom | Measurements not available | ||
| Second Level | 4pc Bathroom | Measurements not available | ||
| Second Level | Bedroom | Measurements not available | ||
| Basement | Other | Measurements not available | ||
| Basement | Laundry Room | Measurements not available | ||
| Main Level | Living Room | Measurements not available | ||
| Main Level | Family Room | Measurements not available | ||
| Main Level | Kitchen/dining Room | Measurements not available | ||
| Main Level | Dining Room | Measurements not available | ||
| Main Level | Den | Measurements not available | ||
| Main Level | 3pc Bathroom | Measurements not available | ||
| Main Level | Foyer | Measurements not available |
https://www.realtor.ca/real-estate/29823703/1358-forget-street-regina-rosemont
Contact us for more information
Brenda Lauf
Salesperson
(306) 791-7666
(306) 565-0088
remaxregina.ca/
No Favourites Found

The trademarks REALTOR®, REALTORS®, and the REALTOR® logo are controlled by The Canadian Real Estate Association (CREA) and identify real estate professionals who are members of CREA. The trademarks MLS®, Multiple Listing Service® and the associated logos are owned by The Canadian Real Estate Association (CREA) and identify the quality of services provided by real estate professionals who are members of CREA. The trademark DDF® is owned by The Canadian Real Estate Association (CREA) and identifies CREA's Data Distribution Facility (DDF®)