
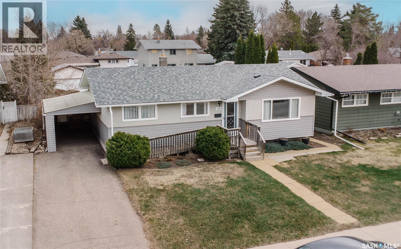
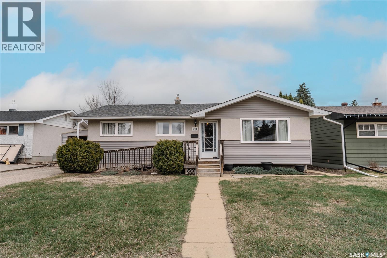
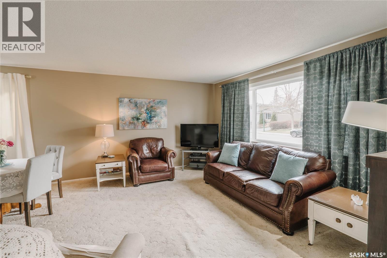
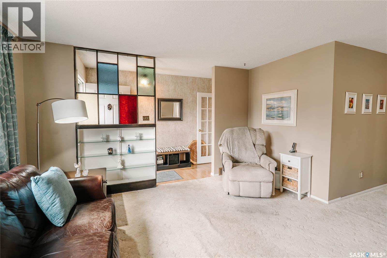
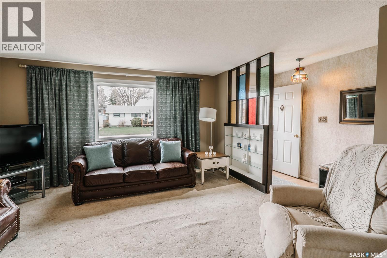
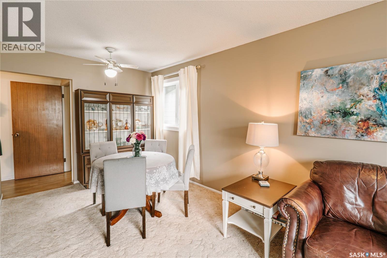
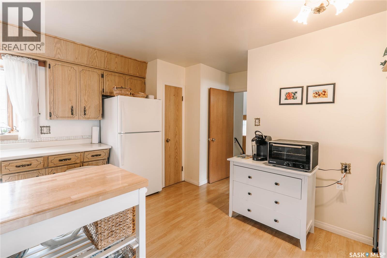
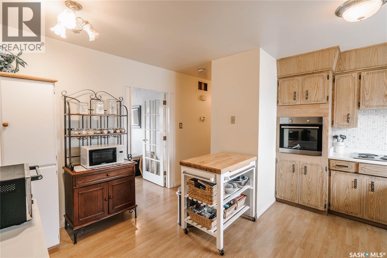
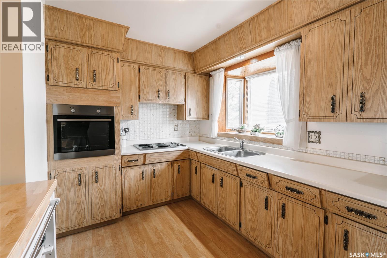
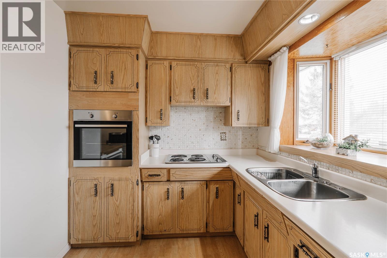
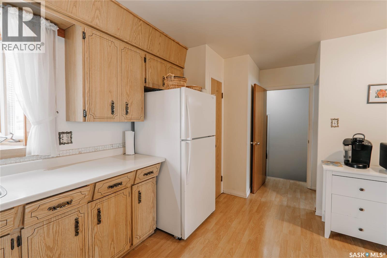
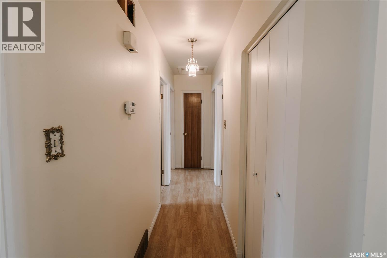
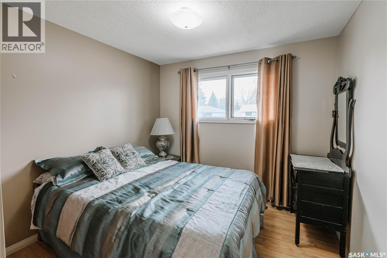
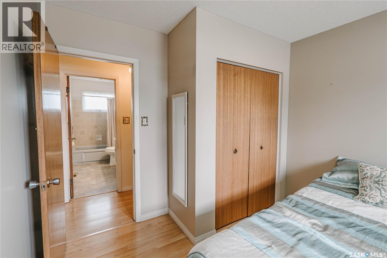
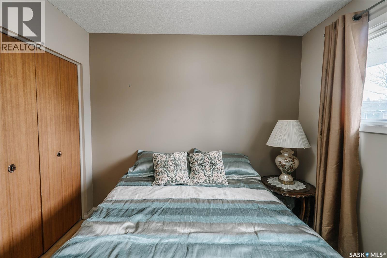
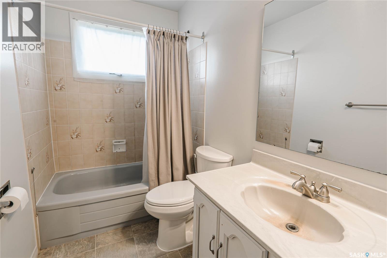
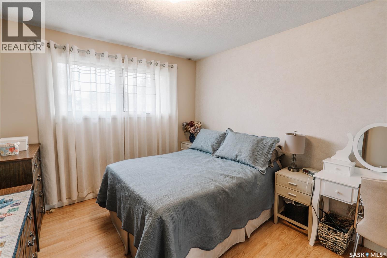
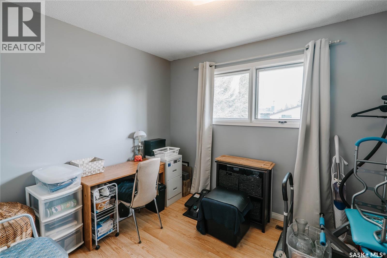
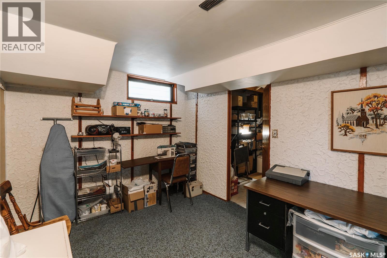
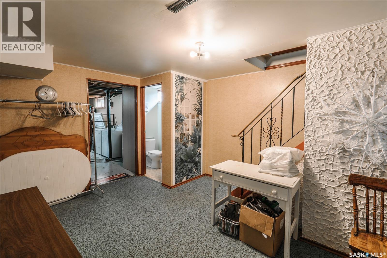
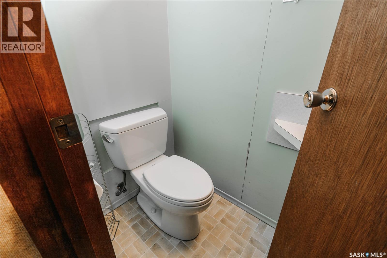
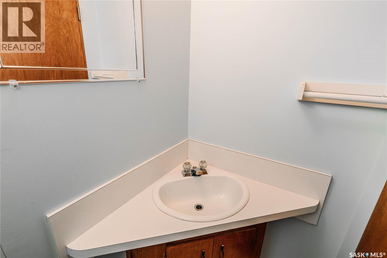
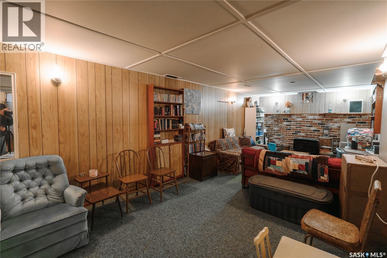
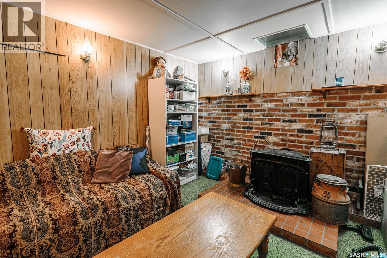
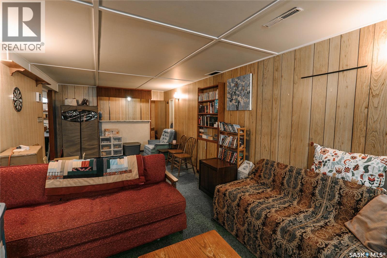
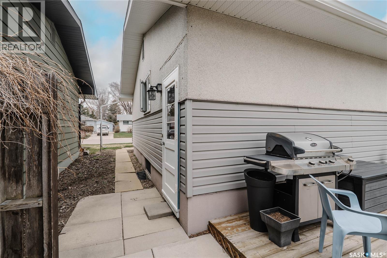
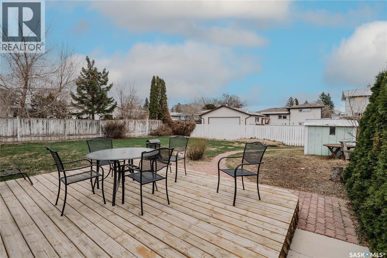
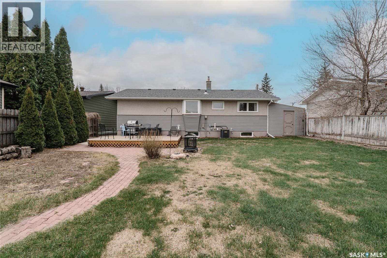
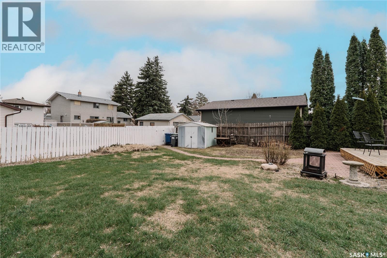
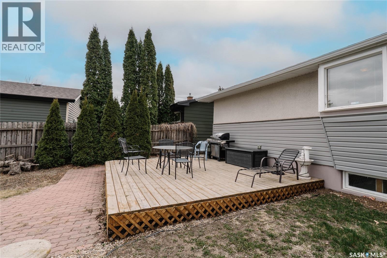
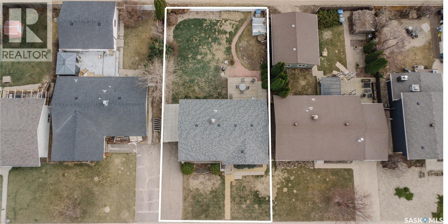
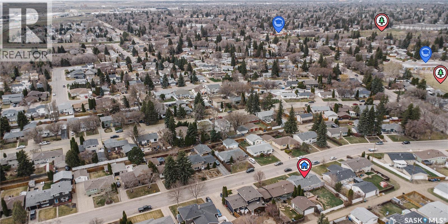
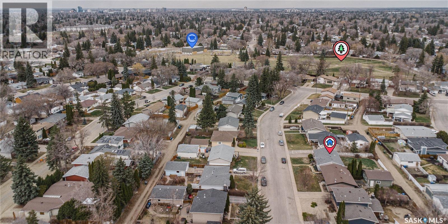

Welcome to this home that has been cherished and maintained by the same family for the past thirty years. This inviting bungalow radiates a sense of warmth from the moment you step inside. The main floor features a spacious living room that flows seamlessly into an L-shaped dining area, creating a perfect environment for family gatherings. In the heart of the home, you will find a functional kitchen equipped with a full suite of appliances, including a convenient built-in oven and ample counter space for meal preparation. The main level continues with three well-proportioned bedrooms and a full bathroom. The basement expands the living space significantly with a cozy family room that is ideal for movie nights or a children's play area. This lower level also includes a practical half-bath and an abundance of storage space. Stepping outside, the east-facing backyard has a large deck perfect for enjoying your morning coffee. The property is further enhanced by a functional carport, central air conditioning and newer shingles. Situated in an absolute prime location, this home is just a short walk away from local schools and beautiful parks, making it an exceptional opportunity for those looking to plant roots in a vibrant and established community. (id:62517)
| MLS® Number | SK035573 |
| Property Type | Single Family |
| Neigbourhood | Adelaide/Churchill |
| Features | Treed, Lane, Rectangular |
| Bathroom Total | 2 |
| Bedrooms Total | 3 |
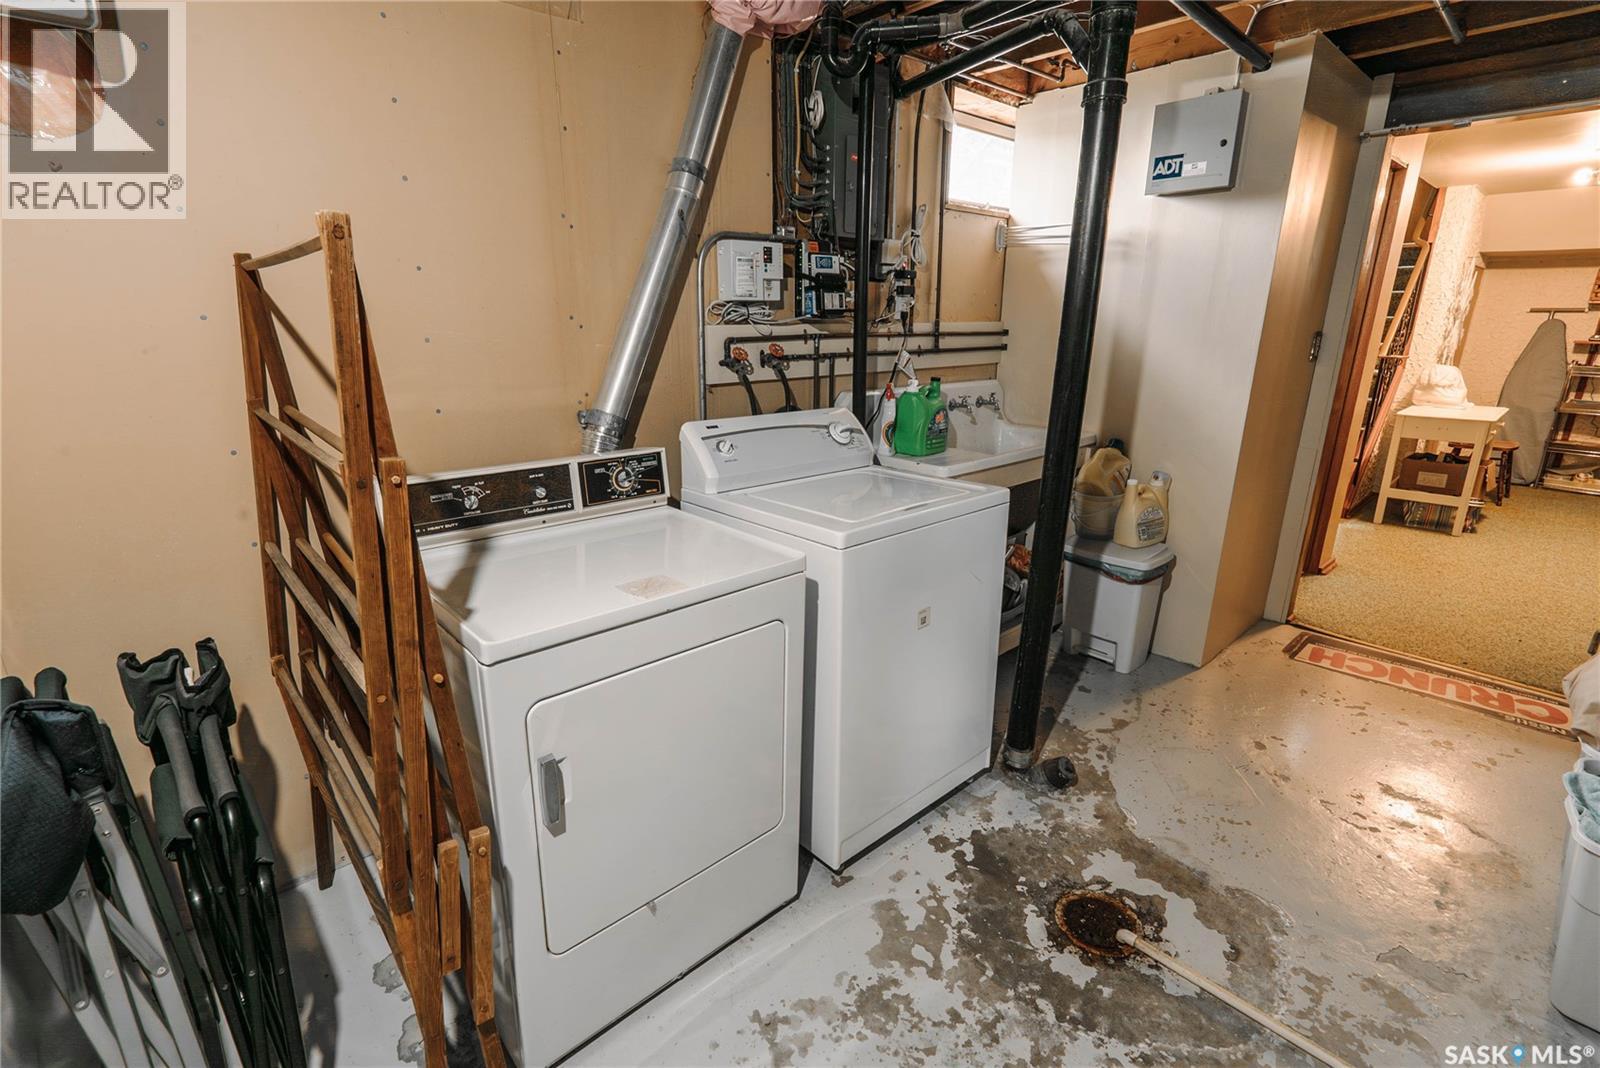
| Appliances | Washer, Refrigerator, Dryer, Freezer, Window Coverings, Stove |
| Architectural Style | Bungalow |
| Basement Development | Finished |
| Basement Type | Full (finished) |
| Constructed Date | 1966 |
| Construction Style Attachment | Detached |
| Cooling Type | Central Air Conditioning |
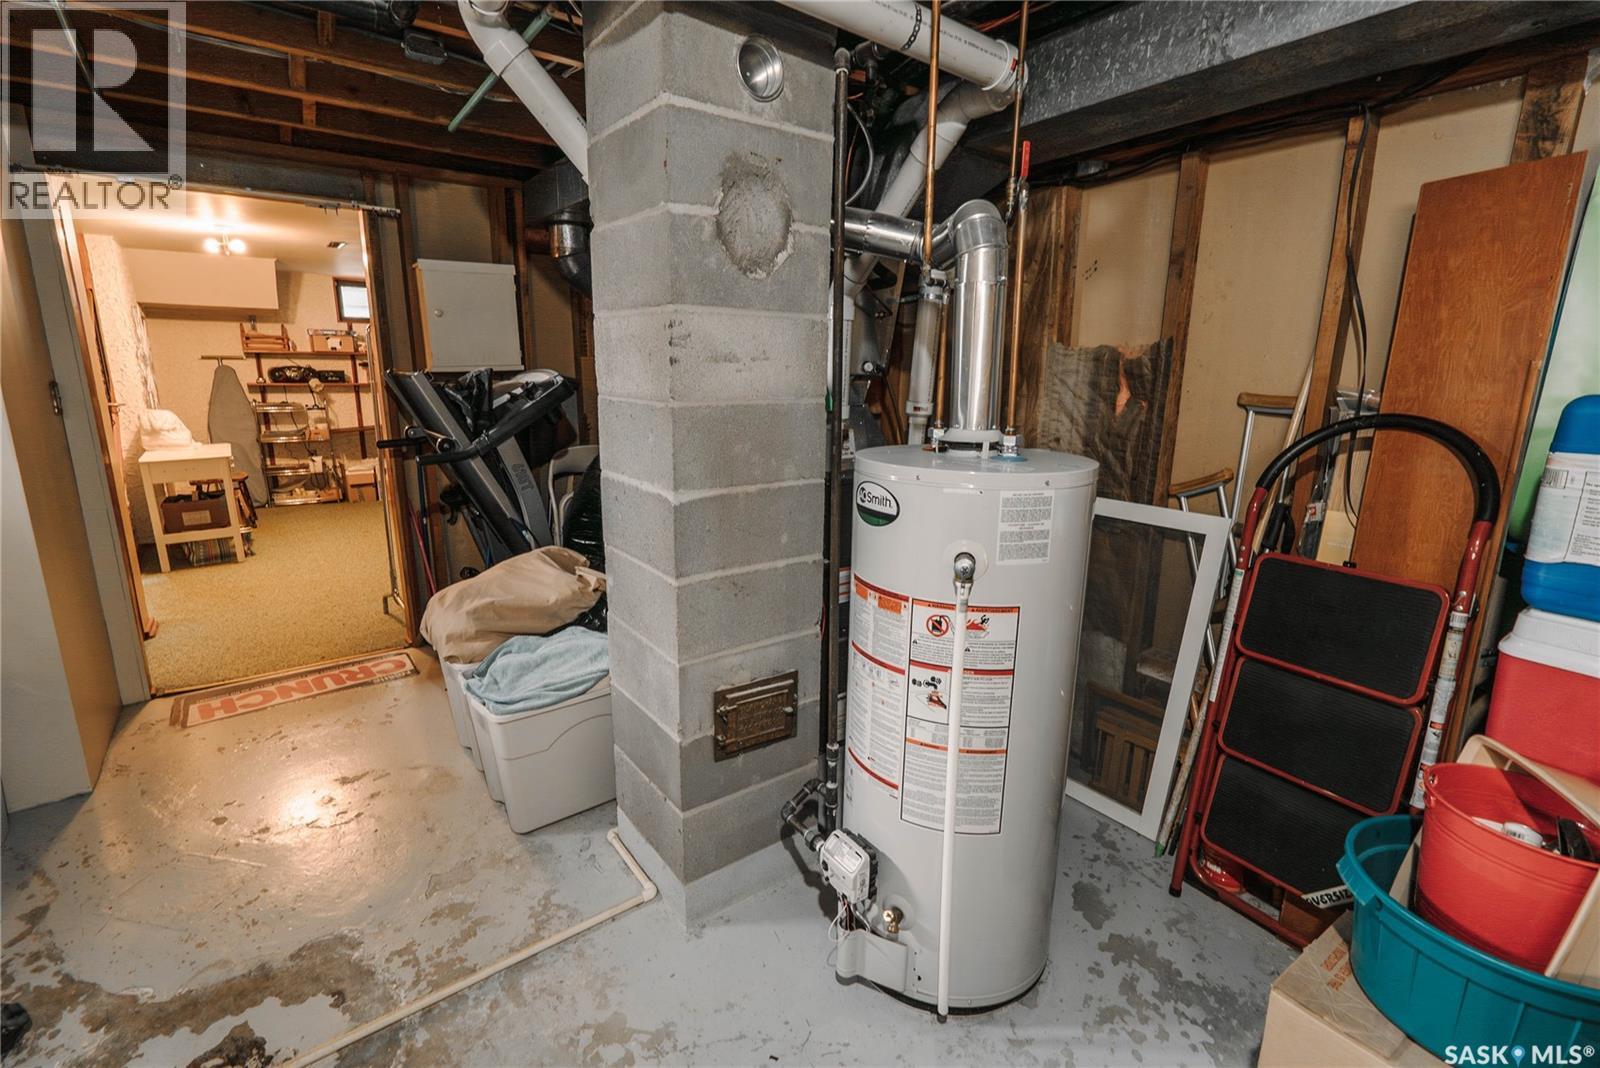
| Heating Fuel | Natural Gas |
| Heating Type | Forced Air |
| Stories Total | 1 |
| Size Interior | 1,070 Sqft |
| Type | House |
| Carport | |
| None | |
| Parking Space(s) | 2 |
| Acreage | No |
| Fence Type | Fence |
| Landscape Features | Lawn |
| Size Irregular | 5909.00 |
| Size Total | 5909 Sqft |
| Size Total Text | 5909 Sqft |
| Level | Type | Length | Width | Dimensions |
|---|---|---|---|---|
| Basement | Family Room | 10 ft ,10 in | 26 ft ,9 in | 10 ft ,10 in x 26 ft ,9 in |
| Basement | Bonus Room | 12 ft ,8 in | 16 ft ,3 in | 12 ft ,8 in x 16 ft ,3 in |
| Basement | Storage | 7 ft | 10 ft ,11 in | 7 ft x 10 ft ,11 in |
| Basement | Laundry Room | 12 ft ,6 in | 21 ft ,6 in | 12 ft ,6 in x 21 ft ,6 in |
| Basement | 2pc Bathroom | X x X | ||
| Main Level | Living Room | 13 ft ,5 in | 14 ft ,9 in | 13 ft ,5 in x 14 ft ,9 in |
| Main Level | Dining Room | 7 ft ,1 in | 8 ft ,9 in | 7 ft ,1 in x 8 ft ,9 in |
| Main Level | Kitchen | 9 ft ,10 in | 14 ft ,1 in | 9 ft ,10 in x 14 ft ,1 in |
| Main Level | Bedroom | 10 ft ,2 in | 11 ft ,5 in | 10 ft ,2 in x 11 ft ,5 in |
| Main Level | Bedroom | 9 ft ,1 in | 9 ft ,7 in | 9 ft ,1 in x 9 ft ,7 in |
| Main Level | Bedroom | 8 ft ,9 in | 10 ft ,2 in | 8 ft ,9 in x 10 ft ,2 in |
| Main Level | 4pc Bathroom | X x X |
https://www.realtor.ca/real-estate/29731838/134-maclean-crescent-saskatoon-adelaidechurchill
Contact us for more information
Sandy Chilliak
Salesperson
(306) 229-9914
(306) 242-5503
www.chilliakrealty.com/

Jordan Chilliak
Associate Broker
(306) 229-9914
(306) 242-5503
www.chilliakrealty.com/
No Favourites Found

The trademarks REALTOR®, REALTORS®, and the REALTOR® logo are controlled by The Canadian Real Estate Association (CREA) and identify real estate professionals who are members of CREA. The trademarks MLS®, Multiple Listing Service® and the associated logos are owned by The Canadian Real Estate Association (CREA) and identify the quality of services provided by real estate professionals who are members of CREA. The trademark DDF® is owned by The Canadian Real Estate Association (CREA) and identifies CREA's Data Distribution Facility (DDF®)