
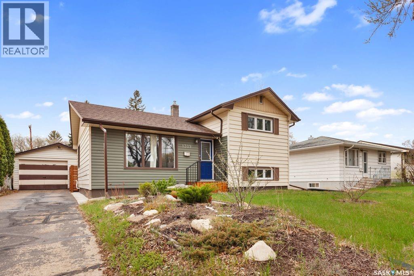
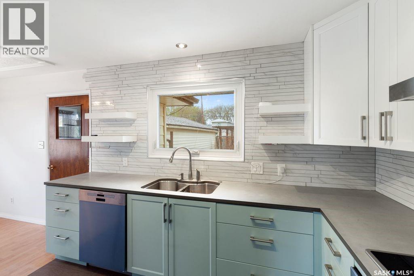
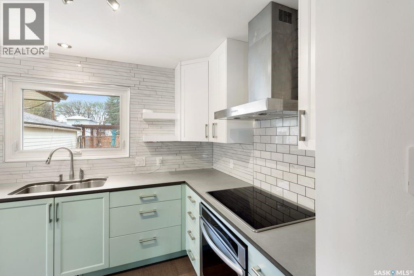
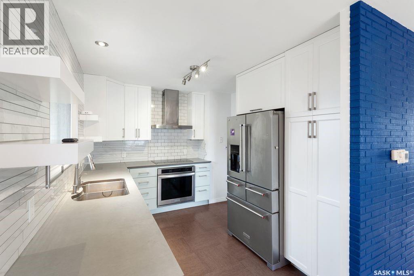
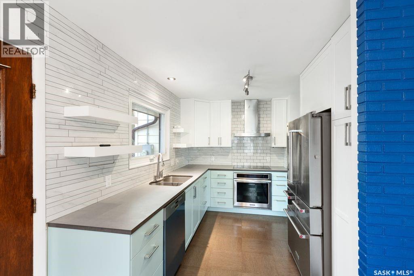
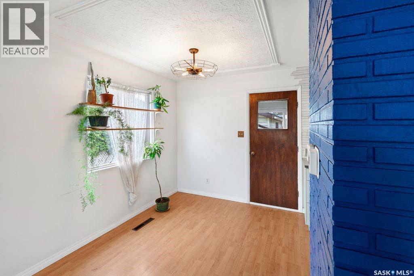
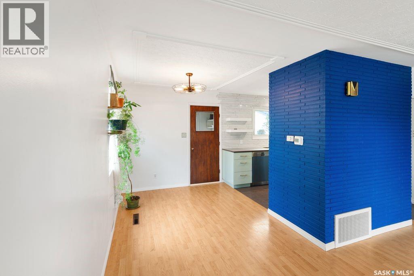
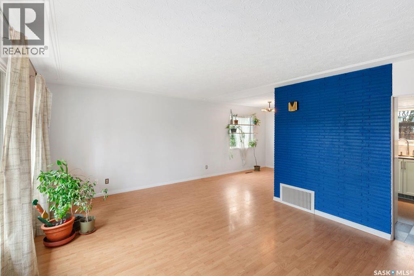
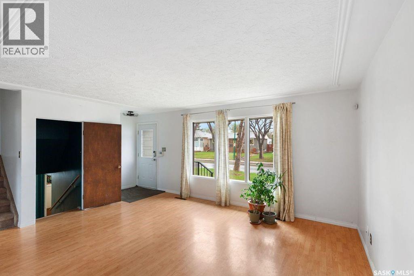
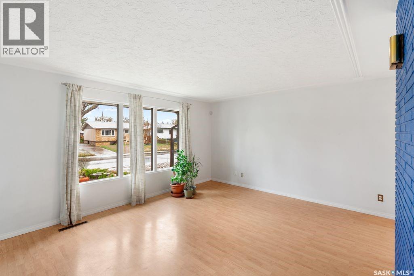
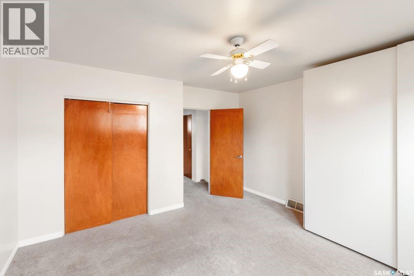
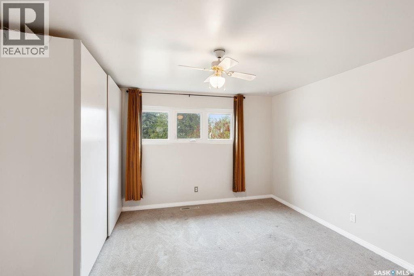
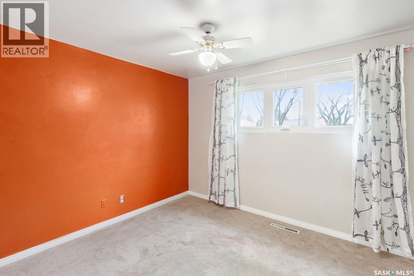
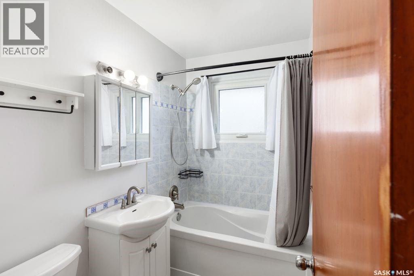
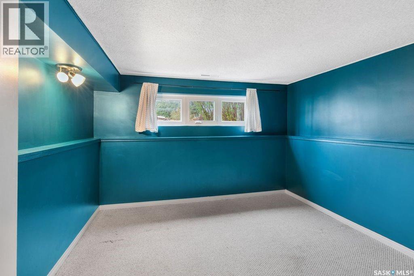
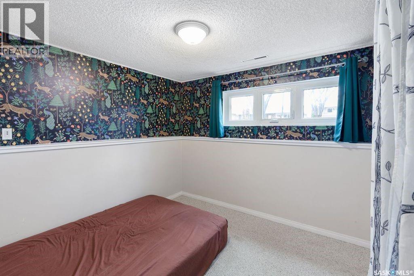
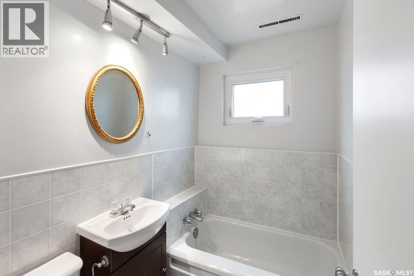
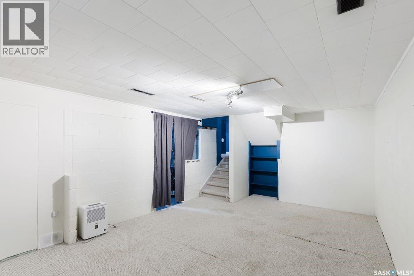
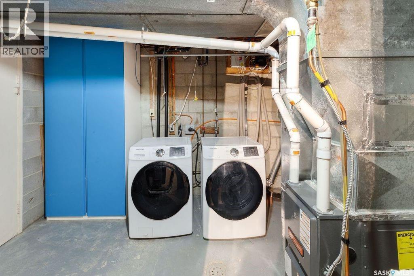
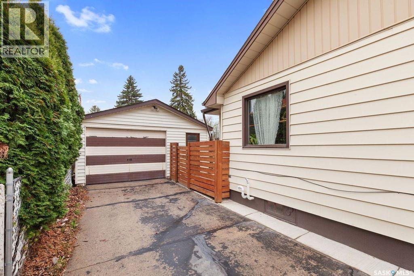
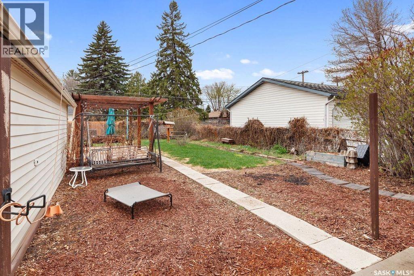
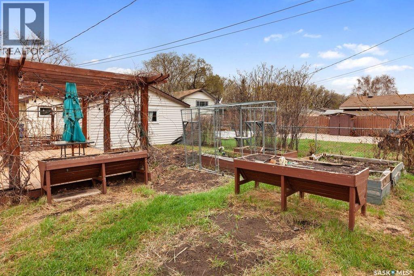
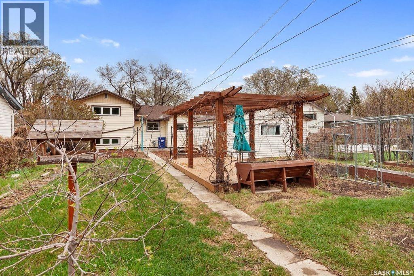
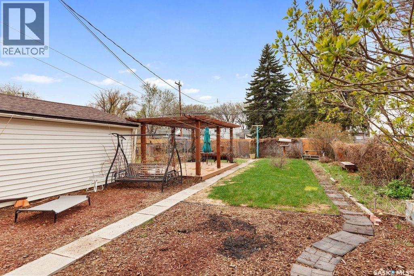
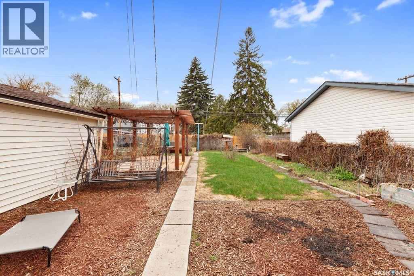
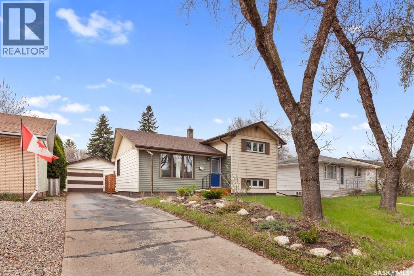
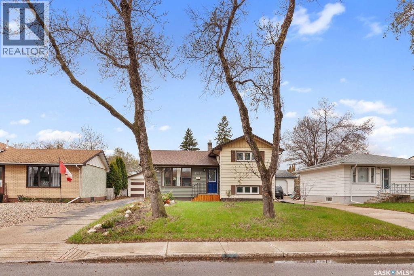
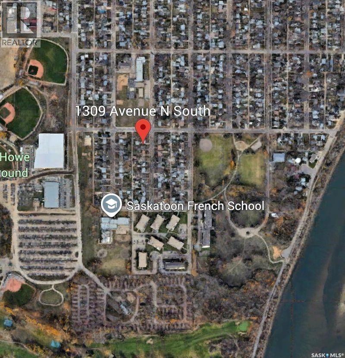
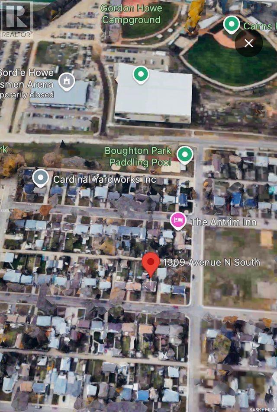

Fantastic 4-level split home located in the highly desirable neighborhood of Holiday Park. Two schools and parks are within a block of this home making it perfect for a young family. Holiday Park boasts amenities such as Gordie Howe Bowl, Kinsmen Arena, Holiday Park Golf Course, and quick access to the South Saskatchewan River with the Meewasin trails. The main floor has a beautiful, remodeled kitchen complete with stainless- steel appliances, L-shaped Living room/ Dining room that is filled with natural light. The upper level has 2 large bedrooms and a 4-piece bath. The third level also has 2 bedrooms and a 3-piece bath, giving you a total of 4 bedrooms and 2 baths. The fourth level is home to a large family room and laundry/ mechanical room. There is an oversized single car detached garage with access from the front driveway. All this is located on a large lot with an amazing private back yard. As per the Seller’s direction, all offers will be presented on 05/25/2026 6:00PM. (id:62517)
| MLS® Number | SK036631 |
| Property Type | Single Family |
| Neigbourhood | Holiday Park |
| Features | Treed, Rectangular, Paved Driveway |
| Bathroom Total | 2 |
| Bedrooms Total | 4 |
| Appliances | Washer, Refrigerator, Dryer, Stove |
| Basement Development | Finished |
| Basement Type | Full (finished) |
| Constructed Date | 1959 |
| Construction Style Attachment | Detached |
| Construction Style Split Level | Split Level |
| Heating Fuel | Natural Gas |
| Heating Type | Forced Air |
| Size Interior | 928 Sqft |
| Type | House |
| Detached Garage | |
| Parking Space(s) | 3 |
| Acreage | No |
| Fence Type | Fence |
| Landscape Features | Lawn |
| Size Frontage | 50 Ft |
| Size Irregular | 6488.00 |
| Size Total | 6488 Sqft |
| Size Total Text | 6488 Sqft |
| Level | Type | Length | Width | Dimensions |
|---|---|---|---|---|
| Second Level | Bedroom | 13 ft ,3 in | 13 ft ,3 in | 13 ft ,3 in x 13 ft ,3 in |
| Second Level | Bedroom | 10 ft ,7 in | 10 ft ,2 in | 10 ft ,7 in x 10 ft ,2 in |
| Second Level | 4pc Bathroom | Measurements not available | ||
| Third Level | Bedroom | 12 ft | 12 ft | 12 ft x 12 ft |
| Third Level | Bedroom | 9 ft ,10 in | 9 ft ,9 in | 9 ft ,10 in x 9 ft ,9 in |
| Third Level | 3pc Bathroom | Measurements not available | ||
| Fourth Level | Family Room | 18 ft | 12 ft ,10 in | 18 ft x 12 ft ,10 in |
| Fourth Level | Laundry Room | 13 ft ,6 in | 9 ft | 13 ft ,6 in x 9 ft |
| Main Level | Living Room | 16 ft ,6 in | 13 ft ,3 in | 16 ft ,6 in x 13 ft ,3 in |
| Main Level | Dining Room | 9 ft ,10 in | 8 ft ,4 in | 9 ft ,10 in x 8 ft ,4 in |
| Main Level | Kitchen | 9 ft ,5 in | 11 ft ,4 in | 9 ft ,5 in x 11 ft ,4 in |
https://www.realtor.ca/real-estate/29784260/1309-n-avenue-s-saskatoon-holiday-park
Contact us for more information

Scott Mcleod
Salesperson
(306) 373-7520
(306) 373-8722
rexsaskatoon.com/
No Favourites Found

The trademarks REALTOR®, REALTORS®, and the REALTOR® logo are controlled by The Canadian Real Estate Association (CREA) and identify real estate professionals who are members of CREA. The trademarks MLS®, Multiple Listing Service® and the associated logos are owned by The Canadian Real Estate Association (CREA) and identify the quality of services provided by real estate professionals who are members of CREA. The trademark DDF® is owned by The Canadian Real Estate Association (CREA) and identifies CREA's Data Distribution Facility (DDF®)