
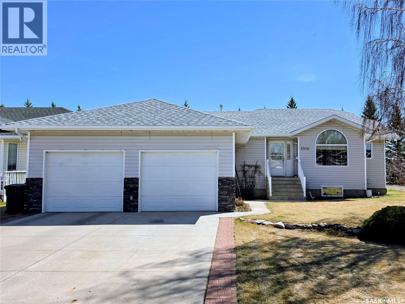
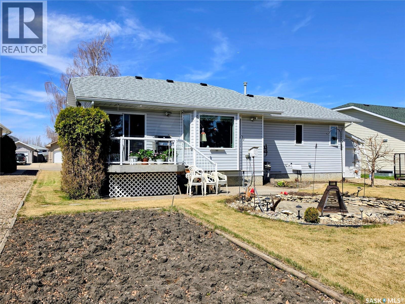
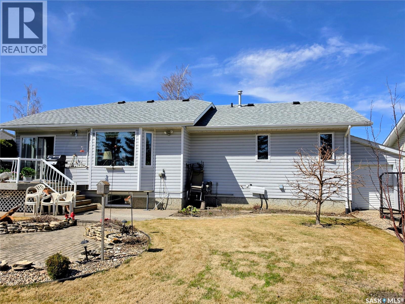
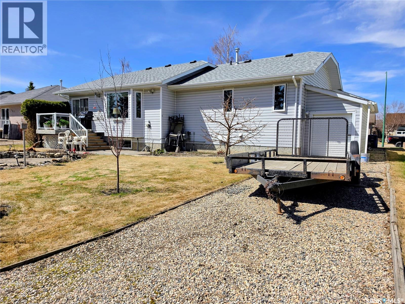
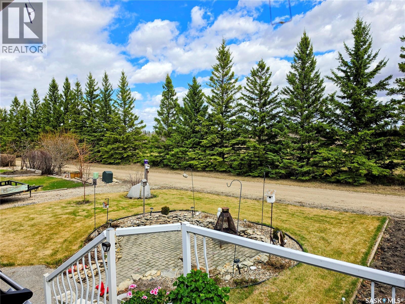
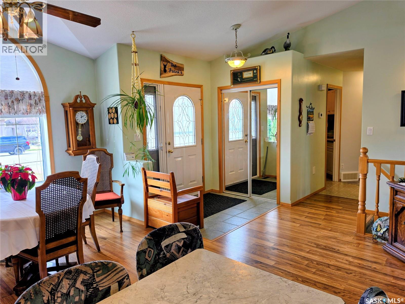
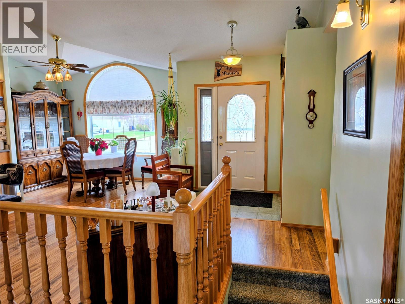
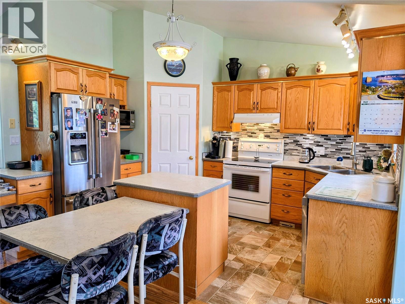
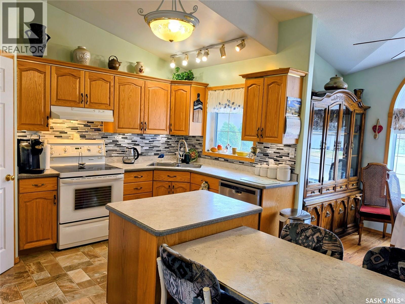
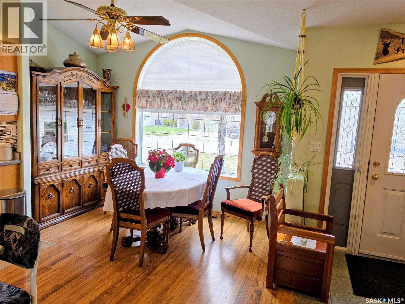
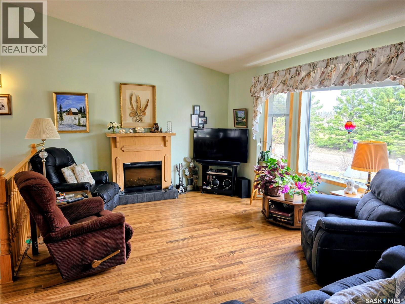
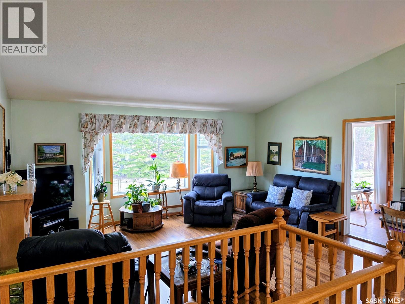
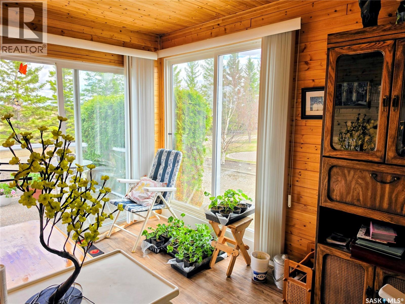
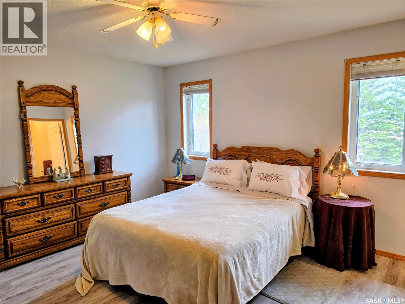
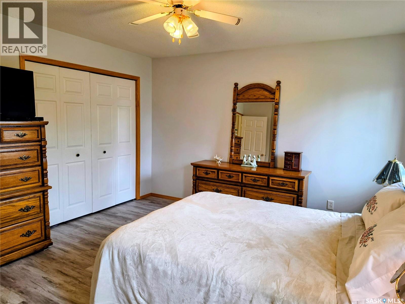
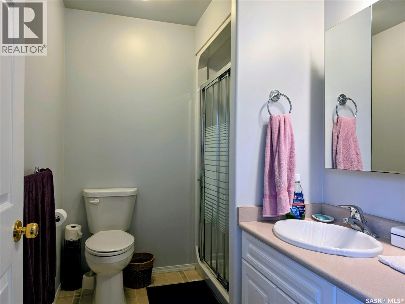
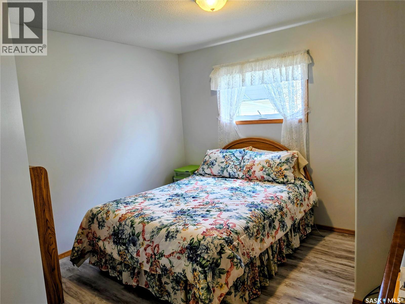
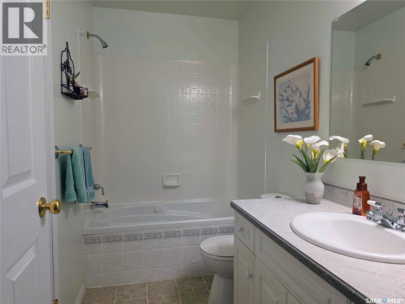
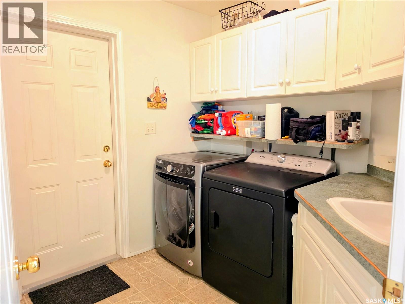
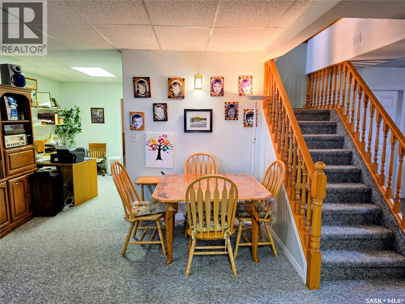
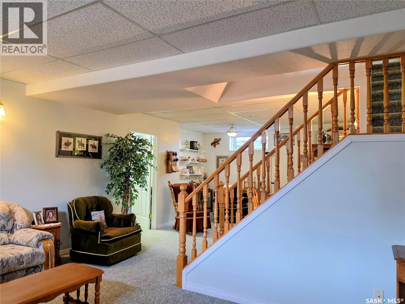
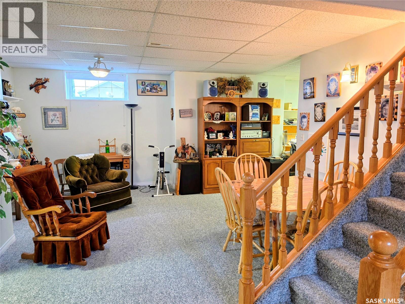
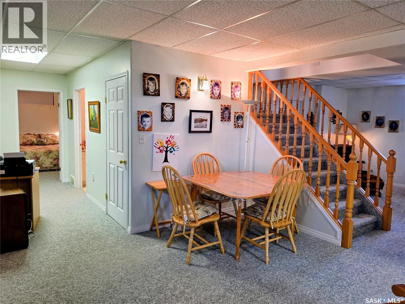
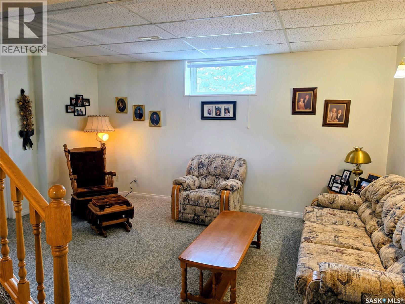
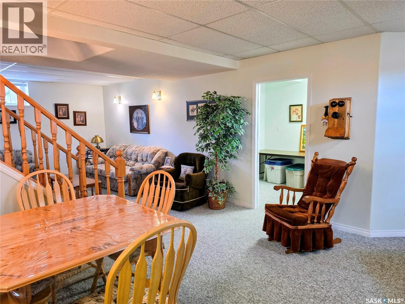
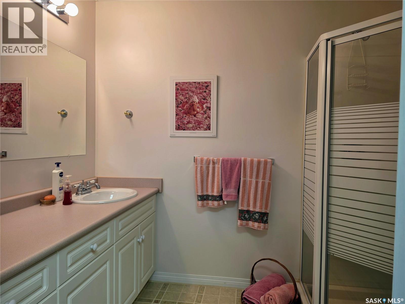
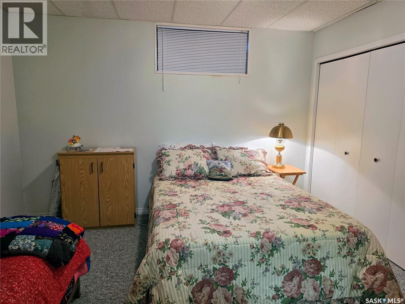
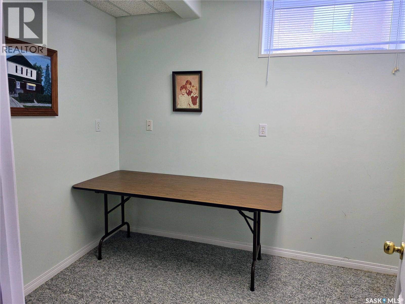

Backing the driving range at the Humboldt Golf Club, this spacious bungalow offers a great location and an ideal layout for families, retirees, or anyone looking for extra space both inside and out. With 4 bedrooms and 3 bathrooms, the home features a bright and functional main floor with a spacious living room, dining area, and kitchen complete with an island with seating for 5. The main level includes 2 bedrooms, including the primary bedroom with a 3 piece ensuite, a full 4 piece bathroom, and convenient laundry/mudroom access off the attached garage. The south east facing sunroom is a great spot to enjoy morning coffee and views of the backyard. The fully finished basement adds 2 additional bedrooms, a large family room, office area, and another 3 piece bathroom, offering plenty of space for family, guests, or working from home. Outside, the backyard is set up for relaxing and entertaining with a firepit area, garden space, golf cart shed, deck, patio, underground sprinklers, and RV parking. A great opportunity to enjoy golf course living with plenty of indoor and outdoor space in a sought after Humboldt location. (id:62517)
| MLS® Number | SK036104 |
| Property Type | Single Family |
| Features | Treed, Lane, Rectangular, Double Width Or More Driveway |
| Structure | Deck, Patio(s) |
| Bathroom Total | 3 |
| Bedrooms Total | 4 |
| Appliances | Washer, Refrigerator, Dishwasher, Dryer, Microwave, Freezer, Garburator, Window Coverings, Garage Door Opener Remote(s), Hood Fan, Storage Shed, Stove |
| Architectural Style | Bungalow |
| Basement Development | Finished |
| Basement Type | Full (finished) |
| Constructed Date | 1999 |
| Construction Style Attachment | Detached |
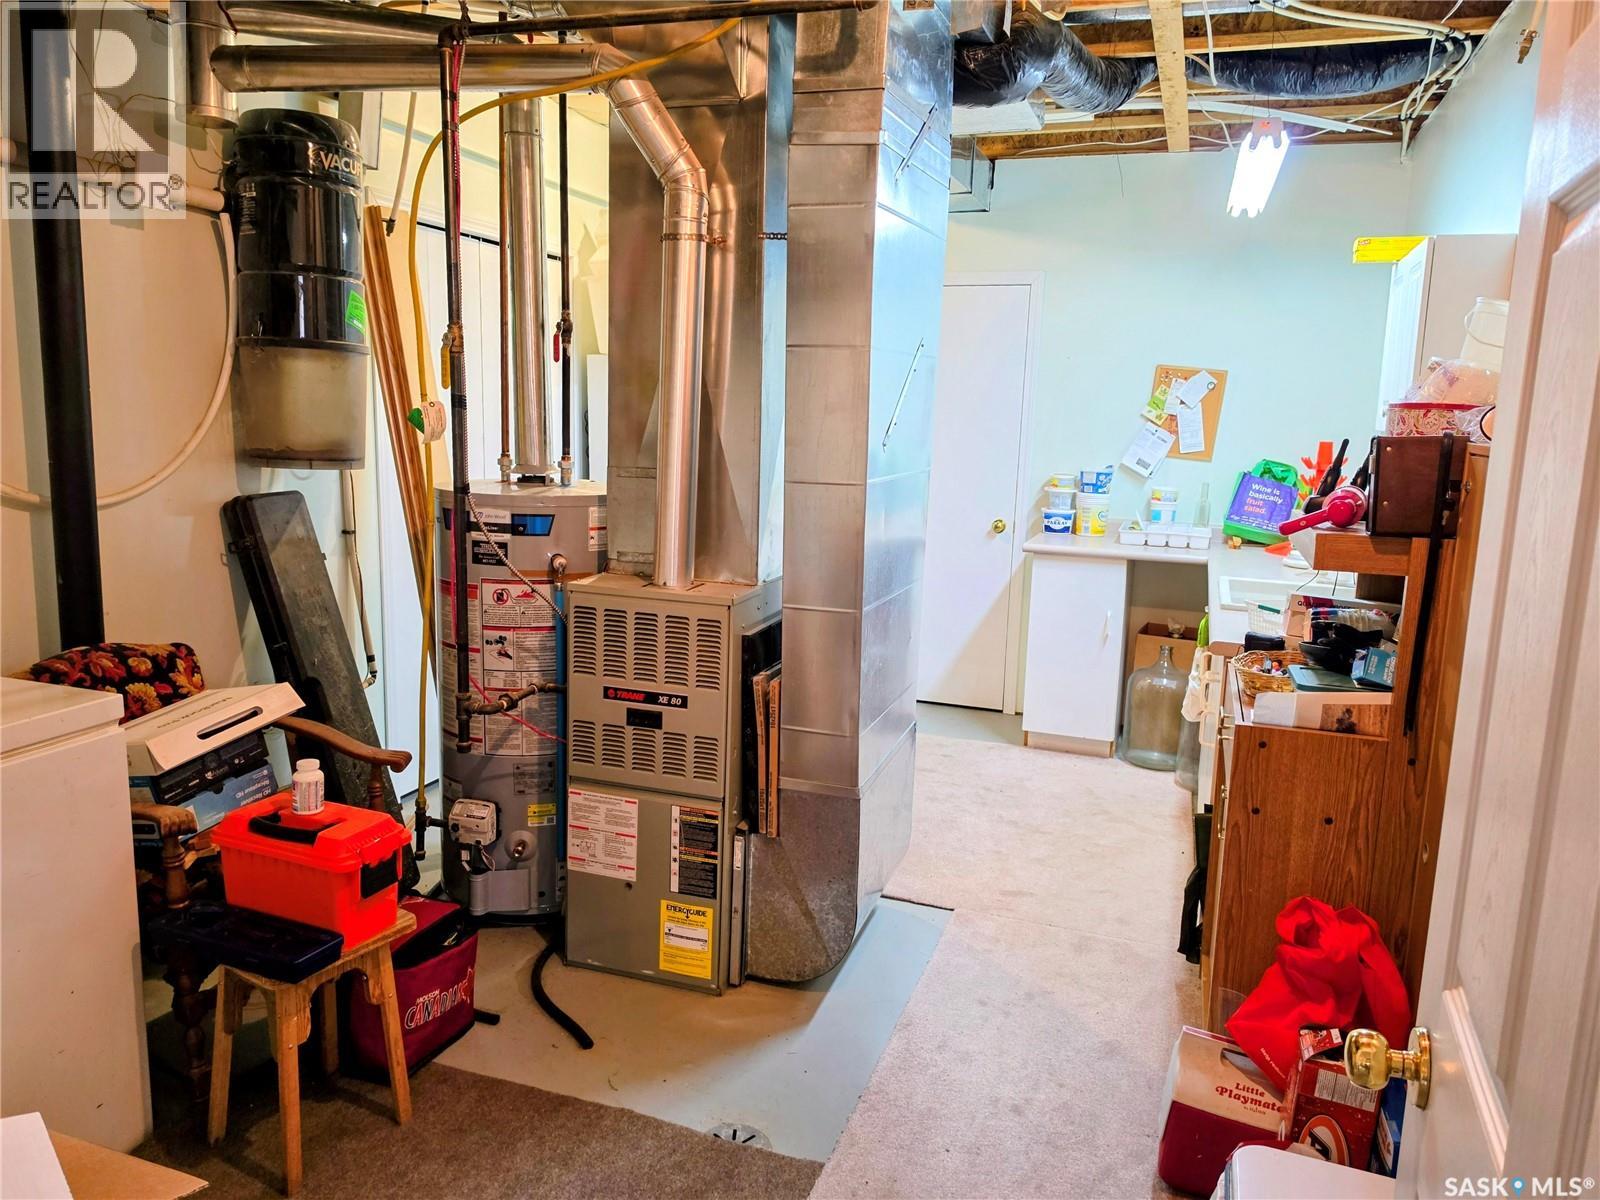
| Heating Fuel | Natural Gas |
| Heating Type | Forced Air |
| Stories Total | 1 |
| Size Interior | 1,414 Sqft |
| Type | House |
| Attached Garage | |
| R V | |
| Parking Space(s) | 4 |
| Acreage | No |
| Landscape Features | Lawn, Underground Sprinkler, Garden Area |
| Size Frontage | 65 Ft |
| Size Irregular | 7670.00 |
| Size Total | 7670 Sqft |
| Size Total Text | 7670 Sqft |
| Level | Type | Length | Width | Dimensions |
|---|---|---|---|---|
| Basement | Bedroom | 9-5 x 7-7 | ||
| Basement | Bedroom | 12-3 x 11-10 | ||
| Basement | 3pc Bathroom | 8-8 x 5-11 | ||
| Basement | Family Room | 13-0 x 29-8 | ||
| Basement | Other | 17-0 x 10-8 | ||
| Basement | Storage | 11-2 x 4-0 | ||
| Main Level | Foyer | 9-2 x 6-1 | ||
| Main Level | Dining Room | 11-0 x 6-0 | ||
| Main Level | Kitchen | 16-7 x 13-0 | ||
| Main Level | Living Room | 17-0 x 11-7 | ||
| Main Level | Sunroom | 11-7 x 7-7 | ||
| Main Level | 4pc Bathroom | 9-0 x 5-0 | ||
| Main Level | Other | 7-11 x 7-7 | ||
| Main Level | Bedroom | 11-5 x 9-11 | ||
| Main Level | Primary Bedroom | 13-0 x 12-9 | ||
| Main Level | 3pc Ensuite Bath | 5-5 x 8-1 |
https://www.realtor.ca/real-estate/29762574/1306-4th-street-humboldt
Contact us for more information

Dawson Braitenbach
Broker
(306) 682-5535
No Favourites Found

The trademarks REALTOR®, REALTORS®, and the REALTOR® logo are controlled by The Canadian Real Estate Association (CREA) and identify real estate professionals who are members of CREA. The trademarks MLS®, Multiple Listing Service® and the associated logos are owned by The Canadian Real Estate Association (CREA) and identify the quality of services provided by real estate professionals who are members of CREA. The trademark DDF® is owned by The Canadian Real Estate Association (CREA) and identifies CREA's Data Distribution Facility (DDF®)