
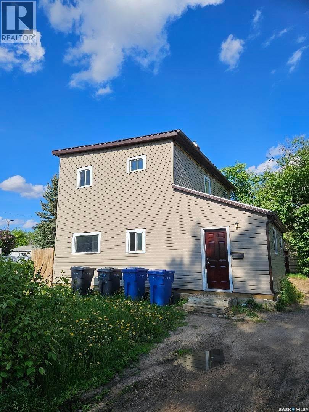
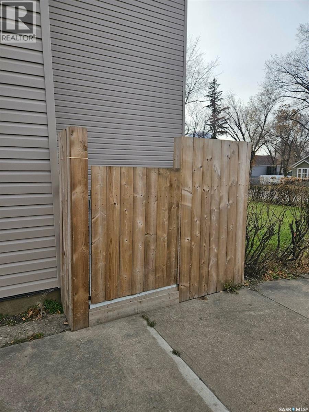
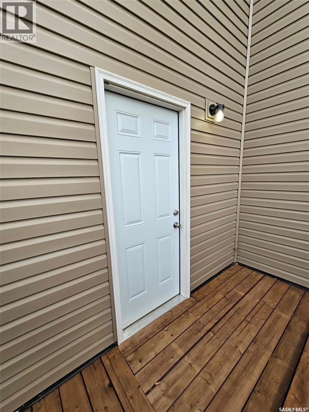
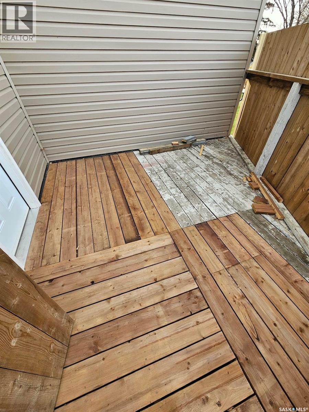
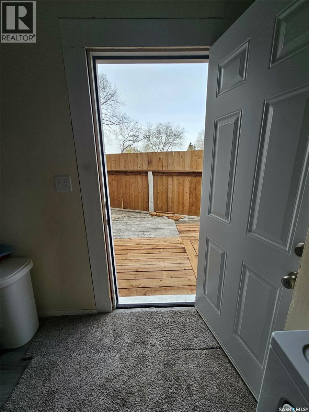
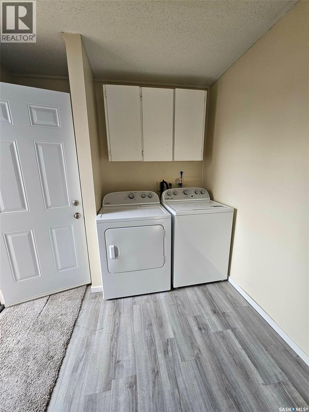
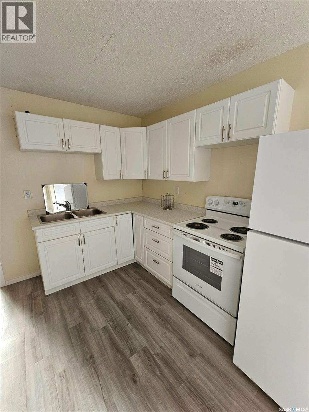
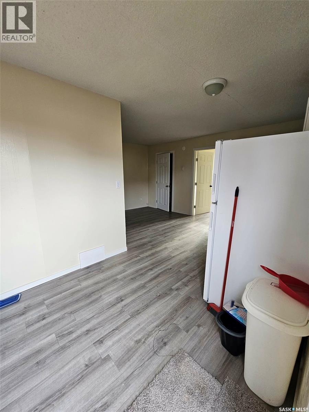
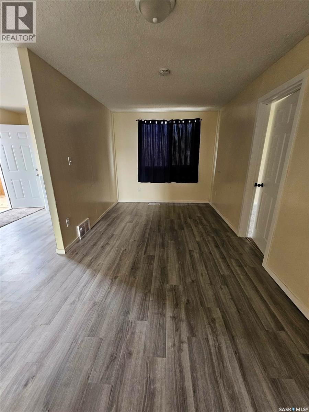
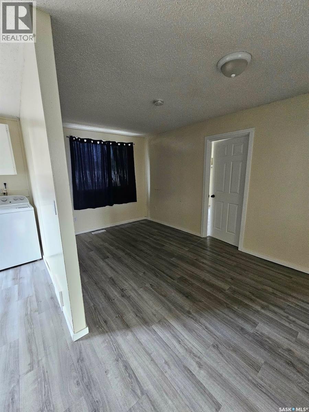
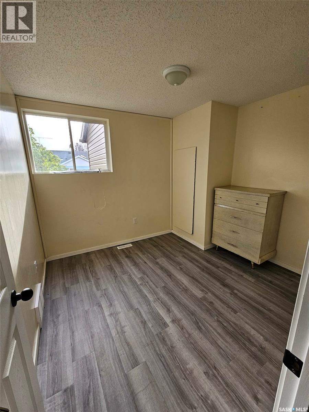
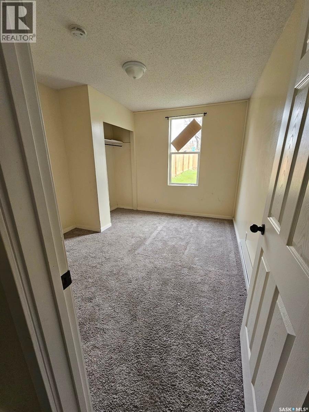
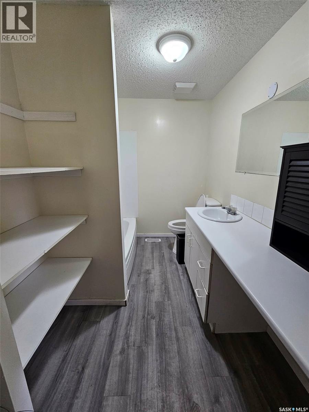
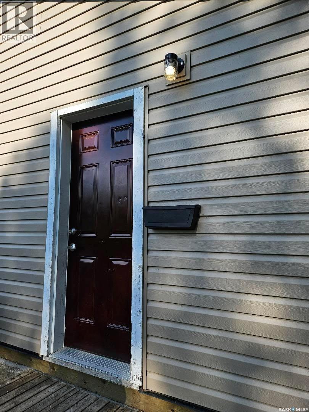
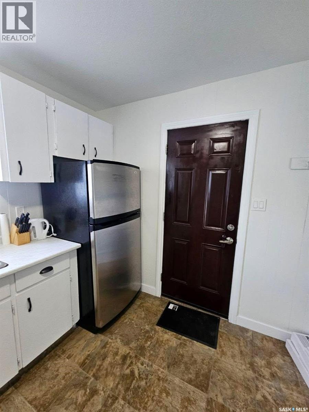
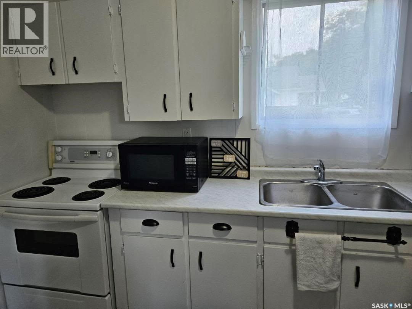
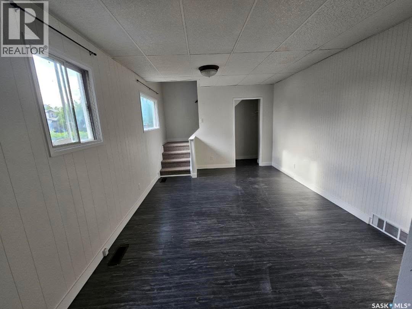
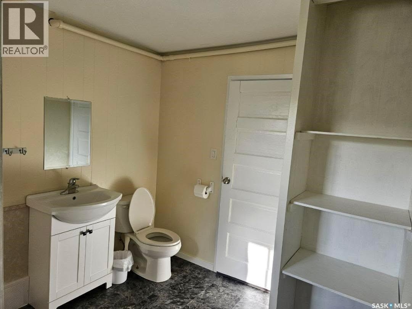
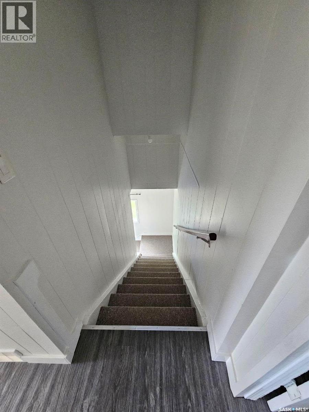
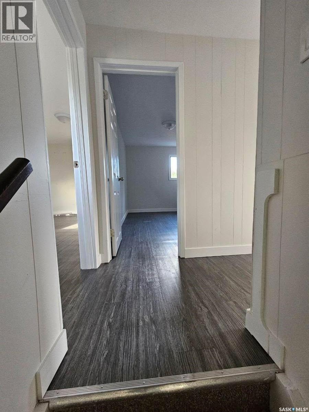
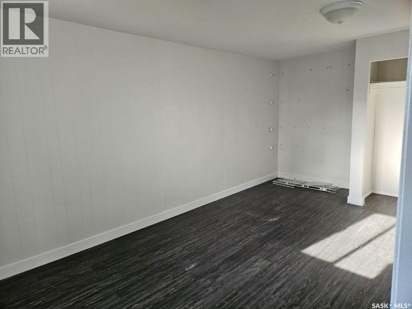
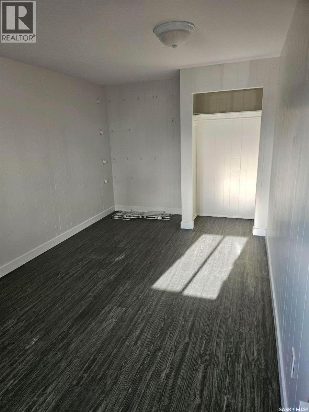
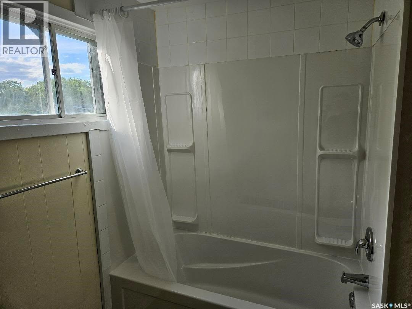
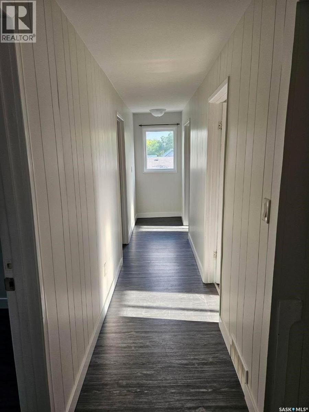
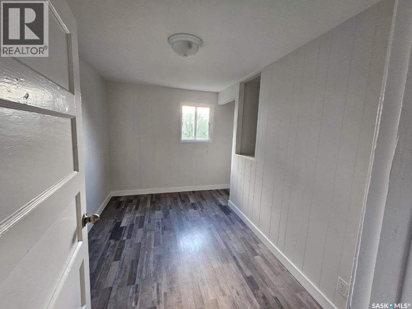
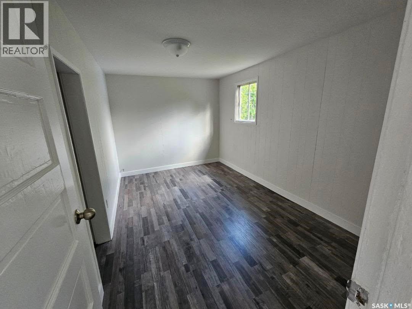

Excellent investment opportunity! This well-located duplex offers strong potential just minutes from downtown and close to elementary schools, making it an attractive option for families and tenants alike. One side features 2 bedrooms and 1 bathroom, while the other offers a spacious 4-bedroom, 1.5-bathroom layout. Numerous updates have already been completed, including shingles, siding, eavestroughs, flooring, paint, and bathroom improvements, along with some updated windows. The basement is equipped with two high-efficiency furnaces and two water heaters for added convenience and efficiency. Outside, you’ll find a partially fenced yard, a rear storage room, and an older garage currently being used as additional storage space. A great opportunity to add to your investment portfolio or live in one side while generating income from the other! (id:62517)
| MLS® Number | SK036387 |
| Property Type | Single Family |
| Neigbourhood | Sapp Valley |
| Features | Treed, Corner Site |
| Bathroom Total | 3 |
| Bedrooms Total | 6 |
| Appliances | Washer, Refrigerator, Dryer, Stove |
| Architectural Style | 2 Level |
| Basement Development | Unfinished |
| Basement Type | Partial (unfinished) |
| Constructed Date | 1920 |
| Construction Style Attachment | Attached |
| Heating Fuel | Natural Gas |
| Heating Type | Forced Air |
| Stories Total | 2 |
| Size Interior | 2,196 Sqft |
| Type | Duplex |
| Detached Garage | |
| Parking Space(s) | 2 |
| Acreage | No |
| Fence Type | Partially Fenced |
| Landscape Features | Lawn |
| Size Frontage | 50 Ft |
| Size Irregular | 5656.00 |
| Size Total | 5656 Sqft |
| Size Total Text | 5656 Sqft |
| Level | Type | Length | Width | Dimensions |
|---|---|---|---|---|
| Second Level | Bedroom | 17'7 x 9'4 | ||
| Second Level | Bedroom | 7'6 x 11'7 | ||
| Second Level | Bedroom | 7'9 x 13'8 | ||
| Second Level | Bedroom | 13'7 x 8'9 | ||
| Second Level | 4pc Bathroom | 11'6 x 8'1 | ||
| Main Level | Kitchen | 12'7 x 7'9 | ||
| Main Level | Living Room | 11'6 x 16'2 | ||
| Main Level | 2pc Bathroom | 4'7 x 4'7 | ||
| Main Level | Kitchen/dining Room | 17'9 x 10'3 | ||
| Main Level | Living Room | 11'6 x 16'2 | ||
| Main Level | Bedroom | 10'4 x 9'9 | ||
| Main Level | Bedroom | 10 ft | 9 ft | 10 ft x 9 ft |
| Main Level | 4pc Bathroom | 9'9 x 6'8 |
https://www.realtor.ca/real-estate/29779534/1292-106th-street-north-battleford-sapp-valley
Contact us for more information

Kayla Petersen
Broker
(306) 937-2957
prairieelite.c21.ca/
No Favourites Found

The trademarks REALTOR®, REALTORS®, and the REALTOR® logo are controlled by The Canadian Real Estate Association (CREA) and identify real estate professionals who are members of CREA. The trademarks MLS®, Multiple Listing Service® and the associated logos are owned by The Canadian Real Estate Association (CREA) and identify the quality of services provided by real estate professionals who are members of CREA. The trademark DDF® is owned by The Canadian Real Estate Association (CREA) and identifies CREA's Data Distribution Facility (DDF®)