
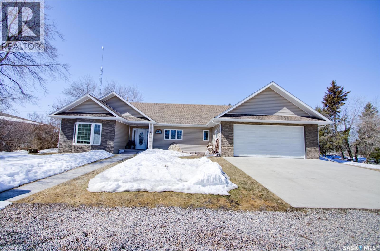
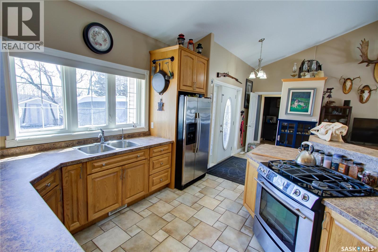
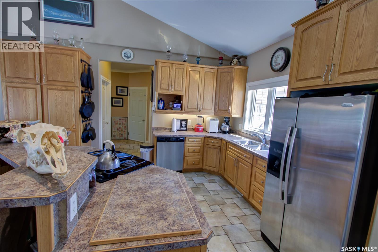
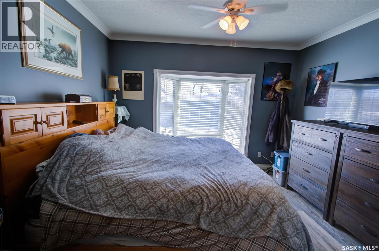
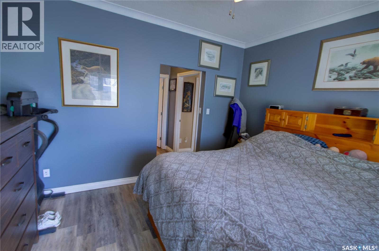
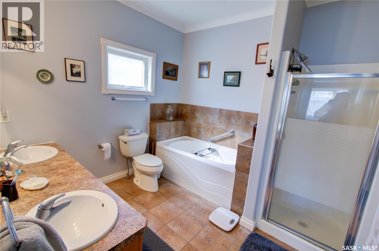
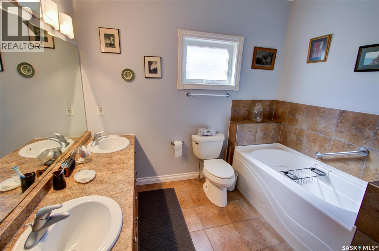
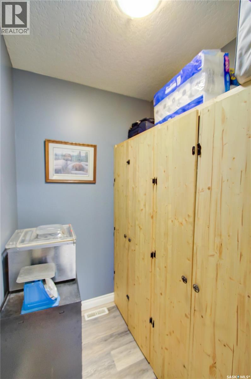
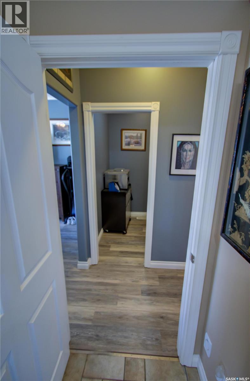
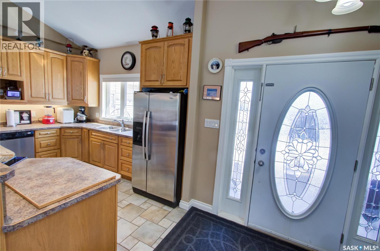
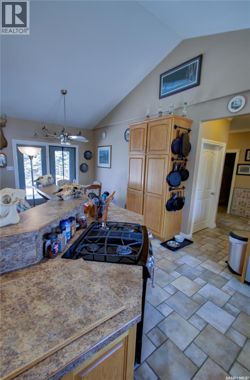
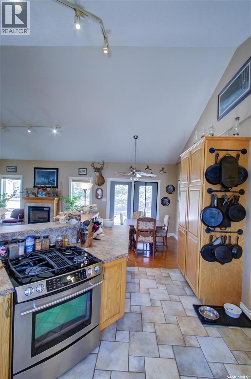
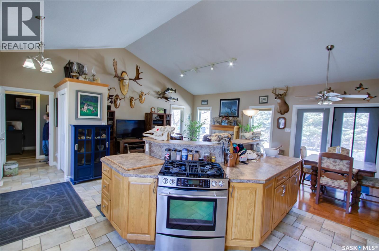
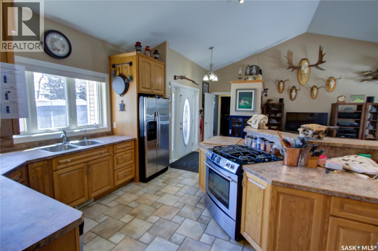
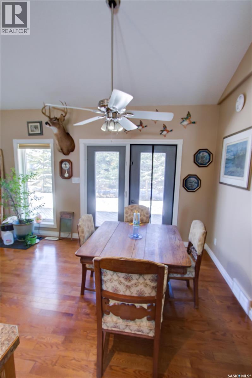
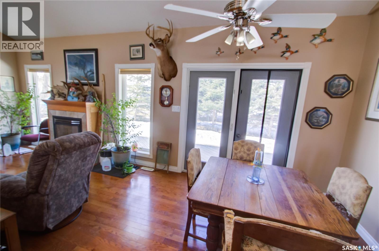
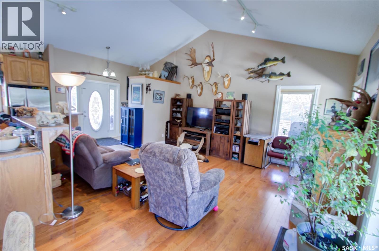
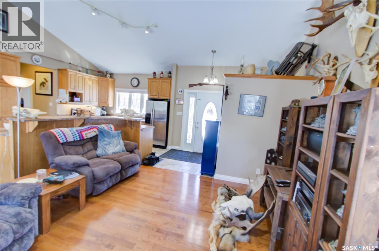
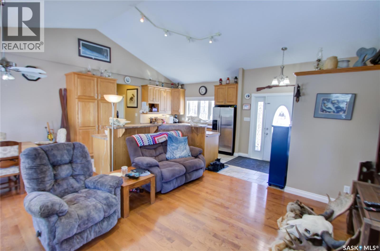
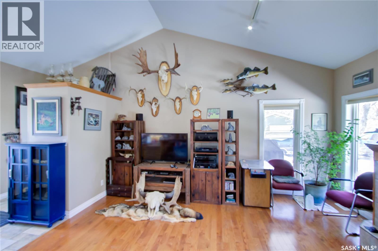
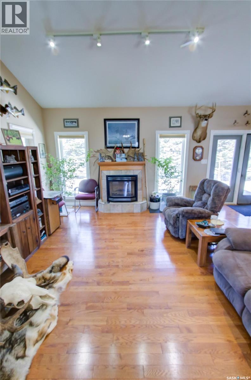
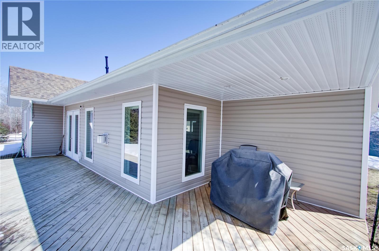
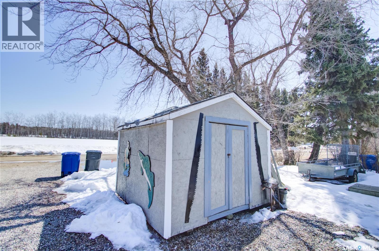
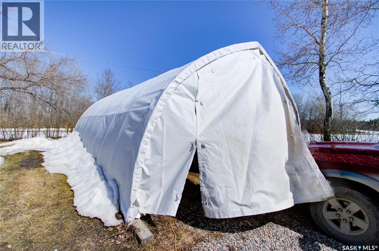
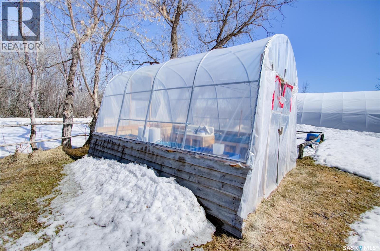
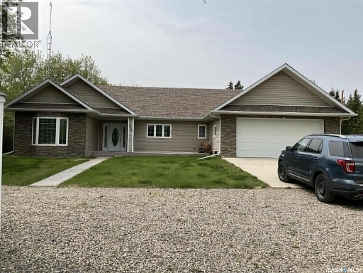
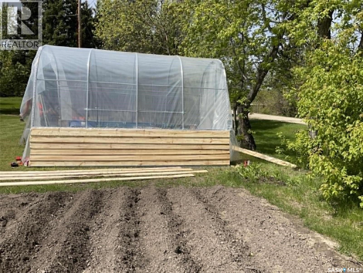
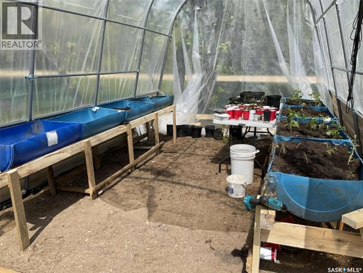
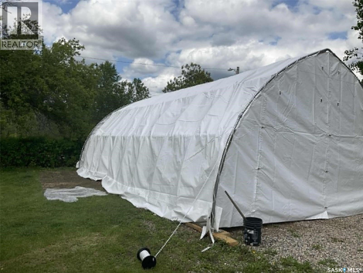
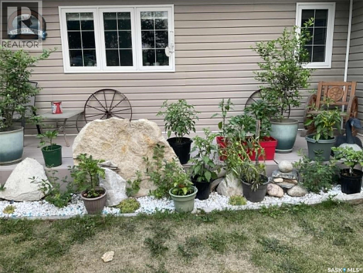
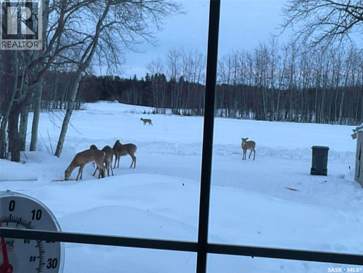
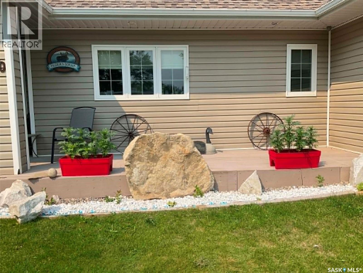
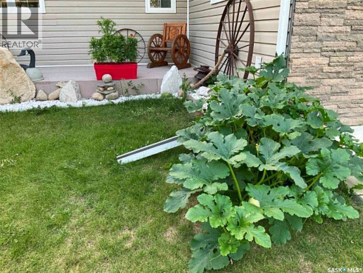
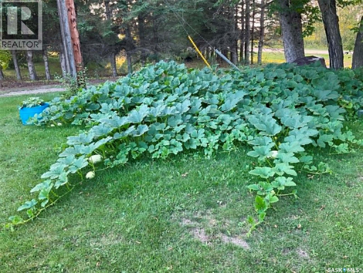
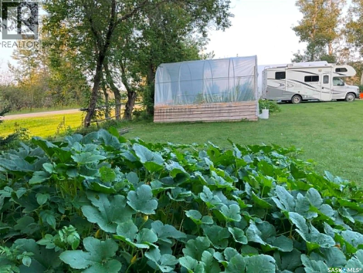
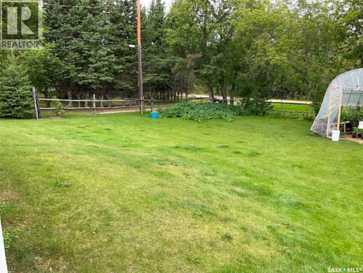

Beautiful 2009 Bungalow on Large Lot in Love, SK – 1,436 sq. ft., Loaded With Extras - Welcome to this exceptionally well-kept 1,436 sq. ft. 2009-built bungalow located on the quiet NE edge of Love, Saskatchewan. Sitting on a spacious 0.40-acre lot with open fields to the north and east, this property offers privacy, abundant wildlife views, and the perfect blend of comfort, functionality, and rural charm... Home Features3 Bedrooms / 2 Bathrooms all on the main level - ICF foundation with a clean, dry 4-ft crawl space - Attached heated 2-car garage - Open-concept kitchen, dining, and living room with great natural light - Natural gas fireplace, NG stove, and NG BBQ hookup on the 282 sq. ft. deck - Central A/C, central vac, RO system, and on-demand hot water heater - Village RO water system and septic sewer system maintained by the Village of Love Primary Suite Retreat - A truly impressive 150 sq. ft. primary bedroom is privately separated from the rest of the home. Features include: Massive walk-in closet with custom built-ins - Spacious 5-piece ensuite with premium finishes -Quiet, private layout ideal for relaxation - Outdoor & Property Highlights: Dog run for pets - Large garden plus a large greenhouse for growing - 800 sq. ft. heavy-duty canvas coverall – perfect for storage, toys, or a workshop- RV parking with direct septic pump-out - Additional storage shed - Peaceful views of open fields with frequent wildlife sighting -- Located in Love, SK is a friendly rural community located: 15 minutes from Nipawin, similar to Tobin Lake, one of Saskatchewan’s premier fishing destinations - Surrounded by world-class hunting, fishing, and outdoor recreation in NE Saskatchewan. -- Don't let this one pass you by, you will fall in LOVE with it. Call your favorite realtor to set up a showing. (id:62517)
| MLS® Number | SK036577 |
| Property Type | Single Family |
| Features | Treed, Corner Site, Rectangular |
| Structure | Deck |
| Bathroom Total | 2 |
| Bedrooms Total | 3 |
| Appliances | Washer, Refrigerator, Dishwasher, Dryer, Window Coverings, Garage Door Opener Remote(s), Storage Shed, Stove |
| Architectural Style | Bungalow |
| Basement Development | Not Applicable |
| Basement Type | Crawl Space (not Applicable) |
| Constructed Date | 2009 |
| Construction Style Attachment | Detached |
| Cooling Type | Central Air Conditioning, Air Exchanger |
| Fireplace Fuel | Gas |
| Fireplace Present | Yes |
| Fireplace Type | Conventional |
| Heating Fuel | Natural Gas |
| Heating Type | Forced Air |
| Stories Total | 1 |
| Size Interior | 1,436 Sqft |
| Type | House |
| Attached Garage | |
| R V | |
| Gravel | |
| Heated Garage | |
| Parking Space(s) | 5 |
| Acreage | No |
| Fence Type | Partially Fenced |
| Landscape Features | Lawn, Garden Area |
| Size Frontage | 144 Ft |
| Size Irregular | 0.40 |
| Size Total | 0.4 Sqft |
| Size Total Text | 0.4 Sqft |
| Level | Type | Length | Width | Dimensions |
|---|---|---|---|---|
| Main Level | Kitchen | 10 ft | 10 ft x Measurements not available | |
| Main Level | Dining Room | 9 ft | Measurements not available x 9 ft | |
| Main Level | Living Room | 14'9 x 16'3 | ||
| Main Level | Primary Bedroom | 13 ft | Measurements not available x 13 ft | |
| Main Level | Storage | 6 ft | Measurements not available x 6 ft | |
| Main Level | 5pc Ensuite Bath | 9'2 x 9'7 | ||
| Main Level | Bedroom | 10'11 x 10'3 | ||
| Main Level | Bedroom | 11'7 x 9'7 | ||
| Main Level | 3pc Bathroom | 5 ft | 9 ft | 5 ft x 9 ft |
| Main Level | Laundry Room | 7 ft | 7 ft x Measurements not available | |
| Main Level | Foyer | 7 ft | 7 ft x Measurements not available |
https://www.realtor.ca/real-estate/29780051/120-1st-avenue-e-love
Contact us for more information

David Fannon
Salesperson
(306) 752-8470
(306) 752-8473
No Favourites Found

The trademarks REALTOR®, REALTORS®, and the REALTOR® logo are controlled by The Canadian Real Estate Association (CREA) and identify real estate professionals who are members of CREA. The trademarks MLS®, Multiple Listing Service® and the associated logos are owned by The Canadian Real Estate Association (CREA) and identify the quality of services provided by real estate professionals who are members of CREA. The trademark DDF® is owned by The Canadian Real Estate Association (CREA) and identifies CREA's Data Distribution Facility (DDF®)