
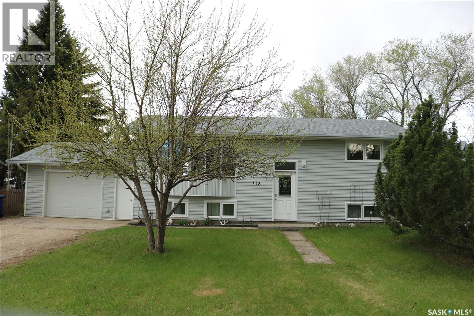
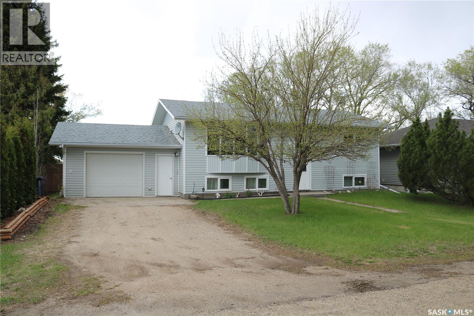
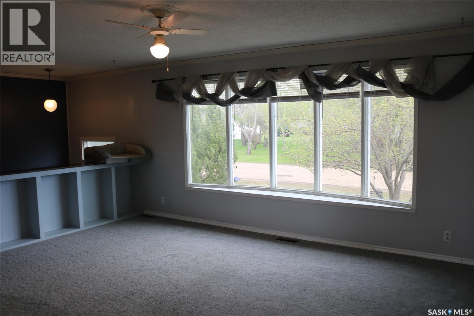
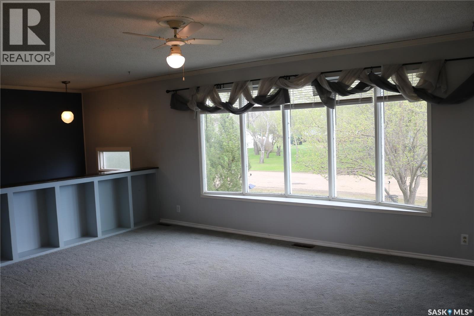
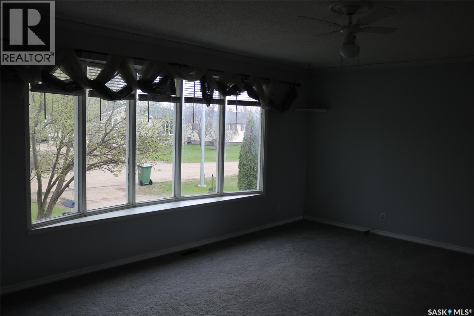
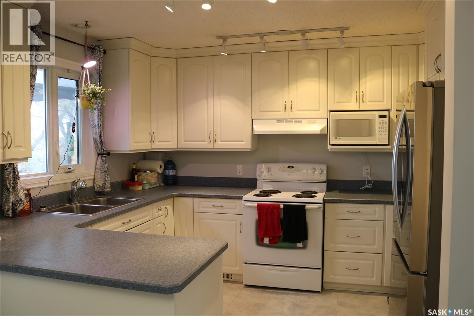
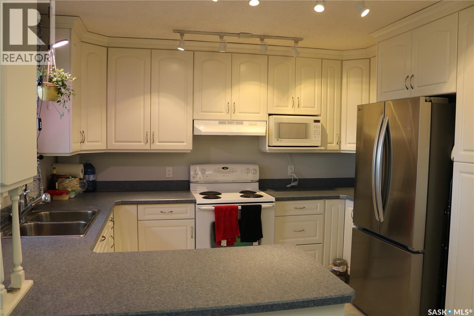
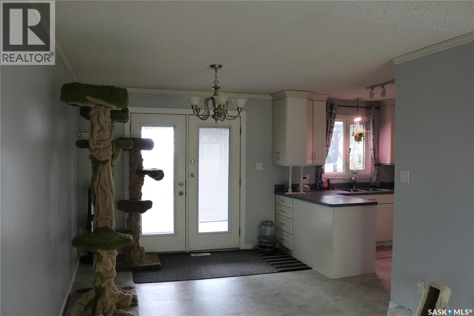
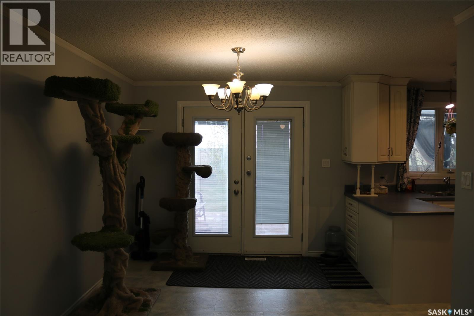
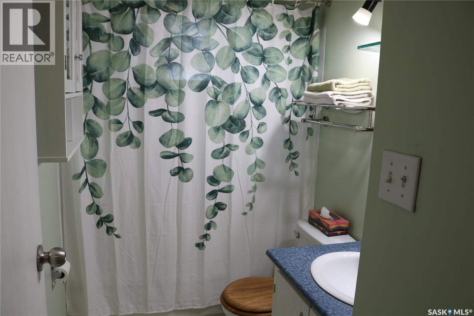
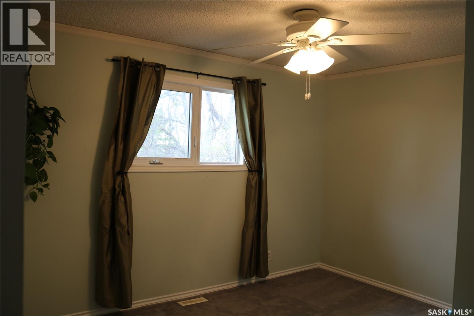
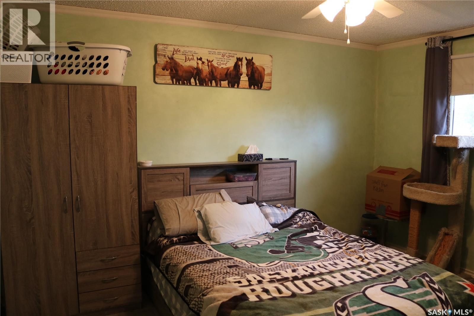
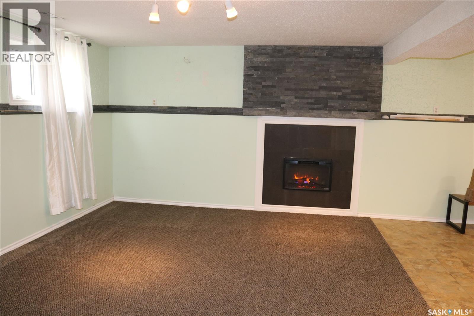
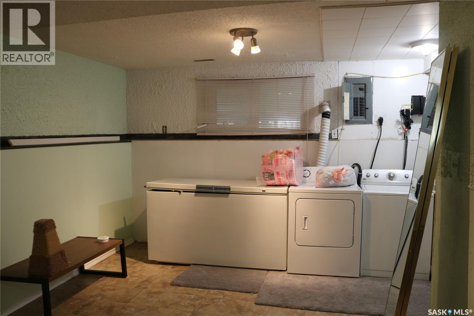
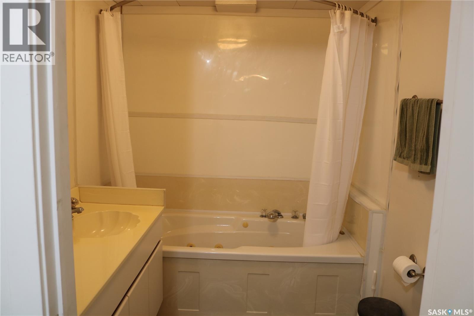
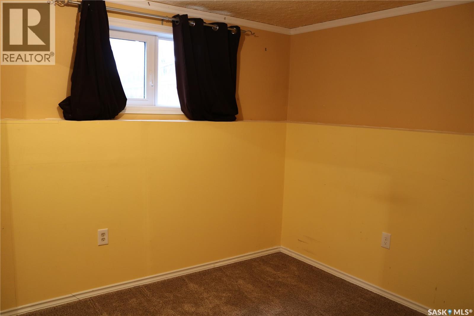
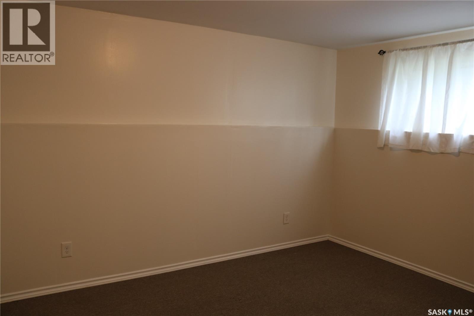
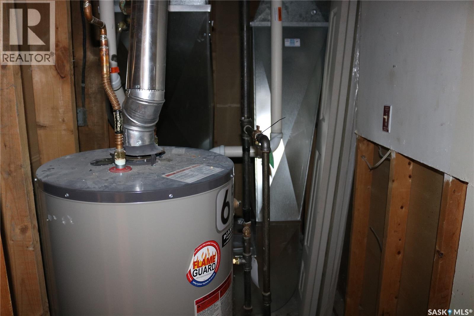
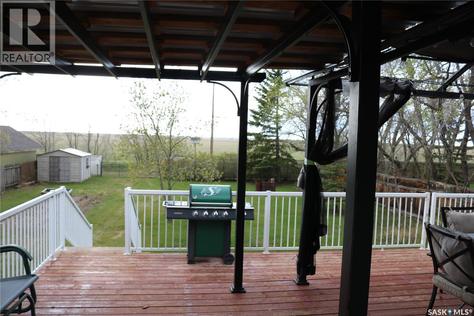
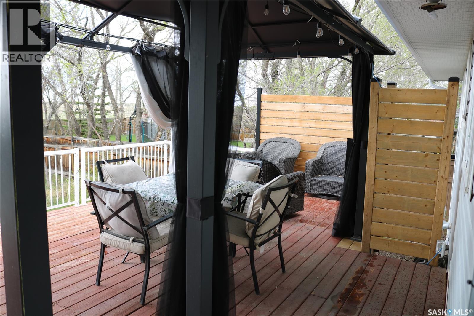
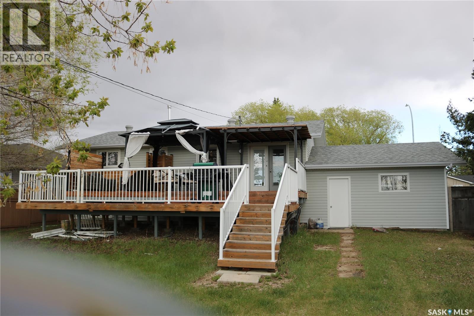
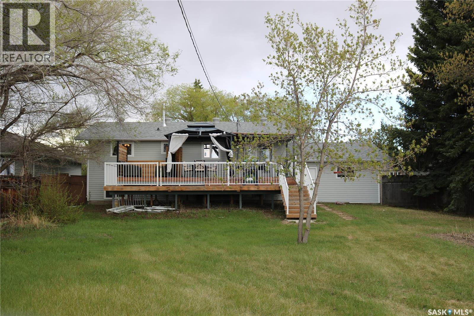
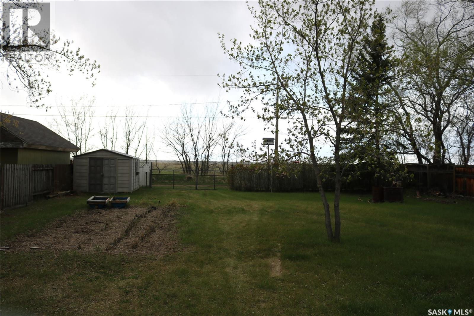
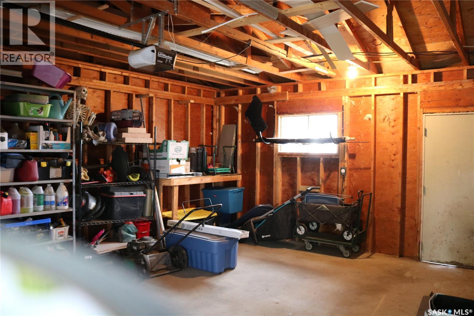

2+2 Bedrooms, 2 baths, huge lot, quite location in mature neighborhood. This Bi-level has had some reno's done including newer windows, newer vinyl siding, newer furnace, newer water heater, and newer shingles. There is a single attached garage, large 2-tiered deck with patio doors from the eating area. This is a great starter home within commuting distance of Saskatoon. (id:62517)
| MLS® Number | SK036815 |
| Property Type | Single Family |
| Features | Treed |
| Structure | Deck |
| Bathroom Total | 2 |
| Bedrooms Total | 4 |
| Appliances | Washer, Refrigerator, Dryer, Hood Fan, Stove |
| Architectural Style | Bi-level |
| Basement Development | Finished |
| Basement Type | Full (finished) |
| Constructed Date | 1977 |
| Construction Style Attachment | Detached |
| Cooling Type | Central Air Conditioning |
| Fireplace Fuel | Electric |
| Fireplace Present | Yes |
| Fireplace Type | Conventional |
| Heating Fuel | Natural Gas |
| Heating Type | Forced Air |
| Size Interior | 998 Sqft |
| Type | House |
| Attached Garage | |
| Gravel | |
| Parking Space(s) | 3 |
| Acreage | No |
| Fence Type | Partially Fenced |
| Landscape Features | Lawn |
| Size Frontage | 69 Ft |
| Size Irregular | 10764.00 |
| Size Total | 10764 Sqft |
| Size Total Text | 10764 Sqft |
| Level | Type | Length | Width | Dimensions |
|---|---|---|---|---|
| Basement | Family Room | 23' x 17' | ||
| Basement | Bedroom | 10' x 13' | ||
| Basement | Bedroom | 11' x 12' | ||
| Basement | Other | Measurements not available | ||
| Basement | 4pc Bathroom | Measurements not available | ||
| Main Level | Living Room | 13' x 20' | ||
| Main Level | Dining Room | 10' x 12' | ||
| Main Level | Kitchen | 9' x 12' | ||
| Main Level | 4pc Bathroom | Measurements not available | ||
| Main Level | Primary Bedroom | 11' x 13' | ||
| Main Level | Bedroom | 12' x 12' |
https://www.realtor.ca/real-estate/29792678/118-4th-avenue-dundurn
Contact us for more information

Darrin Sych
Associate Broker
(306) 653-2213
(888) 623-6153
boyesgrouprealty.com/
No Favourites Found

The trademarks REALTOR®, REALTORS®, and the REALTOR® logo are controlled by The Canadian Real Estate Association (CREA) and identify real estate professionals who are members of CREA. The trademarks MLS®, Multiple Listing Service® and the associated logos are owned by The Canadian Real Estate Association (CREA) and identify the quality of services provided by real estate professionals who are members of CREA. The trademark DDF® is owned by The Canadian Real Estate Association (CREA) and identifies CREA's Data Distribution Facility (DDF®)