
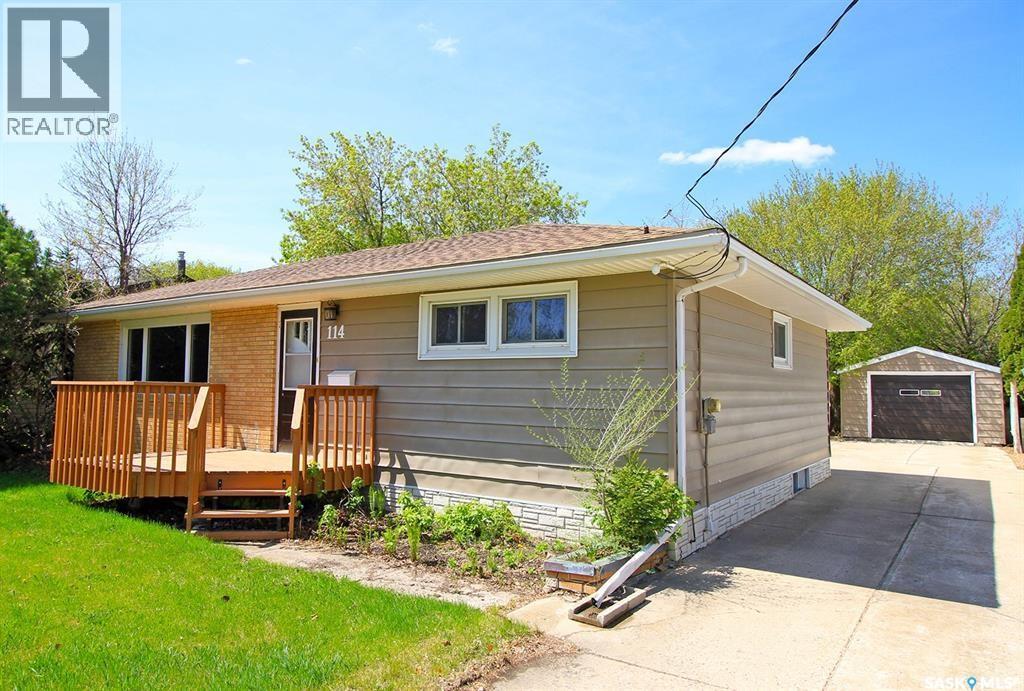
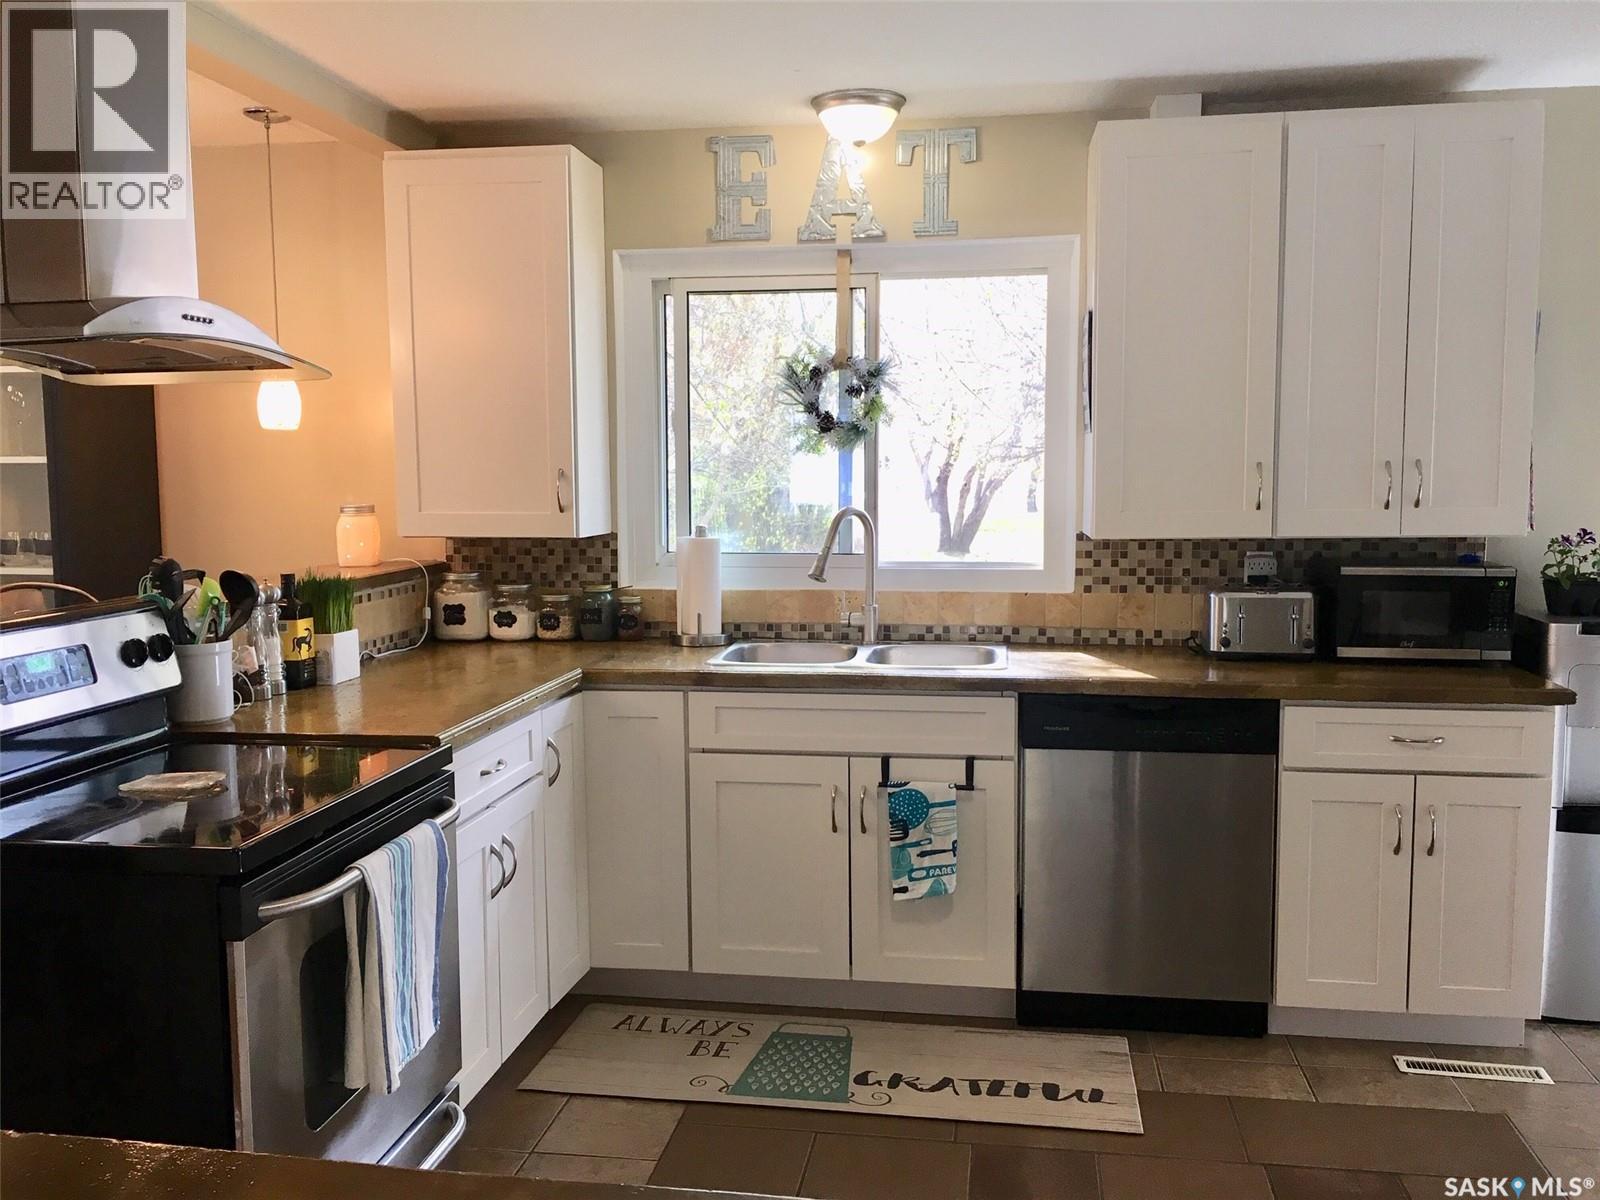

This 2+2 bedroom home has an open floor plan with many updates done. It features an updated kitchen that is open to face the dining room and the generously sized living room. The kitchen had a whole facelift; newer cabinets, concrete counters, ceramic tile flooring, backsplash and appliances. Refinished oak hardwood flooring is carried through the remainder of the main level. Two generous sized bedrooms and a full bath complete the floor. The finished basement has 2 additional bedrooms, large recreation room, 4 piece bathroom with laundry and storage area in the utility room. Updates in the last few years include the shingles, h/e furnace and water heater. Enjoy the large backyard space complete with concrete patio, single garage and storage shed that back onto St Mary’s Elementary School playground. (id:62517)
| MLS® Number | SK036537 |
| Property Type | Single Family |
| Features | Treed, Rectangular, Paved Driveway, Sump Pump |
| Structure | Patio(s) |
| Appliances | Washer, Refrigerator, Dishwasher, Dryer, Window Coverings, Hood Fan, Storage Shed, Stove |
| Architectural Style | Bungalow |
| Basement Development | Finished |
| Basement Type | Full (finished) |
| Constructed Date | 1958 |
| Construction Style Attachment | Detached |
| Heating Fuel | Natural Gas |
| Heating Type | Forced Air |
| Stories Total | 1 |
| Size Interior | 1,040 Sqft |
| Type | House |
| Detached Garage | |
| Parking Space(s) | 4 |
| Acreage | No |
| Landscape Features | Lawn |
| Size Frontage | 58 Ft |
| Size Irregular | 58x183 |
| Size Total Text | 58x183 |
| Level | Type | Length | Width | Dimensions |
|---|
https://www.realtor.ca/real-estate/29778741/114-gladstone-avenue-s-yorkton
Contact us for more information

Yvette Syrota
Salesperson
(306) 782-2253
(306) 786-6740
No Favourites Found

The trademarks REALTOR®, REALTORS®, and the REALTOR® logo are controlled by The Canadian Real Estate Association (CREA) and identify real estate professionals who are members of CREA. The trademarks MLS®, Multiple Listing Service® and the associated logos are owned by The Canadian Real Estate Association (CREA) and identify the quality of services provided by real estate professionals who are members of CREA. The trademark DDF® is owned by The Canadian Real Estate Association (CREA) and identifies CREA's Data Distribution Facility (DDF®)