
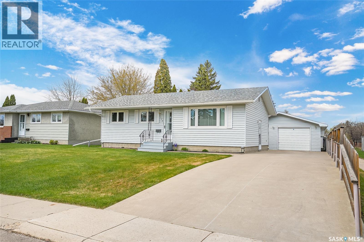
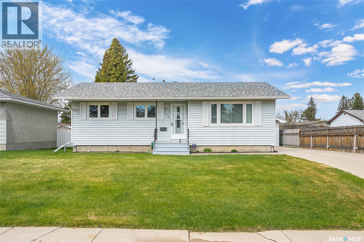
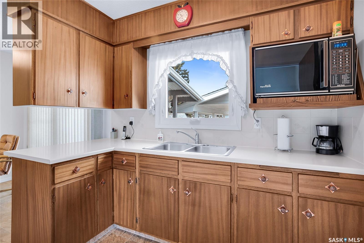
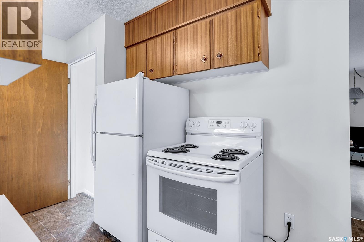
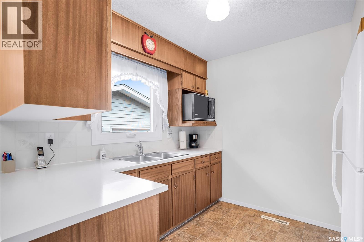
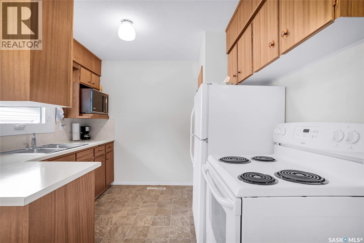
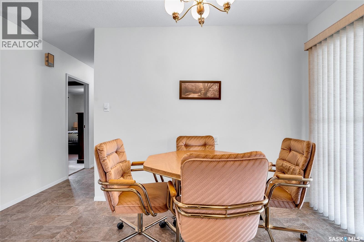
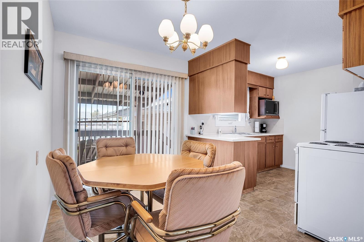
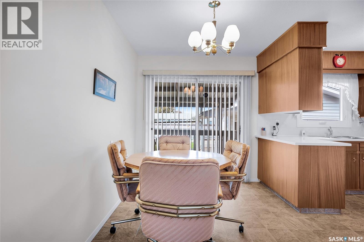
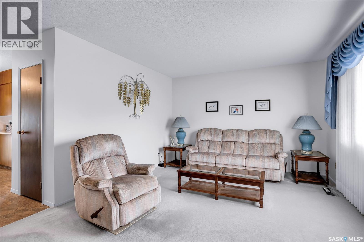
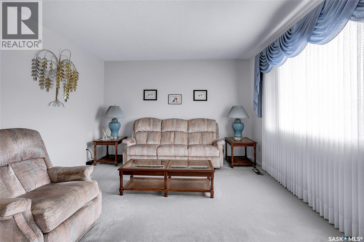
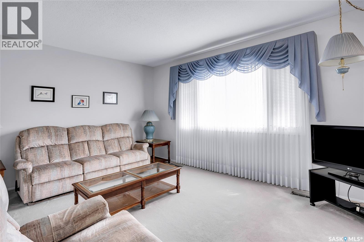
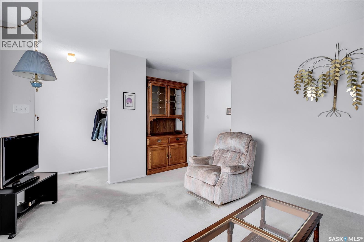
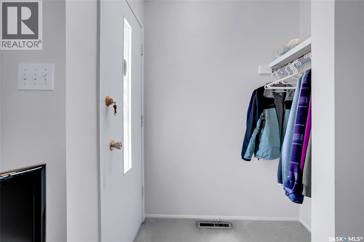
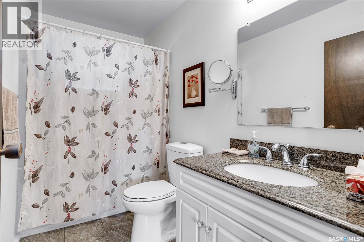
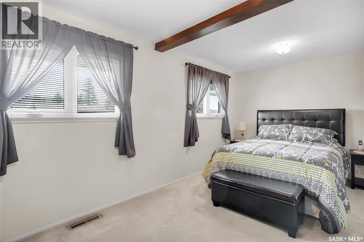
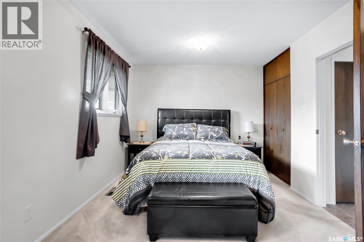
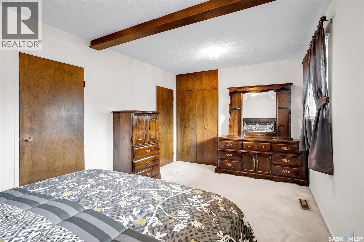
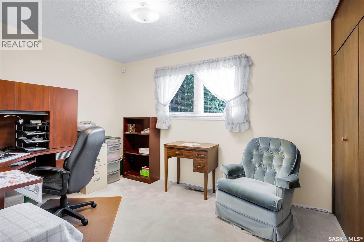
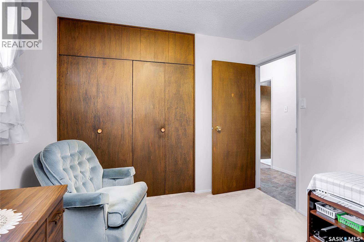
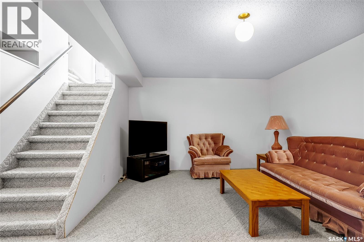
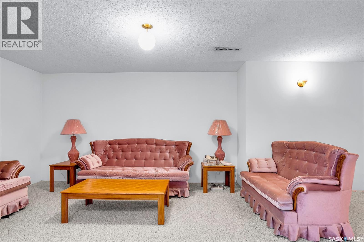
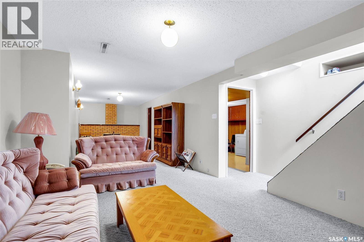
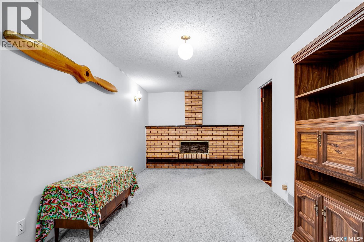
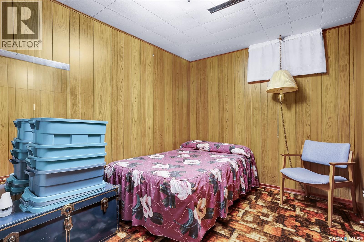
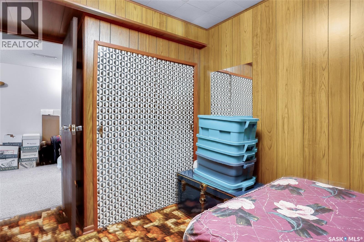
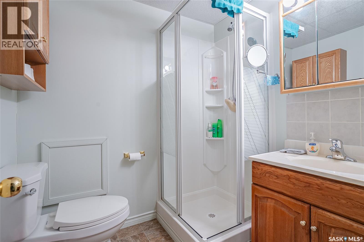
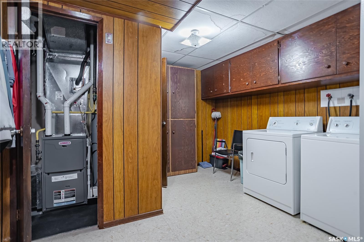
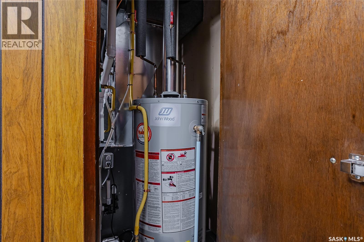
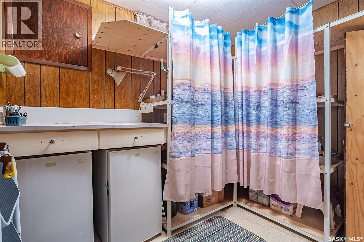
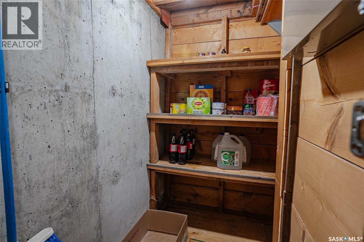
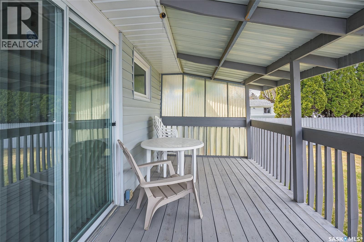
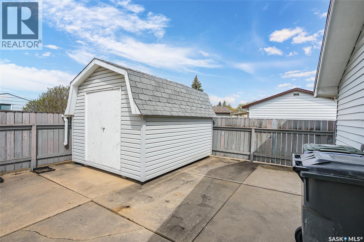
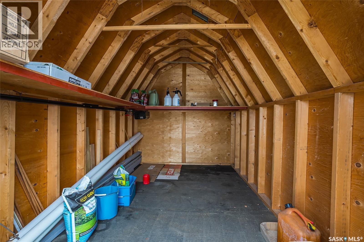
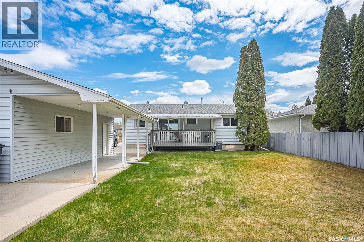
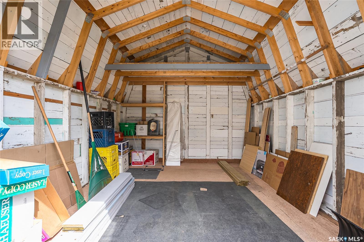
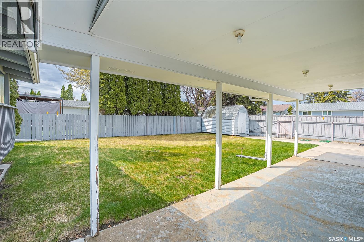
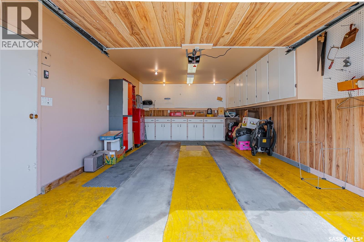
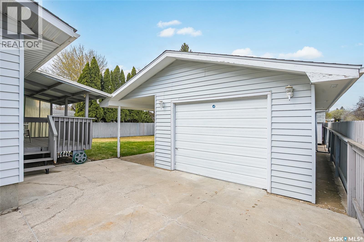

Welcome to 1117 Avenue Y North in the heart of Massey Place. This lovingly maintained bungalow has had just one owner and has been kept in immaculate condition throughout the years. Upstairs offers a beautiful kitchen with plenty of cabinetry, a bright dining area with access to the deck perfect for year round BBQing and a spacious living room filled with natural light from the large windows. An updated 4 piece bathroom, 2 bedrooms featuring a spacious primary suite that was originally a third bedroom and could easily be converted back if desire, you will also appreciate the abundance of storage closets located throughout the home. Downstairs offers a large living room with a cozy faux fireplace for ambiance, a den currently used as a bedroom, a 3 piece bathroom, and a beautifully organized laundry/utility room. There is also additional storage space, a dedicated area perfect for woodworking or hobbies and a cold storage. Outside, you will find a beautifully landscaped yard with two amazing oversized storage sheds perfect for extra storage or hobby space. The insulated single detached garage features custom shelving for exceptional organization and convenience. The bright and functional layout offers comfortable living with numerous upgrades including: furnace (2017), central air conditioning (2017), water heater (2017), shingles on the house (2017), and garage shingles (2016) and windows (2008). Located on a quiet street with wonderful neighbours, this property is situated beside a walkway providing quick access to the nearby park and school an ideal location for families, downsizers, or anyone looking for a peaceful neighbourhood setting. Pride of ownership is evident inside and out. Don’t miss this fantastic opportunity to own a truly cared-for home in a mature Saskatoon neighbourhood! Book your showing today, Offers will be presented Monday June 1st at 12pm. As per the Seller’s direction, all offers will be presented on 06/01/2026 12:00PM. (id:62517)
| MLS® Number | SK037152 |
| Property Type | Single Family |
| Neigbourhood | Massey Place |
| Features | Lane, Rectangular |
| Structure | Deck |
| Bathroom Total | 2 |
| Bedrooms Total | 2 |
| Appliances | Washer, Refrigerator, Dryer, Microwave, Alarm System, Window Coverings, Garage Door Opener Remote(s), Storage Shed, Stove |
| Architectural Style | Bungalow |
| Basement Development | Finished |
| Basement Type | Full (finished) |
| Constructed Date | 1966 |
| Construction Style Attachment | Detached |
| Cooling Type | Central Air Conditioning |
| Fire Protection | Alarm System |
| Heating Fuel | Natural Gas |
| Heating Type | Forced Air |
| Stories Total | 1 |
| Size Interior | 919 Sqft |
| Type | House |
| Detached Garage | |
| Parking Space(s) | 3 |
| Acreage | No |
| Fence Type | Fence |
| Landscape Features | Lawn, Underground Sprinkler |
| Size Frontage | 58 Ft |
| Size Irregular | 6380.00 |
| Size Total | 6380 Sqft |
| Size Total Text | 6380 Sqft |
| Level | Type | Length | Width | Dimensions |
|---|---|---|---|---|
| Basement | Living Room | 35 ft ,1 in | 15 ft ,2 in | 35 ft ,1 in x 15 ft ,2 in |
| Basement | 3pc Bathroom | 6 ft ,2 in | 6 ft ,1 in | 6 ft ,2 in x 6 ft ,1 in |
| Basement | Den | 8 ft ,2 in | 12 ft ,6 in | 8 ft ,2 in x 12 ft ,6 in |
| Basement | Laundry Room | 12 ft ,5 in | 10 ft ,4 in | 12 ft ,5 in x 10 ft ,4 in |
| Basement | Storage | 8 ft ,5 in | 9 ft ,4 in | 8 ft ,5 in x 9 ft ,4 in |
| Main Level | Kitchen | 9 ft ,4 in | 9 ft | 9 ft ,4 in x 9 ft |
| Main Level | Dining Room | 9 ft ,3 in | 7 ft ,8 in | 9 ft ,3 in x 7 ft ,8 in |
| Main Level | Living Room | 16 ft ,1 in | 11 ft ,6 in | 16 ft ,1 in x 11 ft ,6 in |
| Main Level | Bedroom | 12 ft ,1 in | 9 ft ,3 in | 12 ft ,1 in x 9 ft ,3 in |
| Main Level | Bedroom | 17 ft ,2 in | 10 ft ,6 in | 17 ft ,2 in x 10 ft ,6 in |
| Main Level | 4pc Bathroom | 4 ft ,9 in | 10 ft | 4 ft ,9 in x 10 ft |
https://www.realtor.ca/real-estate/29817756/1117-y-avenue-n-saskatoon-massey-place
Contact us for more information

Bobbi-Lee Tarasoff
Salesperson
(306) 652-2882
No Favourites Found

The trademarks REALTOR®, REALTORS®, and the REALTOR® logo are controlled by The Canadian Real Estate Association (CREA) and identify real estate professionals who are members of CREA. The trademarks MLS®, Multiple Listing Service® and the associated logos are owned by The Canadian Real Estate Association (CREA) and identify the quality of services provided by real estate professionals who are members of CREA. The trademark DDF® is owned by The Canadian Real Estate Association (CREA) and identifies CREA's Data Distribution Facility (DDF®)