
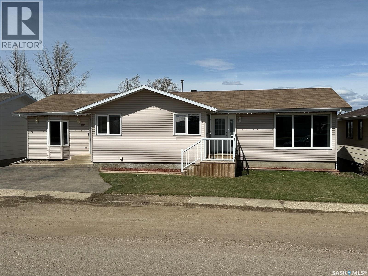
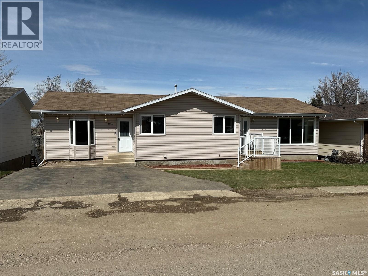
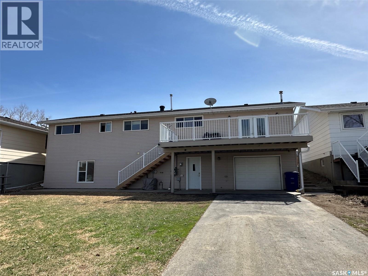
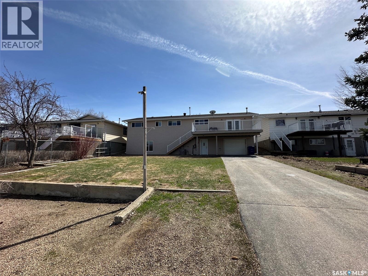
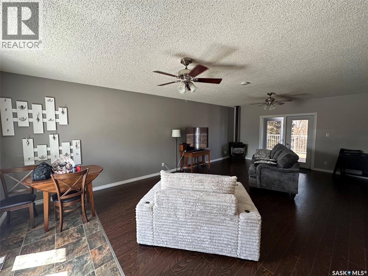
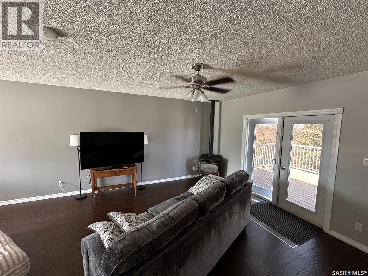
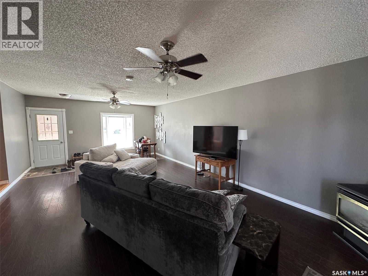
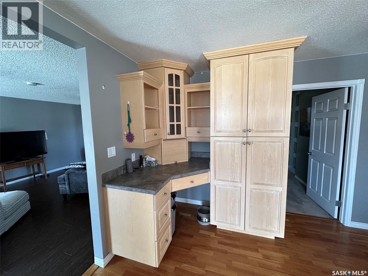
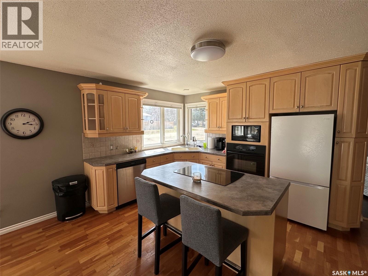
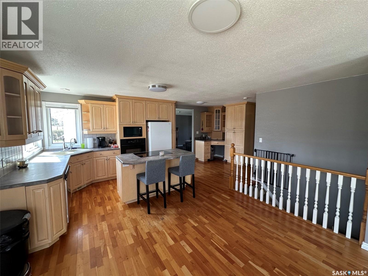
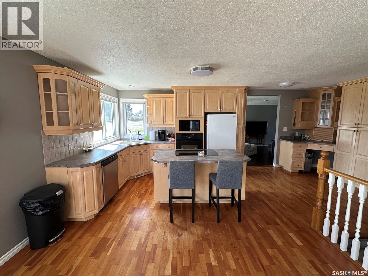
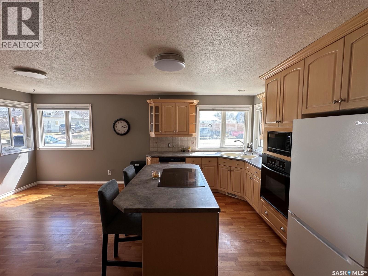
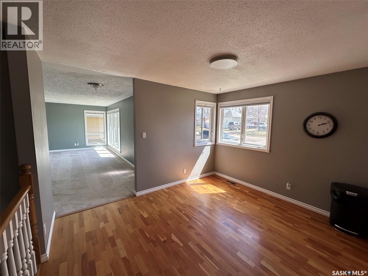
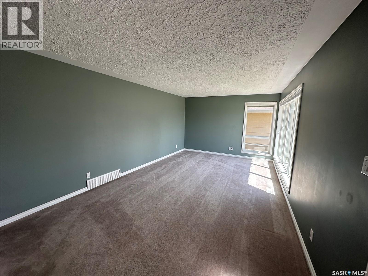
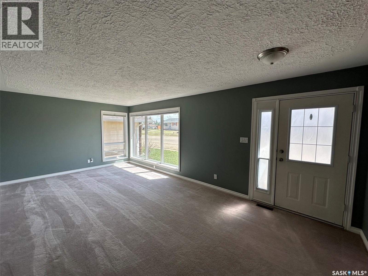
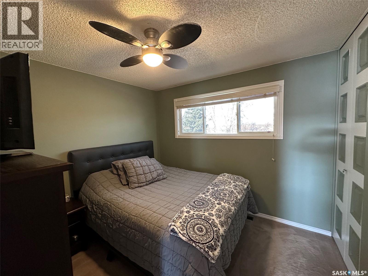
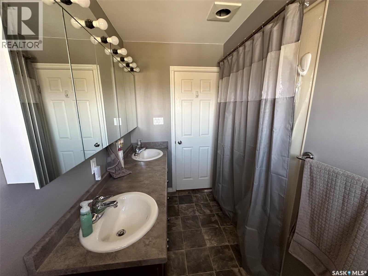
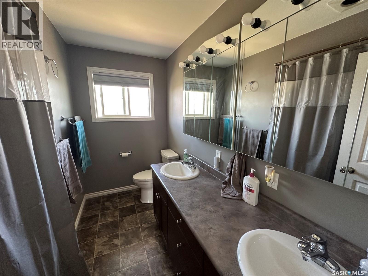
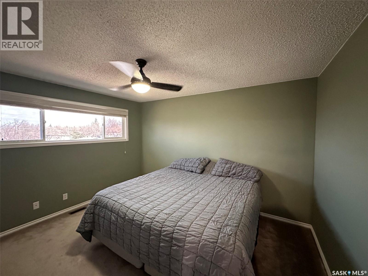
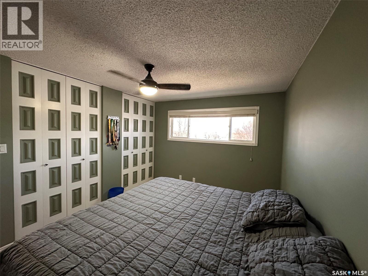
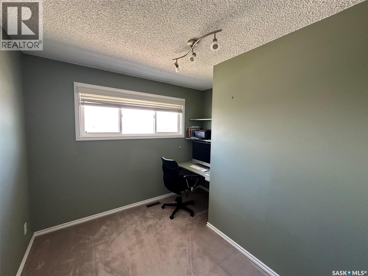
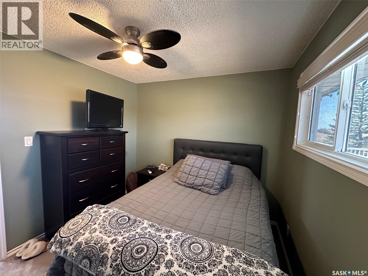
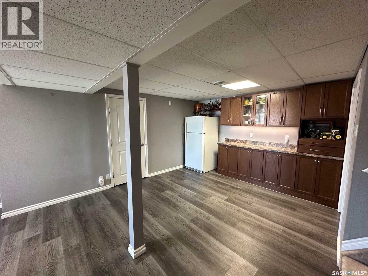
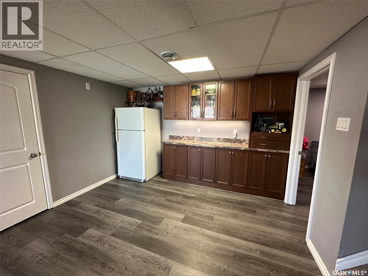
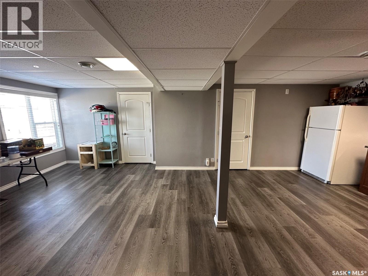
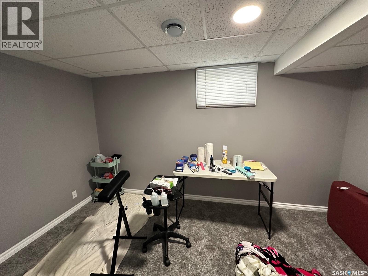
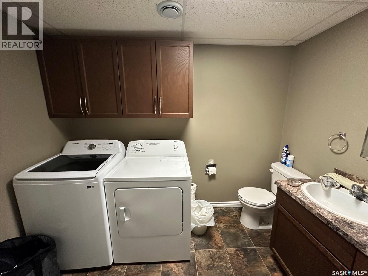
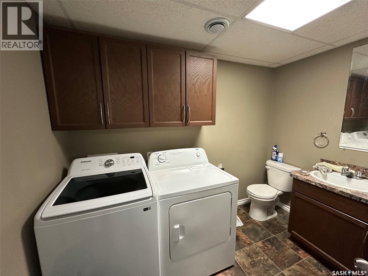
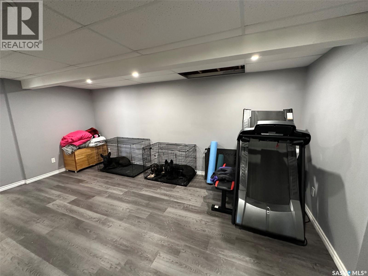
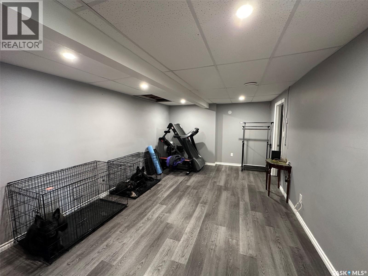
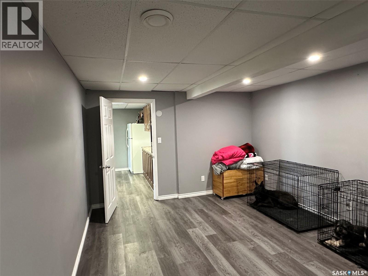
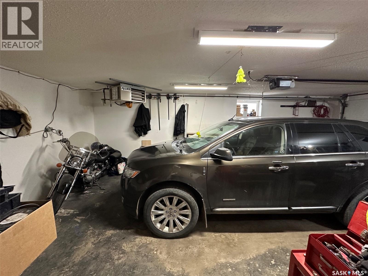
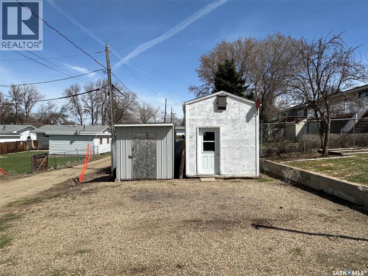
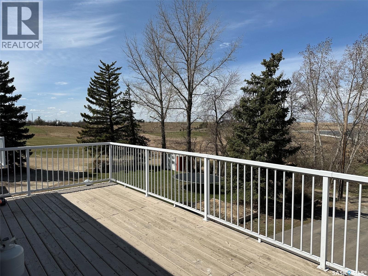

Large walkout bungalow on the west side of Herbert, Saskatchewan! As you enter, you’re welcomed into an addition family room featuring a fireplace, with direct access to a deck overlooking the backyard and offering wide-open views for miles—a perfect spot to relax or entertain. From there, the home flows into the kitchen and dining area, which leads into a bright living room with a large picture window. The main floor includes three bedrooms and a 5-piece bathroom, providing plenty of space for family living. Downstairs, you’ll find a unique games room area, a large rec room, two additional bedrooms, and a combination bathroom/laundry. There is also a separate basement entrance to the backyard and access to the attached garage, adding flexibility and convenience. Outside, the property offers RV parking, excellent overall condition, and loads of space—all in a location that is central to everything while still sitting on the edge of town. (id:62517)
| MLS® Number | SK035012 |
| Property Type | Single Family |
| Features | Treed, Rectangular |
| Structure | Deck |
| Bathroom Total | 2 |
| Bedrooms Total | 5 |
| Appliances | Washer, Refrigerator, Satellite Dish, Dishwasher, Dryer, Microwave, Freezer, Oven - Built-in, Window Coverings, Garage Door Opener Remote(s), Stove |
| Architectural Style | Bungalow |
| Constructed Date | 1979 |
| Construction Style Attachment | Detached |
| Cooling Type | Central Air Conditioning |
| Fireplace Fuel | Gas |
| Fireplace Present | Yes |
| Fireplace Type | Conventional |
| Heating Fuel | Natural Gas |
| Heating Type | Forced Air |
| Stories Total | 1 |
| Size Interior | 1,628 Sqft |
| Type | House |
| Attached Garage | |
| Heated Garage | |
| Parking Space(s) | 8 |
| Acreage | No |
| Landscape Features | Lawn |
| Size Frontage | 65 Ft |
| Size Irregular | 8450.00 |
| Size Total | 8450 Sqft |
| Size Total Text | 8450 Sqft |
| Level | Type | Length | Width | Dimensions |
|---|---|---|---|---|
| Basement | Other | 17'11 x 11'8 | ||
| Basement | Games Room | 19'3 x 11'9 | ||
| Basement | Bedroom | 9'4 x 8'6 | ||
| Basement | Bedroom | 13'3 x 7'8 | ||
| Basement | Laundry Room | 9'3 x 7'4 | ||
| Basement | Other | 9'7 x 6'10 | ||
| Main Level | Kitchen | 19'2 x 9'7 | ||
| Main Level | Living Room | 25'3 x 15'7 | ||
| Main Level | Dining Room | 12'4 x 10'1 | ||
| Main Level | Family Room | 21'7 x 12'0 | ||
| Main Level | Primary Bedroom | 12'11 x 10'5 | ||
| Main Level | Bedroom | 9'5 x 7'1 | ||
| Main Level | Bedroom | 9'11 x 9'5 | ||
| Main Level | 5pc Bathroom | 9'5 x 4'10 |
https://www.realtor.ca/real-estate/29706294/1114-herbert-avenue-herbert
Contact us for more information

Gayland Panko
Salesperson
(306) 640-7912
pankoandassociates.com/
No Favourites Found

The trademarks REALTOR®, REALTORS®, and the REALTOR® logo are controlled by The Canadian Real Estate Association (CREA) and identify real estate professionals who are members of CREA. The trademarks MLS®, Multiple Listing Service® and the associated logos are owned by The Canadian Real Estate Association (CREA) and identify the quality of services provided by real estate professionals who are members of CREA. The trademark DDF® is owned by The Canadian Real Estate Association (CREA) and identifies CREA's Data Distribution Facility (DDF®)