
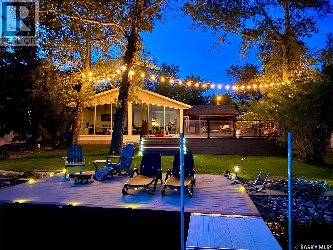
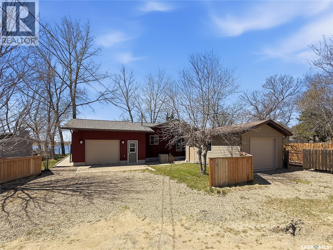
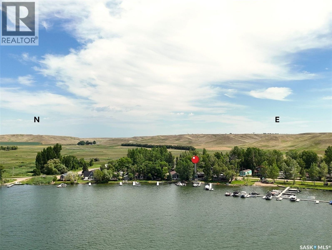
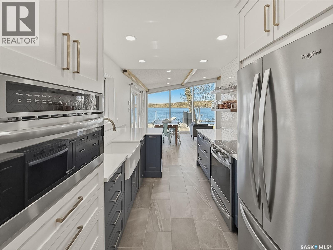
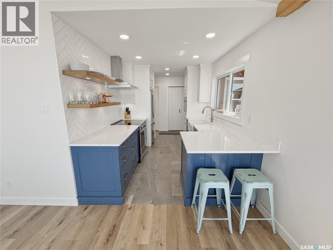
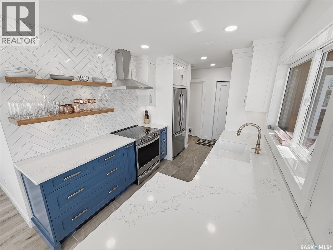
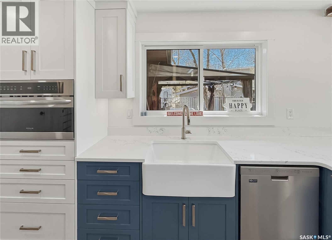
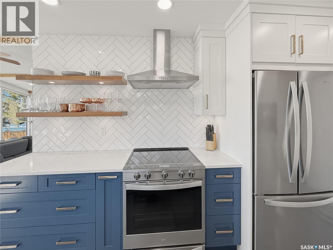
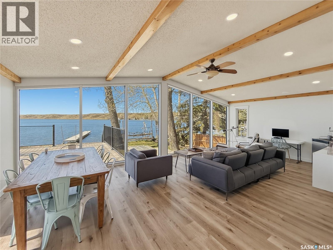
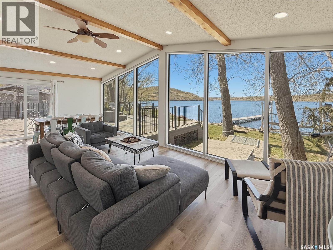
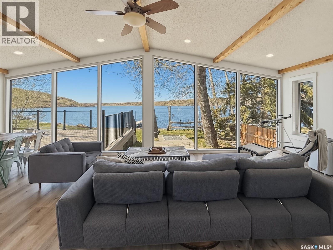
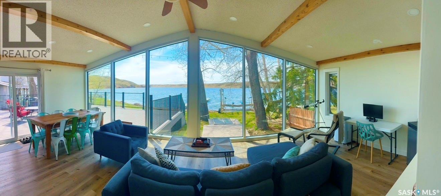
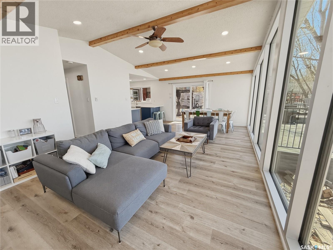
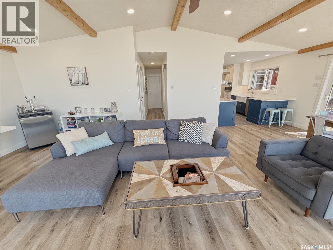
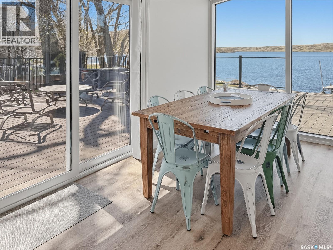
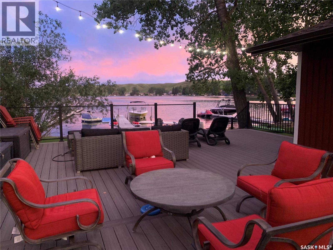
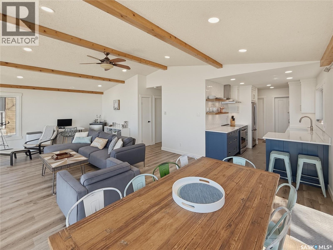
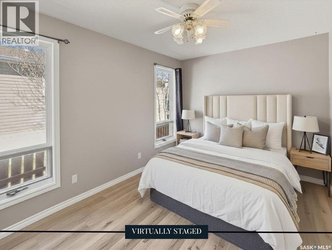
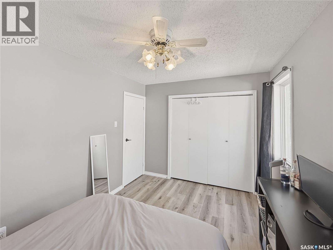
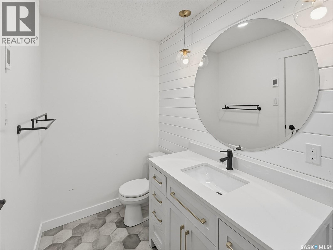
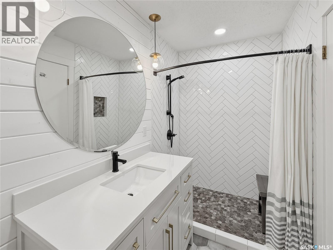
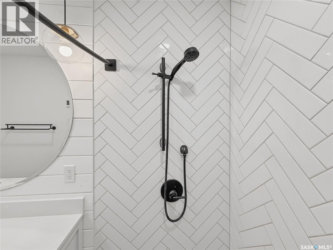
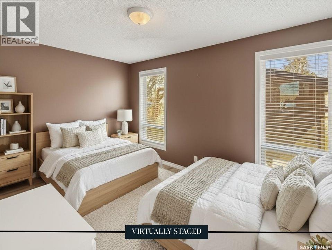
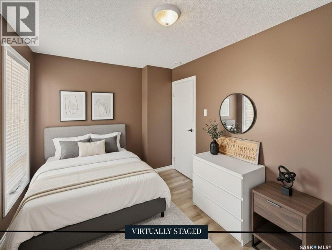
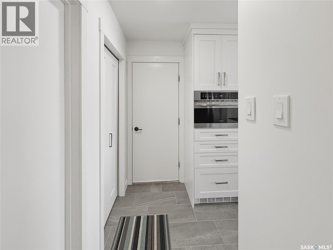
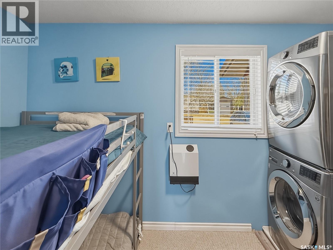
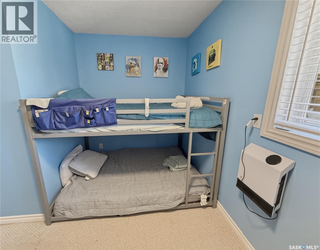
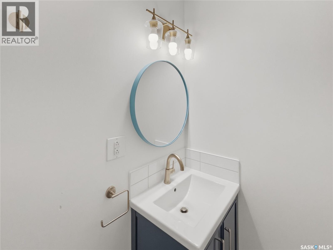
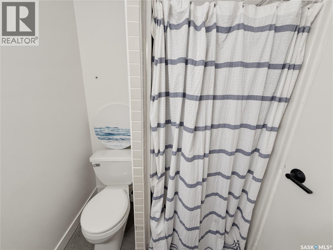
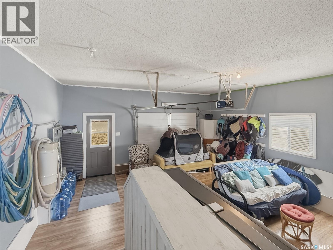
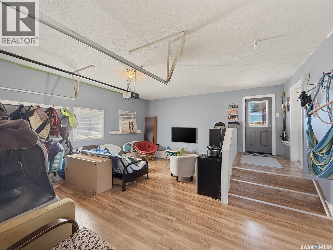
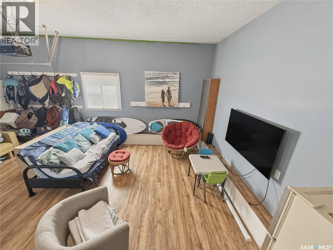
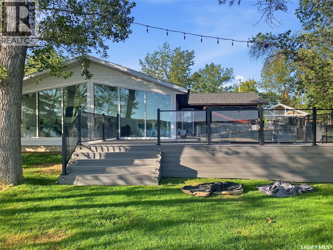
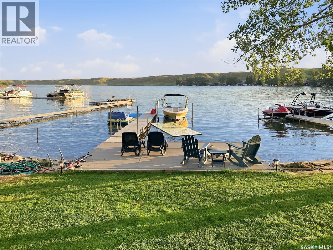
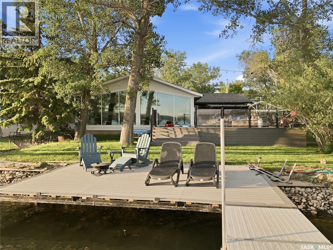
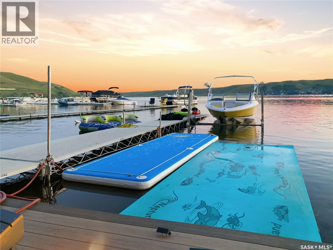
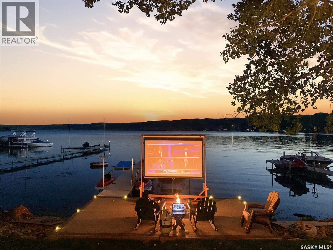
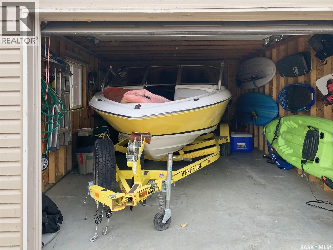
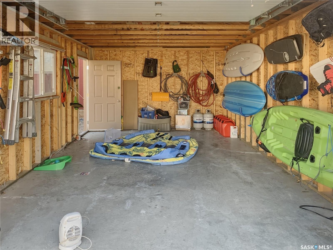
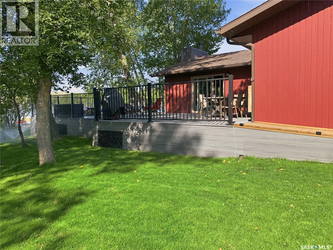
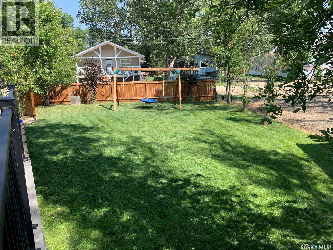
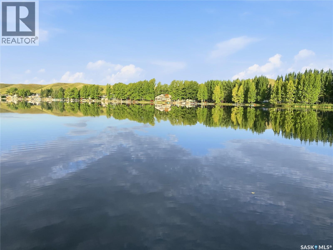
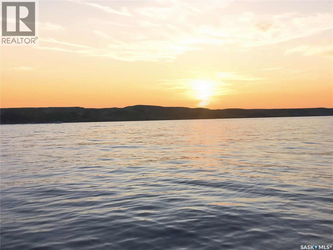
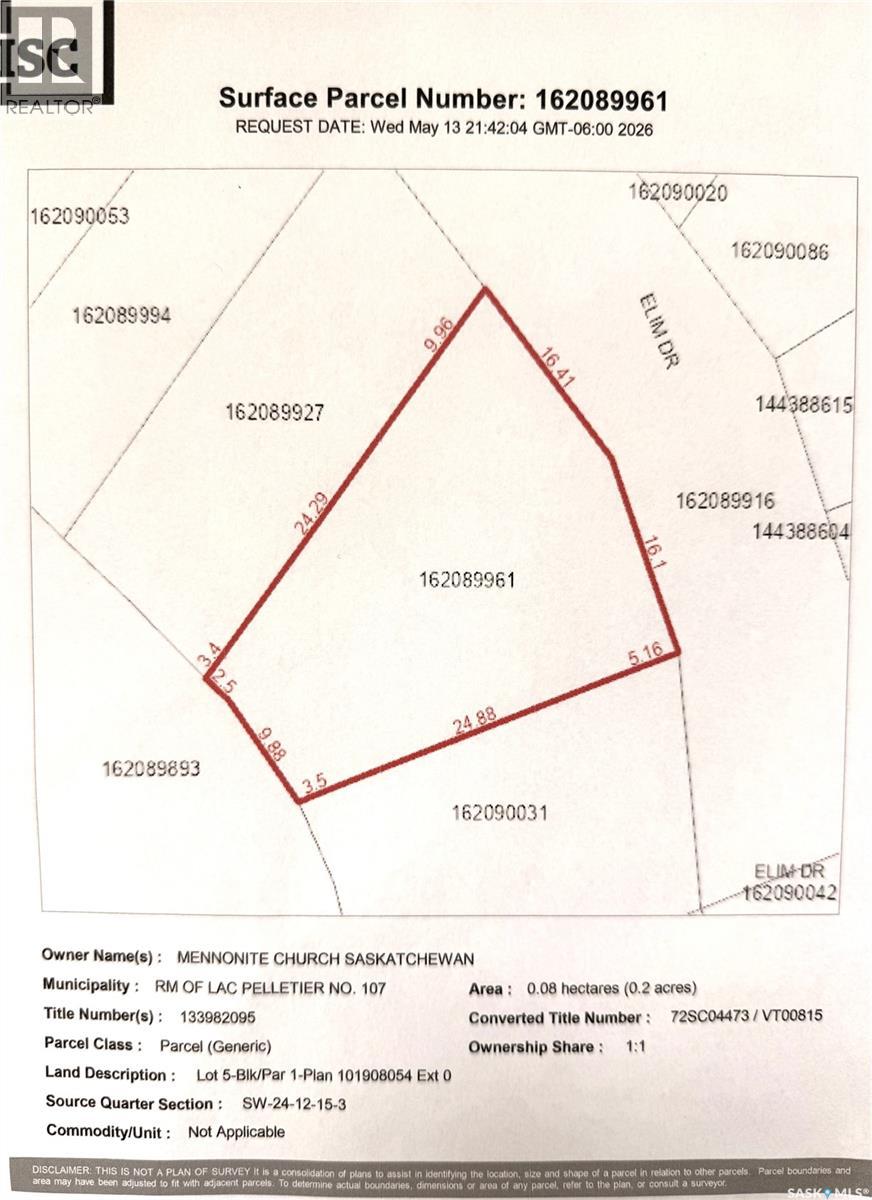

Experience waterfront living at sought-after Lac Pelletier! Extensively updated for 4-season enjoyment, this impressive lakefront home offers the perfect blend of comfort, function & outdoor living. Rarely does a move-in-ready waterfront property w this level of updating come available. The showstopper is the stunning wall of commercial-grade sw facing windows & vaulted open-concept kitchen/living/dining area w accent beams overlooking breathtaking lake views. Flooded w natural light, this space was designed for entertaining & relaxed lake living. Patio doors lead onto the approx. 1000 sq ft maintenance-free deck w gazebo. Most interior renovations were completed in '21, including the beautifully updated kitchen featuring blue cabinetry, quartz countertops, stainless steel appliances, subway tile backsplash, open shelving, recessed lighting, farmhouse sink & vinyl plank flooring. Shingles replaced in '21. Main floor offers 3 bedrooms, updated 3-piece bath w heated floors, custom tile & walk-in shower, plus additional 3-piece bath. Upgrades include commercial-grade high R-value windows, electric heat w newer toe-kick heaters, WiFi-controlled heaters, built-in AC vented outside & newer laundry (2019). Attached garage has been converted into additional living space creating a spacious secondary family room while still offering flexibility to revert back to garage space if desired. Property sold furnished excluding select personal items. Outdoor improvements completed in 2019 include shoreline revision, fencing & removable boardwalk system. Oversized gravel driveway plus 2 garages provide exceptional parking & storage. Detached garage fits a 19 ft ski boat w trailer. Included is a 52 ft aluminum Hewitt Roll-A-Dock system. Additional features include 2 wells & large septic tank. Situated on a 33-year Camp Elim lease, Lac Pelletier offers boating, fishing, swimming, golf, clubhouse dining & walking paths. Pack your bags & enjoy lake life! (id:62517)
| MLS® Number | SK036043 |
| Property Type | Single Family |
| Features | Treed, Irregular Lot Size, Wheelchair Access, Double Width Or More Driveway |
| Structure | Deck |
| Water Front Name | Lac Pelletier |
| Water Front Type | Waterfront |
| Bathroom Total | 2 |
| Bedrooms Total | 3 |
| Appliances | Washer, Refrigerator, Dishwasher, Dryer, Microwave, Garage Door Opener Remote(s), Stove |
| Architectural Style | Bungalow |
| Basement Development | Not Applicable |
| Basement Type | Crawl Space (not Applicable) |
| Constructed Date | 1980 |
| Construction Style Attachment | Detached |
| Heating Fuel | Electric |
| Heating Type | Baseboard Heaters, In Floor Heating |
| Stories Total | 1 |
| Size Interior | 1,120 Sqft |
| Type | House |
| Attached Garage | |
| Detached Garage | |
| Gravel | |
| Parking Space(s) | 8 |
| Acreage | No |
| Fence Type | Partially Fenced |
| Landscape Features | Lawn |
| Size Irregular | 0.20 |
| Size Total | 0.2 Ac |
| Size Total Text | 0.2 Ac |
| Level | Type | Length | Width | Dimensions |
|---|---|---|---|---|
| Main Level | Kitchen | 11 ft ,10 in | 8 ft ,4 in | 11 ft ,10 in x 8 ft ,4 in |
| Main Level | Dining Room | 15 ft | 8 ft ,4 in | 15 ft x 8 ft ,4 in |
| Main Level | Living Room | 15 ft | 18 ft ,10 in | 15 ft x 18 ft ,10 in |
| Main Level | 3pc Bathroom | 10 ft | 5 ft | 10 ft x 5 ft |
| Main Level | Primary Bedroom | 15 ft ,8 in | 9 ft ,6 in | 15 ft ,8 in x 9 ft ,6 in |
| Main Level | Bedroom | 13 ft ,9 in | 8 ft ,11 in | 13 ft ,9 in x 8 ft ,11 in |
| Main Level | Bedroom | 12 ft ,10 in | 6 ft ,8 in | 12 ft ,10 in x 6 ft ,8 in |
| Main Level | 3pc Bathroom | 6 ft | 6 ft | 6 ft x 6 ft |
https://www.realtor.ca/real-estate/29764441/105-elim-drive-lac-pelletier-rm-no-107
Contact us for more information

Shannon Runcie
Salesperson
(866) 773-5421
No Favourites Found

The trademarks REALTOR®, REALTORS®, and the REALTOR® logo are controlled by The Canadian Real Estate Association (CREA) and identify real estate professionals who are members of CREA. The trademarks MLS®, Multiple Listing Service® and the associated logos are owned by The Canadian Real Estate Association (CREA) and identify the quality of services provided by real estate professionals who are members of CREA. The trademark DDF® is owned by The Canadian Real Estate Association (CREA) and identifies CREA's Data Distribution Facility (DDF®)