
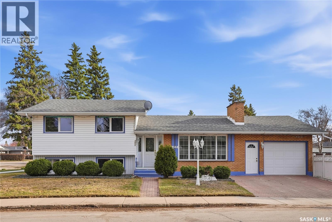
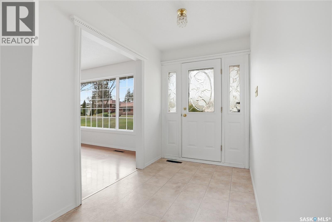
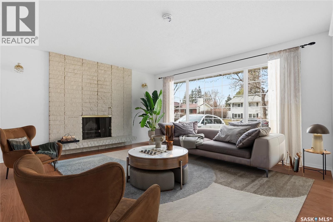
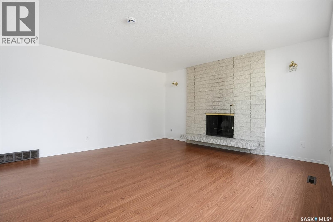
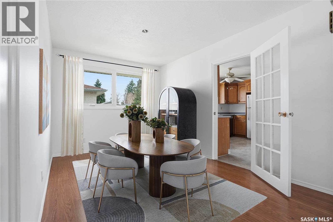
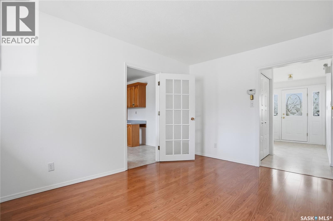
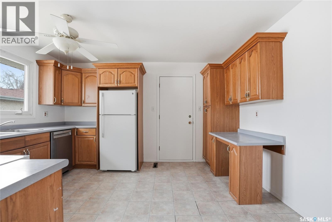
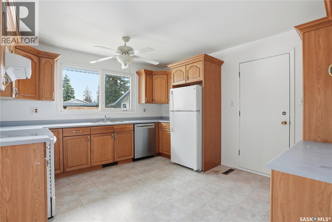
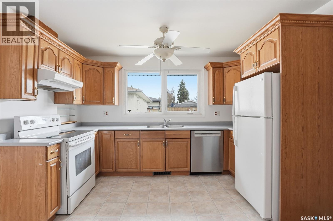
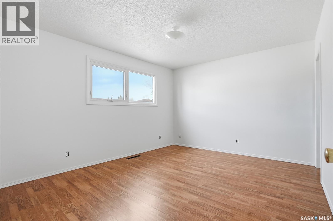
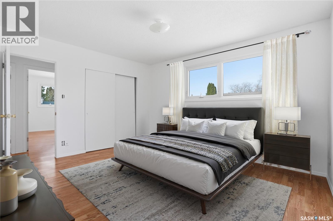
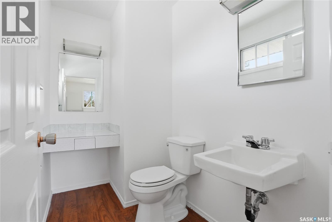
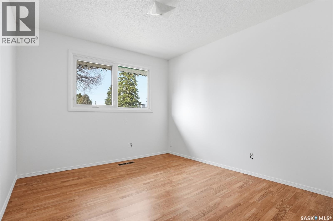
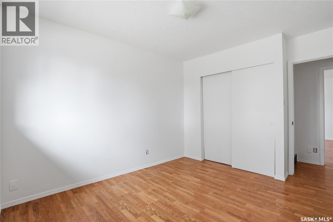
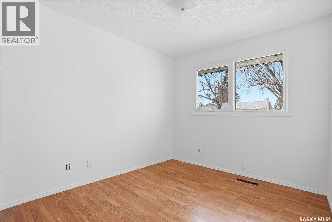
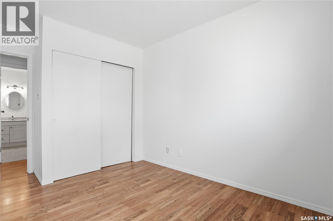
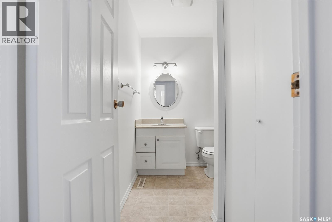
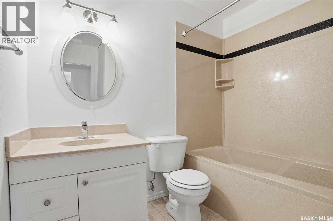
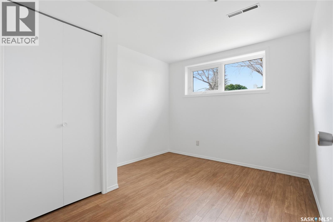
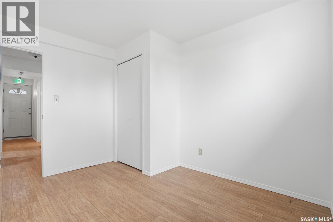
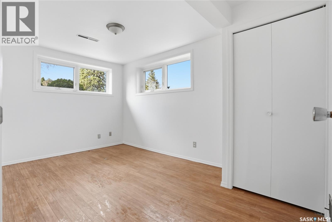
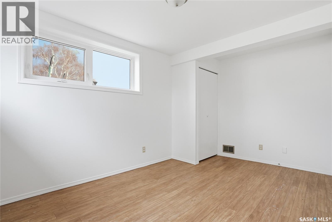
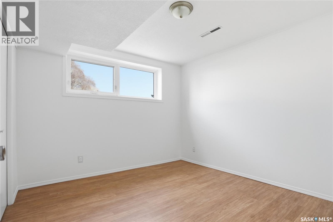
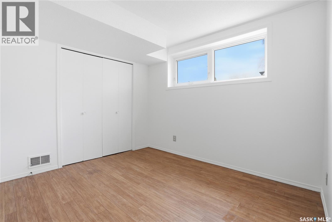
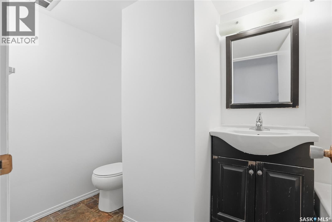
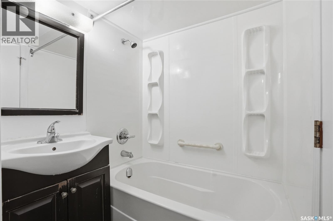
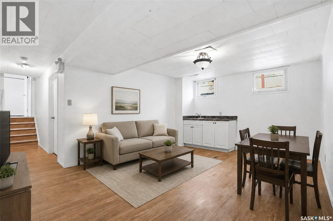
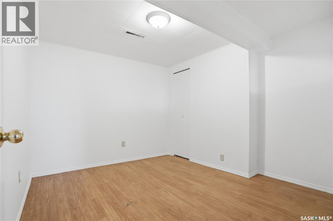
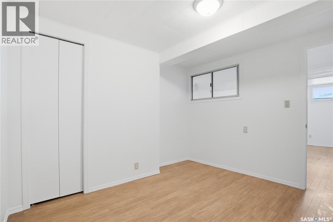
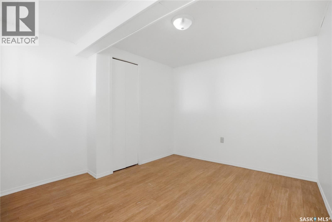
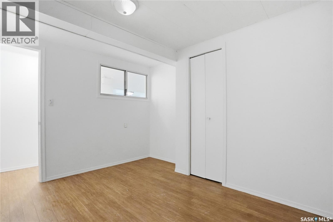
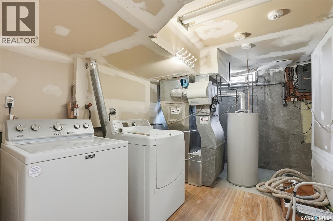
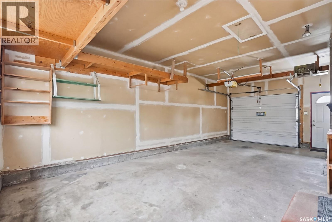
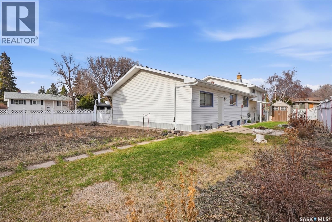
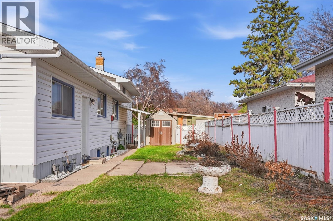
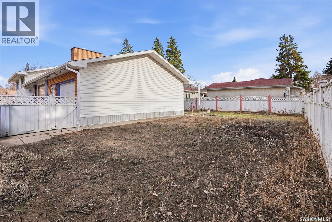
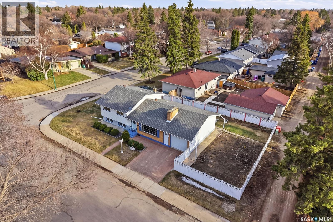
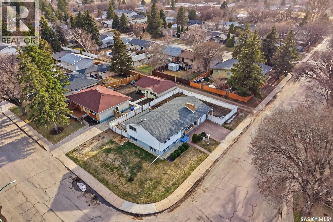
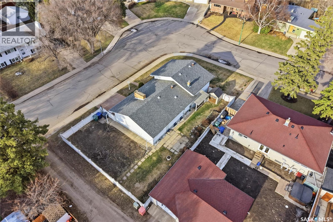
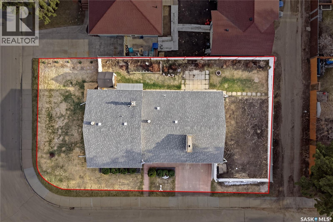
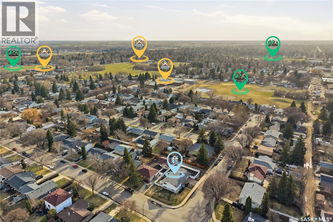
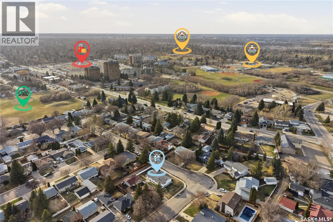
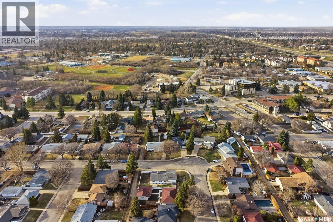
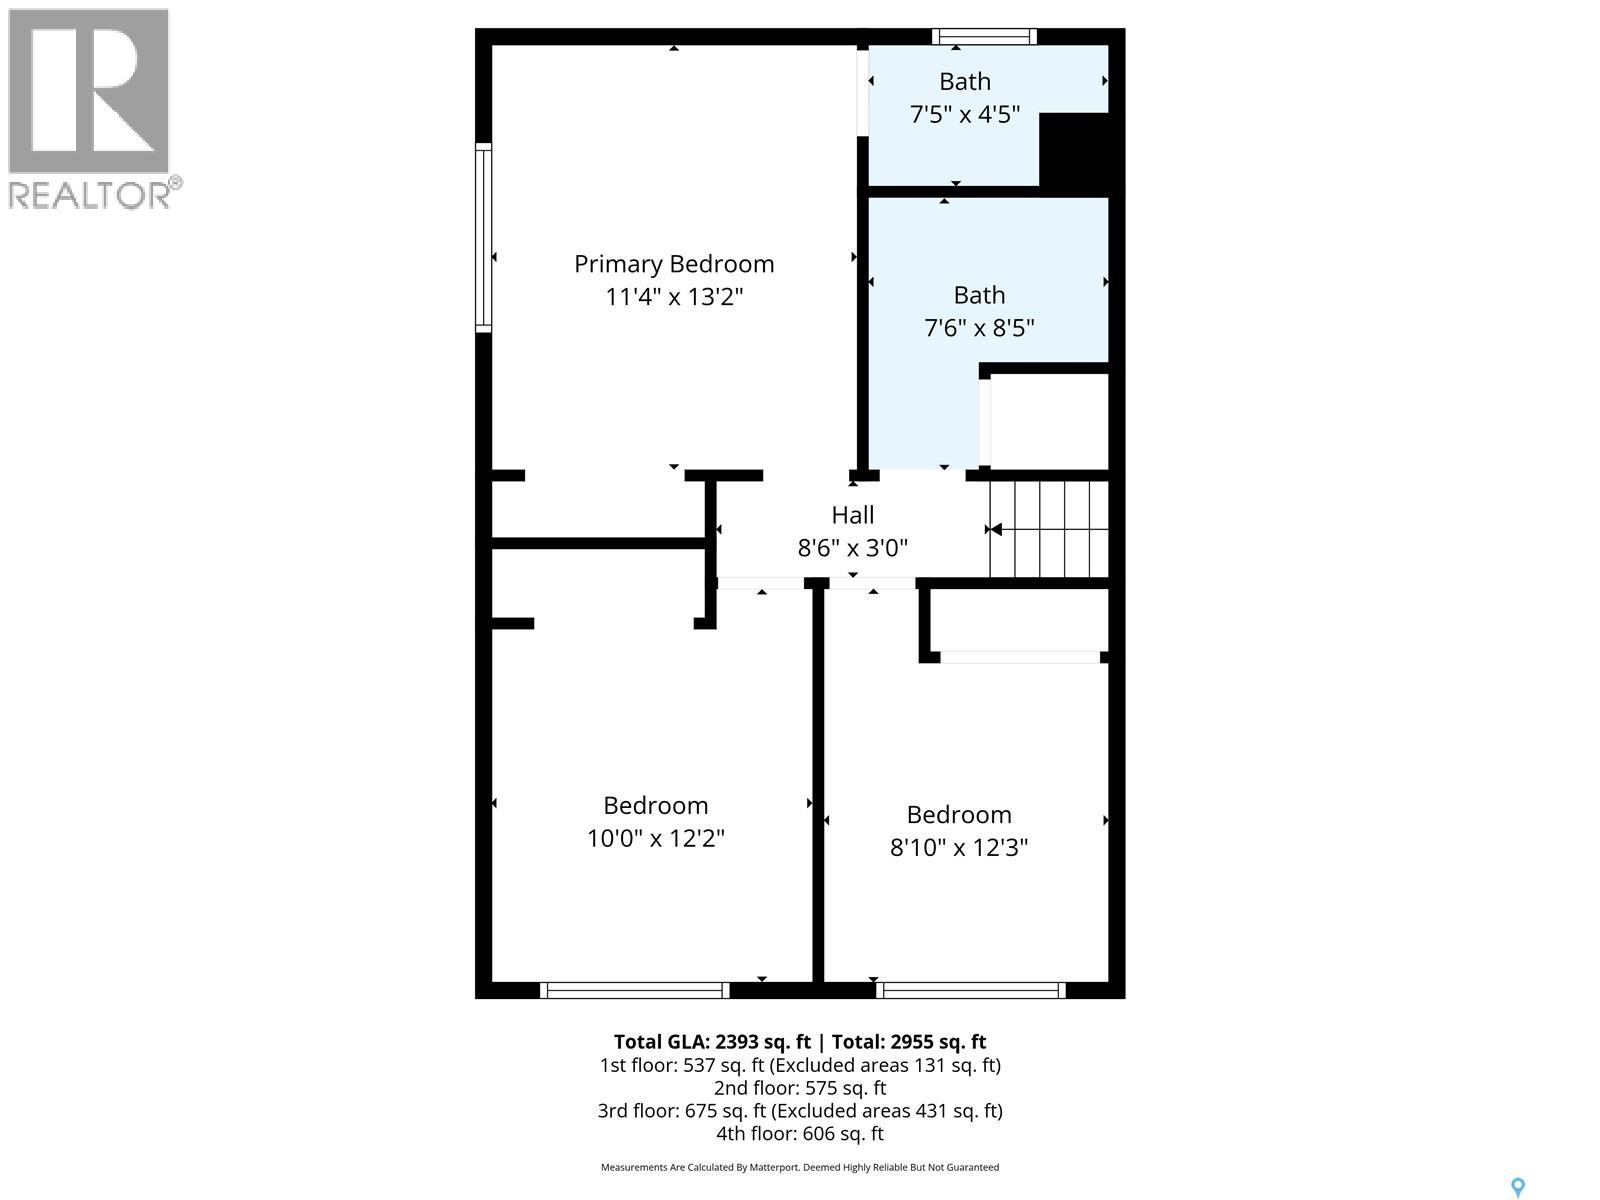
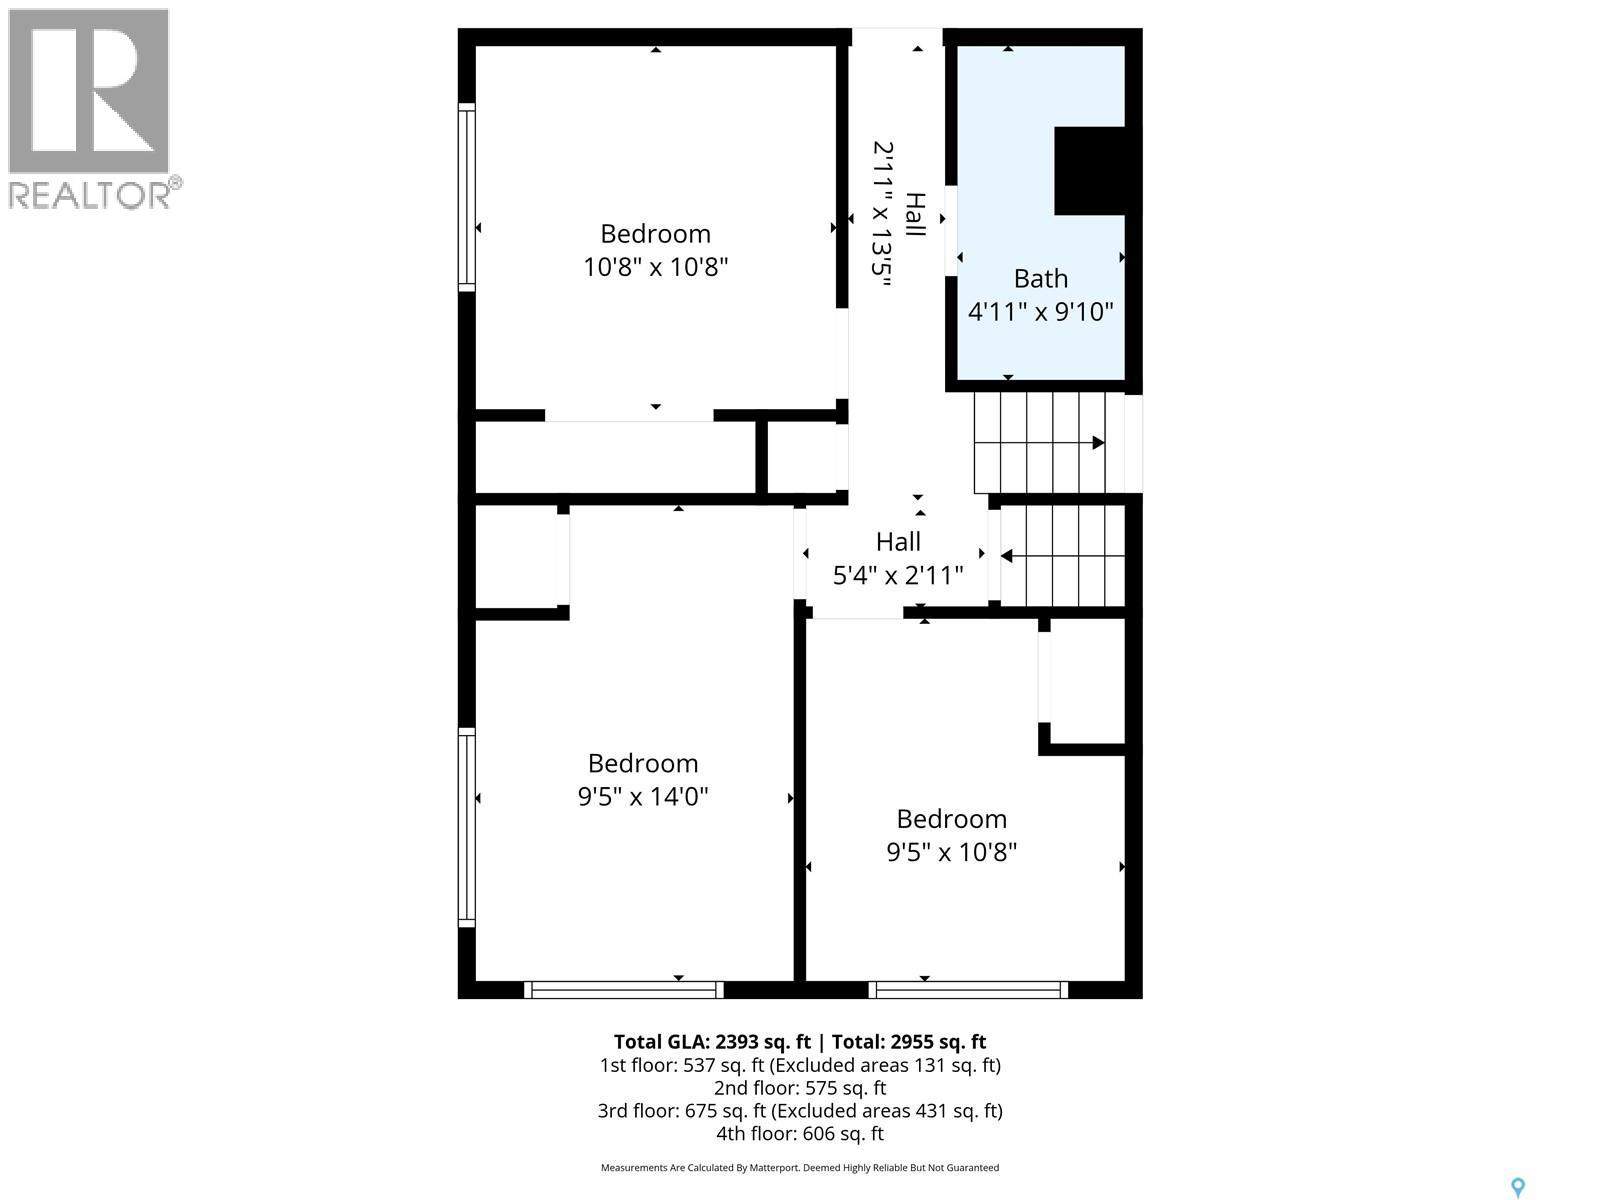
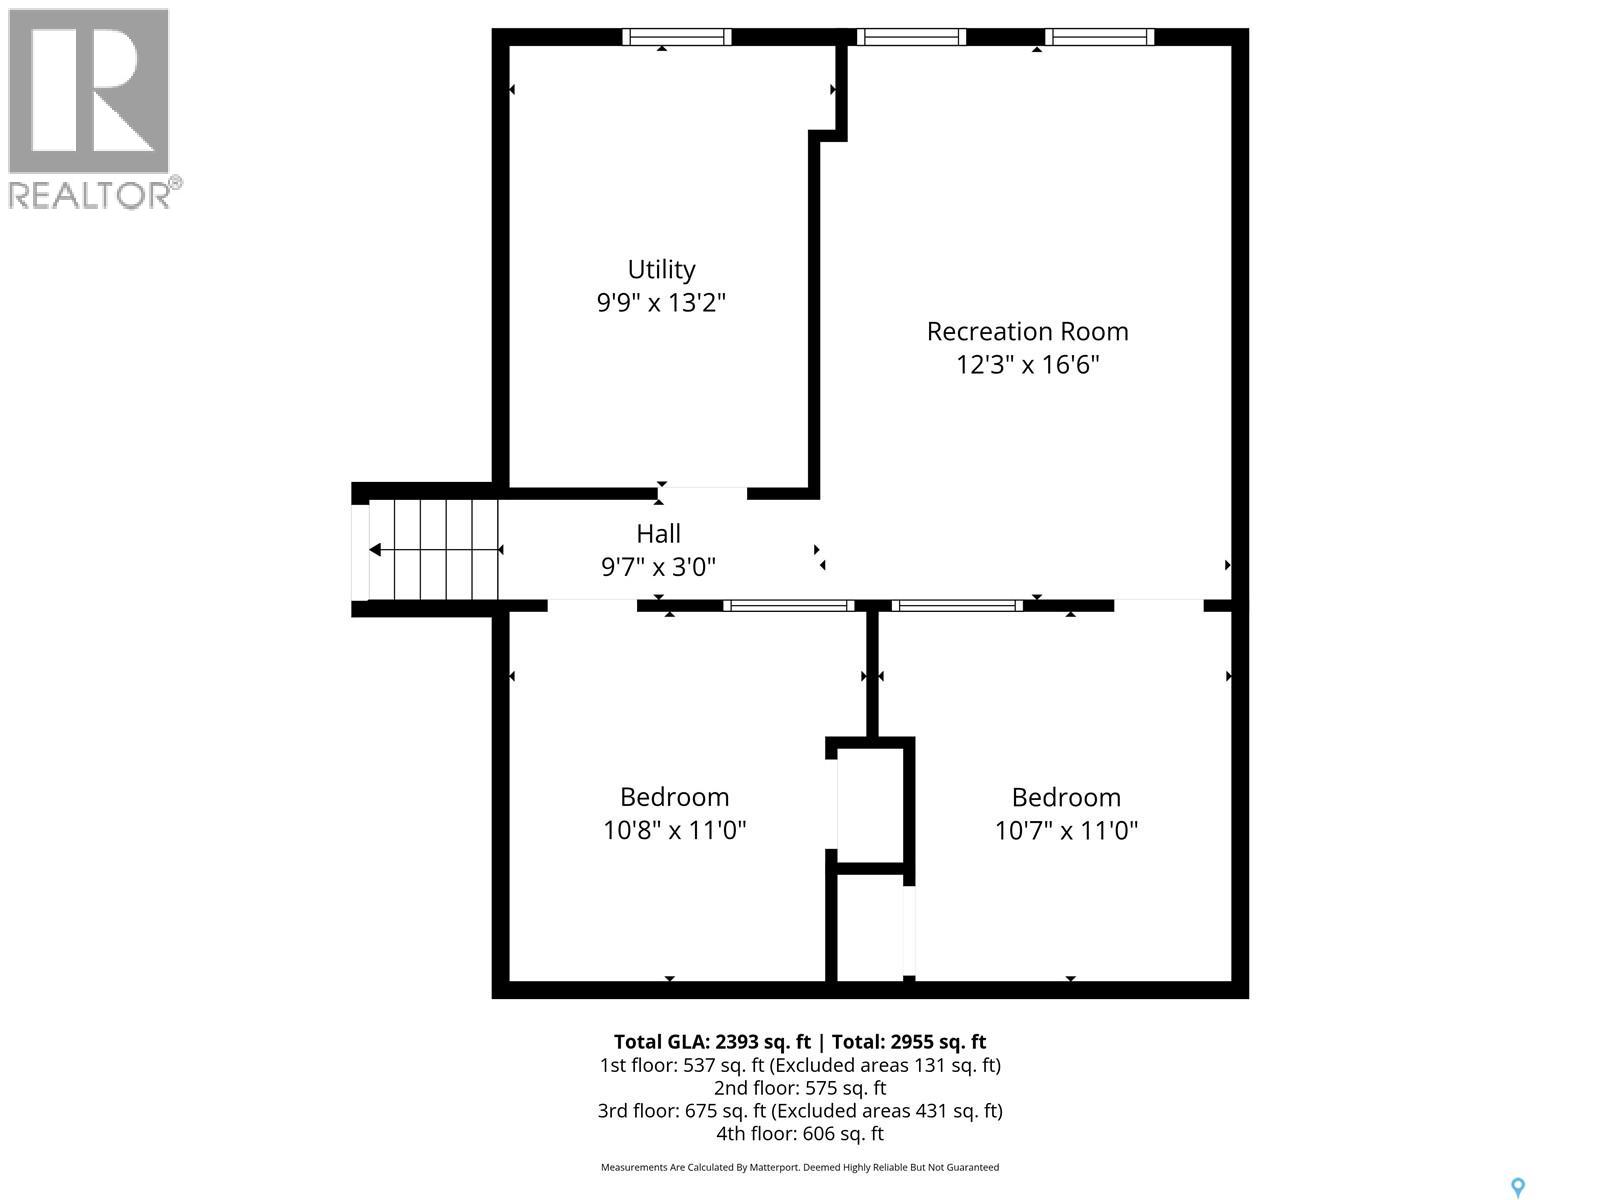

1044 East Centre – Eastview Located in the established neighbourhood of Eastview, this 4-level split offers 1,238 sq ft of living space on a large corner lot with a single attached garage. With a total of 8 bedrooms, 3 bathrooms, and a separate entrance, this home provides exceptional flexibility for large families or those seeking potential suite options. The main level features an oak kitchen with an eating nook, a formal dining room, and a comfortable living area highlighted by a wood-burning fireplace, adding warmth and character to the space. Recent updates include fresh paint, laminate flooring, newer windows, shingles, and updated vinyl siding, contributing to a clean and refreshed overall presentation. The multi-level layout offers practical separation of living spaces, well-suited for privacy, functionality, and everyday family living. Outside, the yard benefits from abundant natural light throughout the day, creating a bright and inviting outdoor space ideal for gardening, entertaining, or relaxing. A rare opportunity offering size, versatility, and value in a convenient Eastview location. (id:62517)
| MLS® Number | SK035856 |
| Property Type | Single Family |
| Neigbourhood | Eastview SA |
| Features | Treed, Corner Site, Lane, Rectangular |
| Bathroom Total | 3 |
| Bedrooms Total | 8 |
| Appliances | Washer, Refrigerator, Dryer, Garburator, Window Coverings, Garage Door Opener Remote(s), Hood Fan, Stove |
| Constructed Date | 1967 |
| Construction Style Attachment | Detached |
| Construction Style Split Level | Split Level |
| Fireplace Fuel | Wood |
| Fireplace Present | Yes |
| Fireplace Type | Conventional |
| Heating Fuel | Natural Gas |
| Heating Type | Forced Air |
| Size Interior | 1,238 Sqft |
| Type | House |
| Attached Garage | |
| Interlocked | |
| Parking Space(s) | 2 |
| Acreage | No |
| Fence Type | Fence |
| Landscape Features | Lawn, Garden Area |
| Size Frontage | 60 Ft |
| Size Irregular | 6603.00 |
| Size Total | 6603 Sqft |
| Size Total Text | 6603 Sqft |
| Level | Type | Length | Width | Dimensions |
|---|---|---|---|---|
| Second Level | Bedroom | 11 ft ,5 in | 13 ft ,7 in | 11 ft ,5 in x 13 ft ,7 in |
| Second Level | Bedroom | 10 ft ,8 in | 9 ft ,5 in | 10 ft ,8 in x 9 ft ,5 in |
| Second Level | Bedroom | 14 ft | 9 ft ,5 in | 14 ft x 9 ft ,5 in |
| Second Level | Bedroom | 10 ft ,8 in | 10 ft ,8 in | 10 ft ,8 in x 10 ft ,8 in |
| Second Level | 4pc Bathroom | 9 ft ,10 in | 4 ft ,11 in | 9 ft ,10 in x 4 ft ,11 in |
| Third Level | Primary Bedroom | 13 ft ,2 in | 11 ft ,4 in | 13 ft ,2 in x 11 ft ,4 in |
| Third Level | 3pc Ensuite Bath | 4 ft ,5 in | 7 ft ,5 in | 4 ft ,5 in x 7 ft ,5 in |
| Third Level | 4pc Bathroom | 8 ft ,5 in | 7 ft ,6 in | 8 ft ,5 in x 7 ft ,6 in |
| Third Level | Bedroom | 12 ft ,3 in | 8 ft ,10 in | 12 ft ,3 in x 8 ft ,10 in |
| Third Level | Bedroom | 12 ft ,2 in | 10 ft | 12 ft ,2 in x 10 ft |
| Basement | Other | 16 ft ,6 in | 12 ft ,3 in | 16 ft ,6 in x 12 ft ,3 in |
| Basement | Bedroom | 11 ft | 10 ft ,7 in | 11 ft x 10 ft ,7 in |
| Basement | Bedroom | 11 ft | 10 ft ,8 in | 11 ft x 10 ft ,8 in |
| Basement | Other | 13 ft ,2 in | 9 ft ,9 in | 13 ft ,2 in x 9 ft ,9 in |
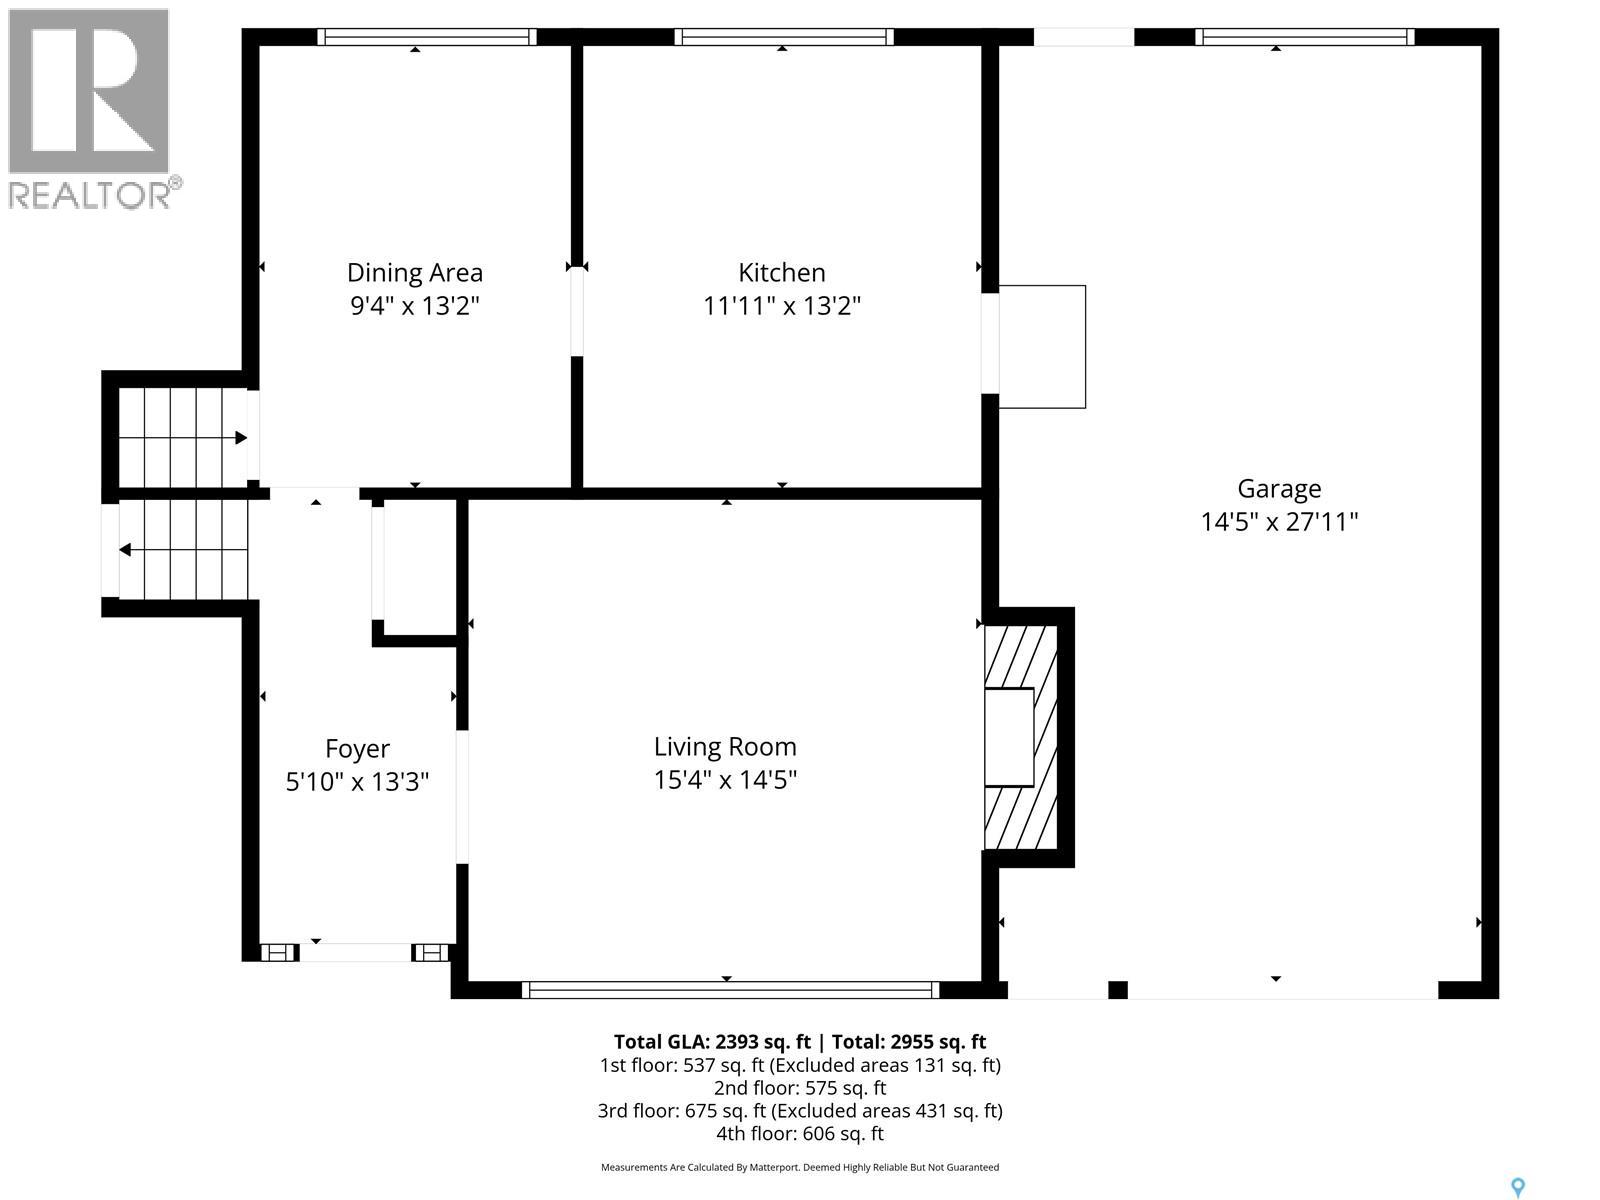
| Main Level | Living Room | 14 ft ,6 in | 15 ft ,6 in | 14 ft ,6 in x 15 ft ,6 in |
| Main Level | Dining Room | 13 ft ,3 in | 9 ft ,4 in | 13 ft ,3 in x 9 ft ,4 in |
| Main Level | Kitchen | 13 ft ,4 in | 12 ft | 13 ft ,4 in x 12 ft |
https://www.realtor.ca/real-estate/29747787/1044-east-centre-saskatoon-eastview-sa
Contact us for more information

Ryan Bamford
Salesperson
(306) 652-2882
No Favourites Found

The trademarks REALTOR®, REALTORS®, and the REALTOR® logo are controlled by The Canadian Real Estate Association (CREA) and identify real estate professionals who are members of CREA. The trademarks MLS®, Multiple Listing Service® and the associated logos are owned by The Canadian Real Estate Association (CREA) and identify the quality of services provided by real estate professionals who are members of CREA. The trademark DDF® is owned by The Canadian Real Estate Association (CREA) and identifies CREA's Data Distribution Facility (DDF®)