

Maintenance,
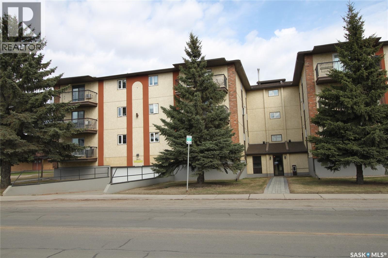
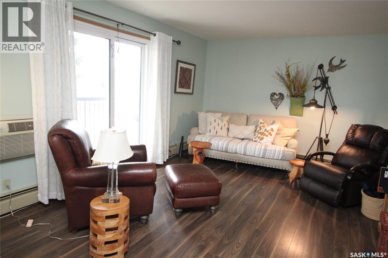
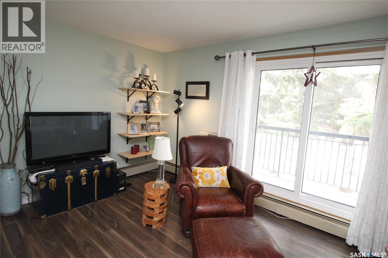
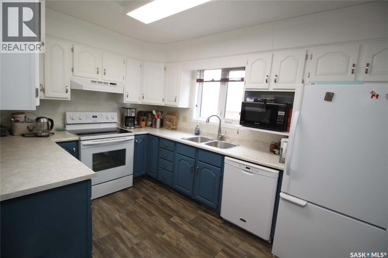
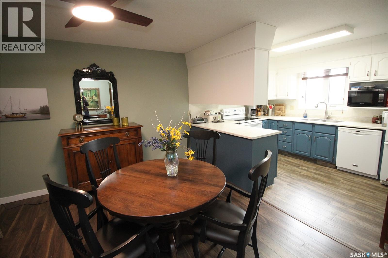
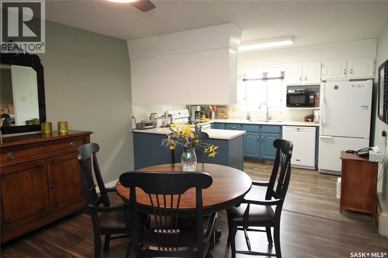
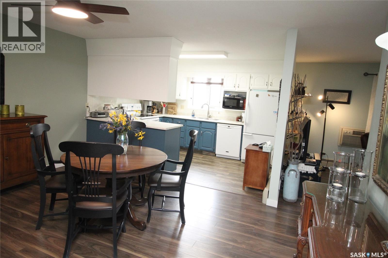
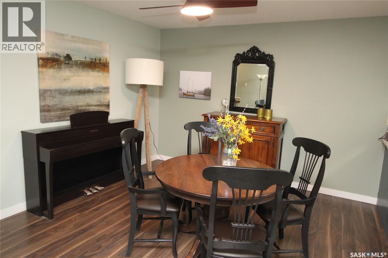
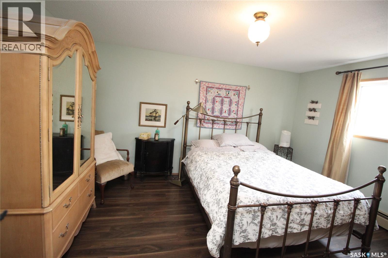
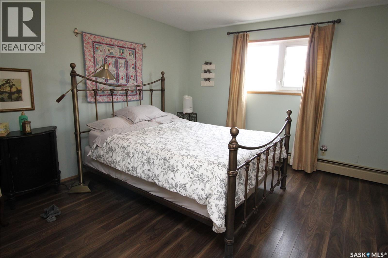
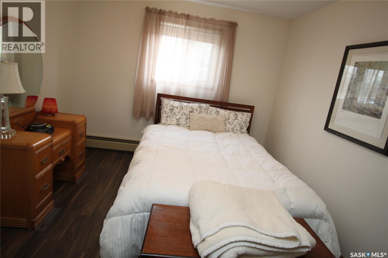
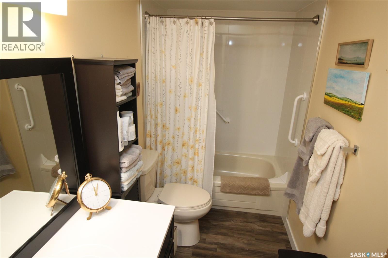
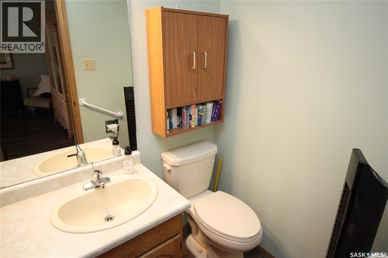
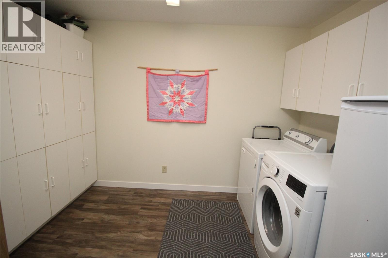
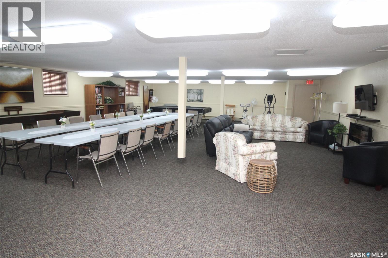
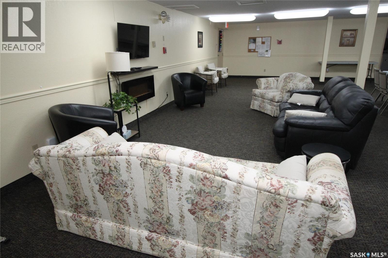
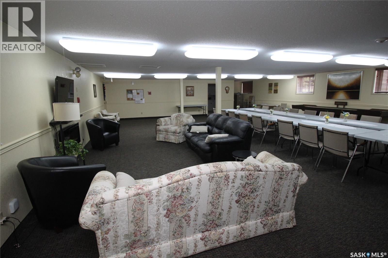
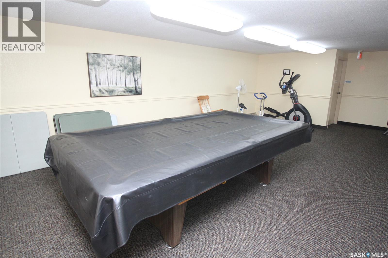
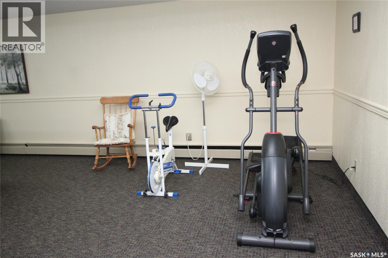
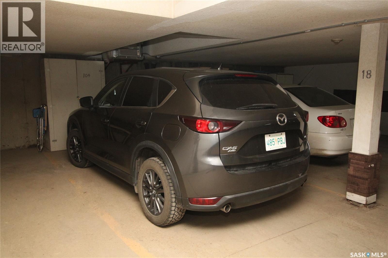
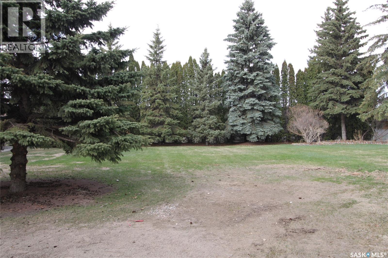
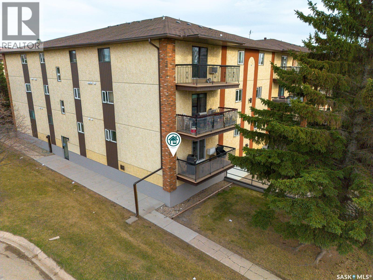
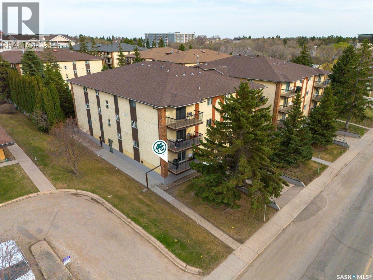
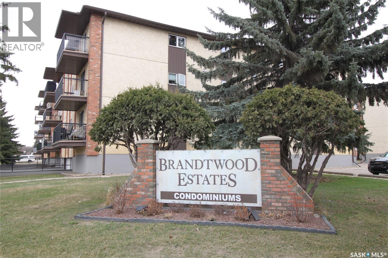
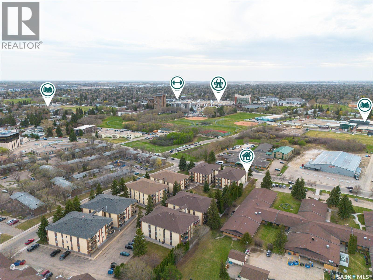
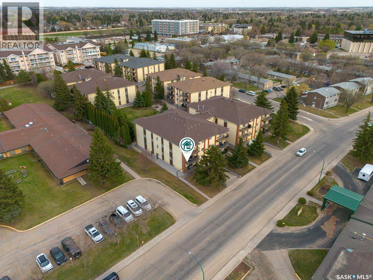
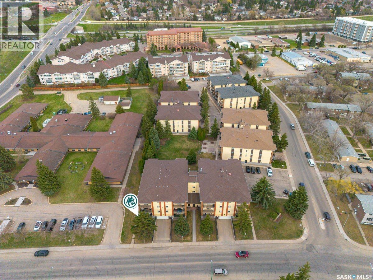
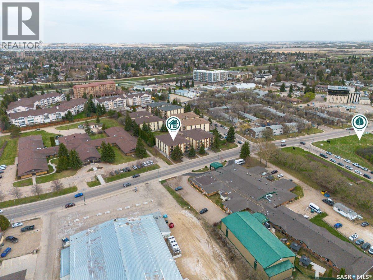
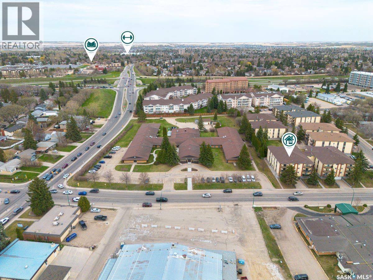
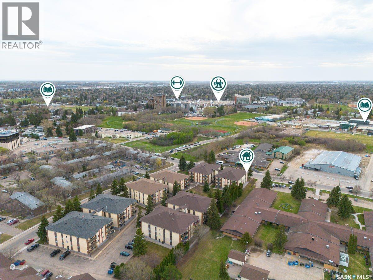
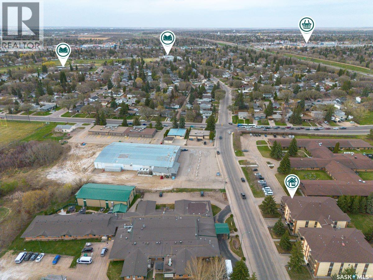
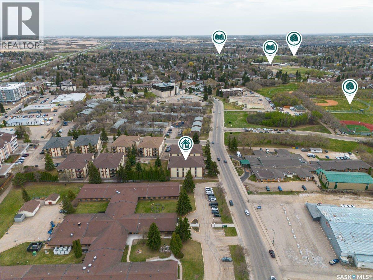
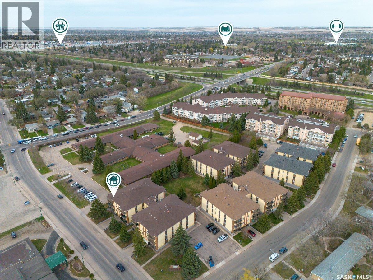
$562 MonthlyBrandtwood Estates -- Ideally located in the Nutana Suburban Centre. Light and bright west-facing corner unit to enjoy the sunsets from the living room, dining room and balcony. Well-designed kitchen with fridge, stove and dishwasher, plenty of cabinetry and an above-the-sink window. The primary bedroom is expansive and includes a convenient two-piece ensuite. The second bedroom is also a good size and is located near the main four-piece bathroom. Laminate flooring throughout most of the condo, lino in the kitchen, bathroom and laundry room. Loads of upgrades in this unit, including newer windows, patio doors and a newer main bath. New flooring installed 6 years ago. The large laundry room has an amazing amount of organized storage. Washer, dryer, and freezer are 2 years old. This condo is perfectly set up for anyone with a wheelchair and/or mobility issues. Brandwood Estates is a friendly and welcoming building with a huge amenities room with kitchen, exercise equipment, library and always many social events. Heated underground parking and an elevator. Just a four minute bus ride to Market Mall and easy access to Circle Drive make this a great place to call home. (id:62517)
| MLS® Number | SK035334 |
| Property Type | Single Family |
| Neigbourhood | Nutana S.C. |
| Community Features | Pets Not Allowed |
| Features | Treed, Elevator, Wheelchair Access, Balcony |
| Bathroom Total | 2 |
| Bedrooms Total | 2 |
| Amenities | Exercise Centre |
| Appliances | Washer, Refrigerator, Dishwasher, Dryer, Freezer, Window Coverings, Garage Door Opener Remote(s), Stove |
| Architectural Style | Low Rise |
| Basement Development | Not Applicable |
| Basement Type | Full (not Applicable) |
| Constructed Date | 1986 |
| Cooling Type | Wall Unit |
| Heating Fuel | Natural Gas |
| Heating Type | Baseboard Heaters, Hot Water |
| Size Interior | 1,167 Sqft |
| Type | Apartment |
| Underground | 1 |
| Other | |
| Parking Space(s) | 1 |
| Acreage | No |
| Landscape Features | Lawn |
| Level | Type | Length | Width | Dimensions |
|---|---|---|---|---|
| Main Level | Living Room | 17'4" x 11'9" | ||
| Main Level | Kitchen | 11'10" x 8'8" | ||
| Main Level | Dining Room | 11'9" x 11'4" | ||
| Main Level | Primary Bedroom | 14'8" x 11'6" | ||
| Main Level | Bedroom | 12'3" x 9' | ||
| Main Level | 4pc Bathroom | Measurements not available | ||
| Main Level | 2pc Ensuite Bath | Measurements not available | ||
| Main Level | Laundry Room | 9'8" x 7'10" |
https://www.realtor.ca/real-estate/29723610/104-2013-arlington-avenue-saskatoon-nutana-sc
Contact us for more information

Bob Wamsley
Salesperson
(306) 373-7520
(306) 373-8722
rexsaskatoon.com/
No Favourites Found

The trademarks REALTOR®, REALTORS®, and the REALTOR® logo are controlled by The Canadian Real Estate Association (CREA) and identify real estate professionals who are members of CREA. The trademarks MLS®, Multiple Listing Service® and the associated logos are owned by The Canadian Real Estate Association (CREA) and identify the quality of services provided by real estate professionals who are members of CREA. The trademark DDF® is owned by The Canadian Real Estate Association (CREA) and identifies CREA's Data Distribution Facility (DDF®)