

Maintenance,
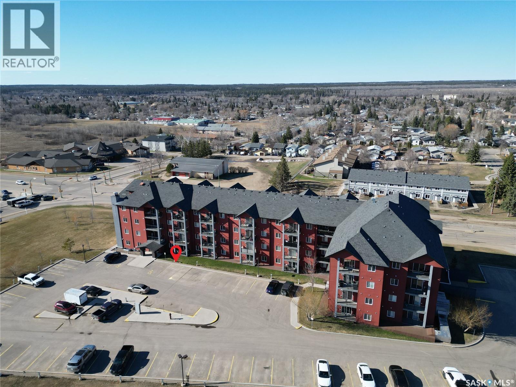
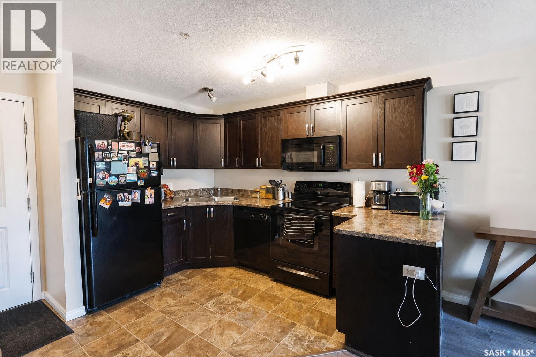
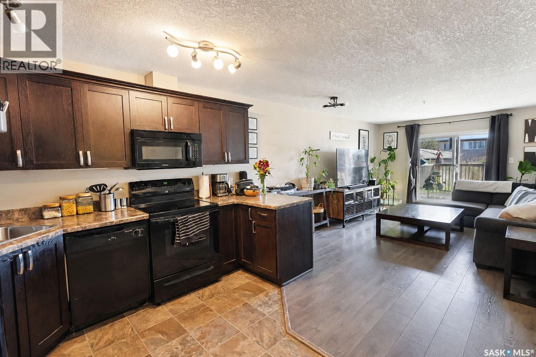
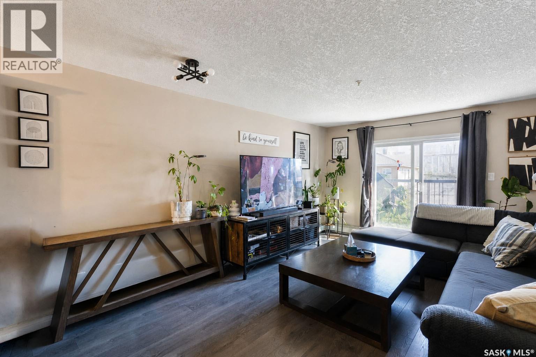
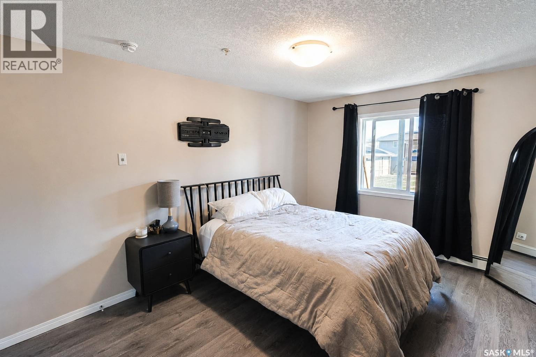
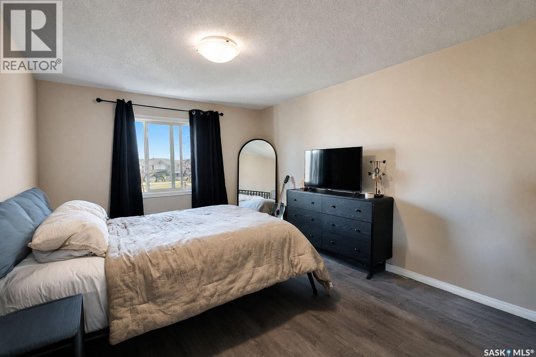
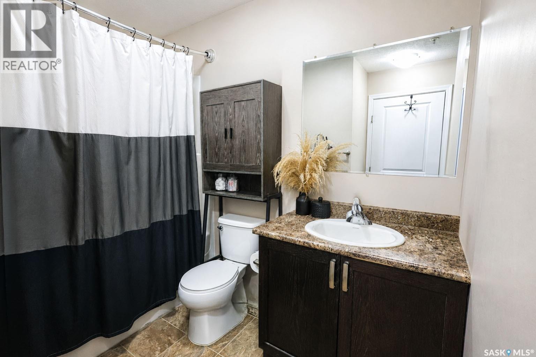
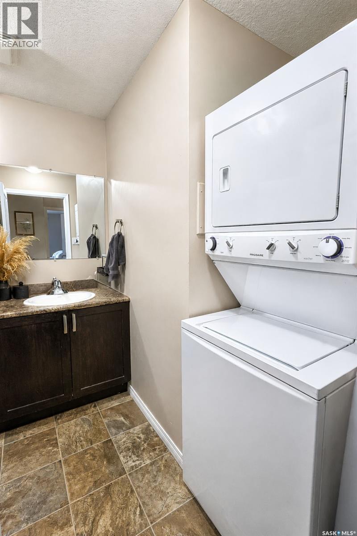
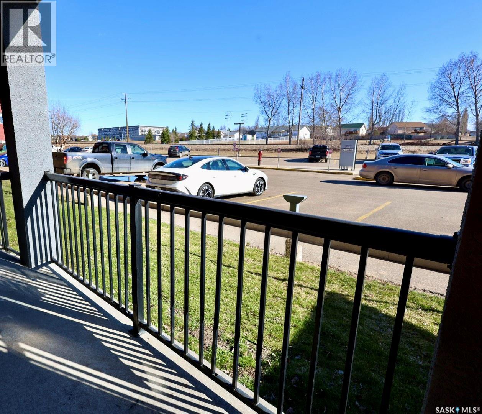
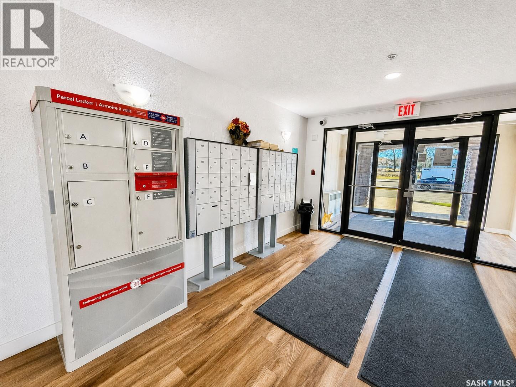
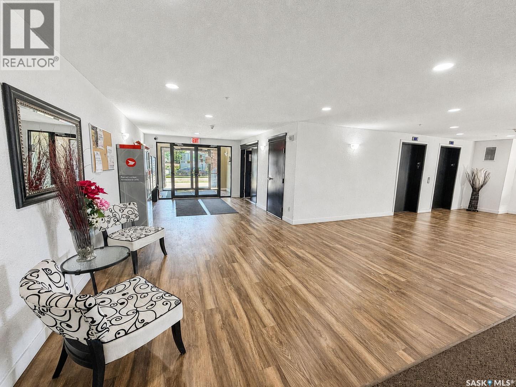
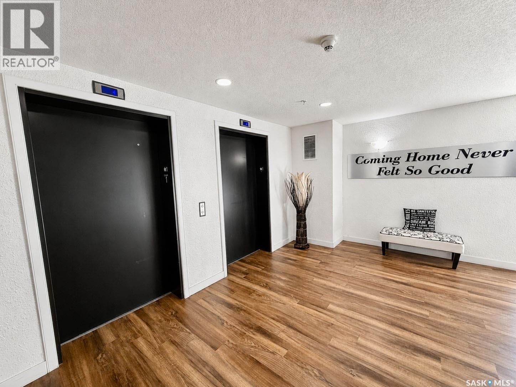
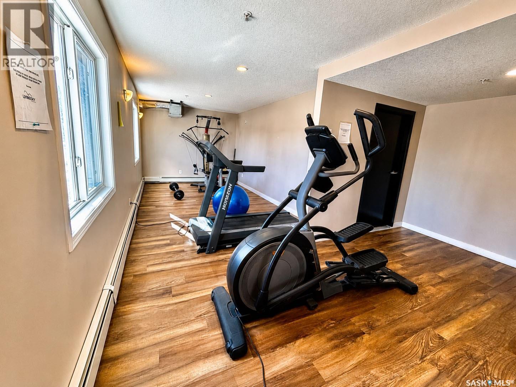
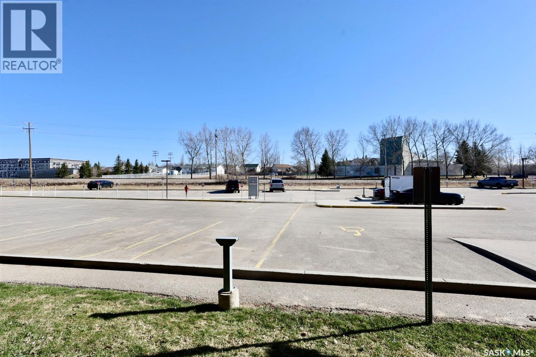
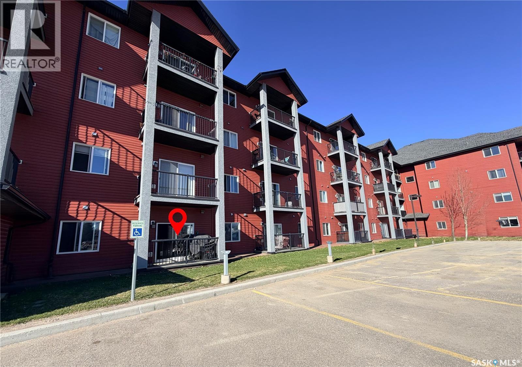
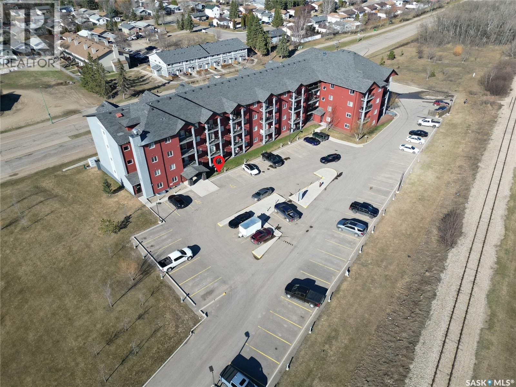
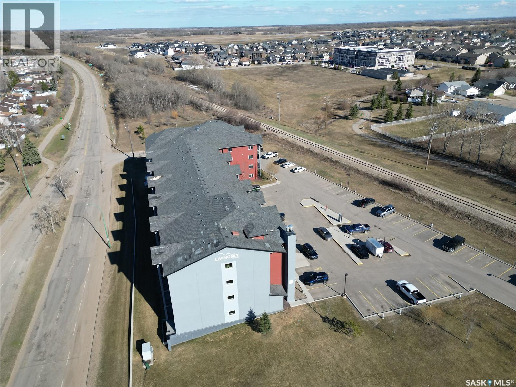
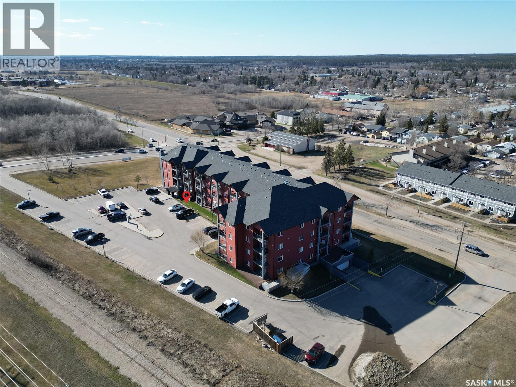
$419.56 MonthlyConvenient condo living in a Crescent Acres neighborhood near Sask Polytechnic, Cornerstone, and the Rotary Trail! This South facing ground level 1 bedroom, 1 bathroom condo offers plenty of natural light and an open concept kitchen/dining and living area. This unit also features updated laminate flooring, in suite laundry and storage as well as 1 titled outdoor parking spot with the option to rent or buy an underground stall through the condo association. The building offers great amenities such as a fitness room, and large well-maintained foyer. Call to book your showing today! (id:62517)
| MLS® Number | SK035919 |
| Property Type | Single Family |
| Neigbourhood | Crescent Acres |
| Community Features | Pets Allowed With Restrictions |
| Features | Irregular Lot Size, Elevator, Wheelchair Access, Balcony |
| Bathroom Total | 1 |
| Bedrooms Total | 1 |
| Appliances | Washer, Refrigerator, Dishwasher, Dryer, Microwave, Window Coverings, Stove |
| Architectural Style | High Rise |
| Constructed Date | 2015 |
| Heating Fuel | Natural Gas |
| Heating Type | Hot Water |
| Size Interior | 696 Sqft |
| Type | Apartment |
| Surfaced | 1 |
| Other | |
| Heated Garage | |
| Parking Space(s) | 1 |
| Acreage | Yes |
| Size Irregular | 3.73 |
| Size Total | 3.73 Ac |
| Size Total Text | 3.73 Ac |
| Level | Type | Length | Width | Dimensions |
|---|---|---|---|---|
| Main Level | Living Room | 11'10 x 14'7 | ||
| Main Level | Dining Room | 5'6 x 7'3 | ||
| Main Level | Kitchen | 11'7 x 12'2 | ||
| Main Level | 4pc Bathroom | 7'4 x 8'7 | ||
| Main Level | Bedroom | 11'0 x 14'3 | ||
| Main Level | Storage | 5'7 x 5'10 |
https://www.realtor.ca/real-estate/29752466/102-1501-15th-street-e-prince-albert-crescent-acres
Contact us for more information

Jesse Honch
Salesperson
(306) 652-2882
(306) 764-3144
No Favourites Found

The trademarks REALTOR®, REALTORS®, and the REALTOR® logo are controlled by The Canadian Real Estate Association (CREA) and identify real estate professionals who are members of CREA. The trademarks MLS®, Multiple Listing Service® and the associated logos are owned by The Canadian Real Estate Association (CREA) and identify the quality of services provided by real estate professionals who are members of CREA. The trademark DDF® is owned by The Canadian Real Estate Association (CREA) and identifies CREA's Data Distribution Facility (DDF®)