
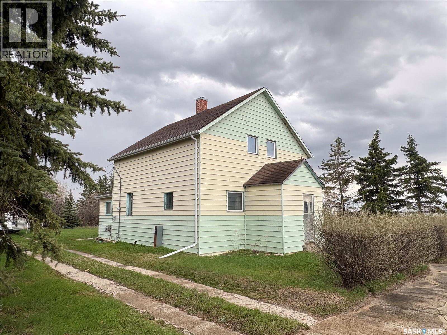
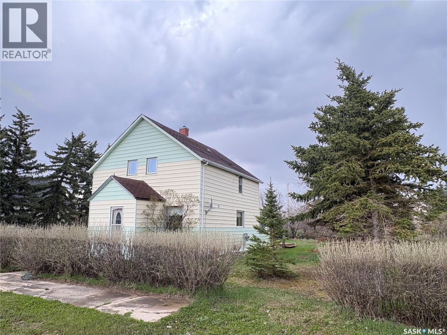
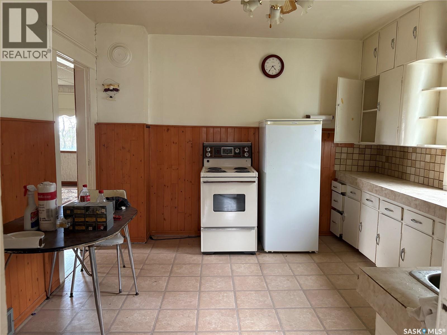
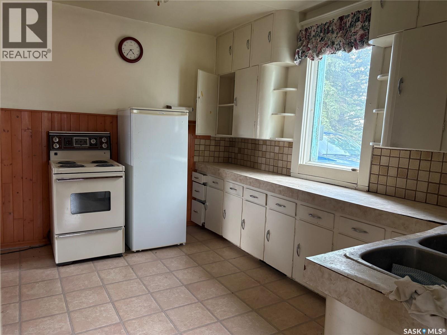
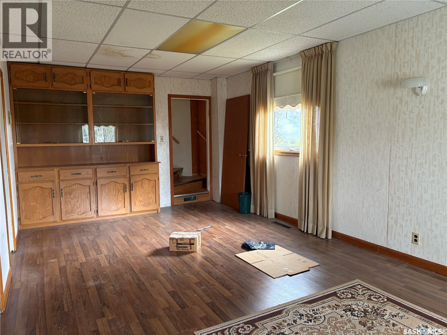
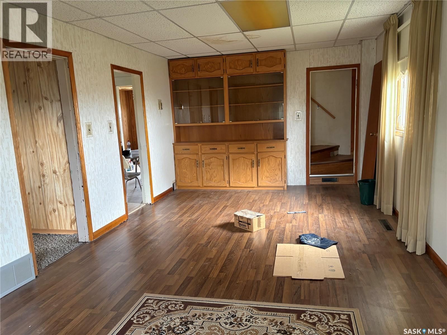
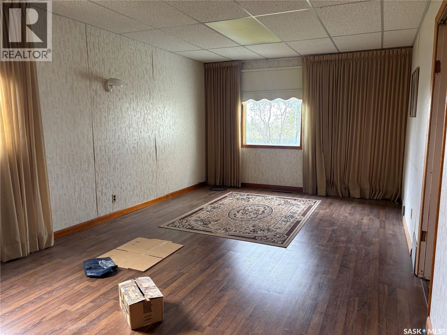
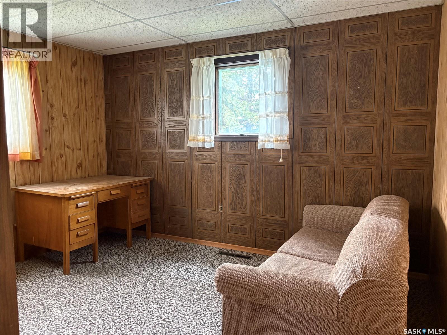
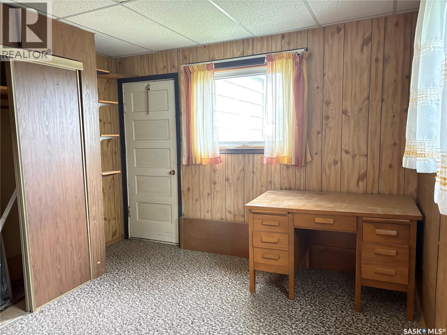
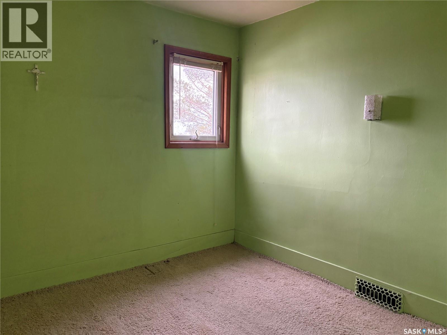
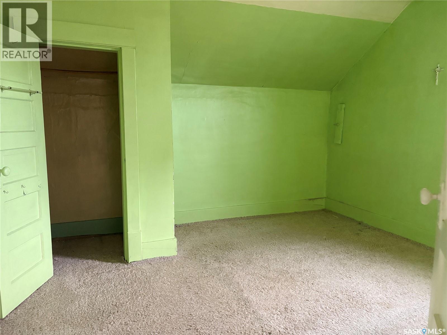
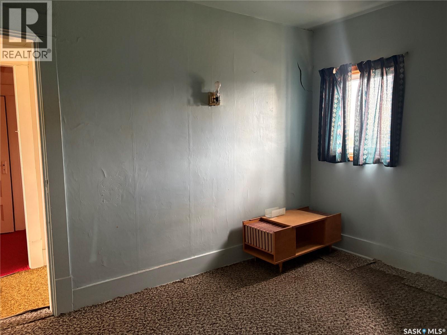
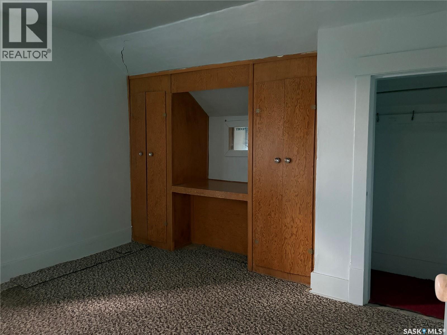
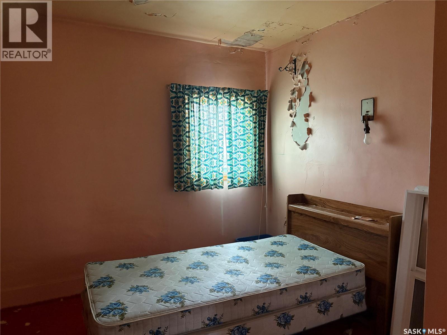
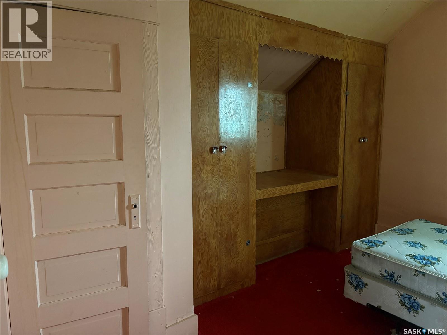
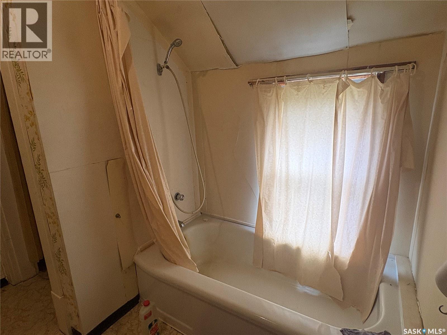
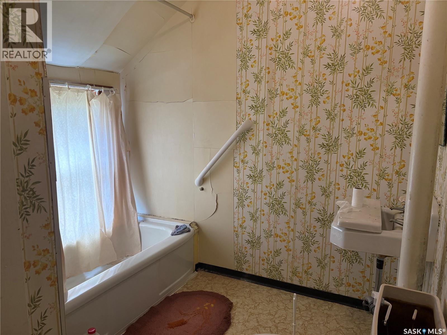
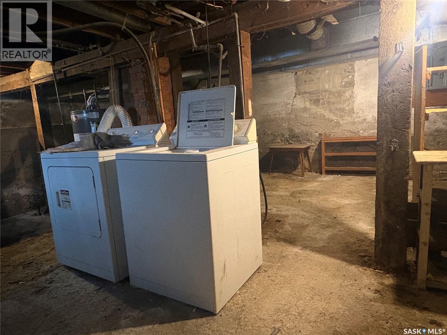
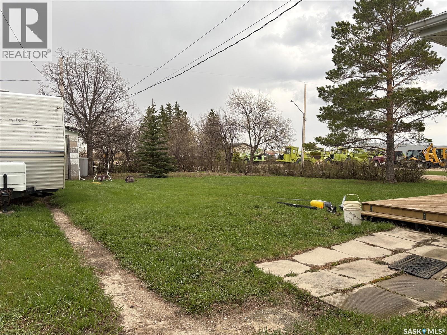
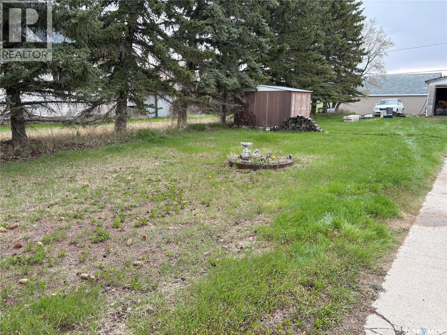
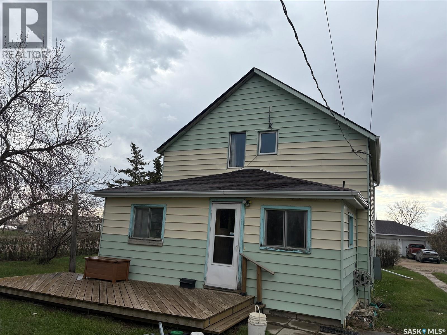
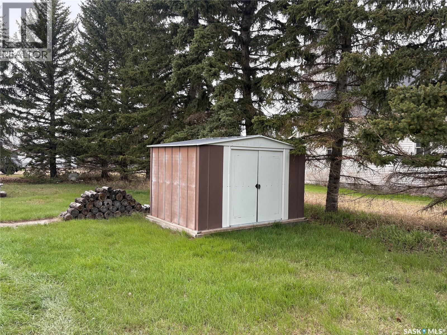
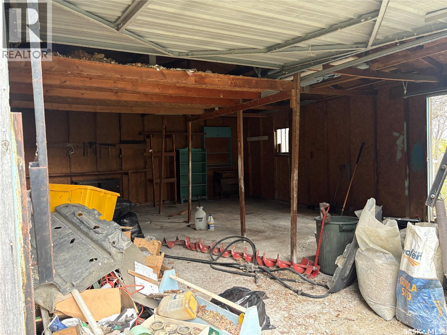
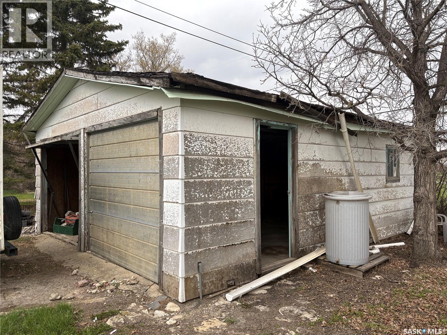
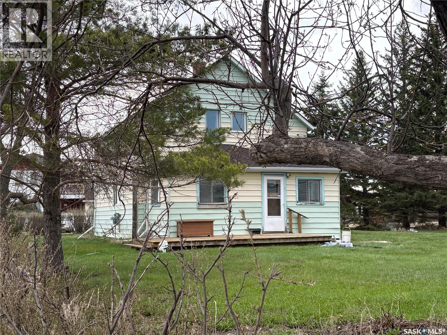

Located on a corner lot in Meacham, this 2-storey home offers plenty of space and character with room to make it your own. The home has a nostalgic feel throughout and features a large enclosed porch, spacious living room, and an eat-in kitchen with solid wood cabinets. The main floor includes a bedroom that could also work well as an office or flex space. Upstairs, you’ll find 3 spacious bedrooms and a 4-piece bathroom. Outside, the mature trees provide privacy and shade, while the spacious yard includes a double detached garage and garden shed for extra storage. The home was lived in up until a few years ago and has seen some maintenance over the years, offering a good opportunity for buyers looking for an affordable property they can continue to update and improve over time. (id:62517)
| MLS® Number | SK036905 |
| Property Type | Single Family |
| Features | Treed |
| Structure | Deck |
| Bathroom Total | 1 |
| Bedrooms Total | 4 |
| Appliances | Refrigerator, Storage Shed, Stove |
| Architectural Style | 2 Level |
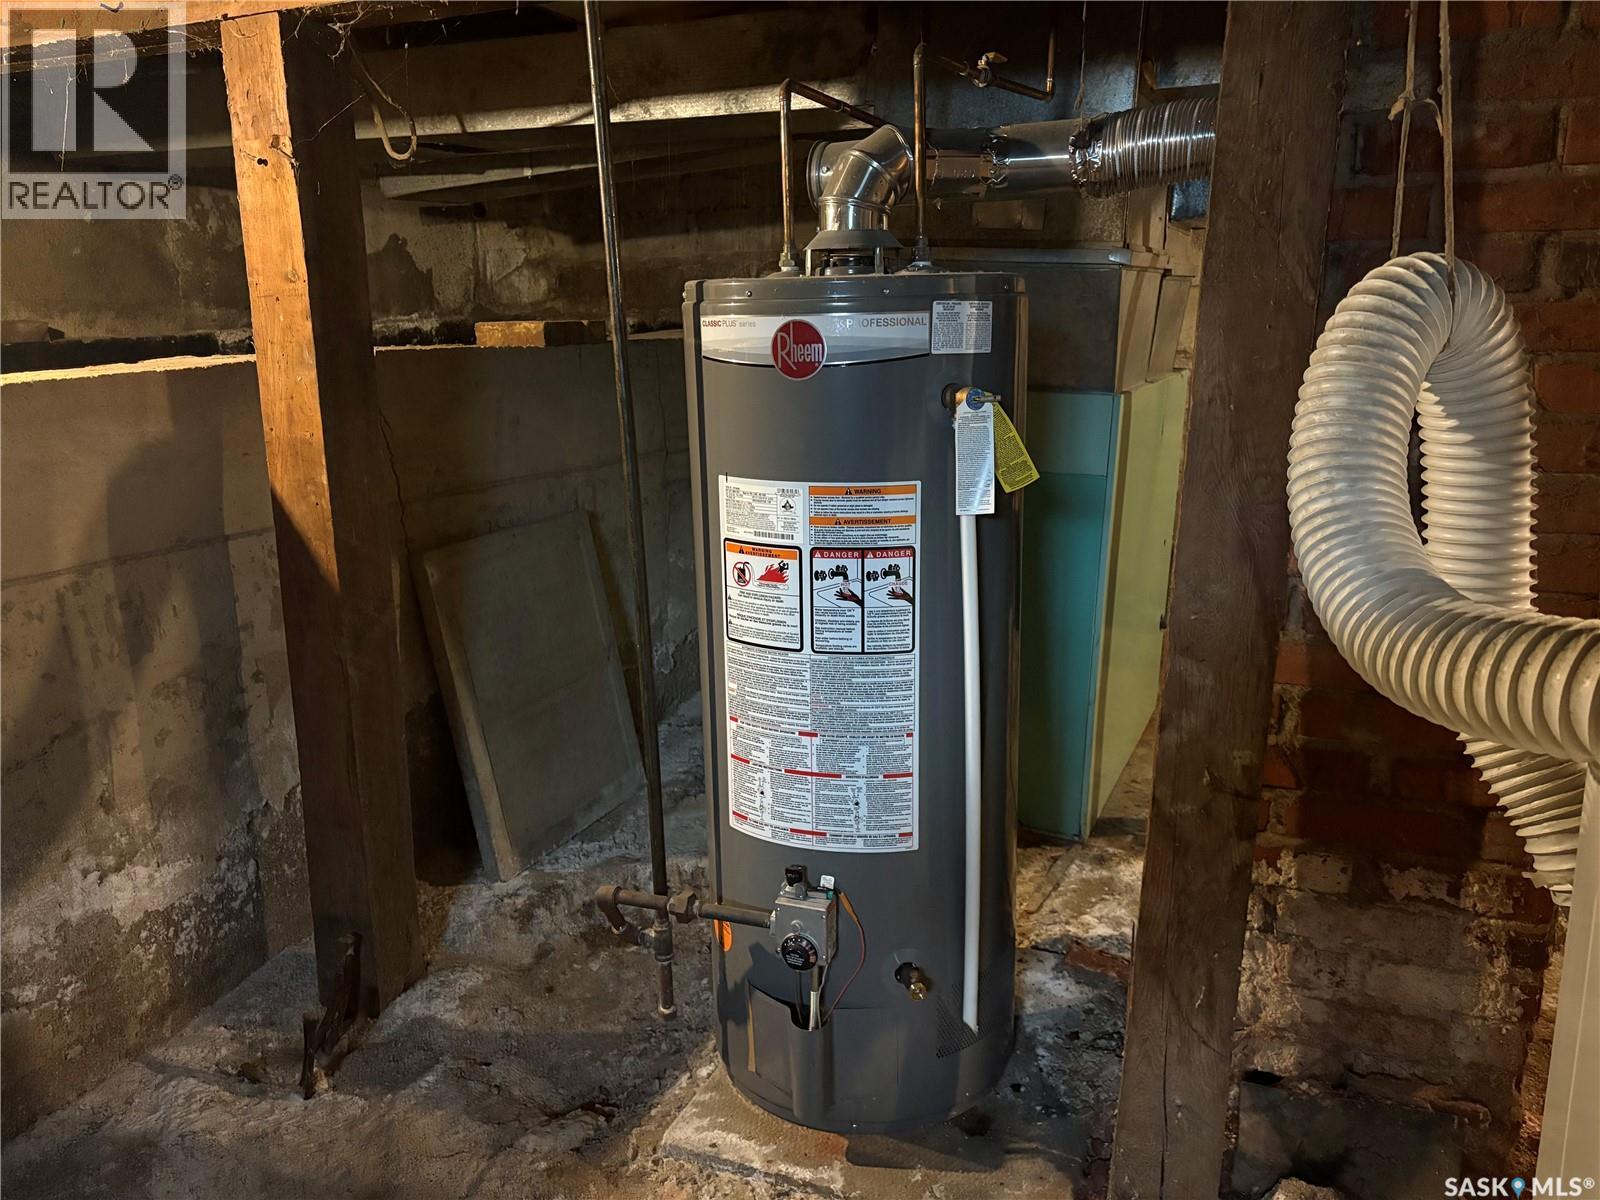
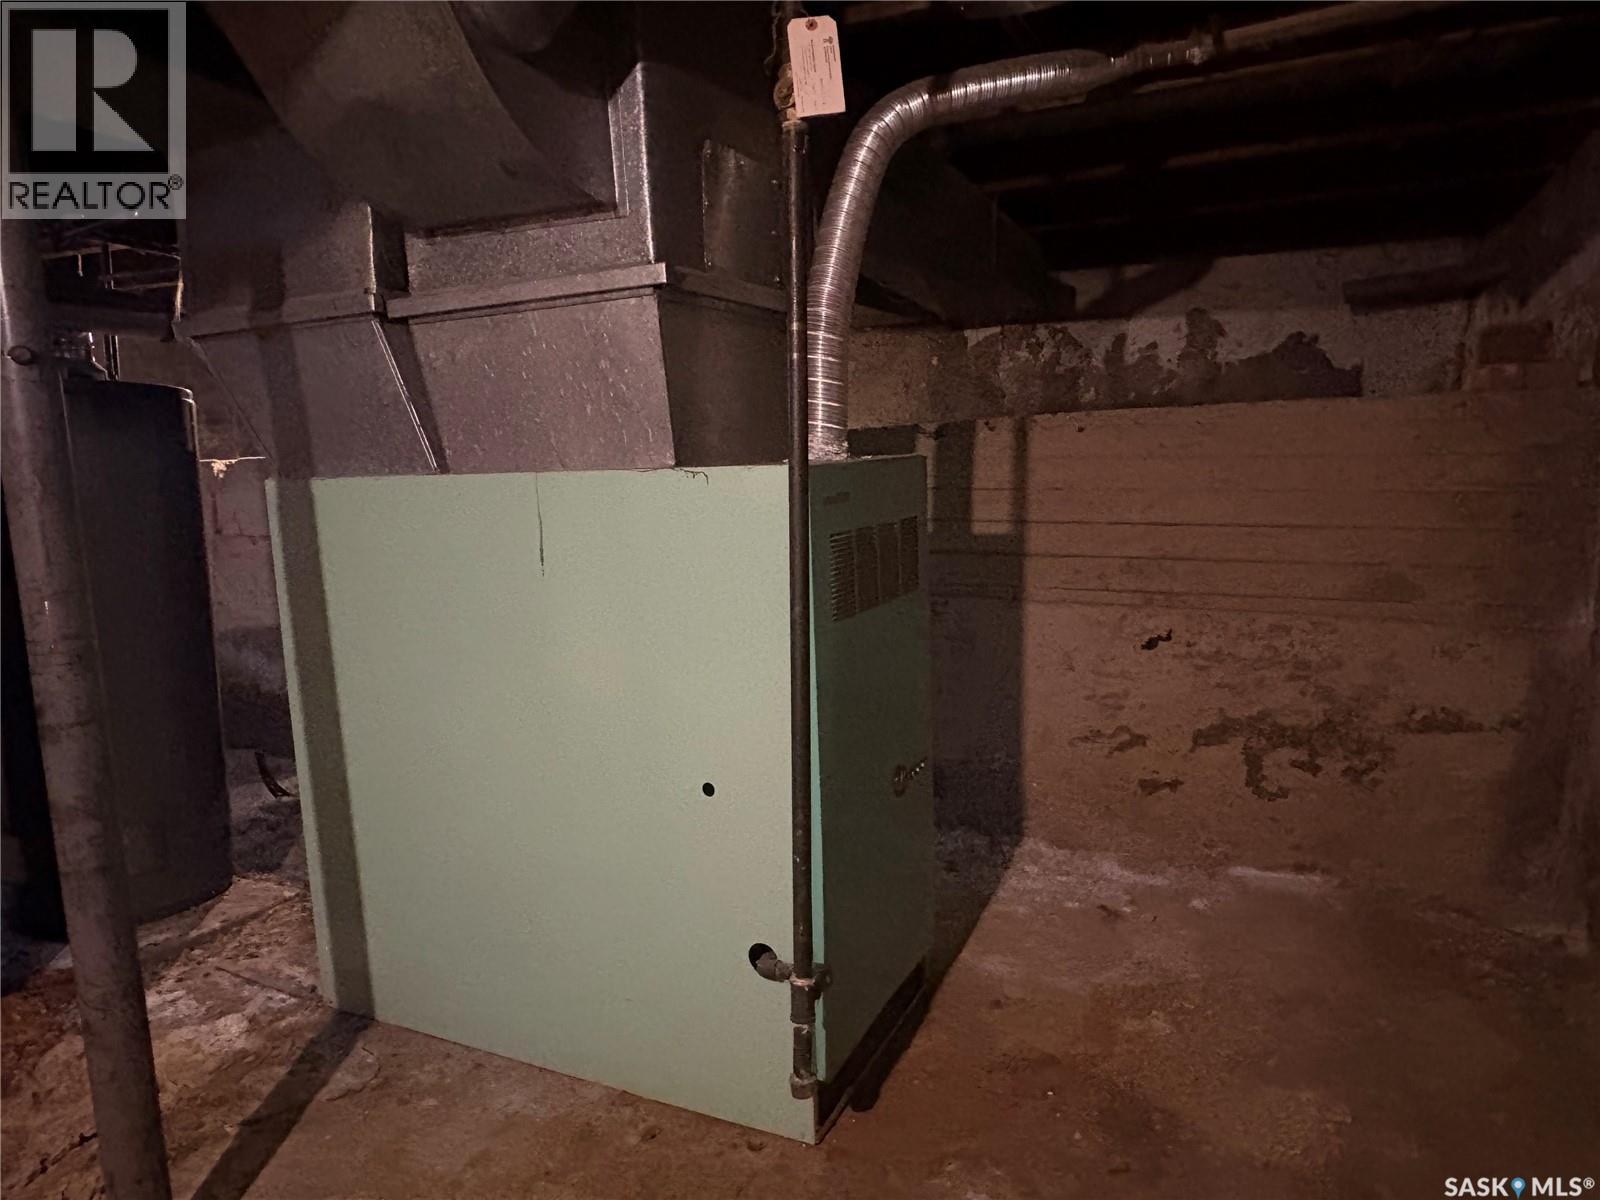
| Basement Development | Unfinished |
| Basement Type | Partial (unfinished) |
| Constructed Date | 1930 |
| Construction Style Attachment | Detached |
| Heating Fuel | Natural Gas |
| Stories Total | 2 |
| Size Interior | 1,302 Sqft |
| Type | House |
| Detached Garage | |
| Gravel | |
| Parking Space(s) | 4 |
| Acreage | No |
| Landscape Features | Garden Area |
| Size Frontage | 99 Ft |
| Size Irregular | 0.30 |
| Size Total | 0.3 Ac |
| Size Total Text | 0.3 Ac |
| Level | Type | Length | Width | Dimensions |
|---|---|---|---|---|
| Second Level | 4pc Bathroom | 7 ft ,7 in | 8 ft ,11 in | 7 ft ,7 in x 8 ft ,11 in |
| Second Level | Bedroom | 11 ft ,6 in | 12 ft ,3 in | 11 ft ,6 in x 12 ft ,3 in |
| Second Level | Bedroom | 12 ft ,5 in | 8 ft ,7 in | 12 ft ,5 in x 8 ft ,7 in |
| Second Level | Bedroom | 9 ft ,3 in | 12 ft ,6 in | 9 ft ,3 in x 12 ft ,6 in |
| Basement | Other | 22 ft ,5 in | 24 ft ,5 in | 22 ft ,5 in x 24 ft ,5 in |
| Main Level | Enclosed Porch | 9 ft ,7 in | 21 ft | 9 ft ,7 in x 21 ft |
| Main Level | Kitchen | 11 ft ,2 in | 12 ft ,1 in | 11 ft ,2 in x 12 ft ,1 in |
| Main Level | Living Room | 21 ft ,10 in | 11 ft ,3 in | 21 ft ,10 in x 11 ft ,3 in |
| Main Level | Bedroom | 12 ft ,4 in | 11 ft ,1 in | 12 ft ,4 in x 11 ft ,1 in |
https://www.realtor.ca/real-estate/29796127/102-104-2nd-avenue-meacham
Contact us for more information

Chantel Fleischhacker
Salesperson
(866) 773-5421
No Favourites Found

The trademarks REALTOR®, REALTORS®, and the REALTOR® logo are controlled by The Canadian Real Estate Association (CREA) and identify real estate professionals who are members of CREA. The trademarks MLS®, Multiple Listing Service® and the associated logos are owned by The Canadian Real Estate Association (CREA) and identify the quality of services provided by real estate professionals who are members of CREA. The trademark DDF® is owned by The Canadian Real Estate Association (CREA) and identifies CREA's Data Distribution Facility (DDF®)