

Maintenance,
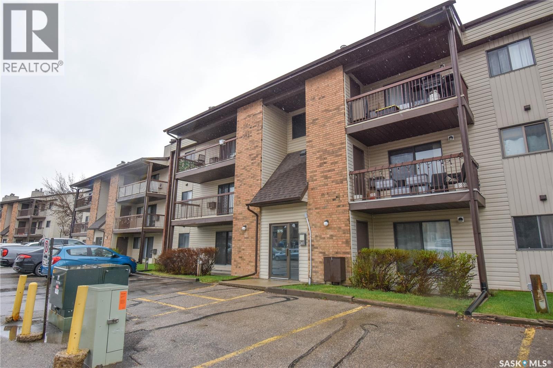
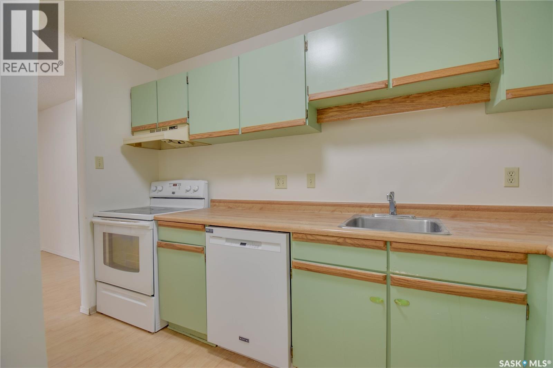
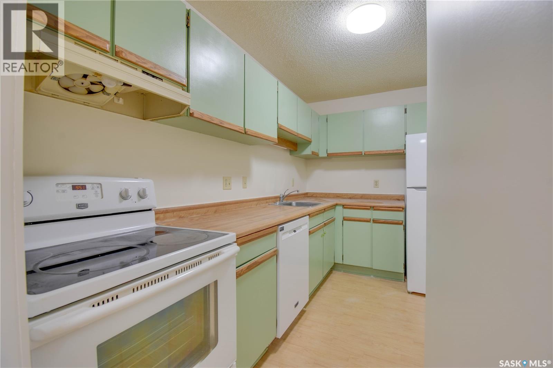
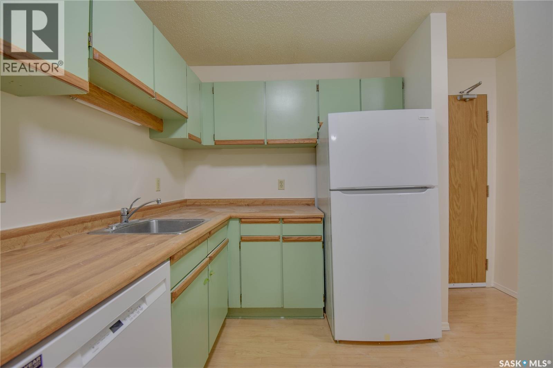
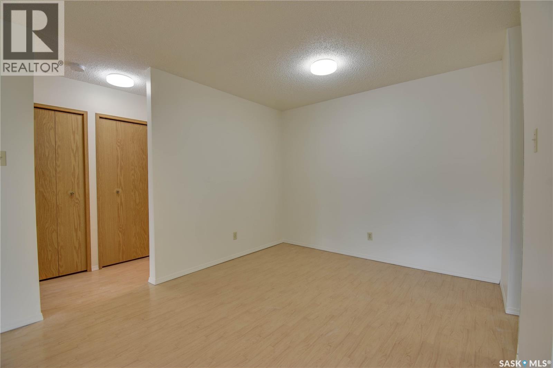
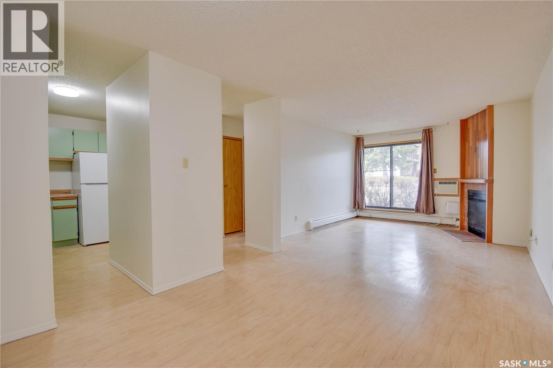
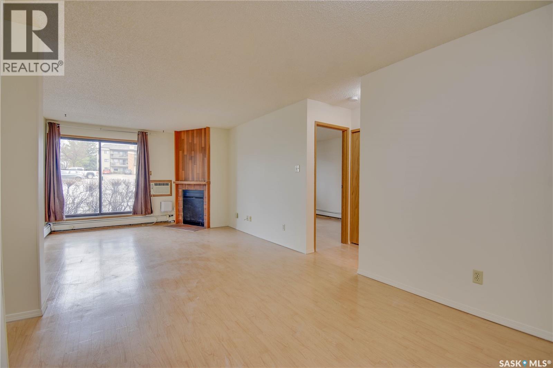
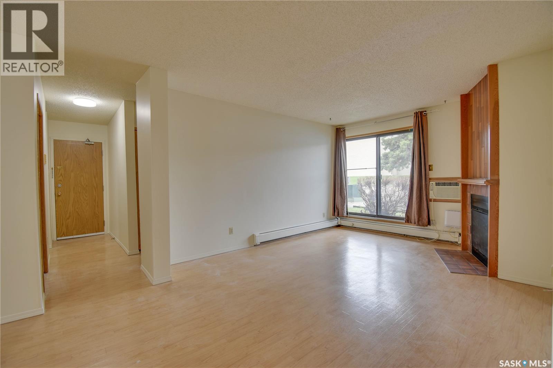
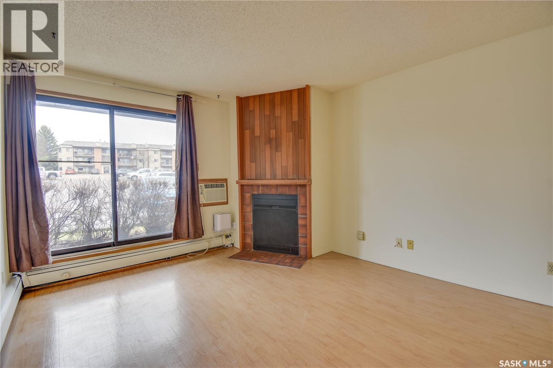
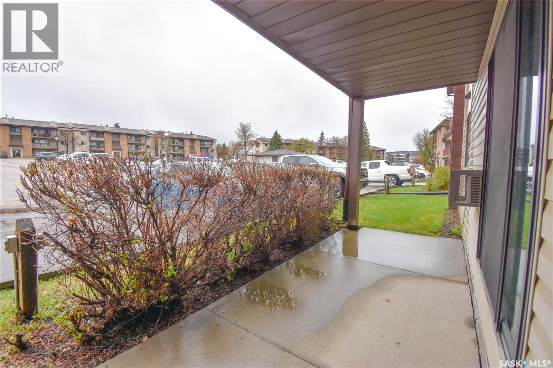
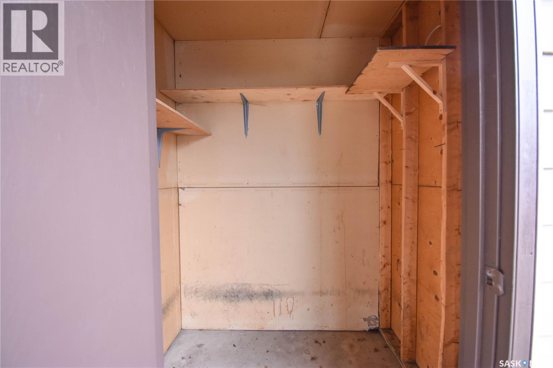
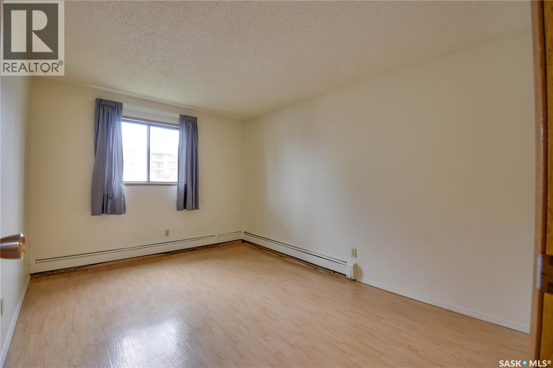
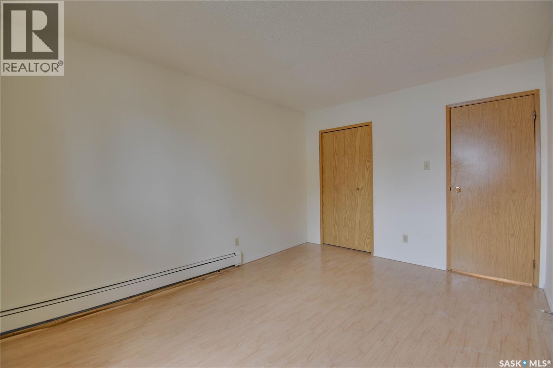
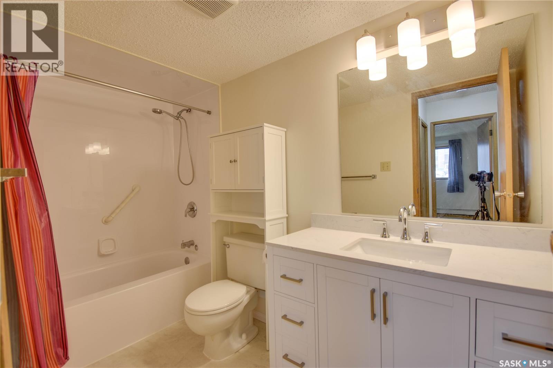
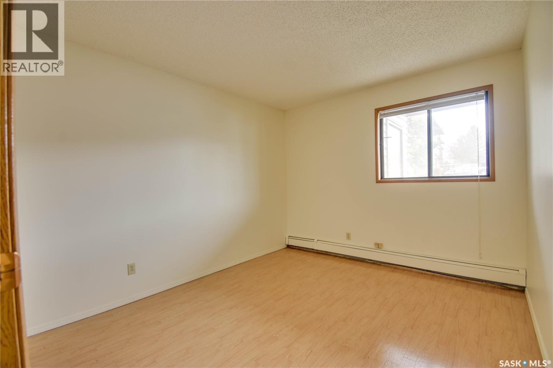
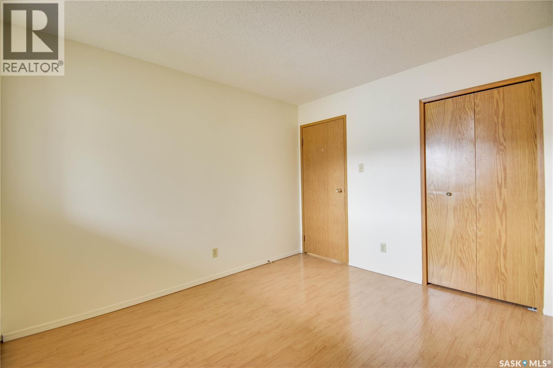
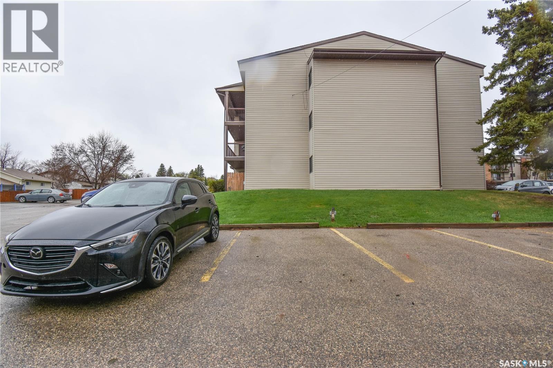
$468.16 MonthlyWelcome to Unit 101 – 375 Kingsmere Boulevard in the desirable Lakeview neighborhood of Saskatoon! This well-maintained main floor condo features fresh paint throughout and offers a bright, functional layout. Step inside to a spacious kitchen with an abundance of cabinetry and included appliances — newer fridge, stove, hood fan, newer dishwasher — seamlessly flowing into the dining area. The open-concept dining and living room allows for plenty of natural light and comfortable everyday living. Patio doors lead to your private outdoor space, complete with convenient storage. This home also offers two generously sized bedrooms and a beautifully updated 4-piece bathroom with a modern vanity. Additional features include wall air conditioning and one surface parking stall located just steps from the unit entrance. Ideally situated close to schools, parks, Circle Drive access, and all the shopping, dining, and amenities along 8th Street. (id:62517)
| MLS® Number | SK036155 |
| Property Type | Single Family |
| Neigbourhood | Lakeview SA |
| Community Features | Pets Allowed With Restrictions |
| Structure | Patio(s) |
| Bathroom Total | 1 |
| Bedrooms Total | 2 |
| Amenities | Shared Laundry |
| Appliances | Refrigerator, Intercom, Dishwasher, Stove |
| Architectural Style | Low Rise |
| Constructed Date | 1984 |
| Cooling Type | Wall Unit |
| Heating Type | Baseboard Heaters |
| Size Interior | 867 Sqft |
| Type | Apartment |
| Surfaced | 1 |
| Other | |
| Parking Space(s) | 1 |
| Acreage | No |
| Level | Type | Length | Width | Dimensions |
|---|---|---|---|---|
| Main Level | Living Room | 14' x 11'10 | ||
| Main Level | Kitchen | 5' x 9'7 | ||
| Main Level | Dining Room | 8' x 10' | ||
| Main Level | Primary Bedroom | 10'2 x 13'7 | ||
| Main Level | Bedroom | 10' x 11'4 | ||
| Main Level | 4pc Bathroom | Measurements not available | ||
| Main Level | Storage | 3'2 x 7' |
https://www.realtor.ca/real-estate/29772345/101-375-kingsmere-boulevard-saskatoon-lakeview-sa
Contact us for more information

Derrick Stretch
Broker
(306) 373-7520
(306) 373-2528

Mitchell Stretch
Salesperson
(306) 373-7520
(306) 373-2528
No Favourites Found

The trademarks REALTOR®, REALTORS®, and the REALTOR® logo are controlled by The Canadian Real Estate Association (CREA) and identify real estate professionals who are members of CREA. The trademarks MLS®, Multiple Listing Service® and the associated logos are owned by The Canadian Real Estate Association (CREA) and identify the quality of services provided by real estate professionals who are members of CREA. The trademark DDF® is owned by The Canadian Real Estate Association (CREA) and identifies CREA's Data Distribution Facility (DDF®)