
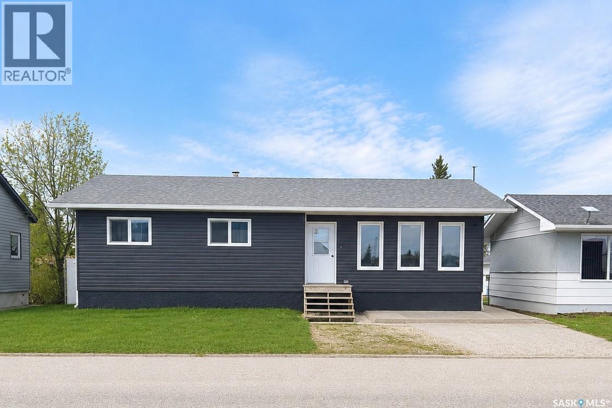
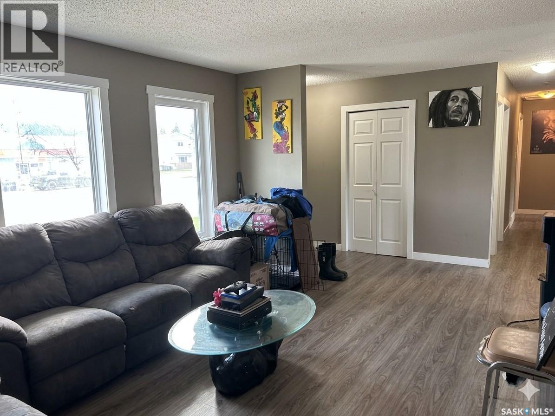
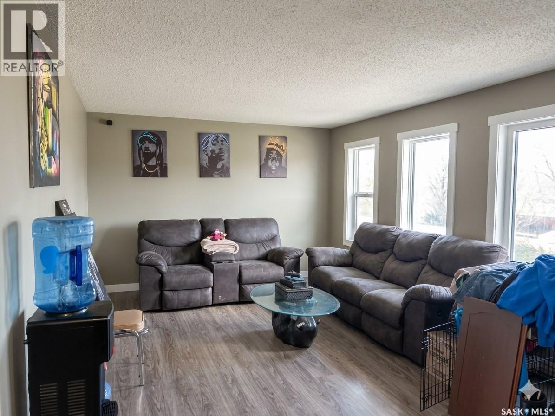
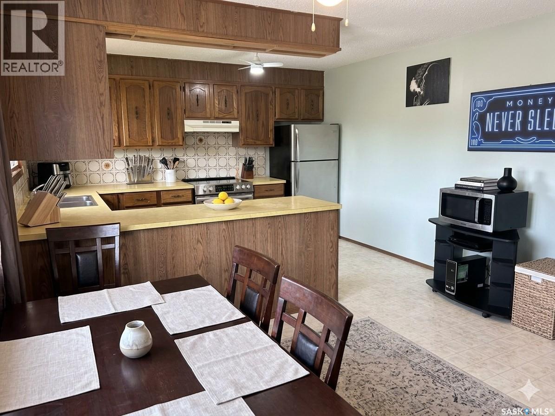
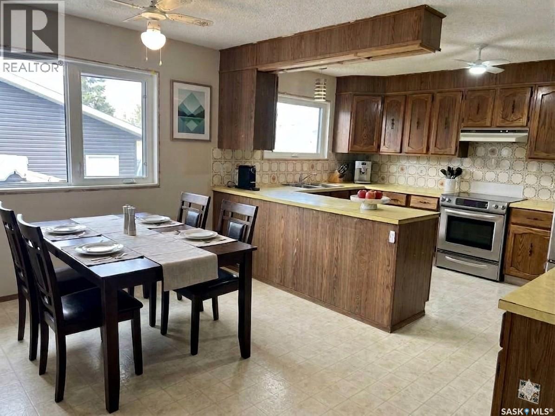
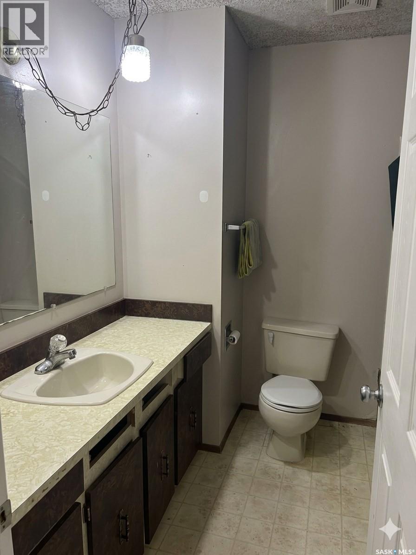
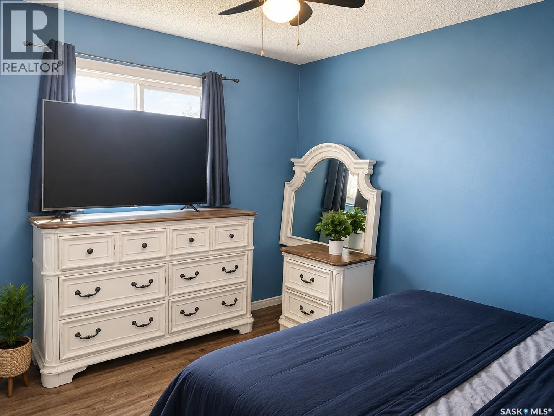
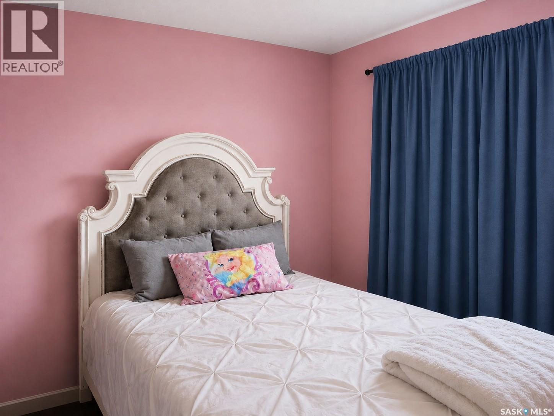
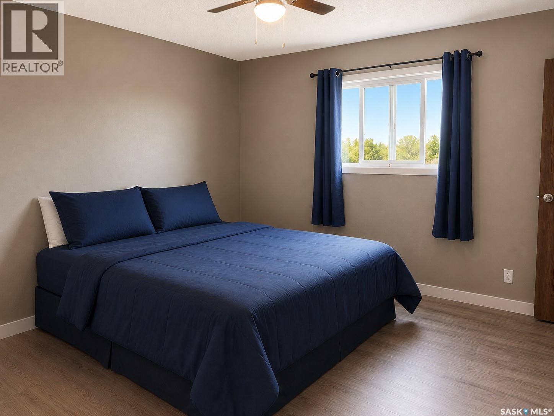
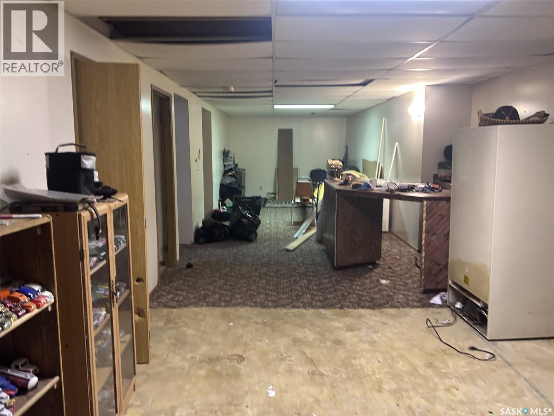
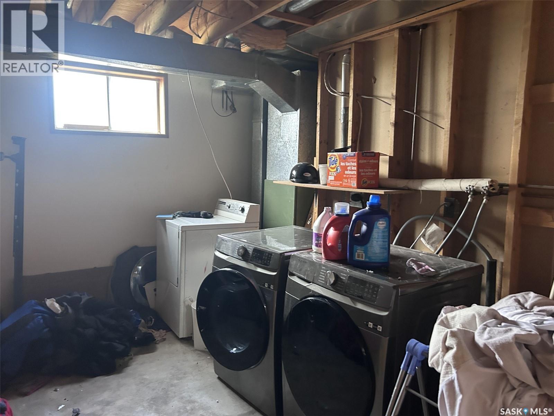
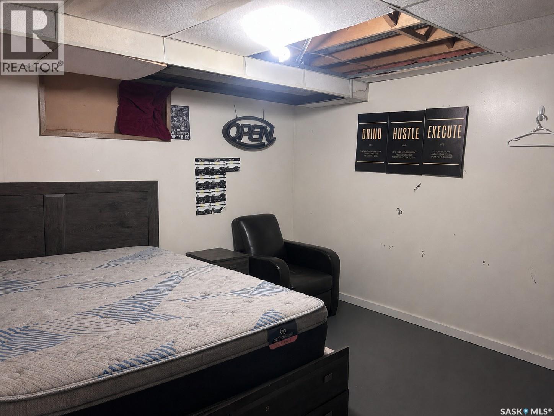
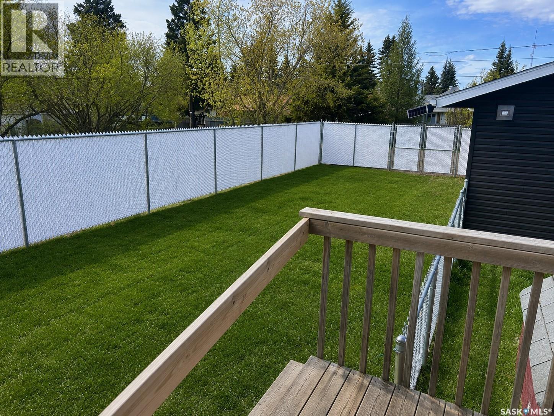
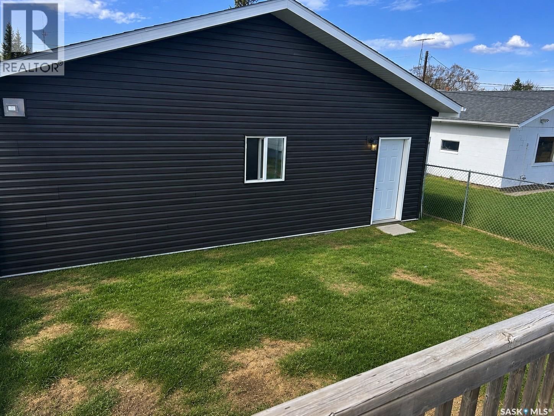
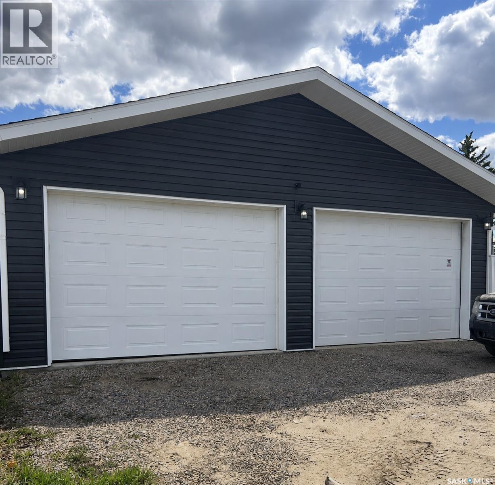

Located on Railway Avenue and just minutes from downtown amenities, this 1,200 sq. ft. bungalow offers a fantastic opportunity for buyers looking to build equity and make a home their own. Conveniently located near the Shellbrook Golf Course, sports grounds, hospital, and downtown services, this property combines small-town convenience with excellent potential. Set on a sizeable lot, the property features a fully fenced backyard with chain-link fencing and privacy slats, providing both security and seclusion. The main floor offers a functional family-friendly layout with 3 bedrooms, a full 4-piece bathroom, and a convenient 2-piece ensuite off the primary bedroom. Bright living spaces and a solid footprint provide an excellent foundation for future updates and personalization. The finished basement adds valuable living space and includes an additional bedroom, a large rumpus room, a 3-piece bathroom, and dedicated utility and laundry areas. While the lower level could benefit from updating, it offers plenty of room for a growing family, recreation, or hobby space. A standout feature of the property is the impressive newer 30' x 30' heated shop located in the backyard. Complete with oversized overhead doors, this versatile space is ideal for mechanics, hobbyists, vehicle storage, or year-round projects. Offering a generous lot, excellent location, and substantial shop space, this property presents a great opportunity for first-time buyers, investors, or anyone seeking a home with room to add value and make it their own. (id:62517)
| MLS® Number | SK037664 |
| Property Type | Single Family |
| Features | Lane, Rectangular |
| Structure | Deck |
| Bathroom Total | 3 |
| Bedrooms Total | 4 |
| Appliances | Washer, Refrigerator, Dryer, Window Coverings, Garage Door Opener Remote(s), Hood Fan, Stove |
| Architectural Style | Bungalow |
| Basement Development | Finished |
| Basement Type | Full (finished) |
| Constructed Date | 1980 |
| Construction Style Attachment | Detached |
| Heating Fuel | Natural Gas |
| Heating Type | Forced Air |
| Stories Total | 1 |
| Size Interior | 1,200 Sqft |
| Type | House |
| Detached Garage | |
| Heated Garage | |
| Parking Space(s) | 2 |
| Acreage | No |
| Landscape Features | Lawn |
| Size Frontage | 53 Ft ,8 In |
| Size Irregular | 53.8x125 |
| Size Total Text | 53.8x125 |
| Level | Type | Length | Width | Dimensions |
|---|---|---|---|---|
| Basement | Other | 41 ft | 12 ft ,9 in | 41 ft x 12 ft ,9 in |
| Basement | 3pc Bathroom | 9 ft | 8 ft | 9 ft x 8 ft |
| Basement | Laundry Room | 11 ft | 13 ft ,3 in | 11 ft x 13 ft ,3 in |
| Basement | Bedroom | 13 ft | 11 ft | 13 ft x 11 ft |
| Basement | Other | 20 ft | 9 ft ,1 in | 20 ft x 9 ft ,1 in |
| Main Level | Kitchen | 12 ft ,9 in | 9 ft ,2 in | 12 ft ,9 in x 9 ft ,2 in |
| Main Level | Dining Room | 12 ft ,9 in | 9 ft ,4 in | 12 ft ,9 in x 9 ft ,4 in |
| Main Level | Living Room | 11 ft ,11 in | 19 ft ,9 in | 11 ft ,11 in x 19 ft ,9 in |
| Main Level | Bedroom | 10 ft ,4 in | 10 ft | 10 ft ,4 in x 10 ft |
| Main Level | Bedroom | 10 ft | 10 ft ,7 in | 10 ft x 10 ft ,7 in |
| Main Level | Bedroom | 12 ft ,10 in | 13 ft | 12 ft ,10 in x 13 ft |
| Main Level | 4pc Bathroom | 7 ft ,7 in | 8 ft | 7 ft ,7 in x 8 ft |
| Main Level | 2pc Bathroom | 4 ft ,7 in | 4 ft ,8 in | 4 ft ,7 in x 4 ft ,8 in |
| Main Level | Mud Room | 3 ft ,11 in | 7 ft ,1 in | 3 ft ,11 in x 7 ft ,1 in |
https://www.realtor.ca/real-estate/29830247/204-railway-avenue-w-shellbrook
Contact us for more information

Trevor Boettcher
Salesperson
(306) 652-2882
No Favourites Found

The trademarks REALTOR®, REALTORS®, and the REALTOR® logo are controlled by The Canadian Real Estate Association (CREA) and identify real estate professionals who are members of CREA. The trademarks MLS®, Multiple Listing Service® and the associated logos are owned by The Canadian Real Estate Association (CREA) and identify the quality of services provided by real estate professionals who are members of CREA. The trademark DDF® is owned by The Canadian Real Estate Association (CREA) and identifies CREA's Data Distribution Facility (DDF®)