
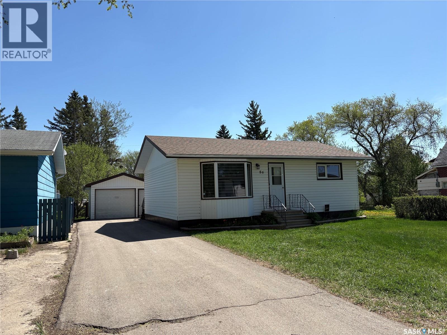
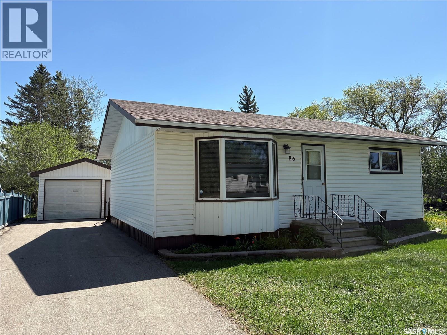
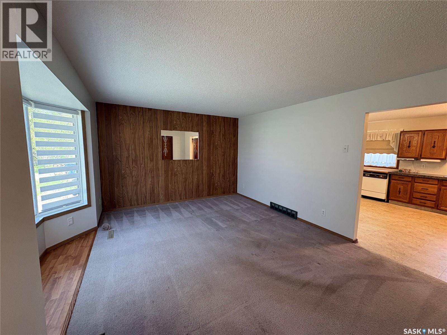
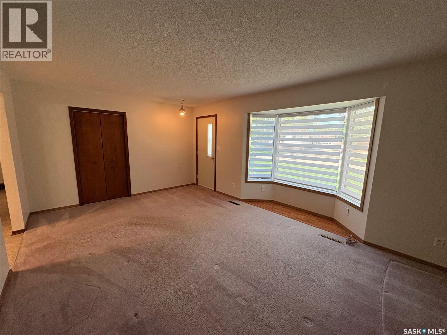
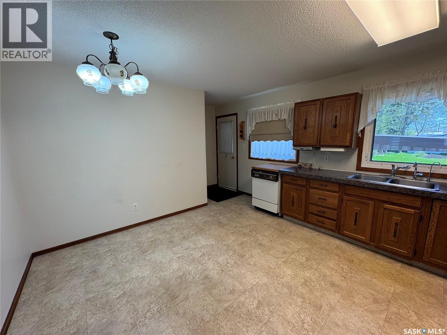
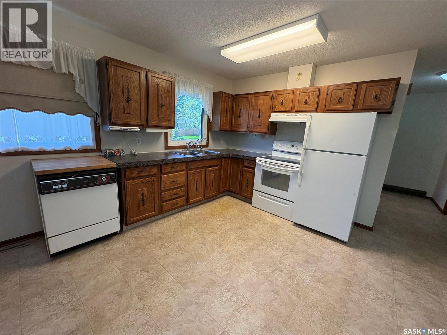
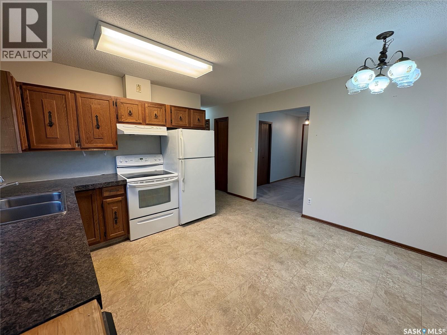
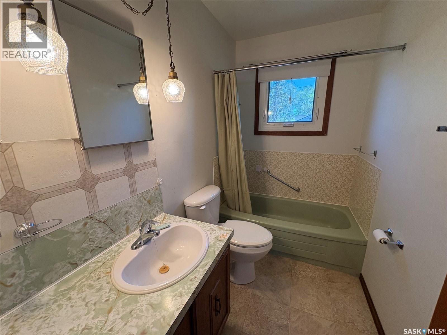
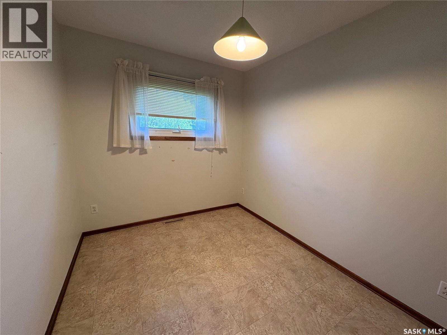
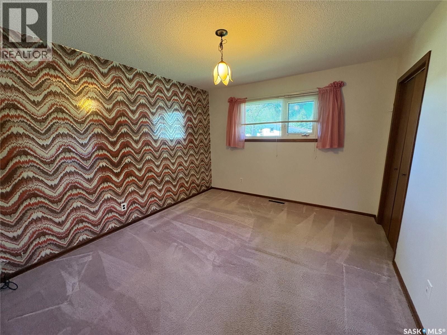
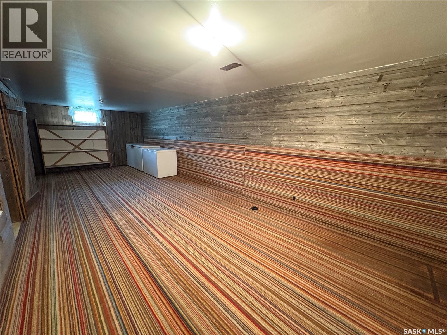
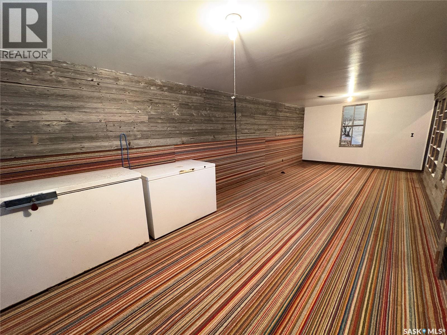
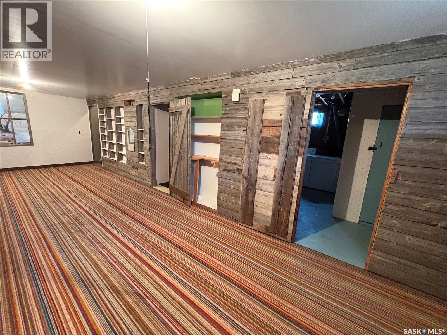
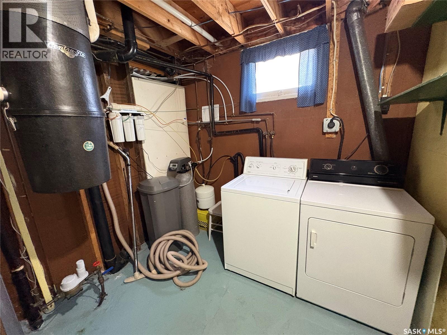
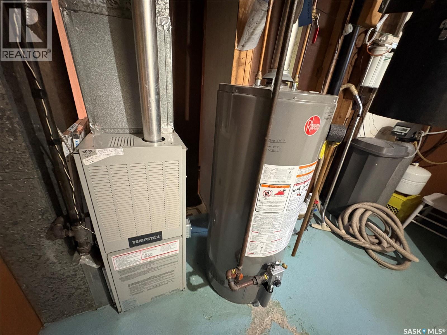
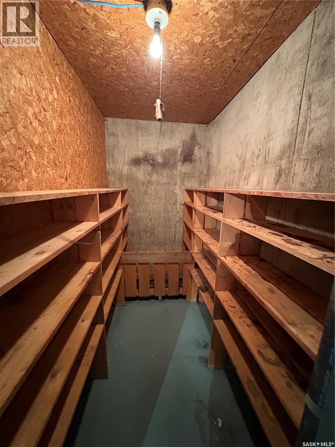
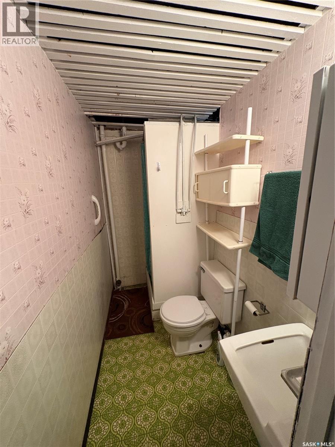
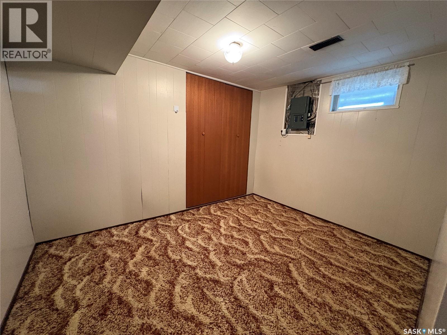
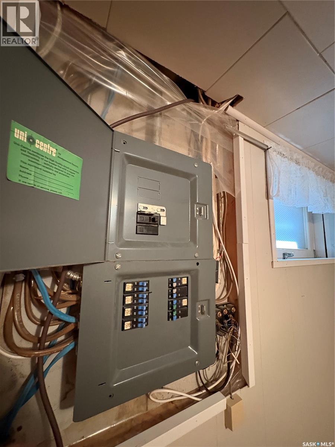
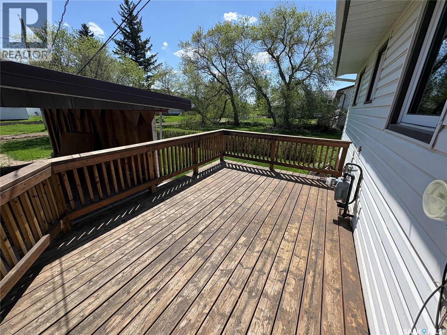
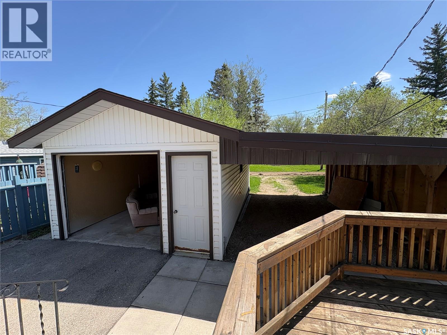
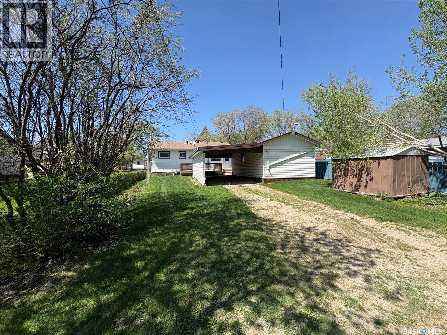
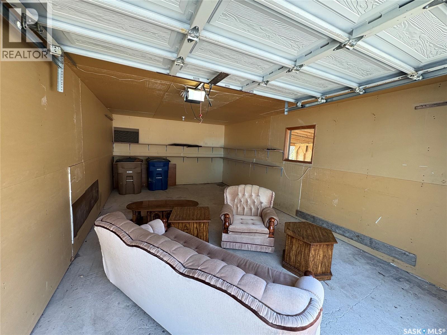

This 2 up 1 down bungalow is well kept, and features a 1 car detached garage with a carport. The property also features a nice treated deck off the back. The home has a larger eat in kitchen, living room, 2 bedrooms and a 4-piece bathroom on the main. The basement features a 3-piece bathroom, bedroom, rustic decorated family room, laundry/utility and cold storage. The garage is good sized and insulated. 5 major appliances included plus two freezers. Furnace is checked often by a professional, gas water heater, softener and under counter RO system all also included. This home has recent low maintenance exterior with vinyl siding and recently replaced shingles. (id:62517)
| MLS® Number | SK037685 |
| Property Type | Single Family |
| Features | Treed, Lane, Rectangular |
| Bathroom Total | 2 |
| Bedrooms Total | 3 |
| Appliances | Washer, Refrigerator, Dishwasher, Dryer, Storage Shed, Stove |
| Architectural Style | Bungalow |
| Basement Development | Finished |
| Basement Type | Full (finished) |
| Constructed Date | 1976 |
| Construction Style Attachment | Detached |
| Heating Fuel | Natural Gas |
| Heating Type | Forced Air |
| Stories Total | 1 |
| Size Interior | 832 Sqft |
| Type | House |
| Detached Garage | |
| Carport | |
| Gravel | |
| Heated Garage | |
| Parking Space(s) | 4 |
| Acreage | No |
| Landscape Features | Lawn |
| Size Frontage | 49 Ft ,9 In |
| Size Irregular | 6098.40 |
| Size Total | 6098.4 Sqft |
| Size Total Text | 6098.4 Sqft |
| Level | Type | Length | Width | Dimensions |
|---|---|---|---|---|
| Basement | Bedroom | 11 ft ,10 in | 9 ft ,1 in | 11 ft ,10 in x 9 ft ,1 in |
| Basement | 3pc Bathroom | 4 ft ,1 in | 7 ft ,8 in | 4 ft ,1 in x 7 ft ,8 in |
| Basement | Family Room | 11 ft ,9 in | 30 ft | 11 ft ,9 in x 30 ft |
| Basement | Laundry Room | 12 ft ,2 in | 8 ft ,8 in | 12 ft ,2 in x 8 ft ,8 in |
| Basement | Storage | 4 ft ,8 in | 8 ft ,2 in | 4 ft ,8 in x 8 ft ,2 in |
| Main Level | Kitchen | 13 ft ,5 in | 13 ft | 13 ft ,5 in x 13 ft |
| Main Level | Living Room | 17 ft ,8 in | 12 ft | 17 ft ,8 in x 12 ft |
| Main Level | 4pc Bathroom | 8 ft ,2 in | 5 ft | 8 ft ,2 in x 5 ft |
| Main Level | Primary Bedroom | 12 ft | 11 ft | 12 ft x 11 ft |
| Main Level | Bedroom | 8 ft | 9 ft ,2 in | 8 ft x 9 ft ,2 in |
https://www.realtor.ca/real-estate/29830256/86-1st-street-sw-wadena
Contact us for more information

Scott Comfort
Salesperson
(306) 783-6666
(306) 782-4446
No Favourites Found

The trademarks REALTOR®, REALTORS®, and the REALTOR® logo are controlled by The Canadian Real Estate Association (CREA) and identify real estate professionals who are members of CREA. The trademarks MLS®, Multiple Listing Service® and the associated logos are owned by The Canadian Real Estate Association (CREA) and identify the quality of services provided by real estate professionals who are members of CREA. The trademark DDF® is owned by The Canadian Real Estate Association (CREA) and identifies CREA's Data Distribution Facility (DDF®)