
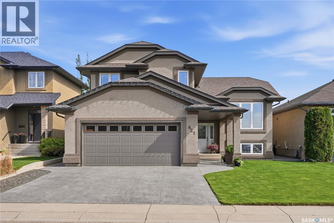
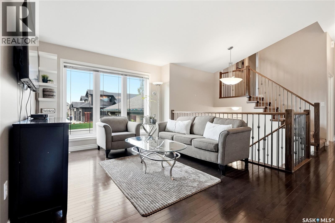
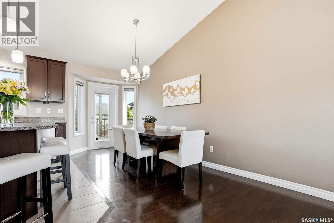
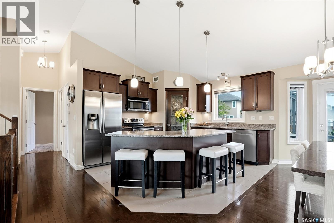
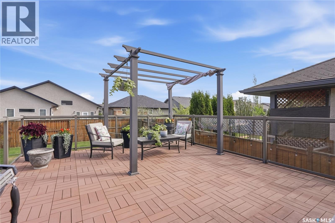
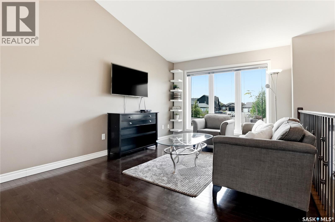
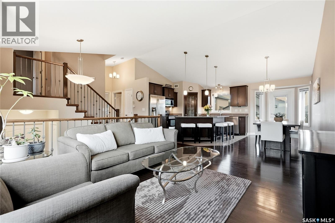
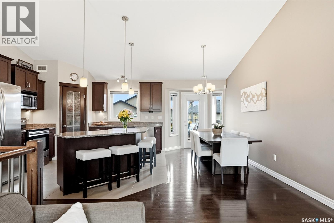
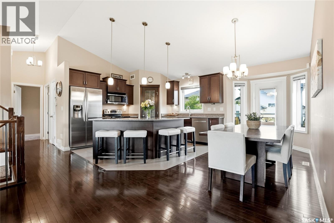
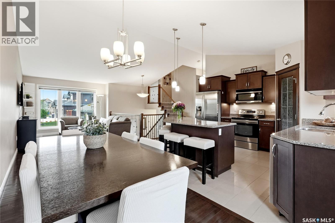
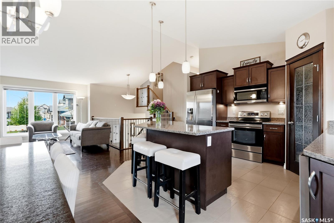
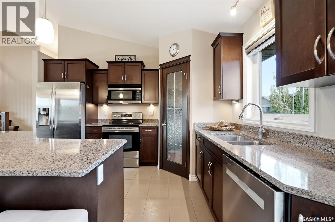
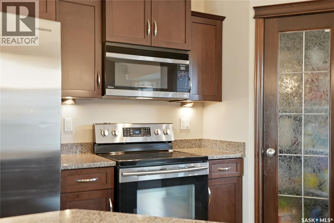
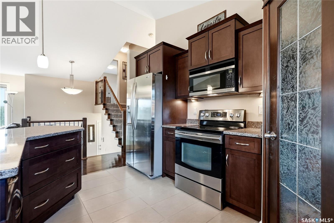
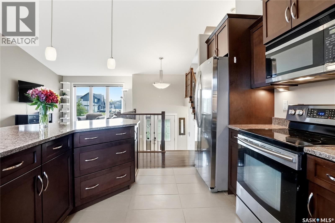
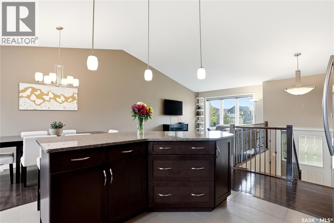
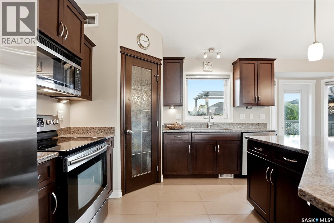
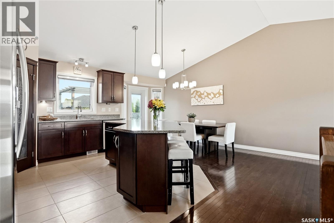
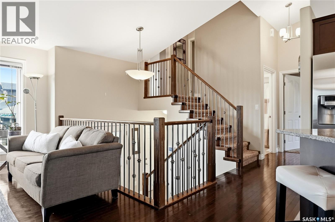
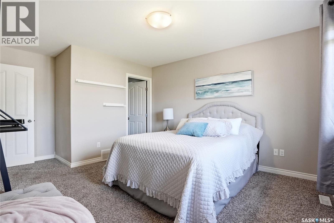
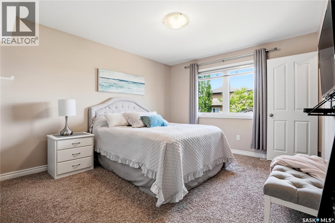
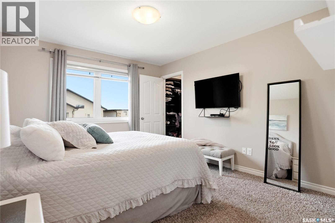
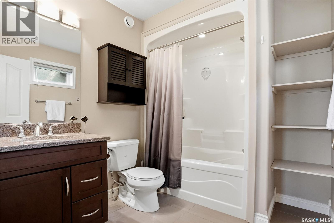
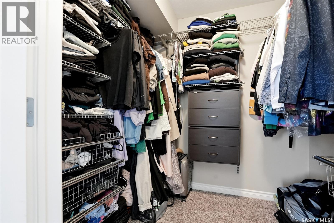
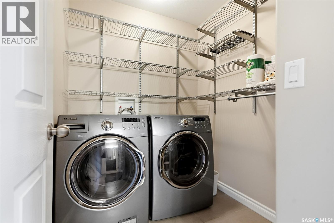
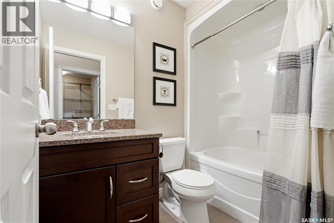
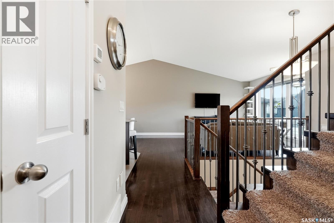
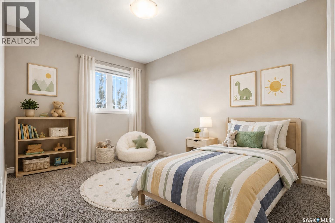
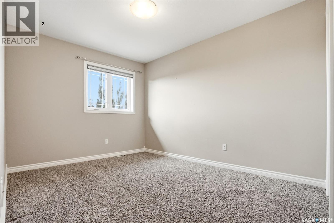
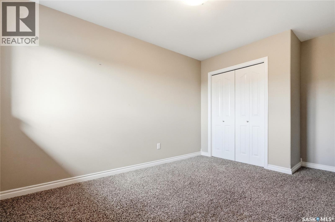
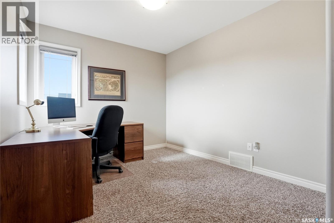
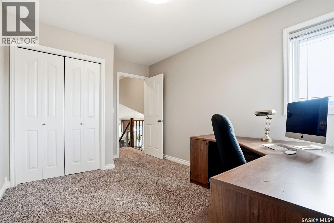
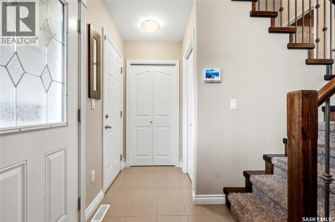
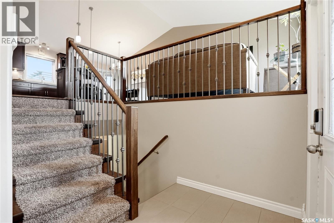
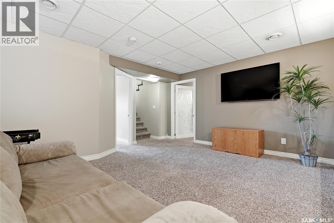
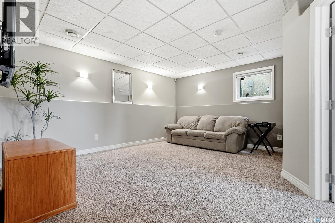
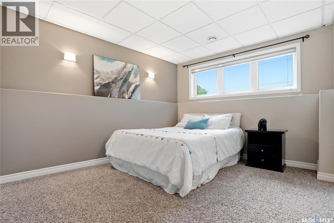
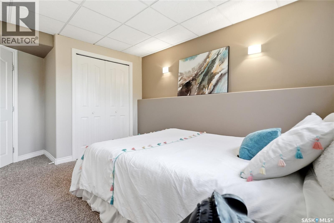
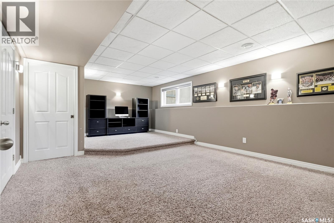
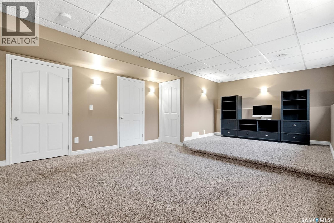
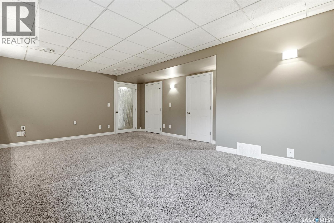
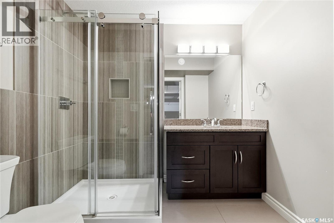
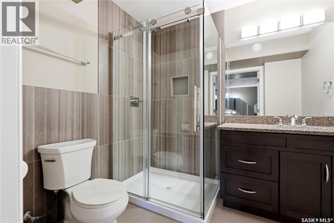
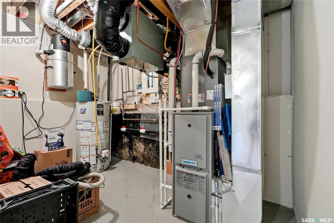
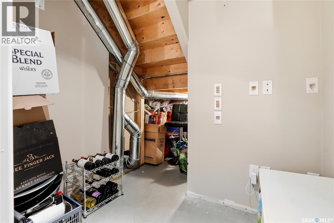
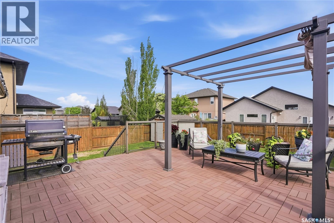
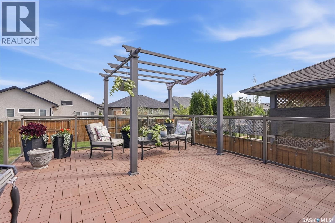
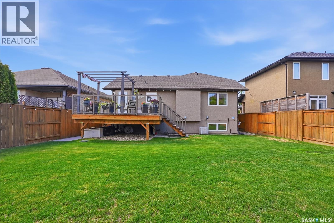
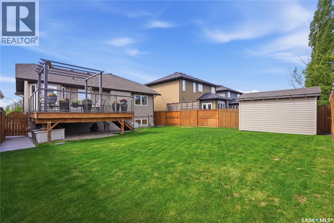
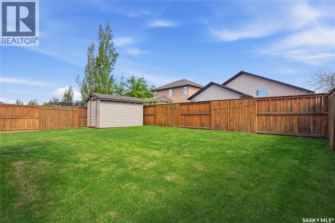
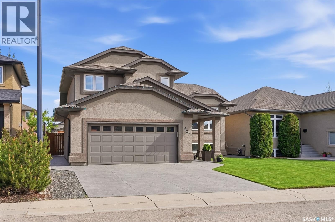
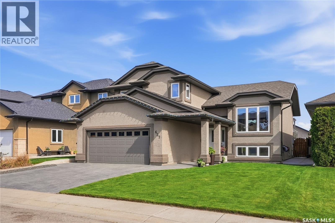
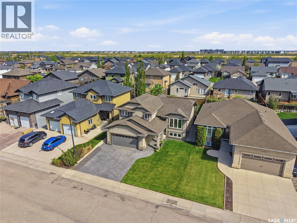
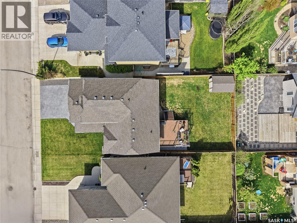
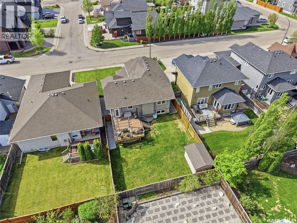
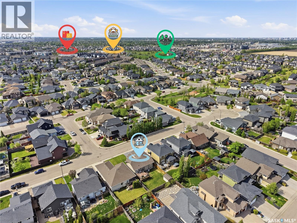
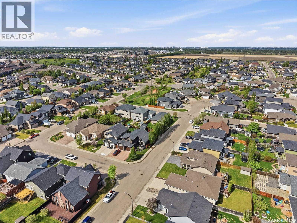
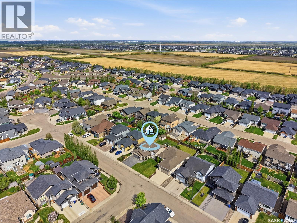
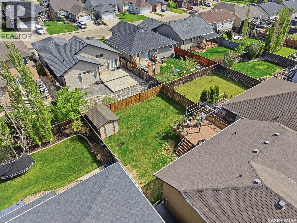

Welcome to this wonderful family home in the highly desirable neighbourhood of Willowgrove, offering a perfect blend of comfort, functionality, and space for a growing family with four bedrooms, three bathrooms, and the potential for a fifth bedroom by enclosing the basement den. The main floor features a bright and welcoming living room that flows into a spacious dining area, creating an ideal setting for family gatherings and entertaining. The beautifully appointed kitchen is complete with a large island, quartz countertops, stainless steel appliances, a pantry, and an abundance of cabinetry. The primary bedroom is conveniently located on the main floor and offers a peaceful retreat with a large walk-in closet and a private four-piece ensuite. Main floor laundry adds everyday convenience. Above the garage, are two additional bedrooms that provide privacy and flexibility for children, guests, or a home office. The fully developed basement offers even more living space, including a large bedroom, a three-piece bathroom, a spacious family room, a recreation area, and a den. The basement is also wired for a media or movie room. Step outside and enjoy the impressive maintenance-free deck with a pergola, creating a comfortable outdoor living space for relaxing or hosting summer gatherings. Backyard lighting allows you to enjoy the outdoor space well into the evening. The yard also features underground sprinklers with an interior control panel, a large storage shed, and an abundance of storage beneath the deck. Additional highlights include durable acrylic stucco siding, a heated double attached garage with upper-level storage, a stamped concrete driveway, and three mounted TVs that will remain with the home. Located close to both elementary and high schools and surrounded by great neighbours, this property offers the ideal combination of family-friendly living and modern convenience in one of Saskatoon's most sought-after communities. As per the Seller’s direction, all offers will be presented on 06/05/2026 10:00AM. (id:62517)
| MLS® Number | SK037662 |
| Property Type | Single Family |
| Neigbourhood | Willowgrove |
| Features | Rectangular, Double Width Or More Driveway, Sump Pump |
| Structure | Deck |
| Bathroom Total | 3 |
| Bedrooms Total | 4 |
| Appliances | Washer, Refrigerator, Dishwasher, Dryer, Microwave, Alarm System, Garburator, Window Coverings, Garage Door Opener Remote(s), Storage Shed, Stove |
| Architectural Style | Bi-level |
| Basement Development | Finished |
| Basement Type | Full (finished) |
| Constructed Date | 2010 |
| Construction Style Attachment | Detached |
| Cooling Type | Central Air Conditioning |
| Fire Protection | Alarm System |
| Heating Fuel | Natural Gas |
| Heating Type | Forced Air |
| Size Interior | 1,335 Sqft |
| Type | House |
| Attached Garage | |
| Heated Garage | |
| Parking Space(s) | 4 |
| Acreage | No |
| Fence Type | Fence |
| Landscape Features | Lawn, Underground Sprinkler |
| Size Frontage | 47 Ft ,4 In |
| Size Irregular | 47.4x118.1 |
| Size Total Text | 47.4x118.1 |
| Level | Type | Length | Width | Dimensions |
|---|---|---|---|---|
| Second Level | Bedroom | 12'1 x 9'3 | ||
| Second Level | Bedroom | 10'7 x 9'3 | ||
| Basement | Family Room | 14'11 x 11'4 | ||
| Basement | Other | 13'11 x 11'5 | ||
| Basement | Den | 10'3 x 9'11 | ||
| Basement | Bedroom | 11'4 x 10'7 | ||
| Basement | 3pc Bathroom | 7'10 x 6'5 | ||
| Basement | Other | 10'2 x 7' | ||
| Basement | Storage | 6'6 x 4'3 | ||
| Main Level | Living Room | 11'6 x 10'8 | ||
| Main Level | Dining Room | 16'2 x 7'1 | ||
| Main Level | Kitchen | 11'6 x 11'2 | ||
| Main Level | Primary Bedroom | 12' x 11'3 | ||
| Main Level | Other | 7' x 5'11 | ||
| Main Level | 4pc Ensuite Bath | 7'7 x 6'11 | ||
| Main Level | Laundry Room | 6'11 x 5'11 | ||
| Main Level | 4pc Bathroom | 7'11 x 4'11 |
https://www.realtor.ca/real-estate/29830019/627-paton-way-saskatoon-willowgrove
Contact us for more information
Stacey Edwards
Salesperson
(306) 242-6000
(306) 956-3356
No Favourites Found

The trademarks REALTOR®, REALTORS®, and the REALTOR® logo are controlled by The Canadian Real Estate Association (CREA) and identify real estate professionals who are members of CREA. The trademarks MLS®, Multiple Listing Service® and the associated logos are owned by The Canadian Real Estate Association (CREA) and identify the quality of services provided by real estate professionals who are members of CREA. The trademark DDF® is owned by The Canadian Real Estate Association (CREA) and identifies CREA's Data Distribution Facility (DDF®)