
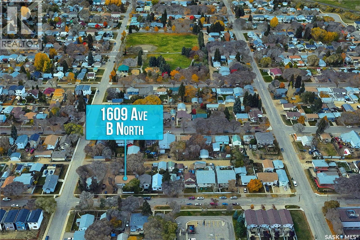
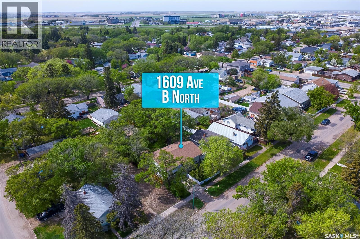
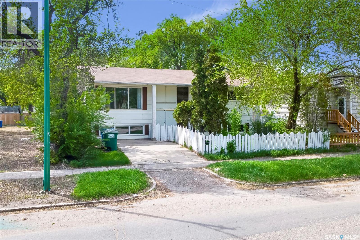
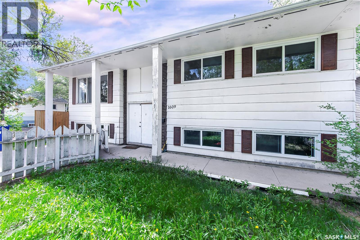
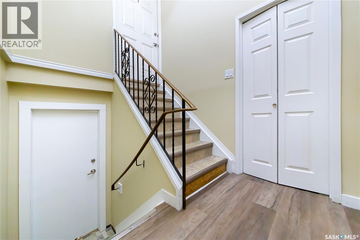
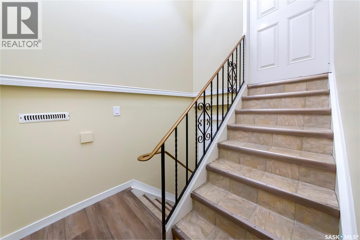
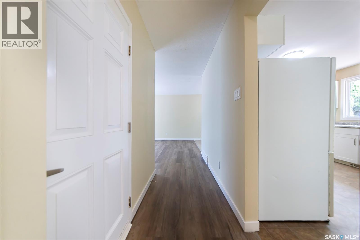
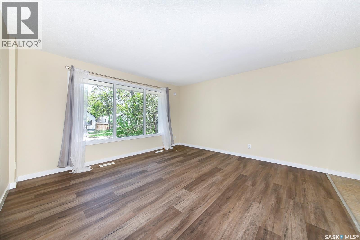
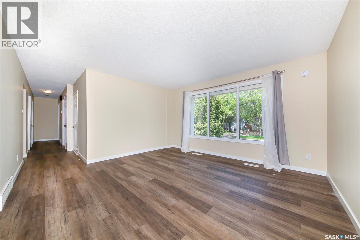
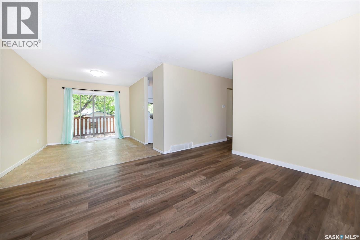
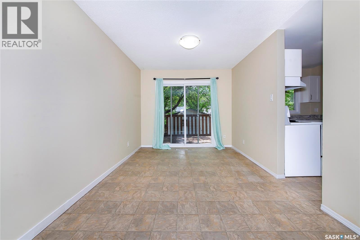
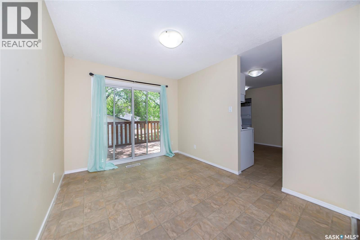
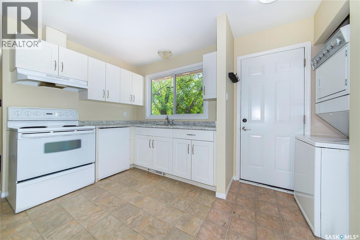
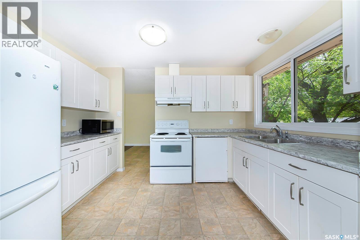
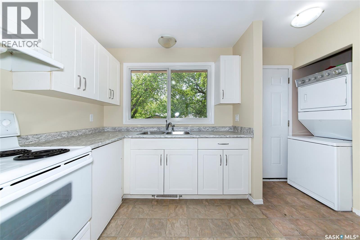
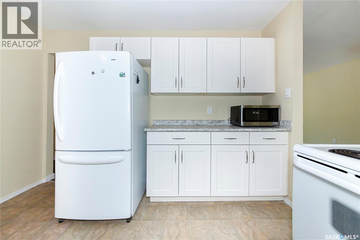
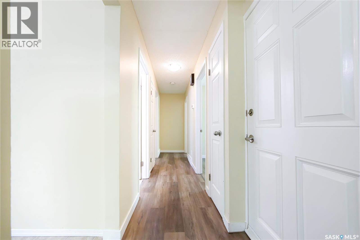
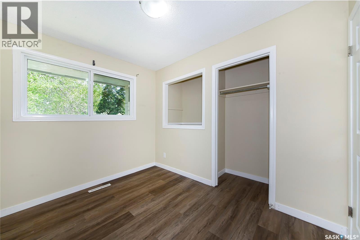
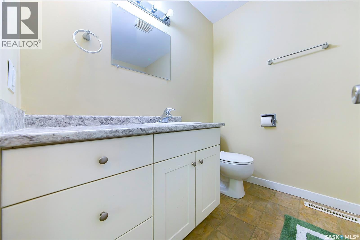
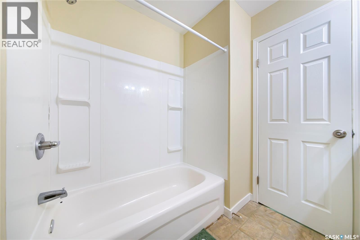
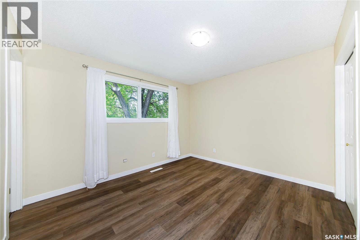
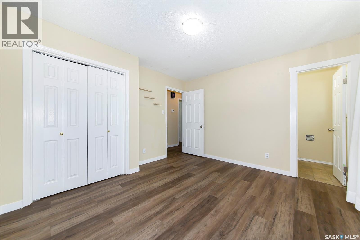
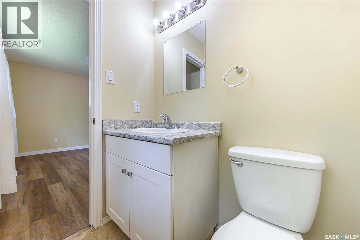
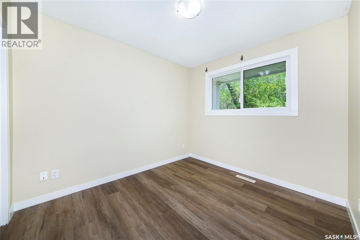
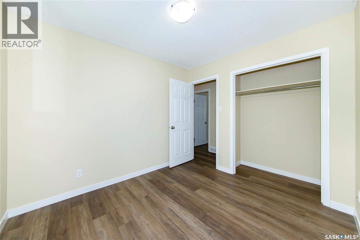
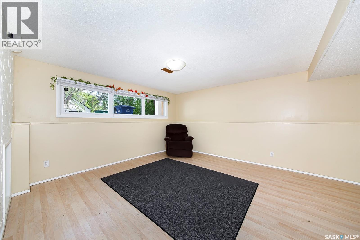
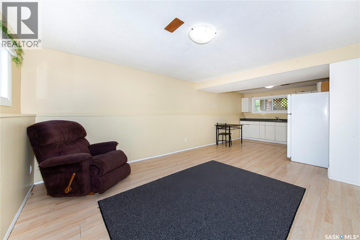
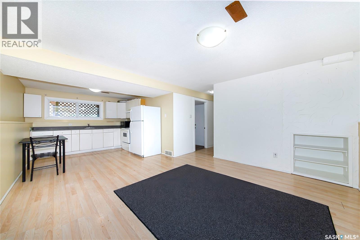
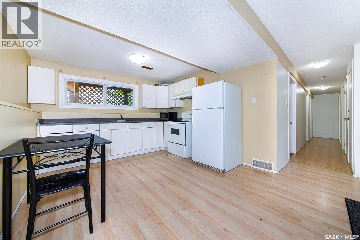
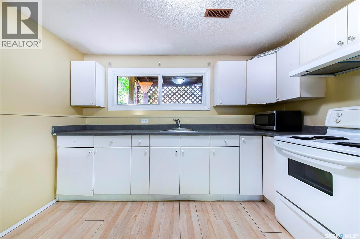
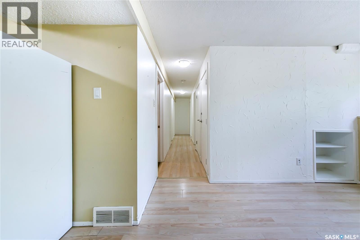
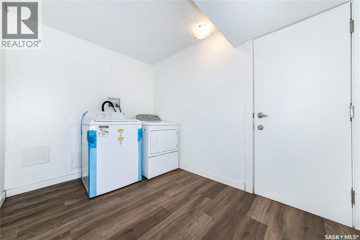
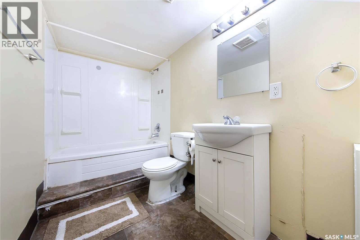
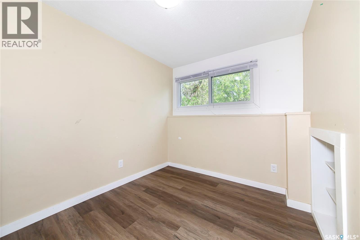
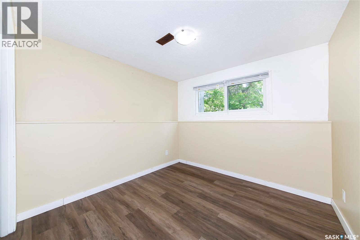
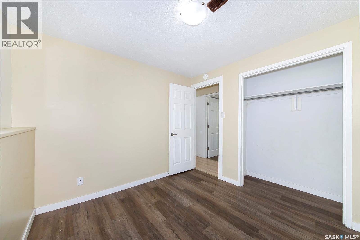
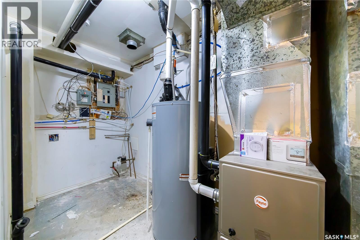
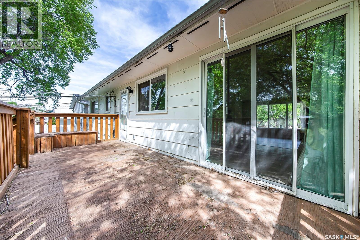
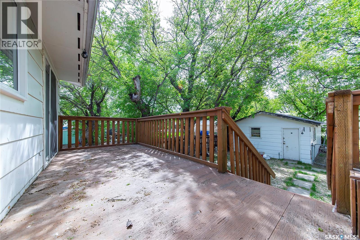
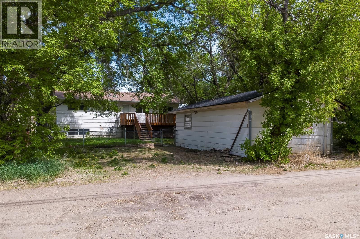

Excellent opportunity for first-time home buyers or investors to own this well-maintained bi-level home featuring a legal basement suite and detached garage. The main floor offers 3 good-sized bedrooms, 2 bathrooms, a spacious kitchen, and a dining area. The basement suite features 3 bedrooms, 1 bathroom, and a separate laundry area, providing excellent mortgage-helping income potential. Conveniently located close to schools, parks, shopping, public transit, and other neighborhood amenities. Don't miss this great investment opportunity—call your REALTOR® today to book a private viewing! (id:62517)
| MLS® Number | SK037643 |
| Property Type | Single Family |
| Neigbourhood | Mayfair |
| Features | Lane, Rectangular |
| Structure | Deck |
| Bathroom Total | 3 |
| Bedrooms Total | 6 |
| Appliances | Washer, Refrigerator, Dryer, Hood Fan, Stove |
| Architectural Style | Bi-level |
| Basement Development | Finished |
| Basement Type | Full (finished) |
| Constructed Date | 1976 |
| Construction Style Attachment | Detached |
| Heating Fuel | Natural Gas |
| Heating Type | Forced Air |
| Size Interior | 1,083 Sqft |
| Type | House |
| Detached Garage | |
| Parking Pad | |
| Parking Space(s) | 4 |
| Acreage | No |
| Fence Type | Fence |
| Landscape Features | Lawn |
| Size Irregular | 6210.00 |
| Size Total | 6210 Sqft |
| Size Total Text | 6210 Sqft |
| Level | Type | Length | Width | Dimensions |
|---|---|---|---|---|
| Basement | Living Room | 12 ft ,9 in | 13 ft ,5 in | 12 ft ,9 in x 13 ft ,5 in |
| Basement | Kitchen/dining Room | 10 ft ,8 in | 11 ft ,4 in | 10 ft ,8 in x 11 ft ,4 in |
| Basement | Primary Bedroom | 104 ft | 10 ft | 104 ft x 10 ft |
| Basement | Bedroom | 9 ft ,4 in | 7 ft ,6 in | 9 ft ,4 in x 7 ft ,6 in |
| Basement | Bedroom | 9 ft ,4 in | 9 ft | 9 ft ,4 in x 9 ft |
| Basement | 4pc Bathroom | x x x | ||
| Basement | Laundry Room | 10 ft | 8 ft ,2 in | 10 ft x 8 ft ,2 in |
| Main Level | Kitchen | 11 ft ,4 in | 10 ft ,5 in | 11 ft ,4 in x 10 ft ,5 in |
| Main Level | Living Room | 13 ft ,1 in | 13 ft ,6 in | 13 ft ,1 in x 13 ft ,6 in |
| Main Level | Dining Room | 8 ft ,9 in | 10 ft ,8 in | 8 ft ,9 in x 10 ft ,8 in |
| Main Level | Primary Bedroom | 10 ft ,7 in | 9 ft | 10 ft ,7 in x 9 ft |
| Main Level | 2pc Ensuite Bath | x x x | ||
| Main Level | Bedroom | 9 ft ,5 in | 6 ft ,9 in | 9 ft ,5 in x 6 ft ,9 in |
| Main Level | Bedroom | 10 ft ,2 in | 8 ft ,2 in | 10 ft ,2 in x 8 ft ,2 in |
| Main Level | 4pc Bathroom | x x x |
https://www.realtor.ca/real-estate/29830037/1609-b-avenue-n-saskatoon-mayfair
Contact us for more information

Mihir Sisodiya
Salesperson
(306) 242-6000
(306) 956-3356
No Favourites Found

The trademarks REALTOR®, REALTORS®, and the REALTOR® logo are controlled by The Canadian Real Estate Association (CREA) and identify real estate professionals who are members of CREA. The trademarks MLS®, Multiple Listing Service® and the associated logos are owned by The Canadian Real Estate Association (CREA) and identify the quality of services provided by real estate professionals who are members of CREA. The trademark DDF® is owned by The Canadian Real Estate Association (CREA) and identifies CREA's Data Distribution Facility (DDF®)