
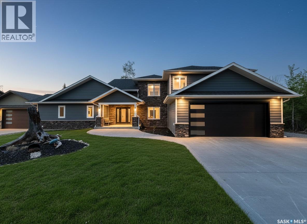
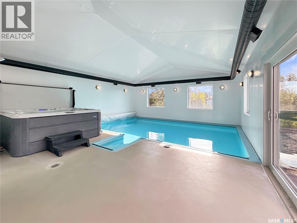
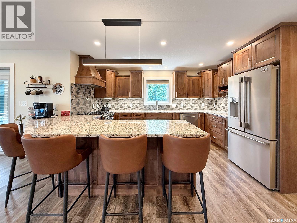
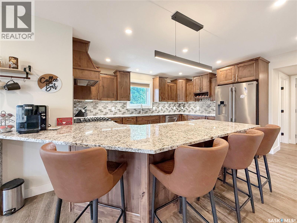
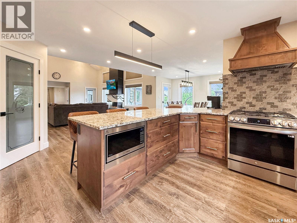
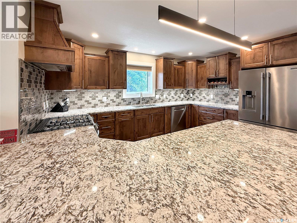
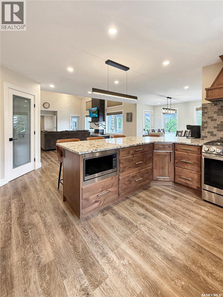
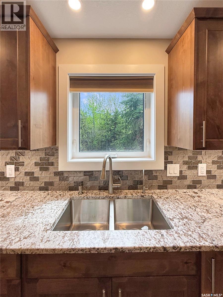
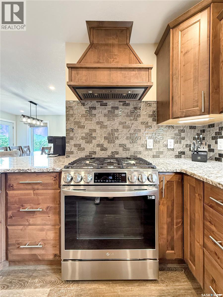
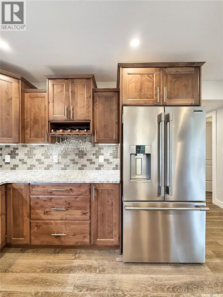
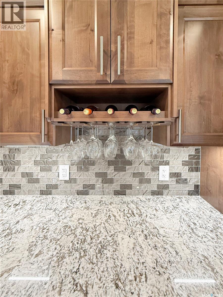
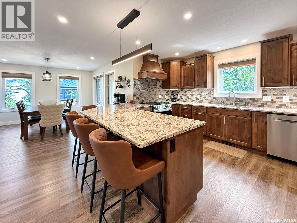
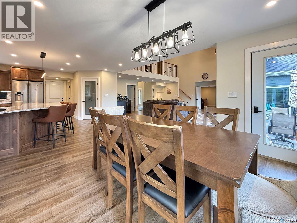
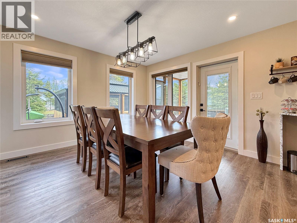
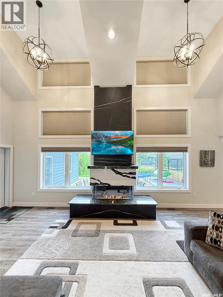
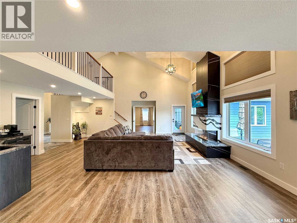
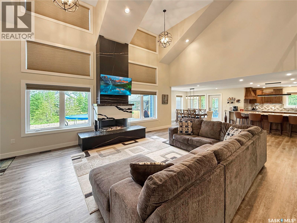
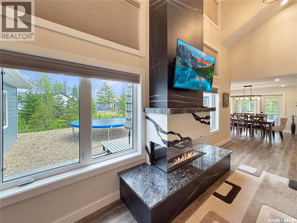
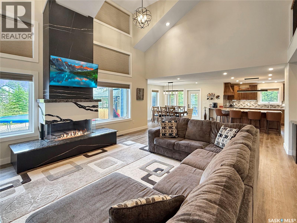
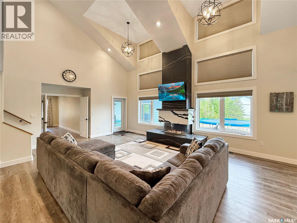
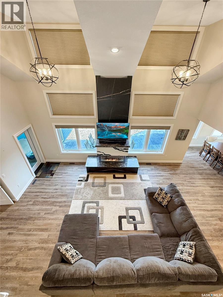
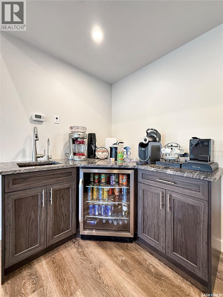
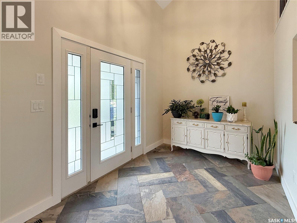
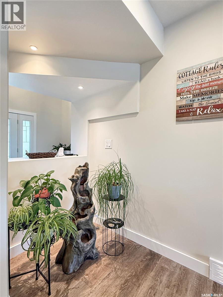
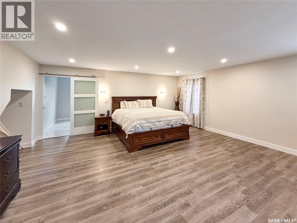
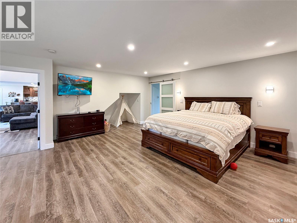
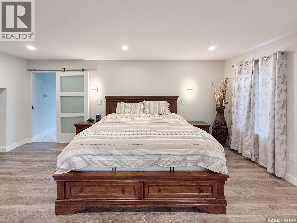
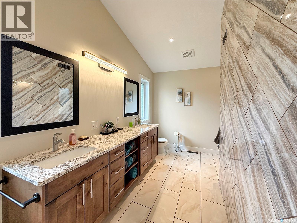
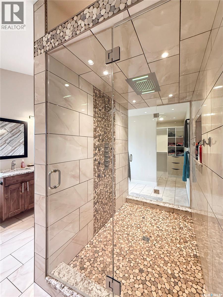
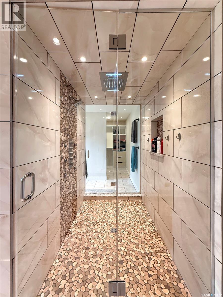
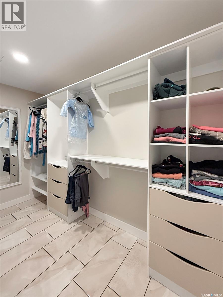
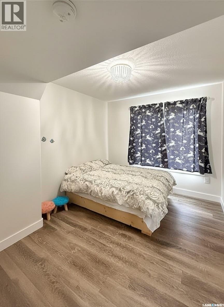
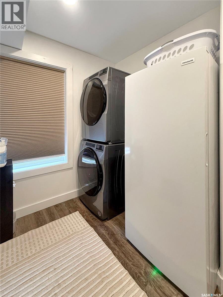
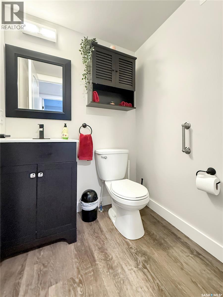
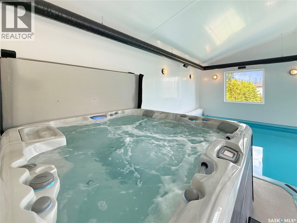
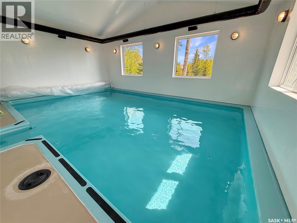
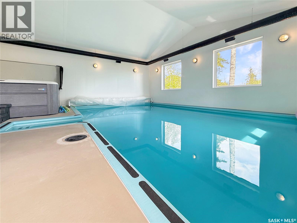
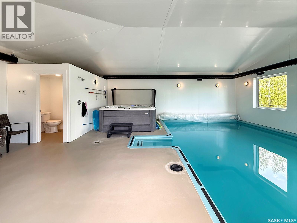
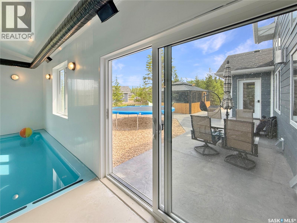
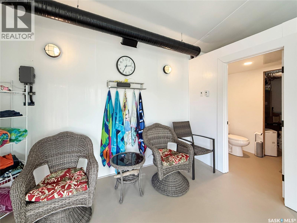
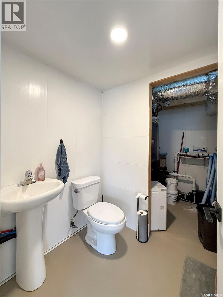
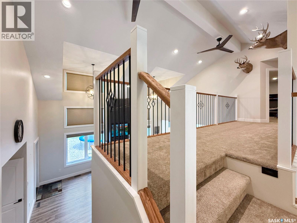
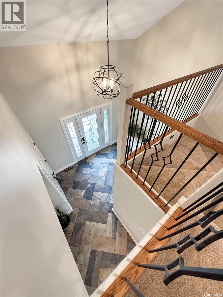
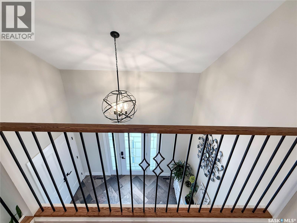
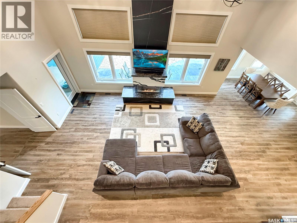
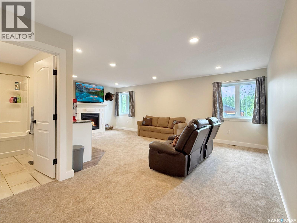
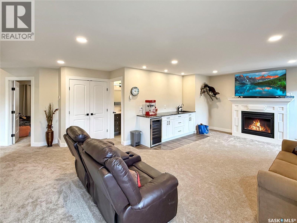
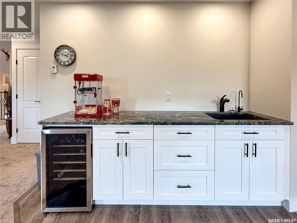
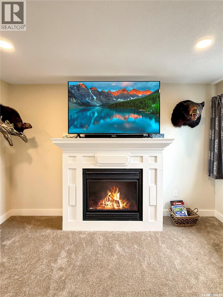
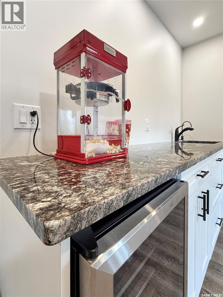
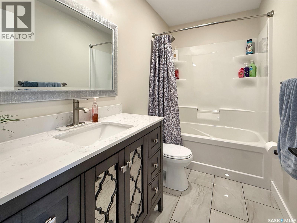
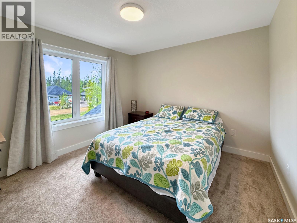
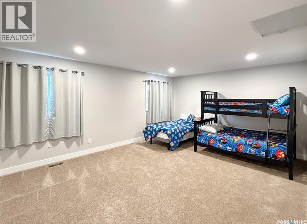
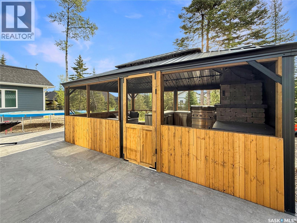
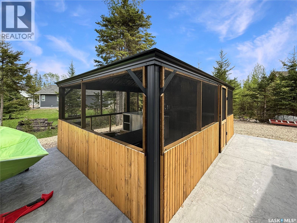
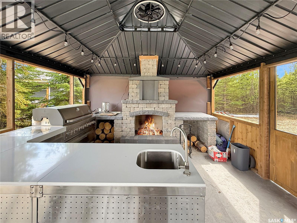
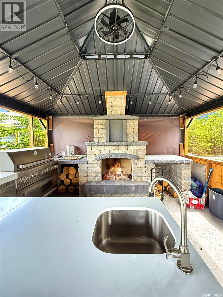
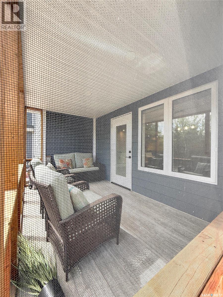
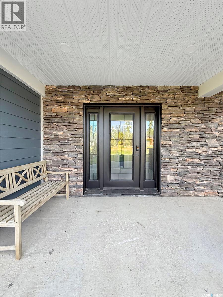
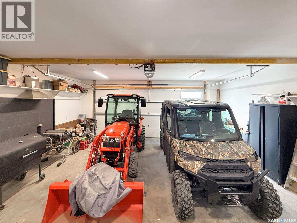
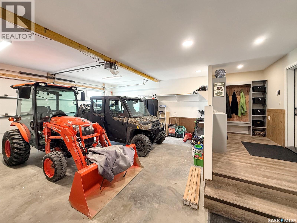
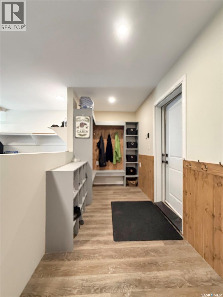
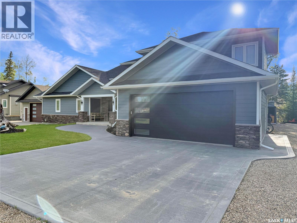
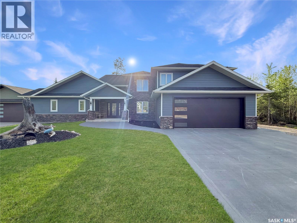
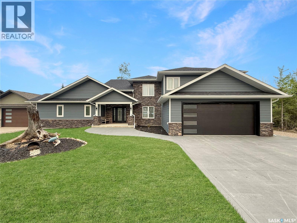
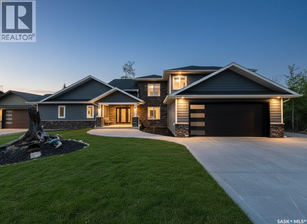
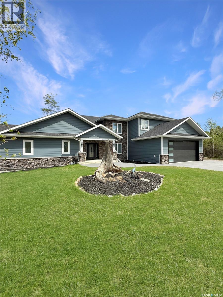
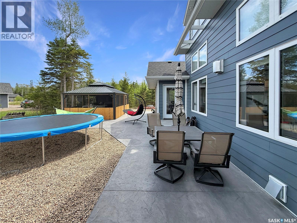
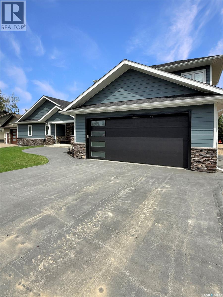
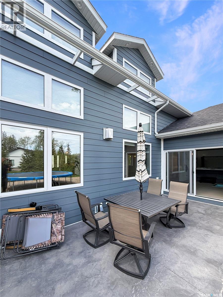
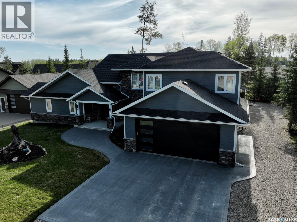
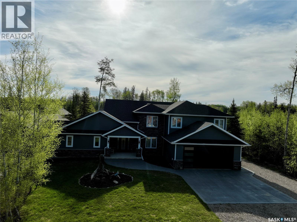
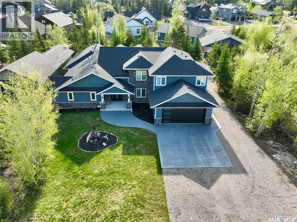
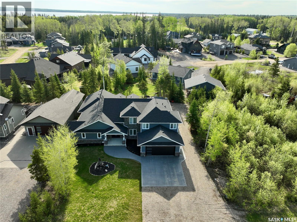
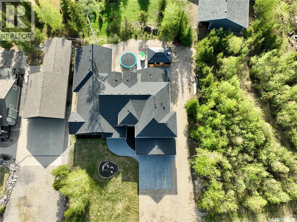
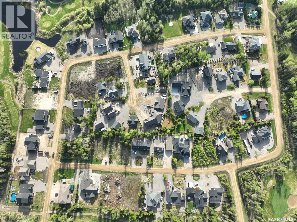
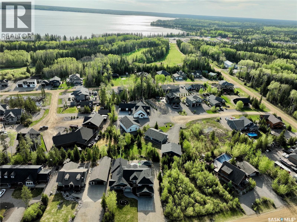
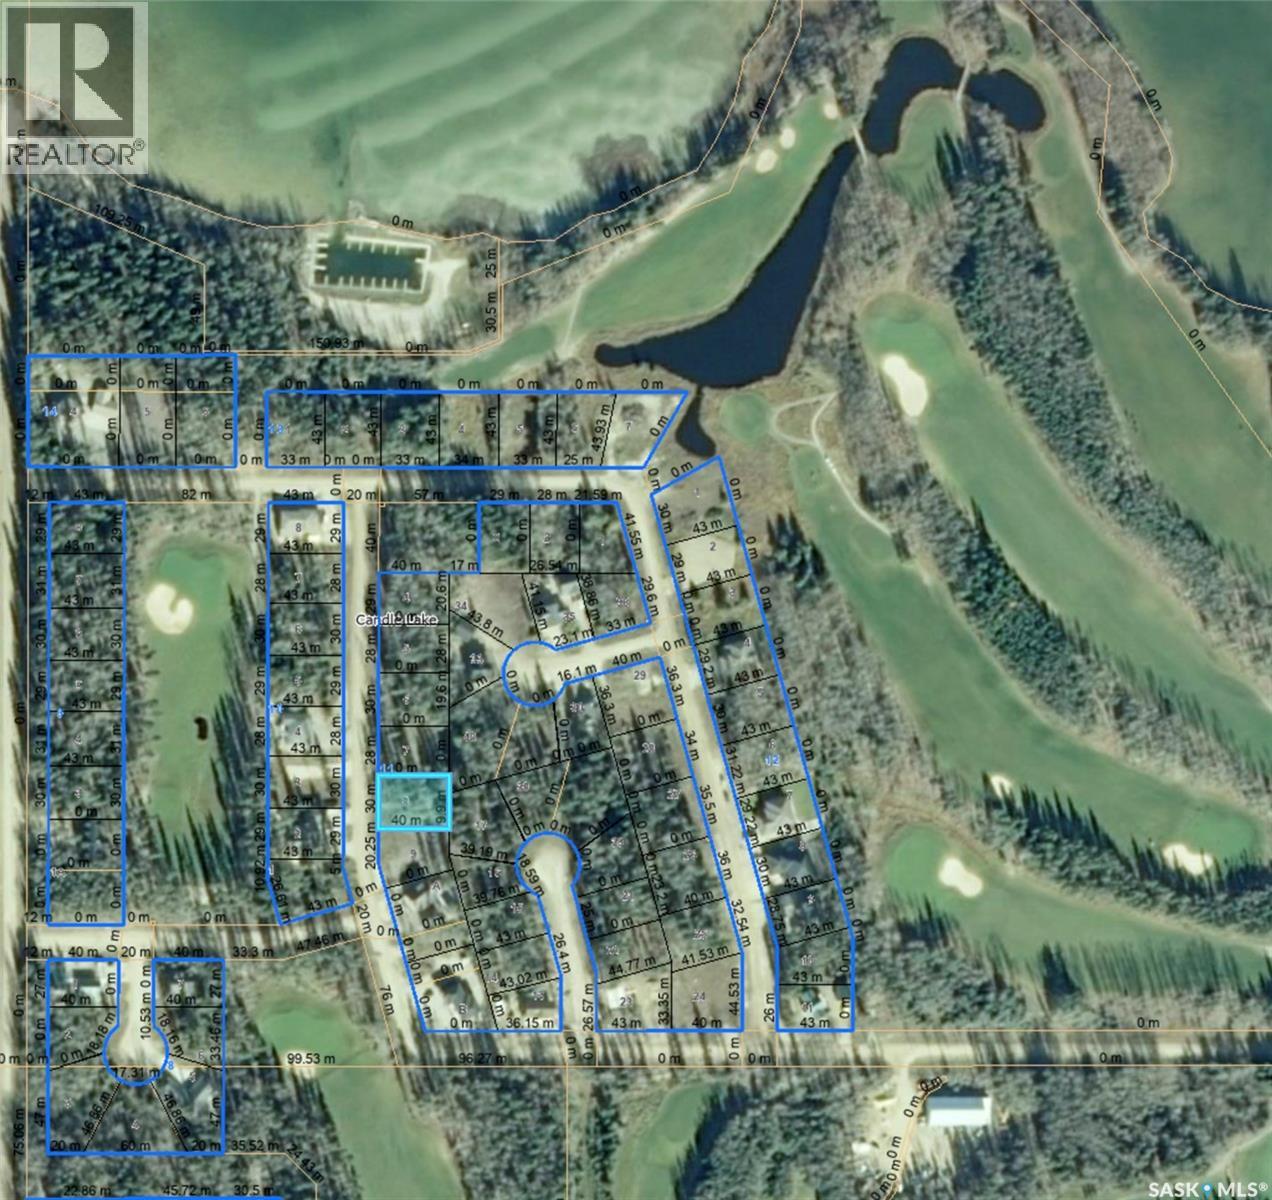
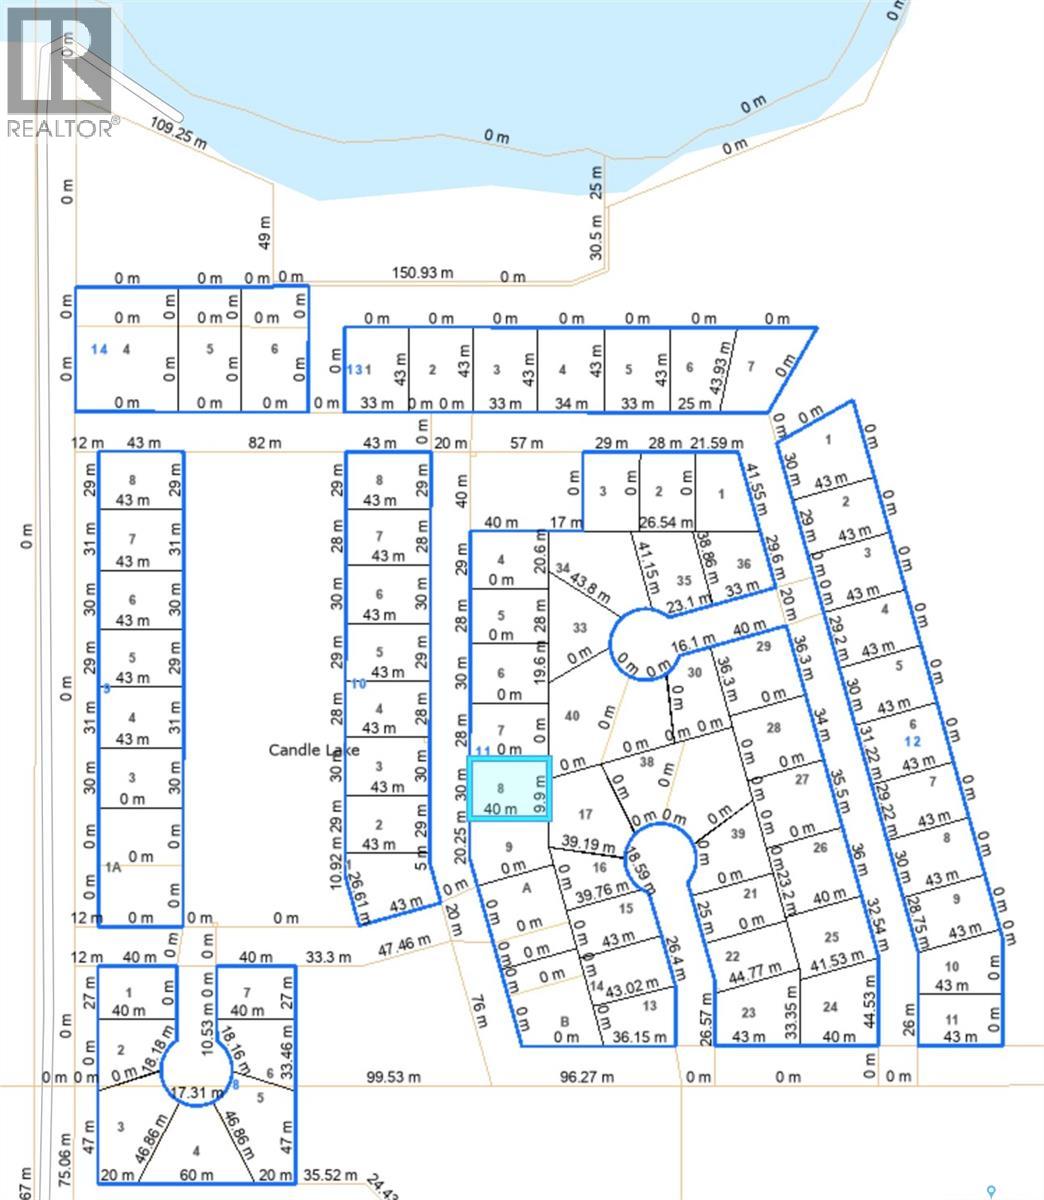
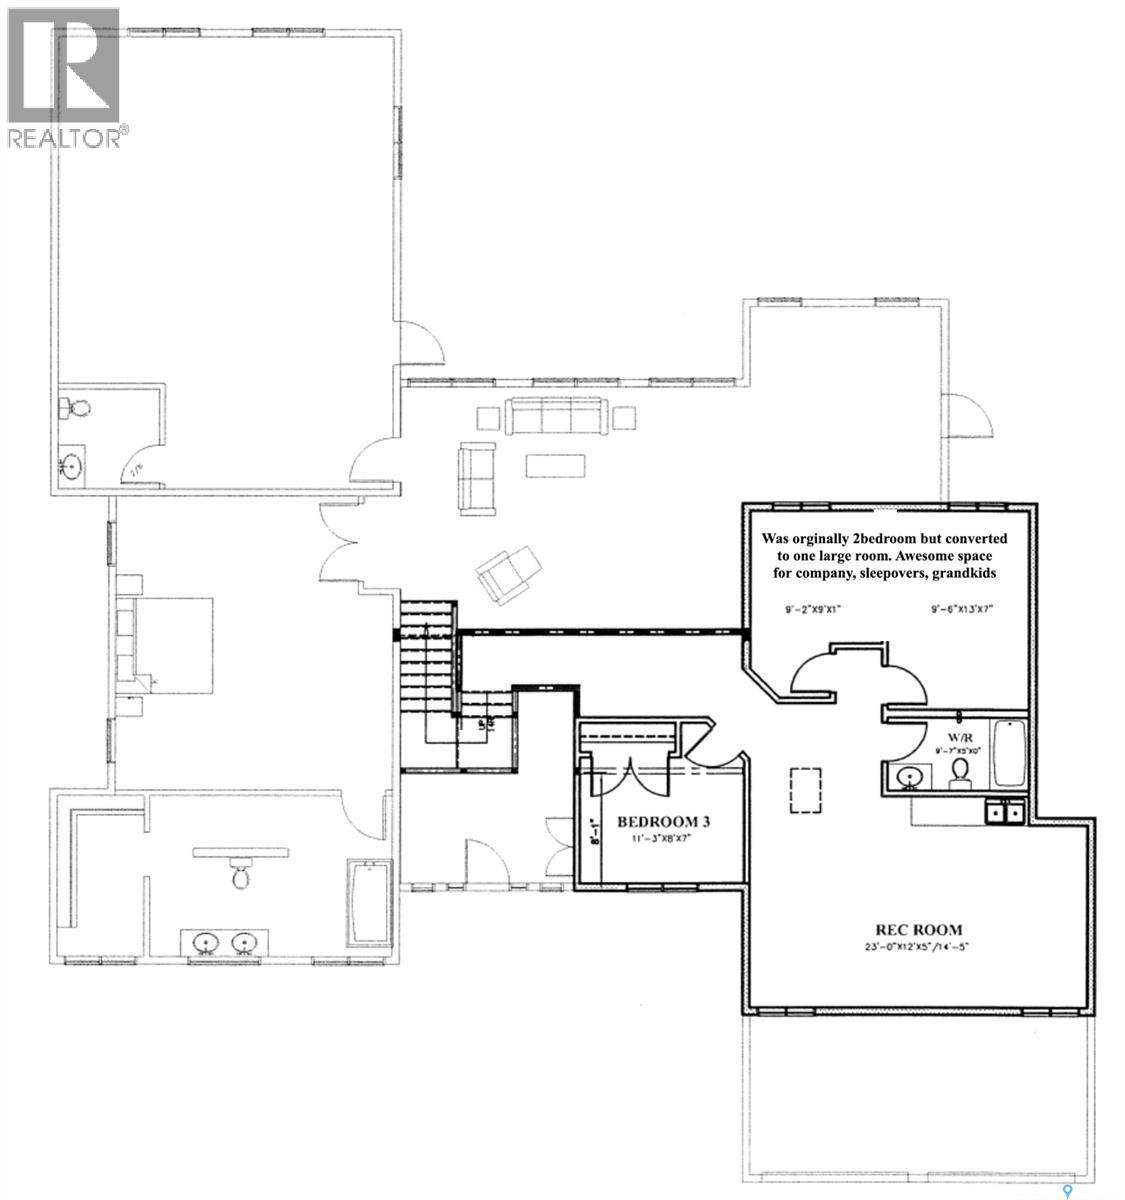
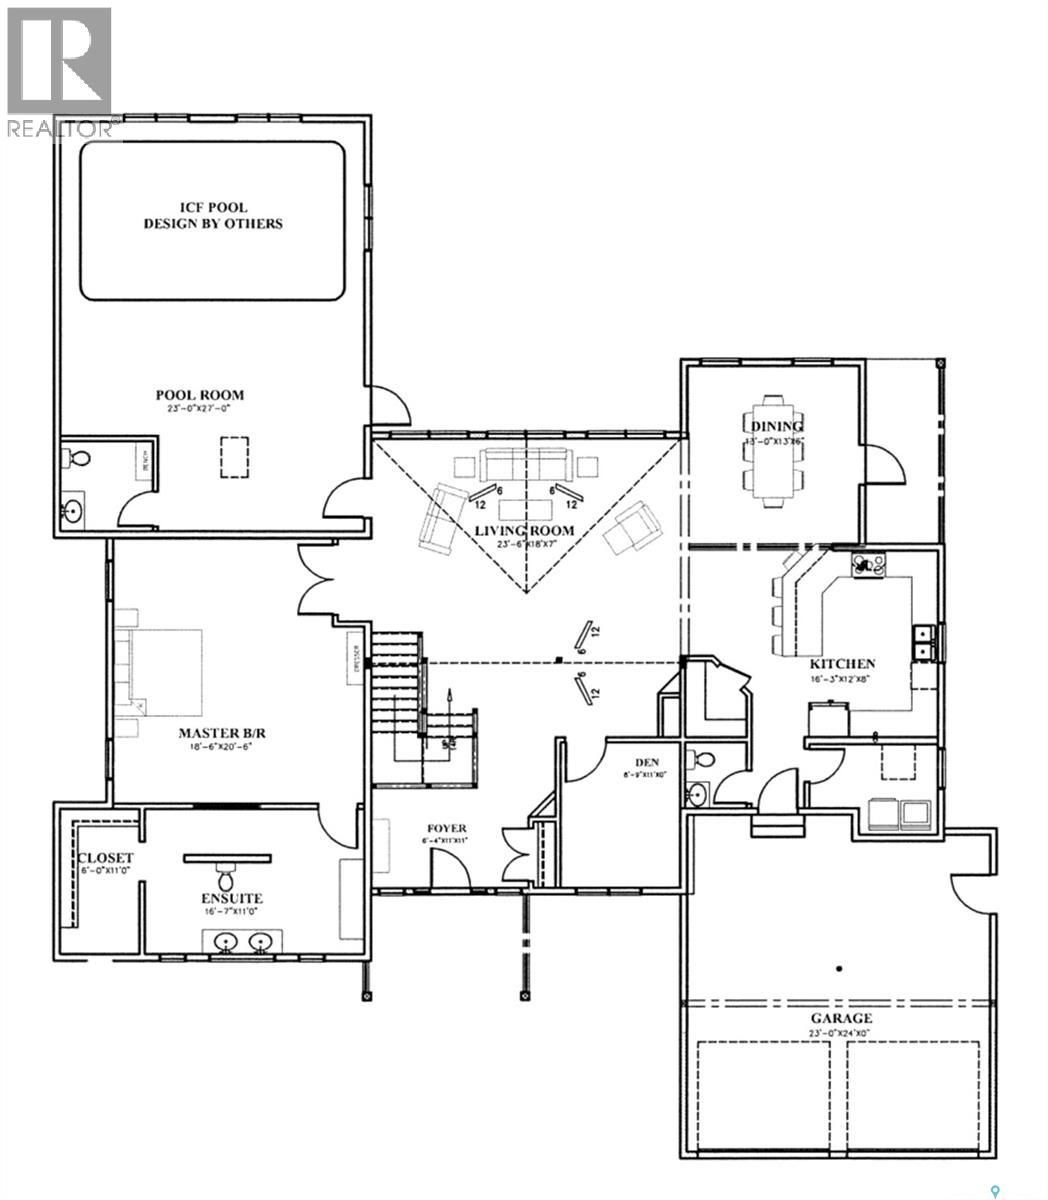

WOW! This like-new custom home at the Candle Lake Golf Resort checks all the boxes and then some. Offering over 3200sqft of beautifully finished living space, this impressive property features 4 bedrooms, 4 bathrooms, an indoor saltwater pool and hot tub, camp kitchen, multiple entertaining areas, and a true lake-life atmosphere throughout. The home offers a fantastic open layout with large front windows and soaring ceilings that flood the space with natural light, creating a warm and welcoming atmosphere throughout. Stunning kitchen, complete with a large granite peninsula, gas range, coffee station, wine rack, walk-in pantry, and abundant cabinetry. The main-floor primary suite is a private retreat featuring a spa-inspired ensuite with a walk-through shower, double sinks, and a large walk-in closet. Completing the main level is a spacious foyer area, wet bar, 2-piece bath, large laundry and a second bedroom that works perfectly as a guest room or office. Just off the living room is the incredible indoor pool area featuring a 14' x 22' saltwater pool, hot tub, shower, 2-piece bathroom, and direct access to the outdoor entertaining space. Upstairs, a catwalk overlooks the grand living area below. The second level includes two oversized bedrooms, a 4-piece bathroom, and a large family room with a natural gas fireplace and second wet bar. Step outside and enjoy premium concrete finishing, a gorgeous screened-in outdoor camp kitchen, and an additional screened sitting area off the dining room. The attached 24' x 24' heated garage includes in-floor heat and convenient mudroom access. Additional features include a boiler system, two furnaces, central air conditioning, air exchanger, central water and sewer, and quality craftsmanship throughout. You have to experience it for yourself. This could be #yourhappyplace. (id:62517)
| MLS® Number | SK037668 |
| Property Type | Single Family |
| Neigbourhood | Candle Lake |
| Features | Treed, Rectangular, Double Width Or More Driveway, Recreational, Sump Pump |
| Structure | Deck |
| Water Front Name | Candle Lake |
| Bathroom Total | 4 |
| Bedrooms Total | 4 |
| Appliances | Washer, Refrigerator, Dishwasher, Dryer, Microwave, Freezer, Window Coverings, Garage Door Opener Remote(s), Hood Fan, Stove |
| Basement Development | Other, See Remarks |
| Basement Type | Crawl Space (other, See Remarks) |
| Constructed Date | 2022 |
| Construction Style Attachment | Detached |
| Cooling Type | Central Air Conditioning |
| Fireplace Fuel | Gas |
| Fireplace Present | Yes |
| Fireplace Type | Conventional |
| Heating Fuel | Natural Gas |
| Heating Type | Forced Air, In Floor Heating |
| Stories Total | 2 |
| Size Interior | 3,200 Sqft |
| Type | House |
| Attached Garage | |
| Gravel | |
| Parking Space(s) | 6 |
| Acreage | No |
| Landscape Features | Lawn |
| Size Frontage | 98 Ft |
| Size Irregular | 0.30 |
| Size Total | 0.3 Ac |
| Size Total Text | 0.3 Ac |
| Level | Type | Length | Width | Dimensions |
|---|---|---|---|---|
| Second Level | Bedroom | 20 ft | 14 ft | 20 ft x 14 ft |
| Second Level | Bedroom | 8 ft ,11 in | 12 ft | 8 ft ,11 in x 12 ft |
| Second Level | 4pc Bathroom | 5 ft | 10 ft | 5 ft x 10 ft |
| Second Level | Family Room | 13 ft ,5 in | 24 ft | 13 ft ,5 in x 24 ft |
| Main Level | Kitchen | 10 ft | 16 ft | 10 ft x 16 ft |
| Main Level | Dining Room | 14 ft | 14 ft | 14 ft x 14 ft |
| Main Level | Living Room | 16 ft | 22 ft | 16 ft x 22 ft |
| Main Level | 2pc Bathroom | 4 ft ,8 in | 4 ft ,8 in | 4 ft ,8 in x 4 ft ,8 in |
| Main Level | Laundry Room | 10 ft | 4 ft ,8 in | 10 ft x 4 ft ,8 in |
| Main Level | Primary Bedroom | 18 ft | 20 ft | 18 ft x 20 ft |
| Main Level | 3pc Ensuite Bath | 18 ft | 12 ft | 18 ft x 12 ft |
| Main Level | Bedroom | 12 ft | 9 ft ,9 in | 12 ft x 9 ft ,9 in |
| Main Level | Foyer | 7 ft ,6 in | 12 ft | 7 ft ,6 in x 12 ft |
| Main Level | Other | 24 ft | 32 ft | 24 ft x 32 ft |
| Main Level | 2pc Bathroom | 5 ft | 5 ft | 5 ft x 5 ft |
https://www.realtor.ca/real-estate/29829412/10-fairway-drive-candle-lake-candle-lake
Contact us for more information

Rick Valcourt
Associate Broker
(866) 773-5421

Brooklynn (Brook) Valcourt
Salesperson
(866) 773-5421
No Favourites Found

The trademarks REALTOR®, REALTORS®, and the REALTOR® logo are controlled by The Canadian Real Estate Association (CREA) and identify real estate professionals who are members of CREA. The trademarks MLS®, Multiple Listing Service® and the associated logos are owned by The Canadian Real Estate Association (CREA) and identify the quality of services provided by real estate professionals who are members of CREA. The trademark DDF® is owned by The Canadian Real Estate Association (CREA) and identifies CREA's Data Distribution Facility (DDF®)