
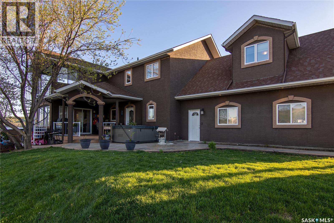
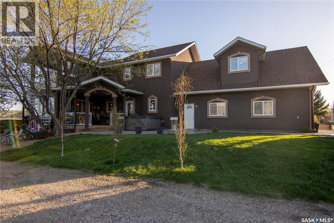
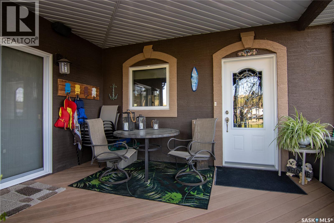
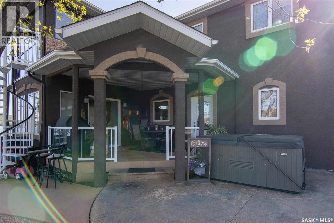
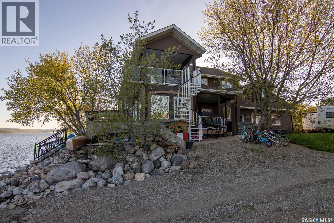
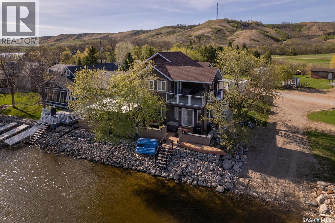
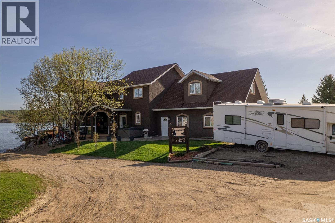
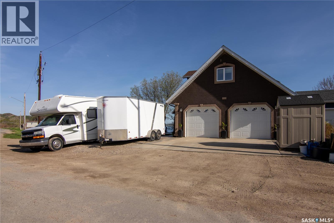
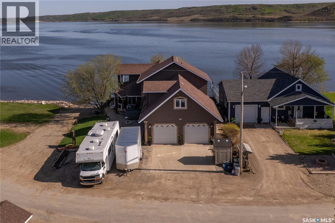
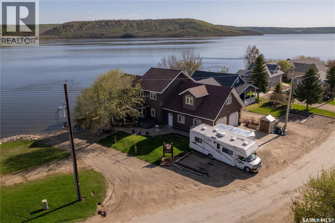
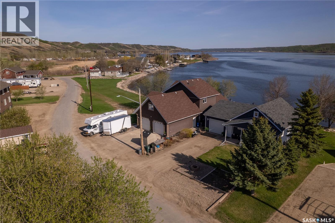
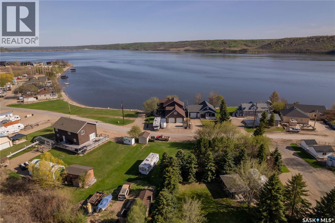
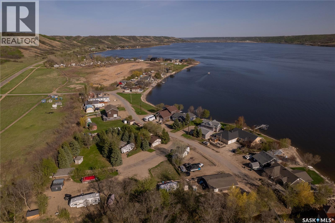
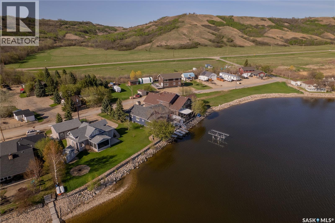
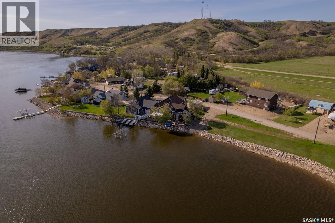
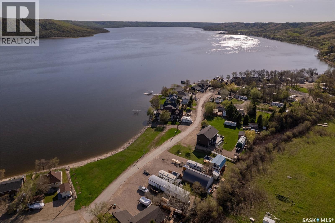
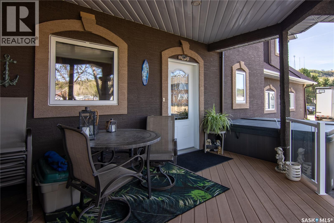
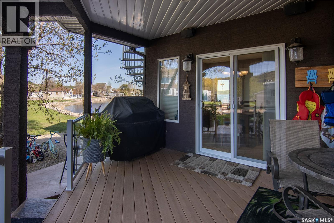
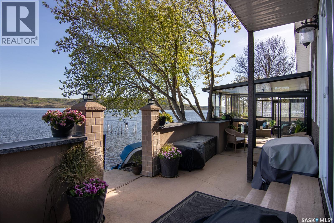
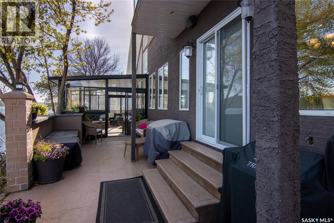
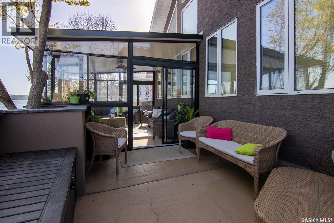
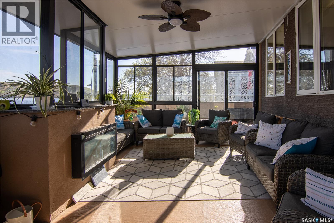
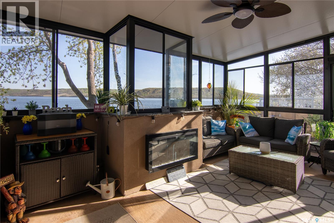
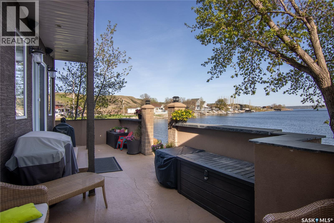
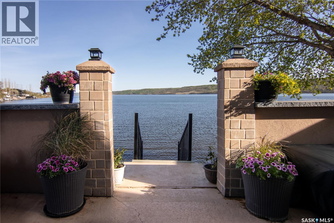
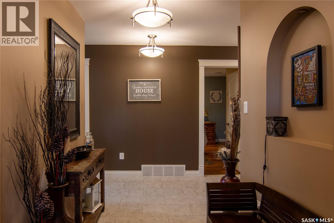
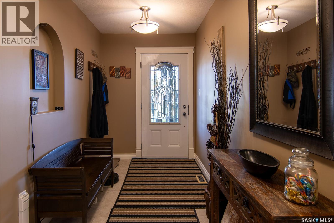
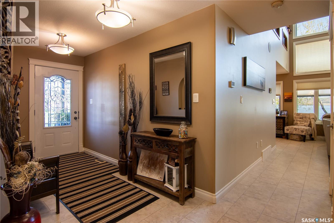
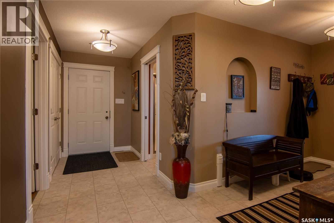
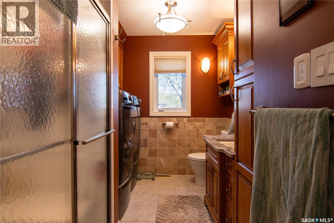
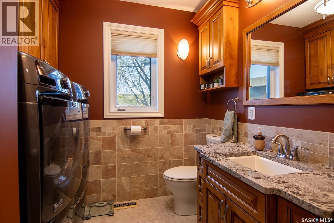
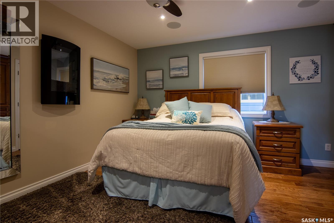
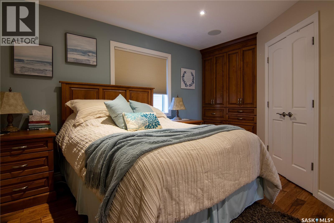
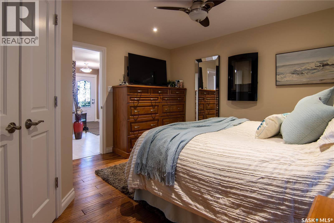
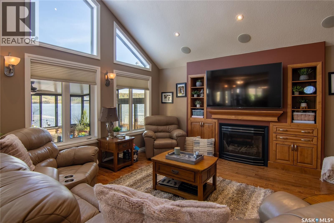
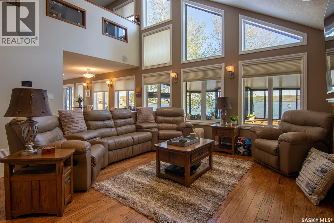
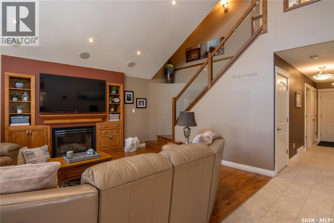
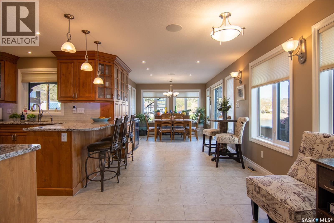
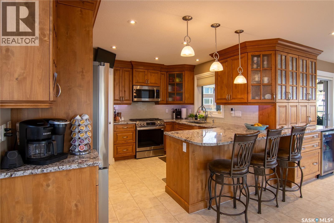
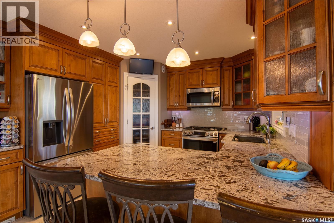
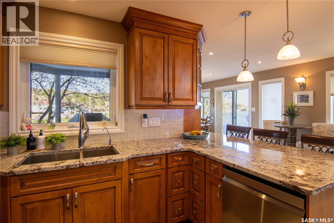
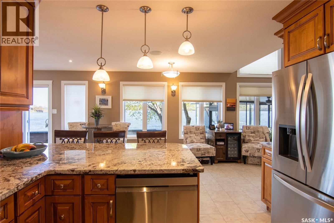
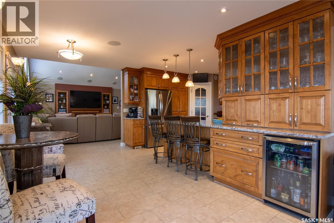
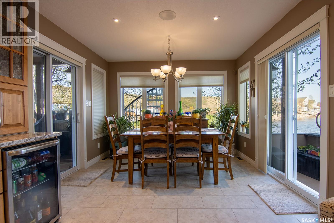
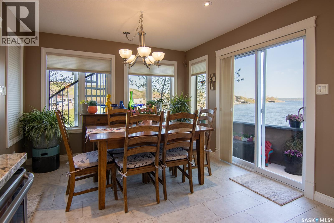
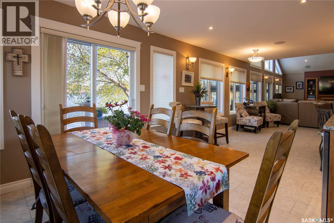
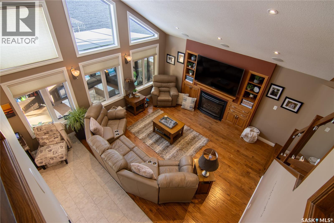
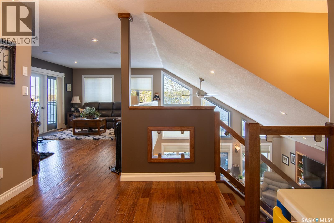
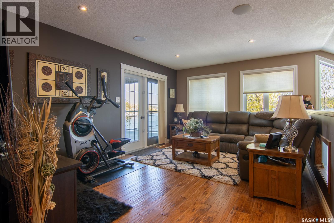
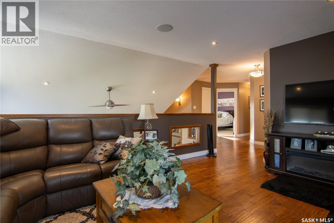
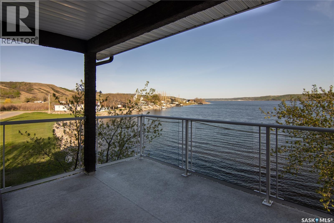
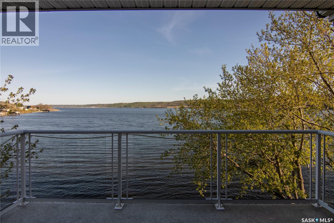
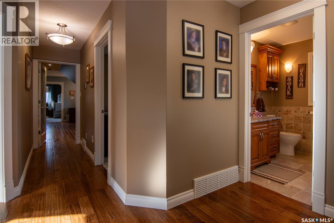
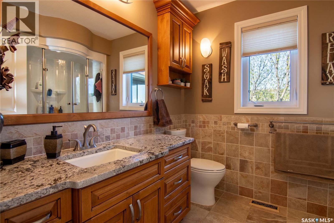
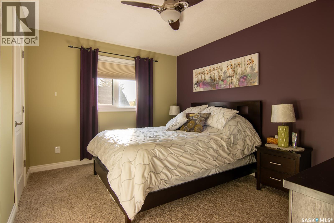
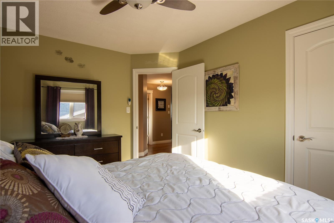
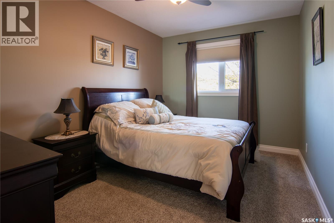
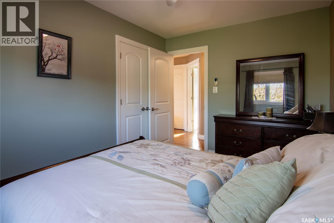
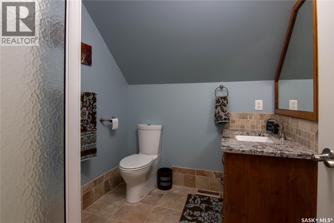
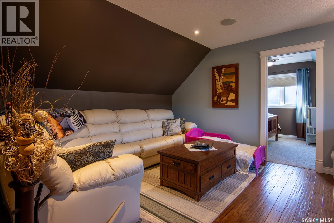
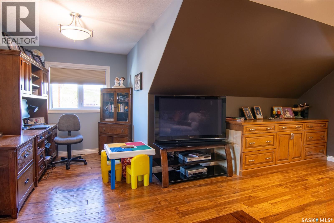
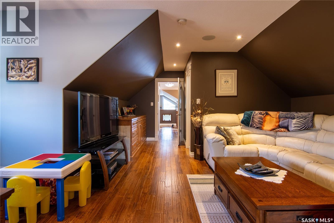
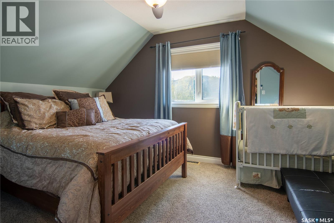
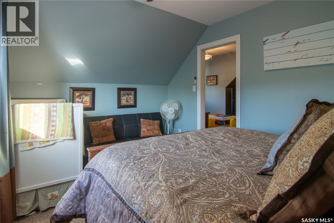

An amazing opportunity to own a stunning 4-season lakefront home on a titled Lot located at Exner's Twin Bays, Crooked Lake. A 2014 build with lasting quality & low maintenance in mind, this 4-bed, 3-bathroom home is nestled in the heart of the Qu'Appelle Valley- a beautiful setting suited to becoming your forever home.Multiple outdoor living areas include a lakefront composite deck with glass railing, enclosed sunroom, shaded front deck entrance, and an upper deck with a gorgeous spiral staircase. A fully landscaped yard with concrete pads, retaining wall, gabion basket wall, trees & gardens. Easy beach access for a boat lift/dock with adjacent public reserve Lots for added enjoyment. Attached 2 car garage is fully insulated & heated. Built on a 4-foot ICF block crawl space foundation with cold storage room area. A roomy foyer invites you to this exquiste home,introducing you to main floor laundry coupled with 3 pc bathroom; elegant bedroom featuring BI custom cabinetry. The livingroom is an open-concept design with vaulted ceilings & incredible windows that will take your breath away complimented with custom alder cabintery,rustic alder HW flooring & accents & NG fireplace.The kitchen features custom alder cabinetry coupled with granite countertops adding significantly to the beauty of this home. Updated SS appliances:fridge, gas range, BI dishwasher, & range hood microwave. Kitchen design allows for extra sitting areas for your guests. Dining area is handy for family gatherings but better yet, patio doors lead you to a grand outdoor area to a BI sunroom with NG fireplace to enjoy an incredible view of this lake front property. 2nd storey loft features 3 bedrooms, 4 pc bath and a generous bonus room suite with 3 pc bath & private sitting area. An upper deck from the great room leads to even more scenic views.A whole-home audio system with built-in speakers run throughout this home,including all outdoor decks & sunroom. Incredible!This home is an absolute must see! (id:62517)
| MLS® Number | SK037649 |
| Property Type | Single Family |
| Neigbourhood | Crooked Lake |
| Features | Treed, Rectangular, Double Width Or More Driveway, Recreational, Sump Pump |
| Structure | Deck, Patio(s) |
| Water Front Name | Crooked Lake |
| Water Front Type | Waterfront |
| Bathroom Total | 3 |
| Bedrooms Total | 4 |
| Appliances | Washer, Refrigerator, Dishwasher, Dryer, Microwave, Window Coverings, Garage Door Opener Remote(s), Stove |
| Architectural Style | 2 Level |
| Basement Development | Not Applicable |
| Basement Type | Crawl Space (not Applicable) |
| Constructed Date | 2014 |
| Construction Style Attachment | Detached |
| Cooling Type | Central Air Conditioning, Air Exchanger |
| Fireplace Fuel | Electric,gas |
| Fireplace Present | Yes |
| Fireplace Type | Conventional,conventional |
| Heating Fuel | Natural Gas |
| Heating Type | Forced Air |
| Stories Total | 2 |
| Size Interior | 2,505 Sqft |
| Type | House |
| Attached Garage | |
| R V | |
| Gravel | |
| Heated Garage | |
| Parking Space(s) | 6 |
| Acreage | No |
| Landscape Features | Lawn |
| Size Irregular | 5145.00 |
| Size Total | 5145 Sqft |
| Size Total Text | 5145 Sqft |
| Level | Type | Length | Width | Dimensions |
|---|---|---|---|---|
| Second Level | Loft | 16'4" x 11'6" | ||
| Second Level | 4pc Bathroom | 8'6" x 7'2" | ||
| Second Level | Bedroom | 12'9" x 10' | ||
| Second Level | Bedroom | 12'3" x 9'1" | ||
| Second Level | 3pc Bathroom | TI x 6'4"7'2" | ||
| Second Level | Office | 19'5" x 19'5" | ||
| Second Level | Bedroom | 14' x 9'7" | ||
| Main Level | Foyer | 11'10" x 6' | ||
| Main Level | Laundry Room | 9'10" x 8' | ||
| Main Level | Primary Bedroom | 13'2" x 12'9" | ||
| Main Level | Living Room | 16'2" x 13'5" | ||
| Main Level | Kitchen | 20' x 16'5" | ||
| Main Level | Dining Room | 11' x 9'3" | ||
| Main Level | Sunroom | 17' x 13' |
https://www.realtor.ca/real-estate/29828585/surfside-drive-east-crooked-lake-crooked-lake
Contact us for more information
Nancy Johnson
Salesperson
(306) 745-1700
No Favourites Found

The trademarks REALTOR®, REALTORS®, and the REALTOR® logo are controlled by The Canadian Real Estate Association (CREA) and identify real estate professionals who are members of CREA. The trademarks MLS®, Multiple Listing Service® and the associated logos are owned by The Canadian Real Estate Association (CREA) and identify the quality of services provided by real estate professionals who are members of CREA. The trademark DDF® is owned by The Canadian Real Estate Association (CREA) and identifies CREA's Data Distribution Facility (DDF®)