
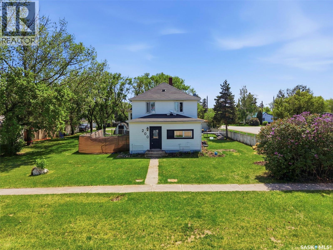
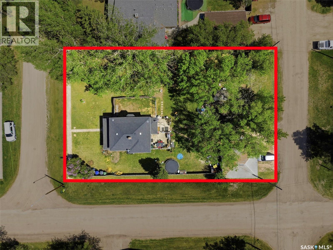
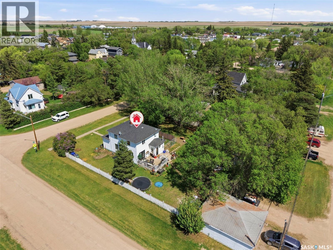
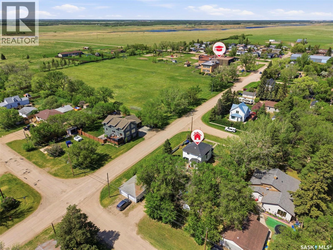
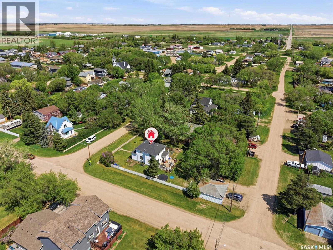
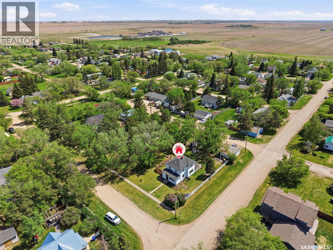
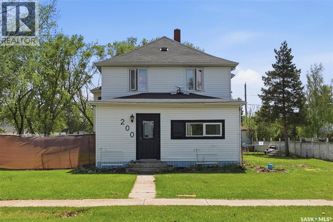
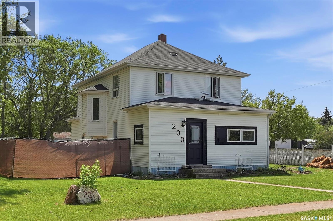
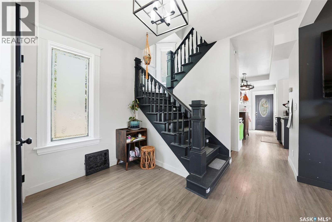
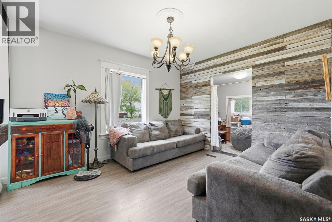
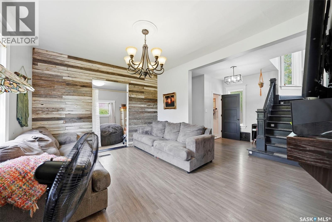
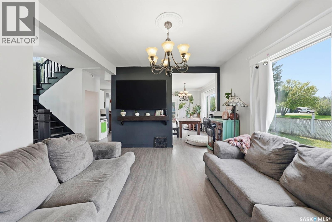
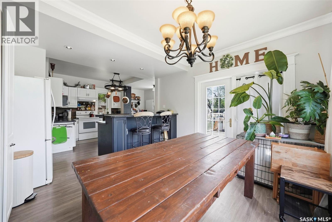
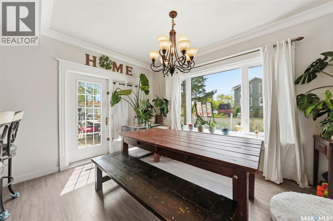
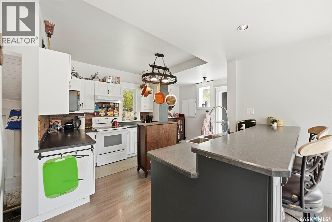
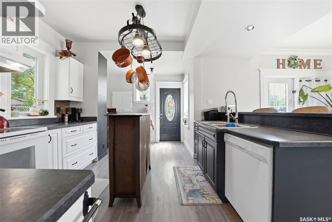
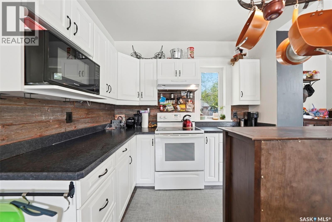
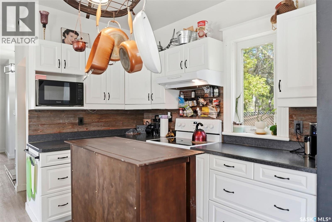
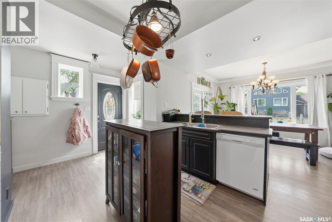
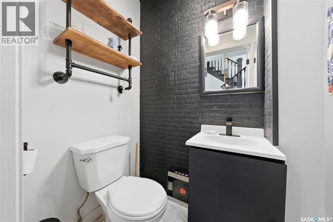
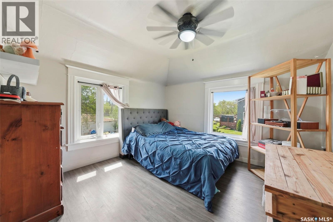
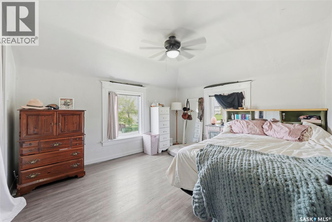
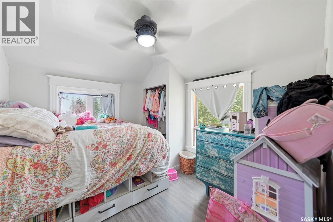
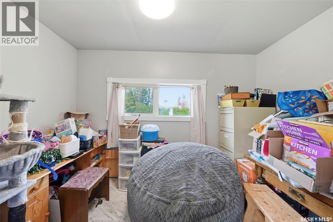
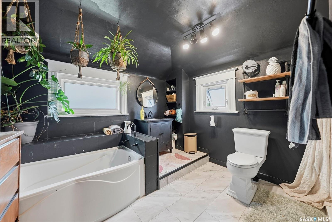
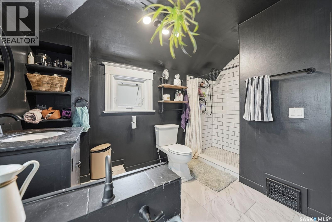
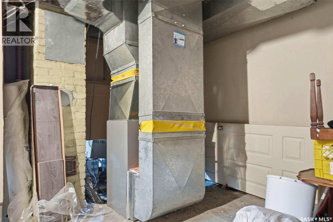
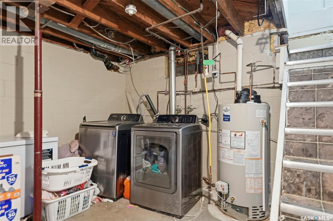
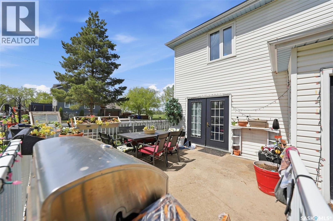
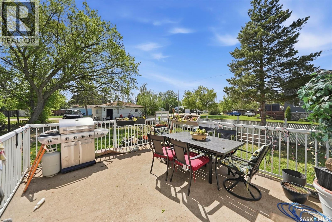
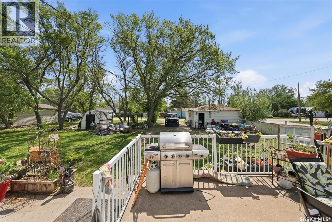
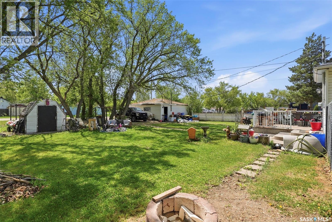
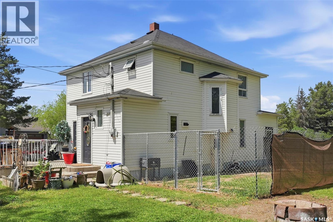
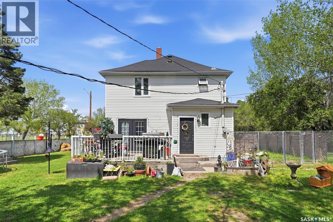
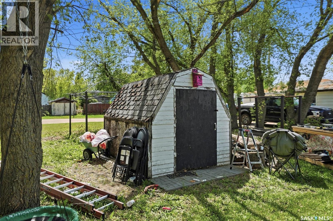
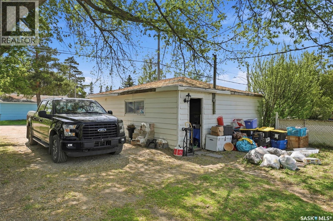
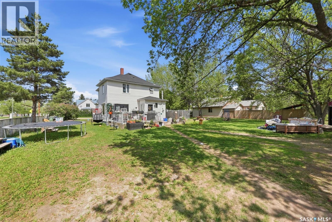
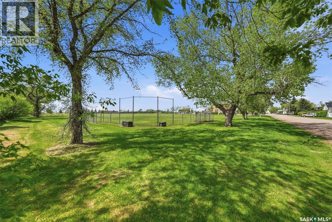
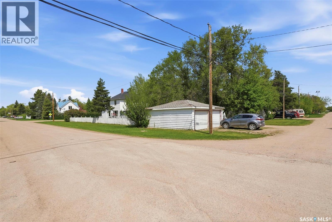
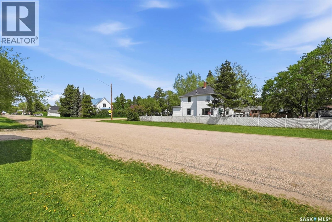
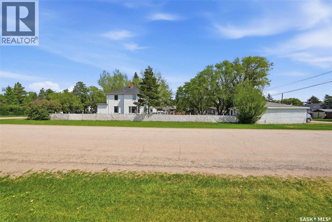
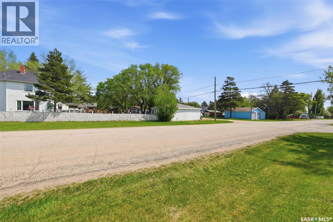
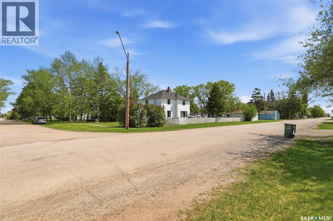

Discover this exceptional family character home in the growing community of Dundurn, Saskatchewan, offering an idyllic small-town lifestyle just an easy 20-minute drive south of Saskatoon on a safe, double-lane highway. Situated on a massive 100 x 150-foot double lot just down the street from the local school, this property boasts a huge, park-like yard perfect for kids and pets. The home itself features extensive recent upgrades, including modern siding, stylish exterior rock accents, updated flooring, mostly newer windows, and beautifully remodeled bathrooms and kitchen space, alongside recently replaced shingles on the south side. The functional layout begins on the main floor with a huge enclosed front porch that serves as the perfect mudroom for busy families. Inside, you are greeted by an open-concept kitchen that has been recently remodeled, flowing seamlessly into the dedicated dining room and spacious living room, complete with a convenient main-floor half bath. The upper level hosts three good-sized bedrooms and a stunning, brand-new 4-piece bathroom featuring a deep soaker tub and a custom walk-in tile shower. The outdoor living space is a true highlight for anyone looking at Dundurn real estate. The partially fenced backyard is an entertainer's dream, featuring a large deck directly off the house, a cozy fire pit area, a secure dog run, and a double detached garage with plenty of room for vehicles and tools. Combining timeless character with modern renovations, this move-in-ready property offers incredible value compared to the Saskatoon housing market. Don't miss out on this fantastic opportunity—call your REALTOR® today to book your private viewing! (id:62517)
| MLS® Number | SK037642 |
| Property Type | Single Family |
| Features | Treed, Corner Site, Lane, Rectangular, Double Width Or More Driveway |
| Bathroom Total | 2 |
| Bedrooms Total | 3 |
| Appliances | Washer, Refrigerator, Dishwasher, Dryer, Window Coverings, Garage Door Opener Remote(s), Hood Fan, Storage Shed, Stove |
| Architectural Style | 2 Level |
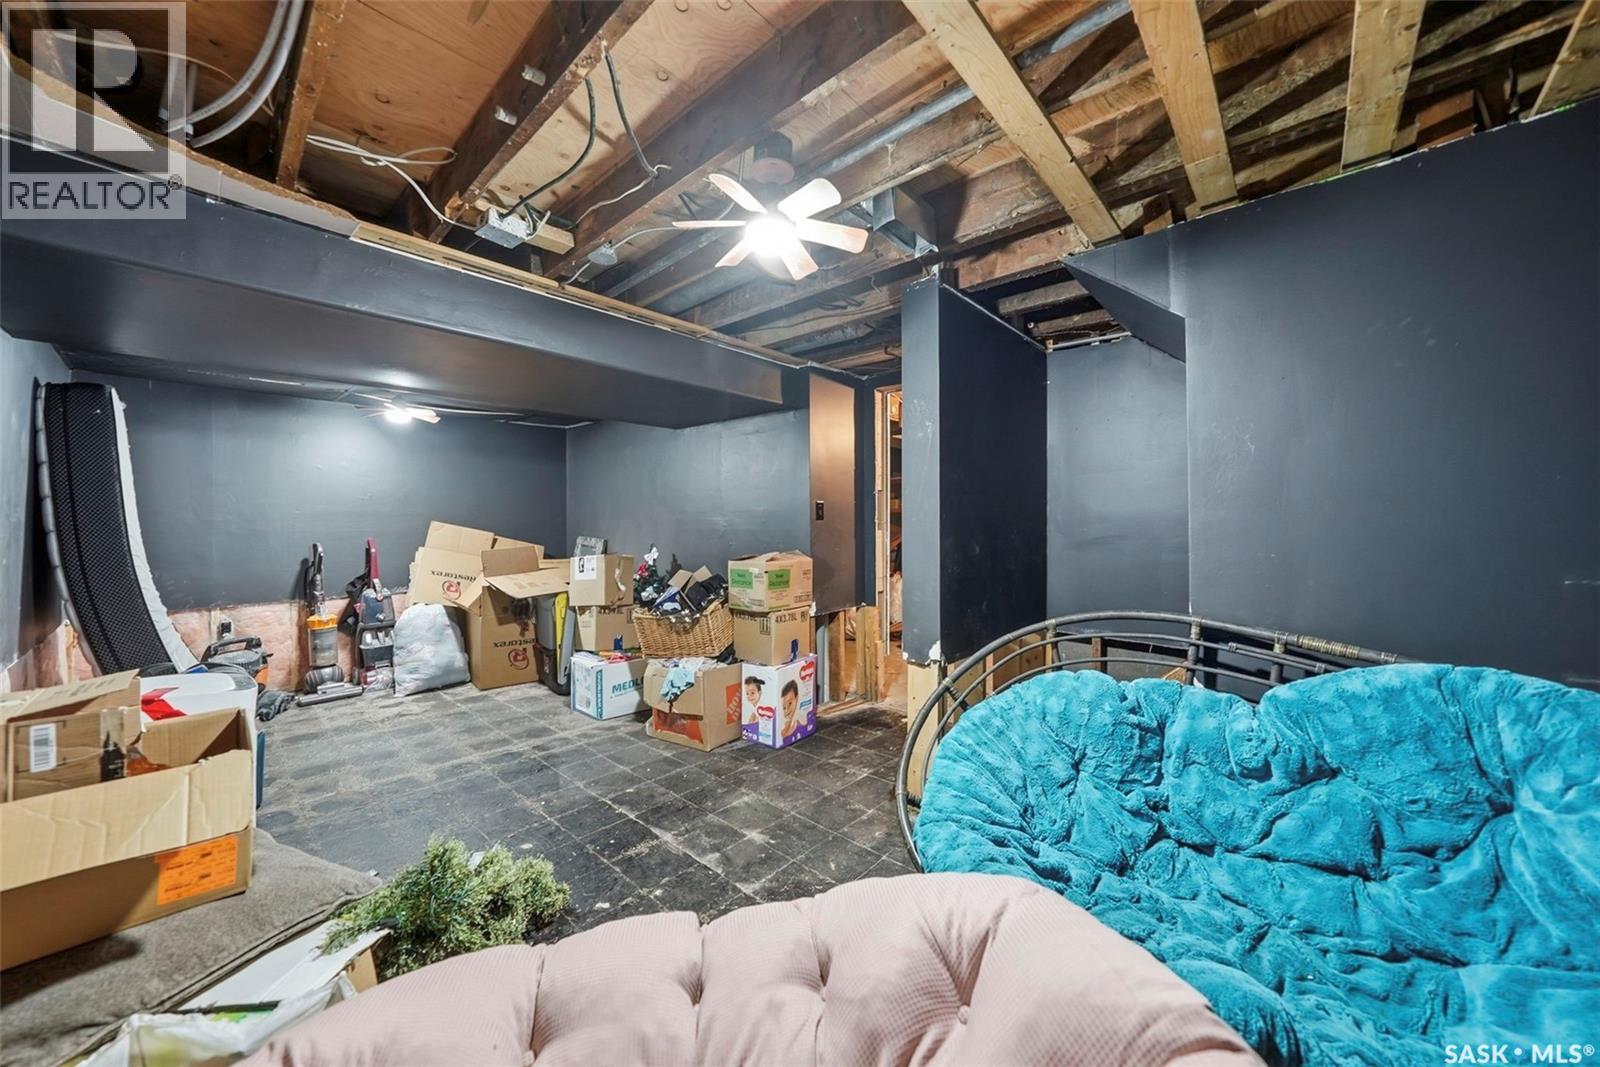
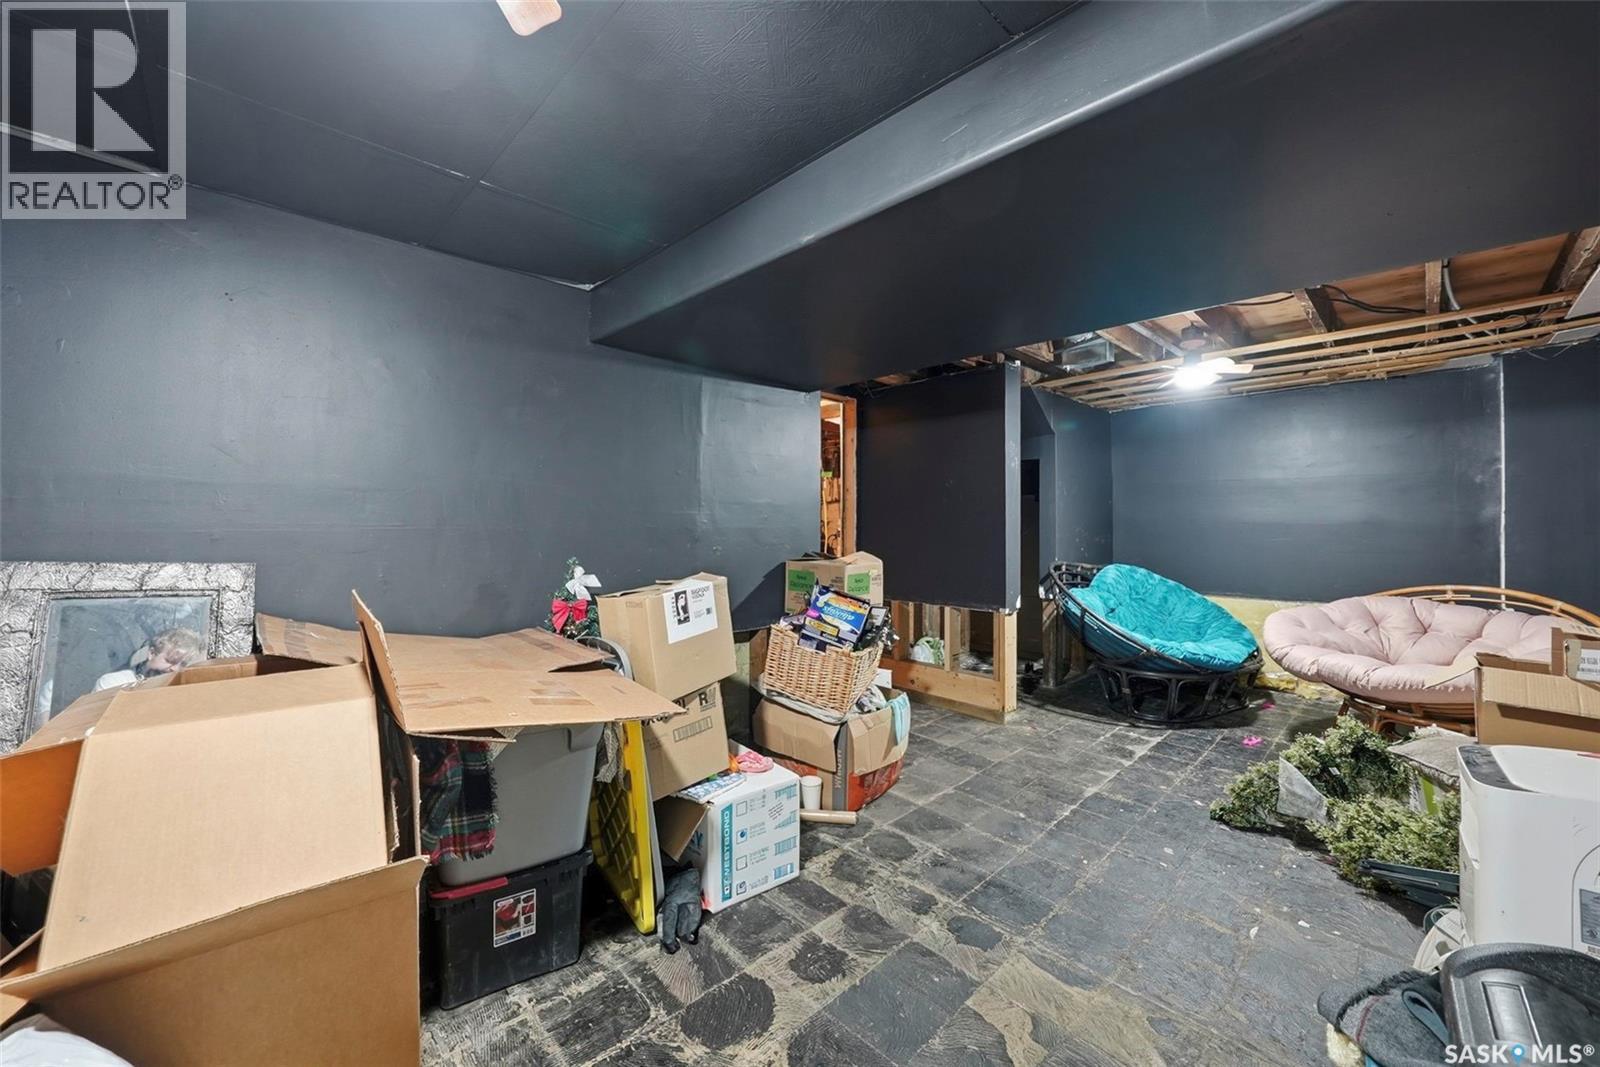
| Basement Development | Unfinished |
| Basement Type | Partial (unfinished) |
| Constructed Date | 1910 |
| Construction Style Attachment | Detached |
| Heating Fuel | Natural Gas |
| Heating Type | Forced Air |
| Stories Total | 2 |
| Size Interior | 1,444 Sqft |
| Type | House |
| Detached Garage | |
| Gravel | |
| Parking Space(s) | 4 |
| Acreage | No |
| Landscape Features | Lawn |
| Size Frontage | 100 Ft |
| Size Irregular | 15000.00 |
| Size Total | 15000 Sqft |
| Size Total Text | 15000 Sqft |
| Level | Type | Length | Width | Dimensions |
|---|---|---|---|---|
| Second Level | Bedroom | 13 ft | Measurements not available x 13 ft | |
| Second Level | Bedroom | 10 ft | Measurements not available x 10 ft | |
| Second Level | Bedroom | 11 ft | 11 ft x Measurements not available | |
| Second Level | 4pc Bathroom | Measurements not available | ||
| Basement | Other | Measurements not available | ||
| Basement | Laundry Room | Measurements not available | ||
| Main Level | Living Room | 14 ft | Measurements not available x 14 ft | |
| Main Level | Kitchen | 15 ft | Measurements not available x 15 ft | |
| Main Level | Enclosed Porch | 7 ft | Measurements not available x 7 ft | |
| Main Level | Dining Room | 13'6 x 13'6 | ||
| Main Level | 2pc Bathroom | Measurements not available |
https://www.realtor.ca/real-estate/29828646/200-1st-street-dundurn
Contact us for more information

James Bailes
Broker
(306) 934-8383
No Favourites Found

The trademarks REALTOR®, REALTORS®, and the REALTOR® logo are controlled by The Canadian Real Estate Association (CREA) and identify real estate professionals who are members of CREA. The trademarks MLS®, Multiple Listing Service® and the associated logos are owned by The Canadian Real Estate Association (CREA) and identify the quality of services provided by real estate professionals who are members of CREA. The trademark DDF® is owned by The Canadian Real Estate Association (CREA) and identifies CREA's Data Distribution Facility (DDF®)