
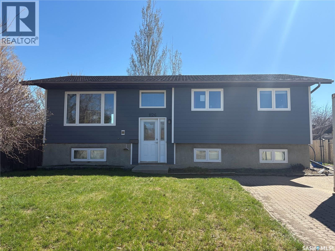
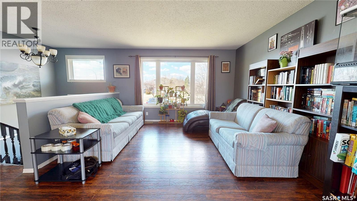
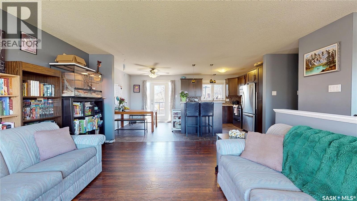
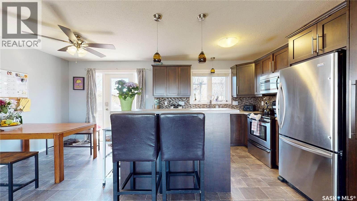
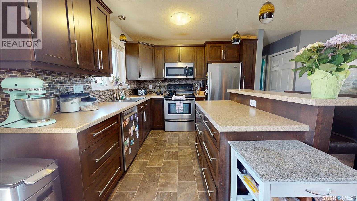
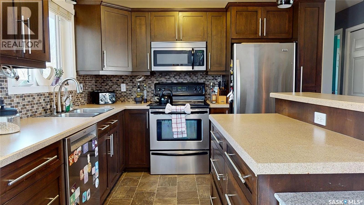
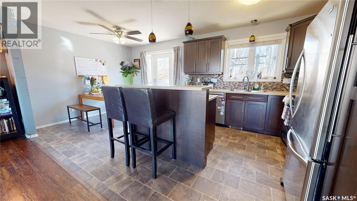
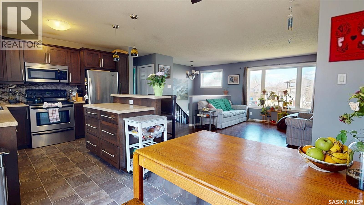
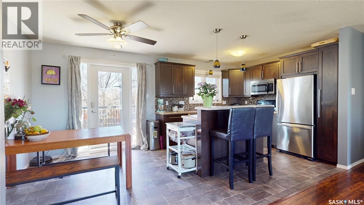
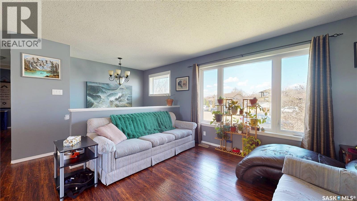
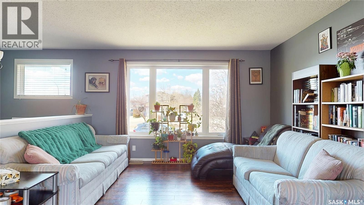
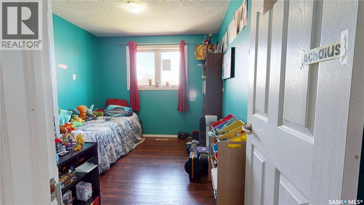
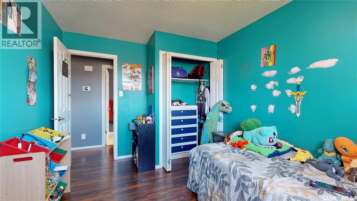
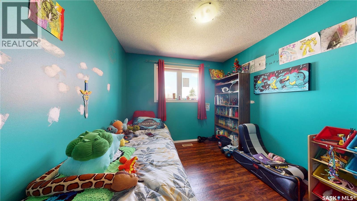
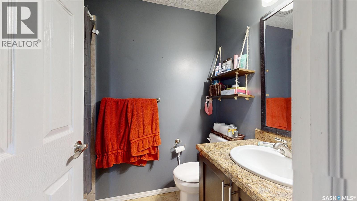
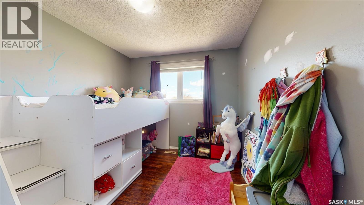
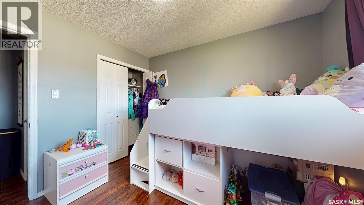
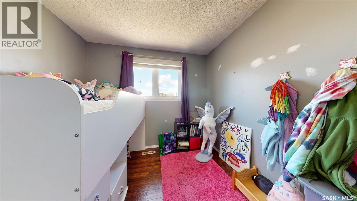
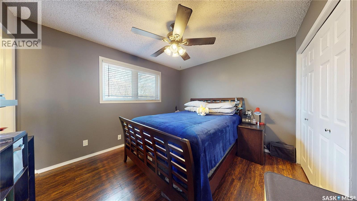
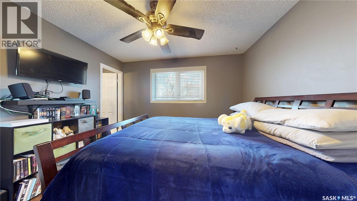
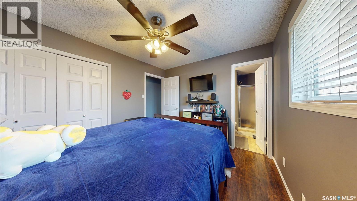
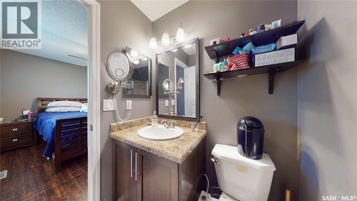
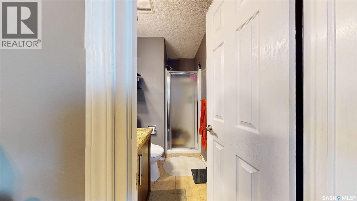
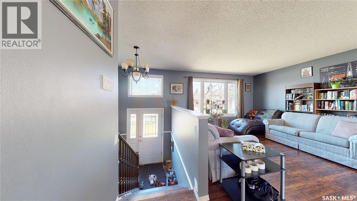
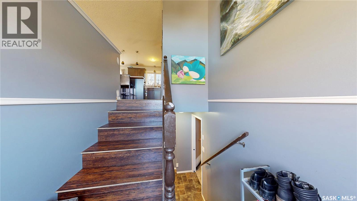
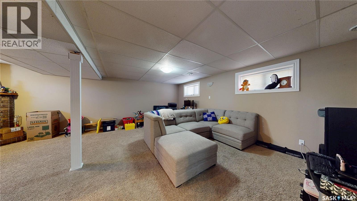
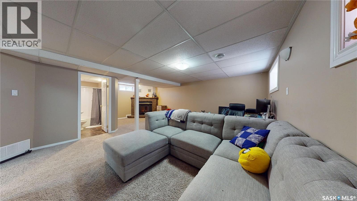
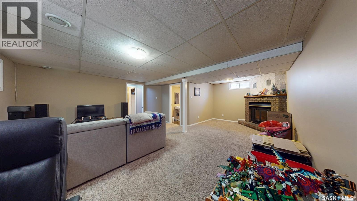
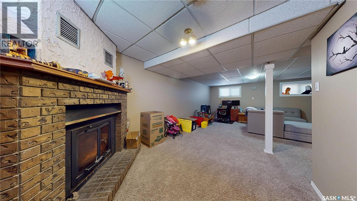
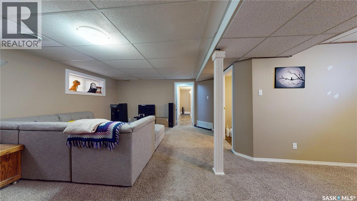
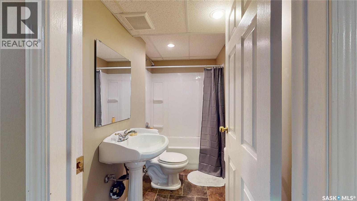
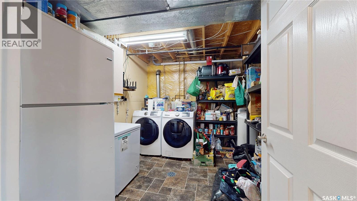
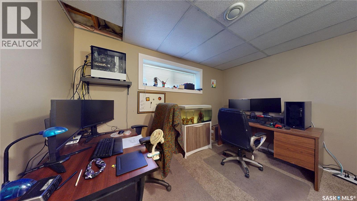
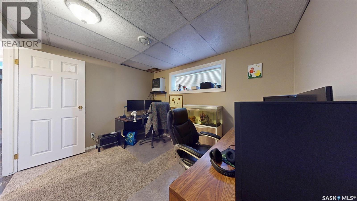
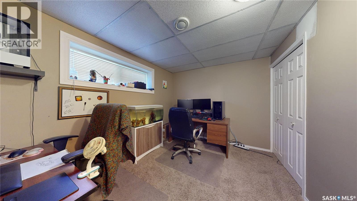
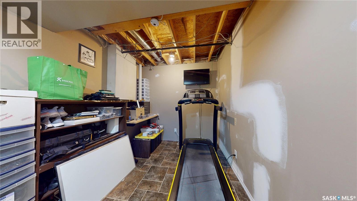
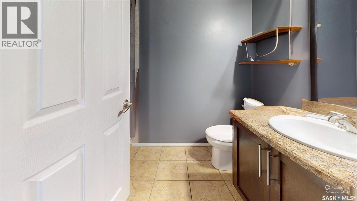
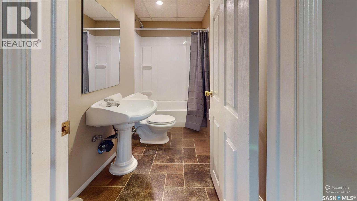
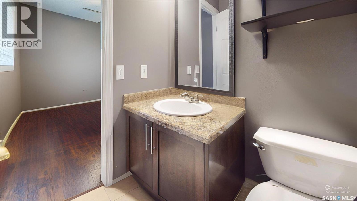
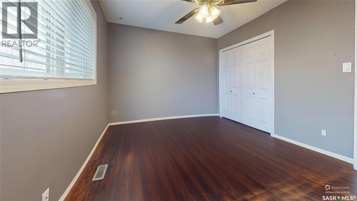
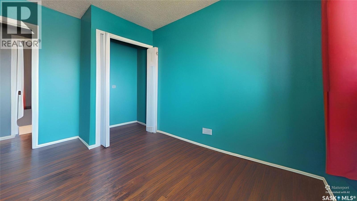
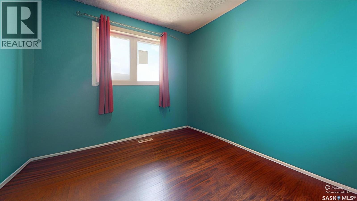
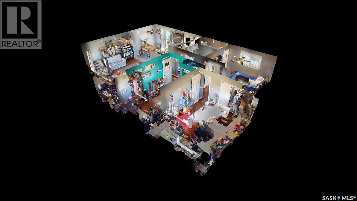
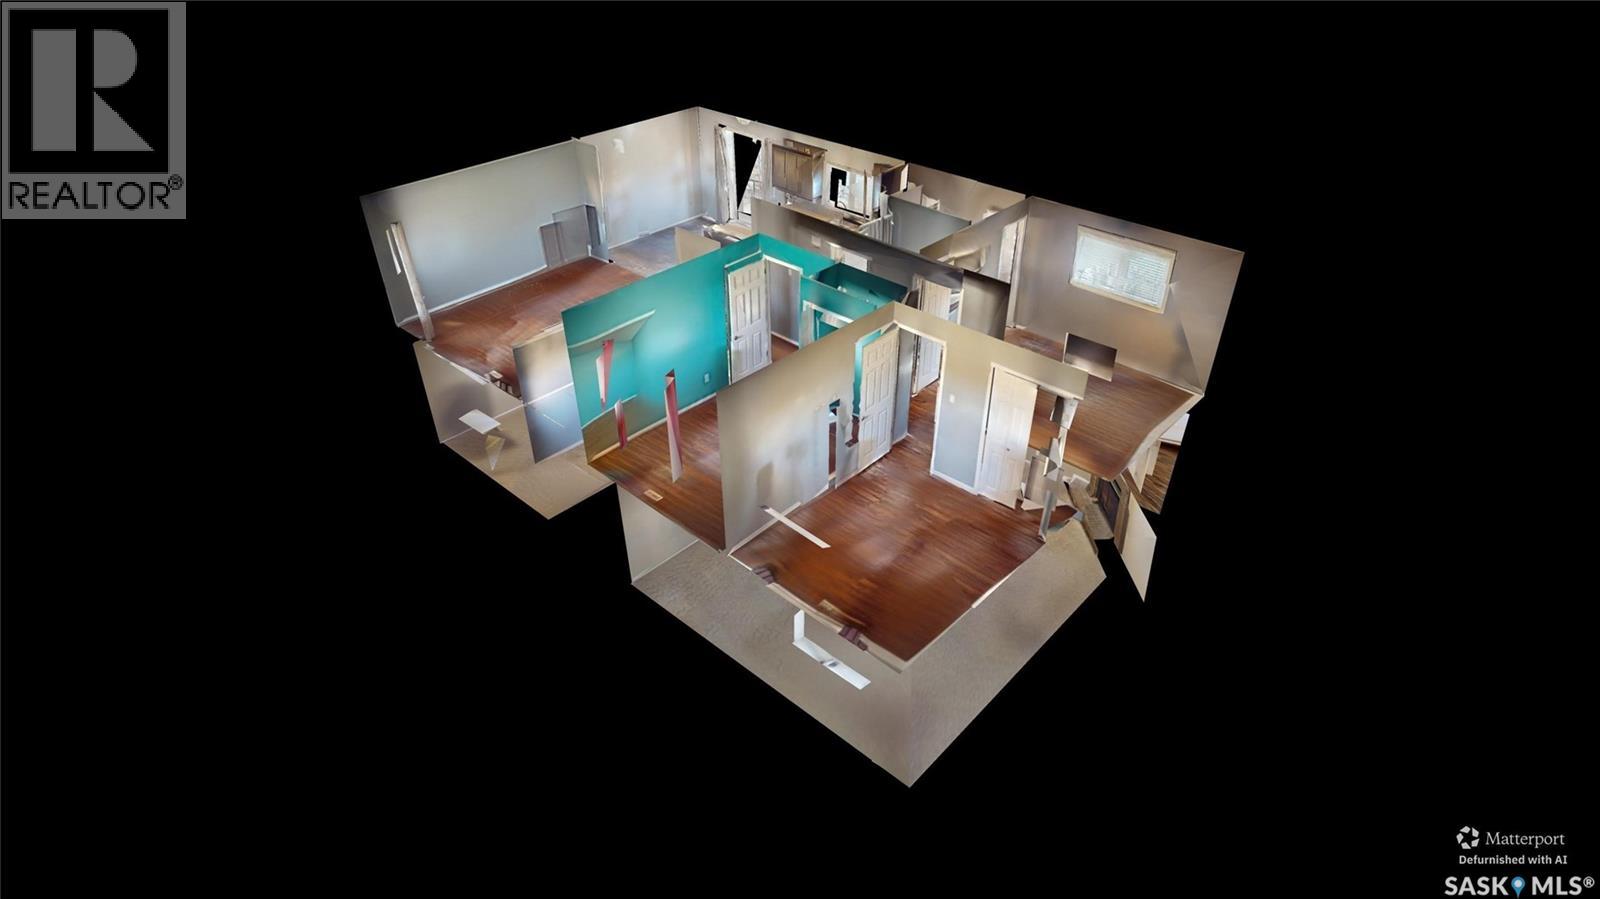
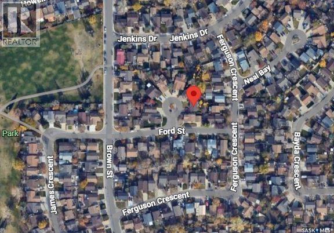

Welcome to 1126 Brett Bay, a fantastic family home tucked away on a safe and quiet bay in the desirable neighbourhood of Parkridge, Regina. Conveniently located within walking distance to two schools, this home offers the perfect combination of comfort, space, and location for growing families. The main floor features a bright and inviting open concept layout with a spacious kitchen, dining area, and living room that is perfect for both everyday living and entertaining. The kitchen has seen several recent updates including a Bosch dishwasher in 2025, reverse osmosis system in 2025, and garburator in 2025. A newer patio door added in 2018 leads directly from the dining area to the large upper deck, creating a seamless indoor and outdoor living space. Upstairs you will find three comfortable bedrooms and two bathrooms, including a functional family friendly layout. The basement offers even more living space with a large family room, an additional bedroom, bathroom, storage room, and a spacious utility room. Basement walls were professionally floated in 2026 and drywall repairs have already been professionally completed and are paint ready, offering a great opportunity to personalize the space. Additional updates include improved ventilation in all three bathrooms completed in 2018 and updated PVC plumbing connections on both the owner and city side. Step outside and enjoy the beautifully sized backyard featuring a large upper deck, garden boxes, mature trees, green space, and a large shed. This is a wonderful opportunity to own a well cared for home in a quiet, family oriented location. As per the Seller’s direction, all offers will be presented on 05/19/2026 8:00PM. (id:62517)
| MLS® Number | SK036056 |
| Property Type | Single Family |
| Neigbourhood | Parkridge RG |
| Features | Treed, Irregular Lot Size, Sump Pump |
| Structure | Deck |
| Bathroom Total | 3 |
| Bedrooms Total | 4 |
| Appliances | Washer, Refrigerator, Dishwasher, Dryer, Microwave, Garburator, Oven - Built-in, Window Coverings, Storage Shed, Stove |
| Architectural Style | Bi-level |
| Basement Development | Finished |
| Basement Type | Full (finished) |
| Constructed Date | 1984 |
| Construction Style Attachment | Detached |
| Cooling Type | Central Air Conditioning |
| Fireplace Fuel | Wood |
| Fireplace Present | Yes |
| Fireplace Type | Conventional |
| Heating Type | Forced Air |
| Size Interior | 1,045 Sqft |
| Type | House |
| Parking Pad | |
| None | |
| Interlocked | |
| Parking Space(s) | 2 |
| Acreage | No |
| Fence Type | Fence |
| Landscape Features | Lawn, Garden Area |
| Size Irregular | 4891.00 |
| Size Total | 4891 Sqft |
| Size Total Text | 4891 Sqft |
| Level | Type | Length | Width | Dimensions |
|---|---|---|---|---|
| Basement | Games Room | 18'5" x 14'9" | ||
| Basement | Games Room | 10'2" x 8'4" | ||
| Basement | 4pc Bathroom | 4'5" x 8'9 | ||
| Basement | Other | 14'2" x 11'1" | ||
| Basement | Bedroom | 11'9" x 9'1" | ||
| Basement | Storage | 7'10" x 11'1" | ||
| Main Level | Living Room | 12'10" x 14'3" | ||
| Main Level | Dining Room | 8'5" x 10'2" | ||
| Main Level | Kitchen | 9'11" x 10'2" | ||
| Main Level | Bedroom | 9'4" x 11'11" | ||
| Main Level | Bedroom | 9'2" x 10'6" | ||
| Main Level | 4pc Bathroom | 8'0" x 4'11" | ||
| Main Level | Primary Bedroom | 11'8" x 10'2" | ||
| Main Level | 3pc Ensuite Bath | 8'0" x 4'8" |
https://www.realtor.ca/real-estate/29758003/1126-brett-bay-regina-parkridge-rg
Contact us for more information
Jonathan Claggett
Salesperson
(306) 789-1222
domerealty.c21.ca/
No Favourites Found

The trademarks REALTOR®, REALTORS®, and the REALTOR® logo are controlled by The Canadian Real Estate Association (CREA) and identify real estate professionals who are members of CREA. The trademarks MLS®, Multiple Listing Service® and the associated logos are owned by The Canadian Real Estate Association (CREA) and identify the quality of services provided by real estate professionals who are members of CREA. The trademark DDF® is owned by The Canadian Real Estate Association (CREA) and identifies CREA's Data Distribution Facility (DDF®)