
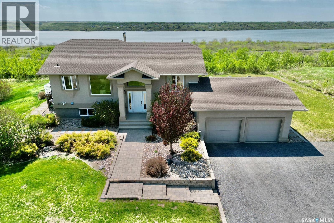
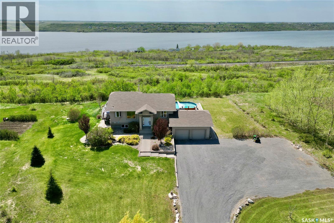
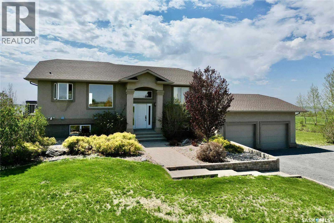
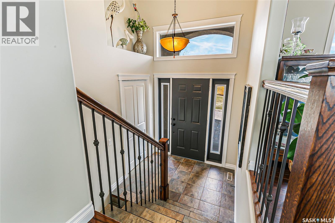
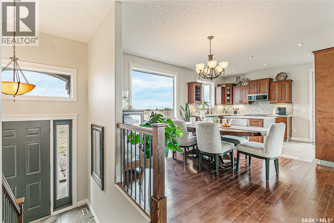
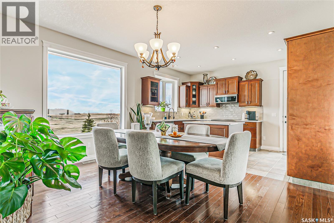
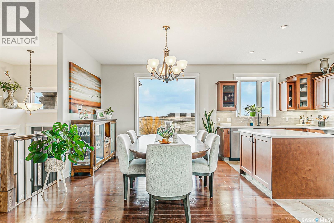
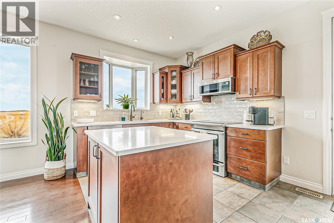
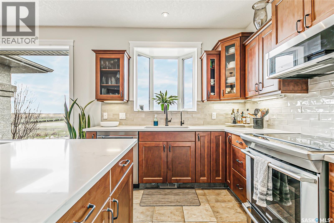
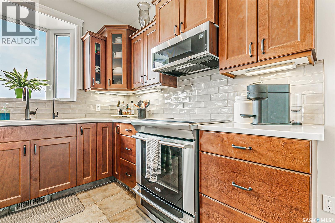
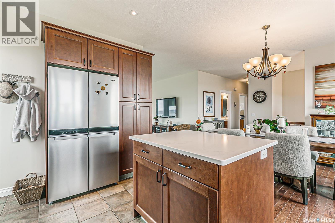
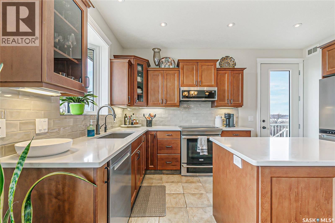
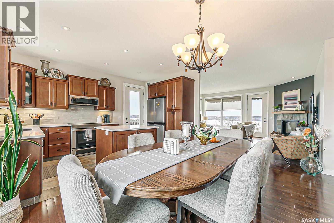
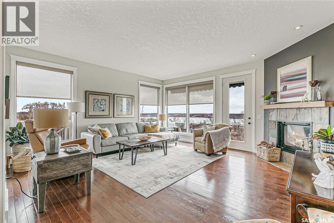
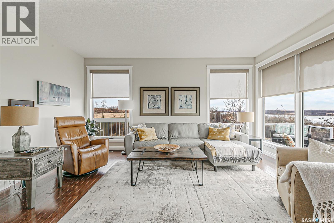
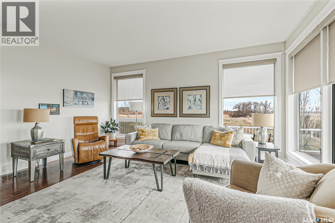
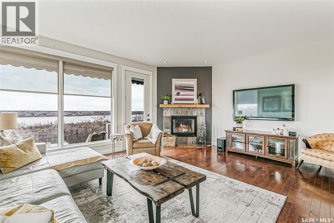
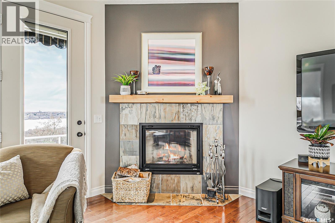
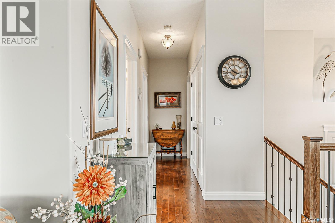
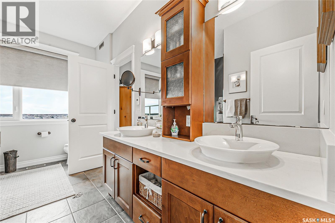
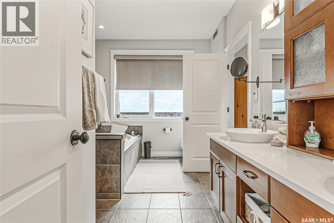
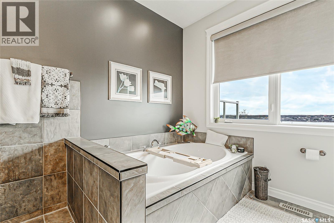
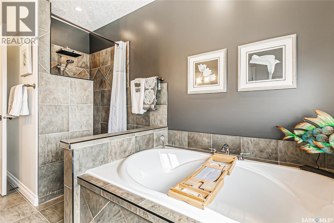
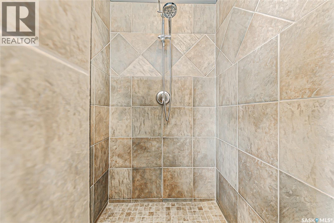
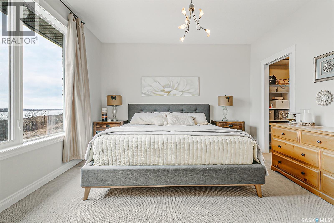
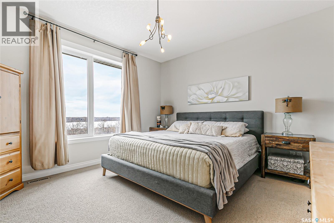
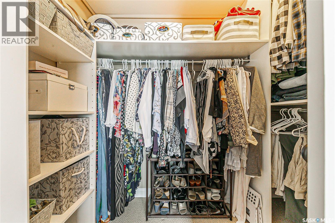
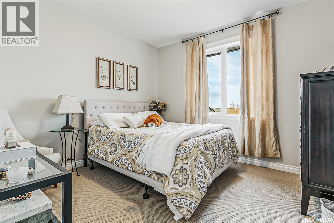
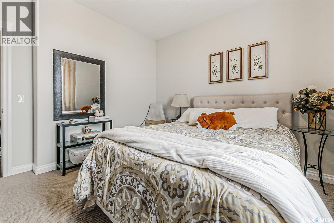
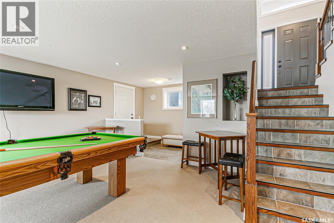
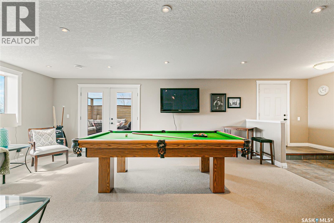
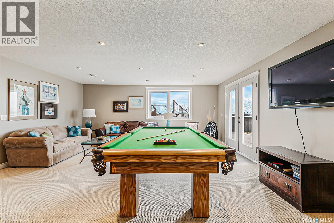
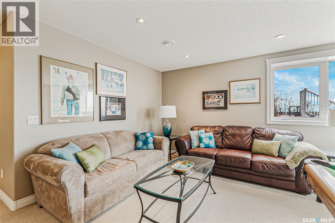
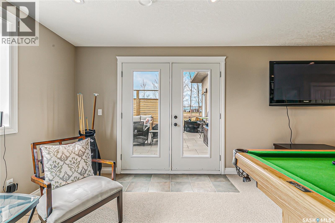
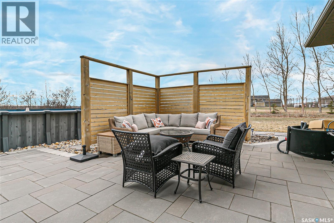
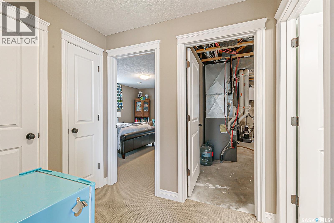
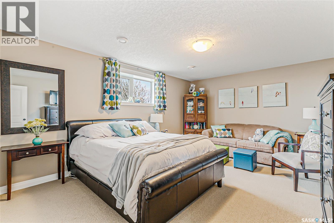
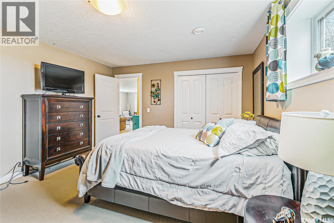
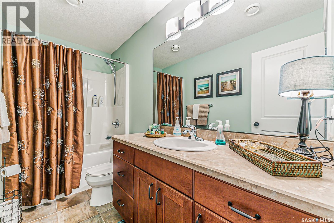
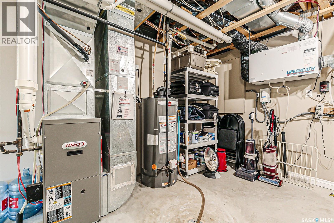
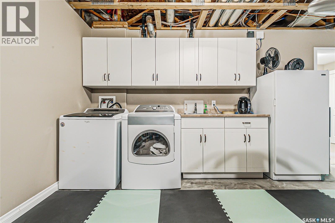
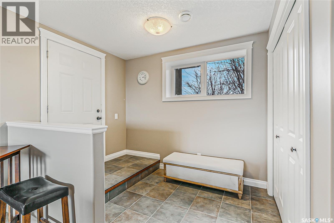
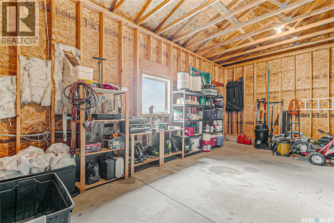
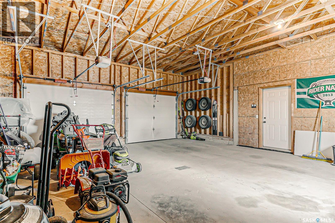
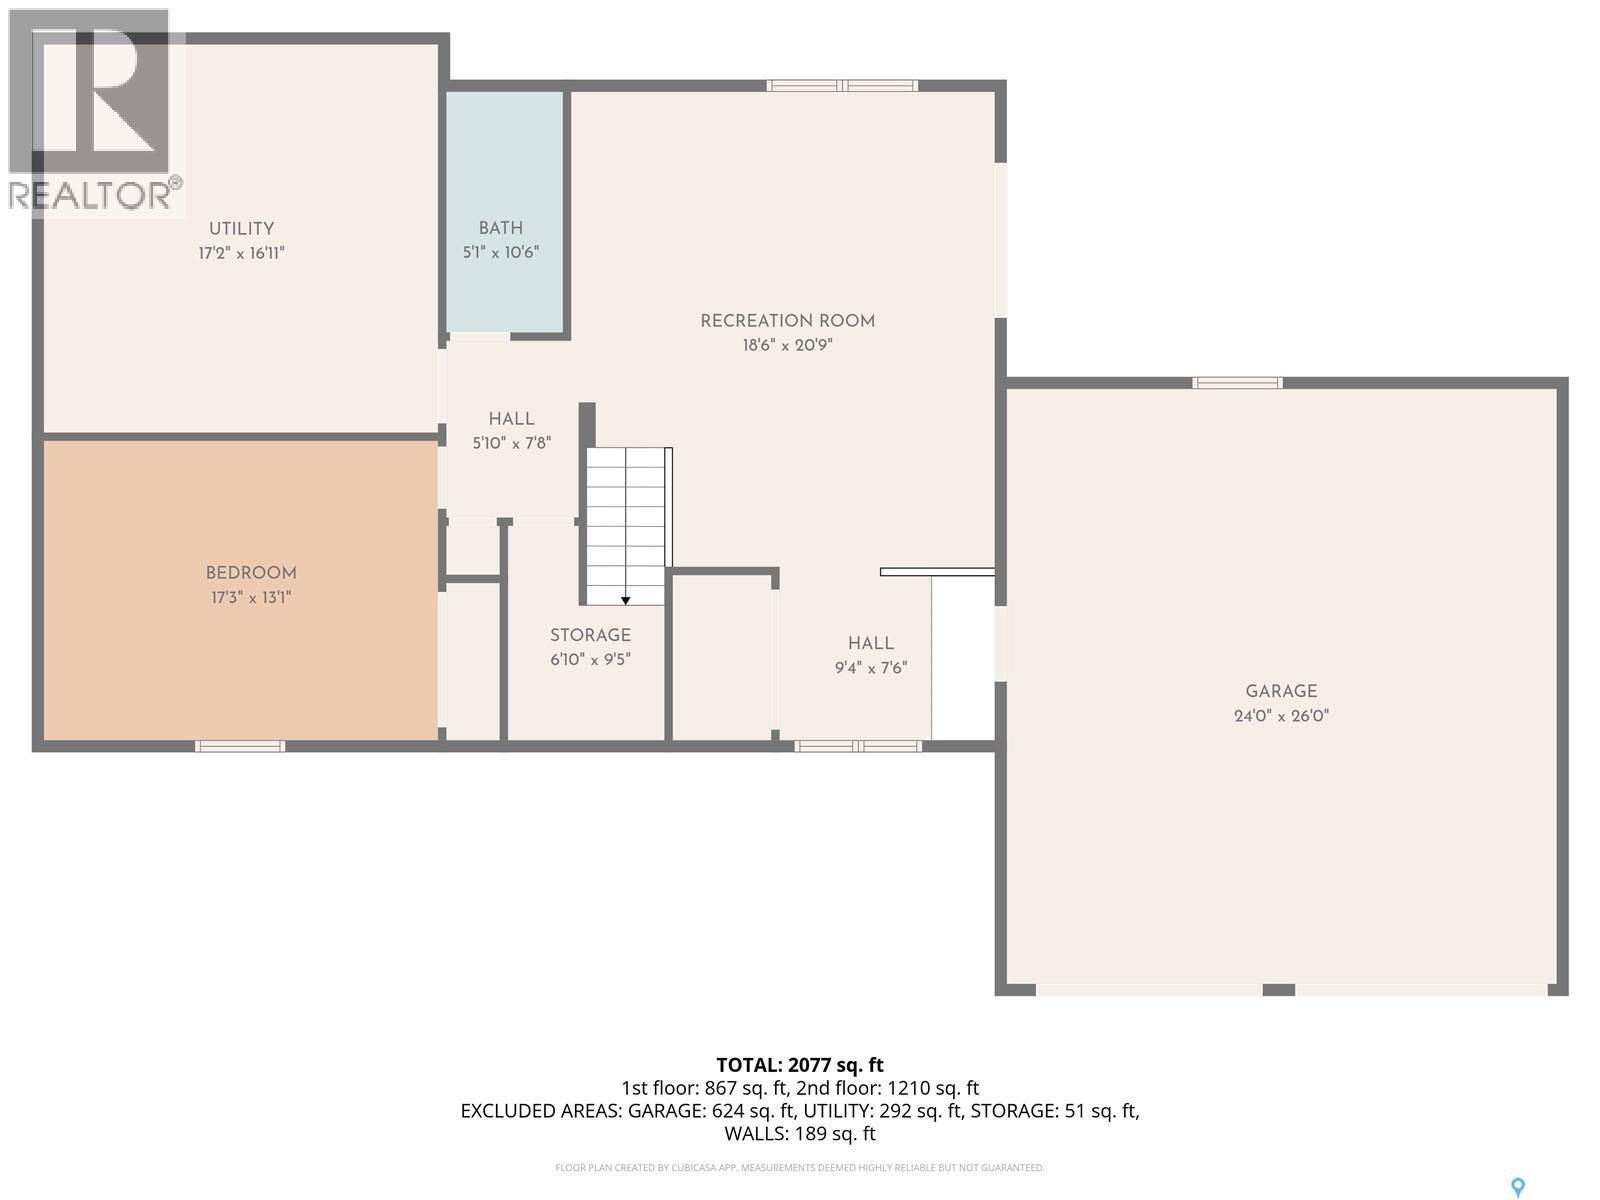
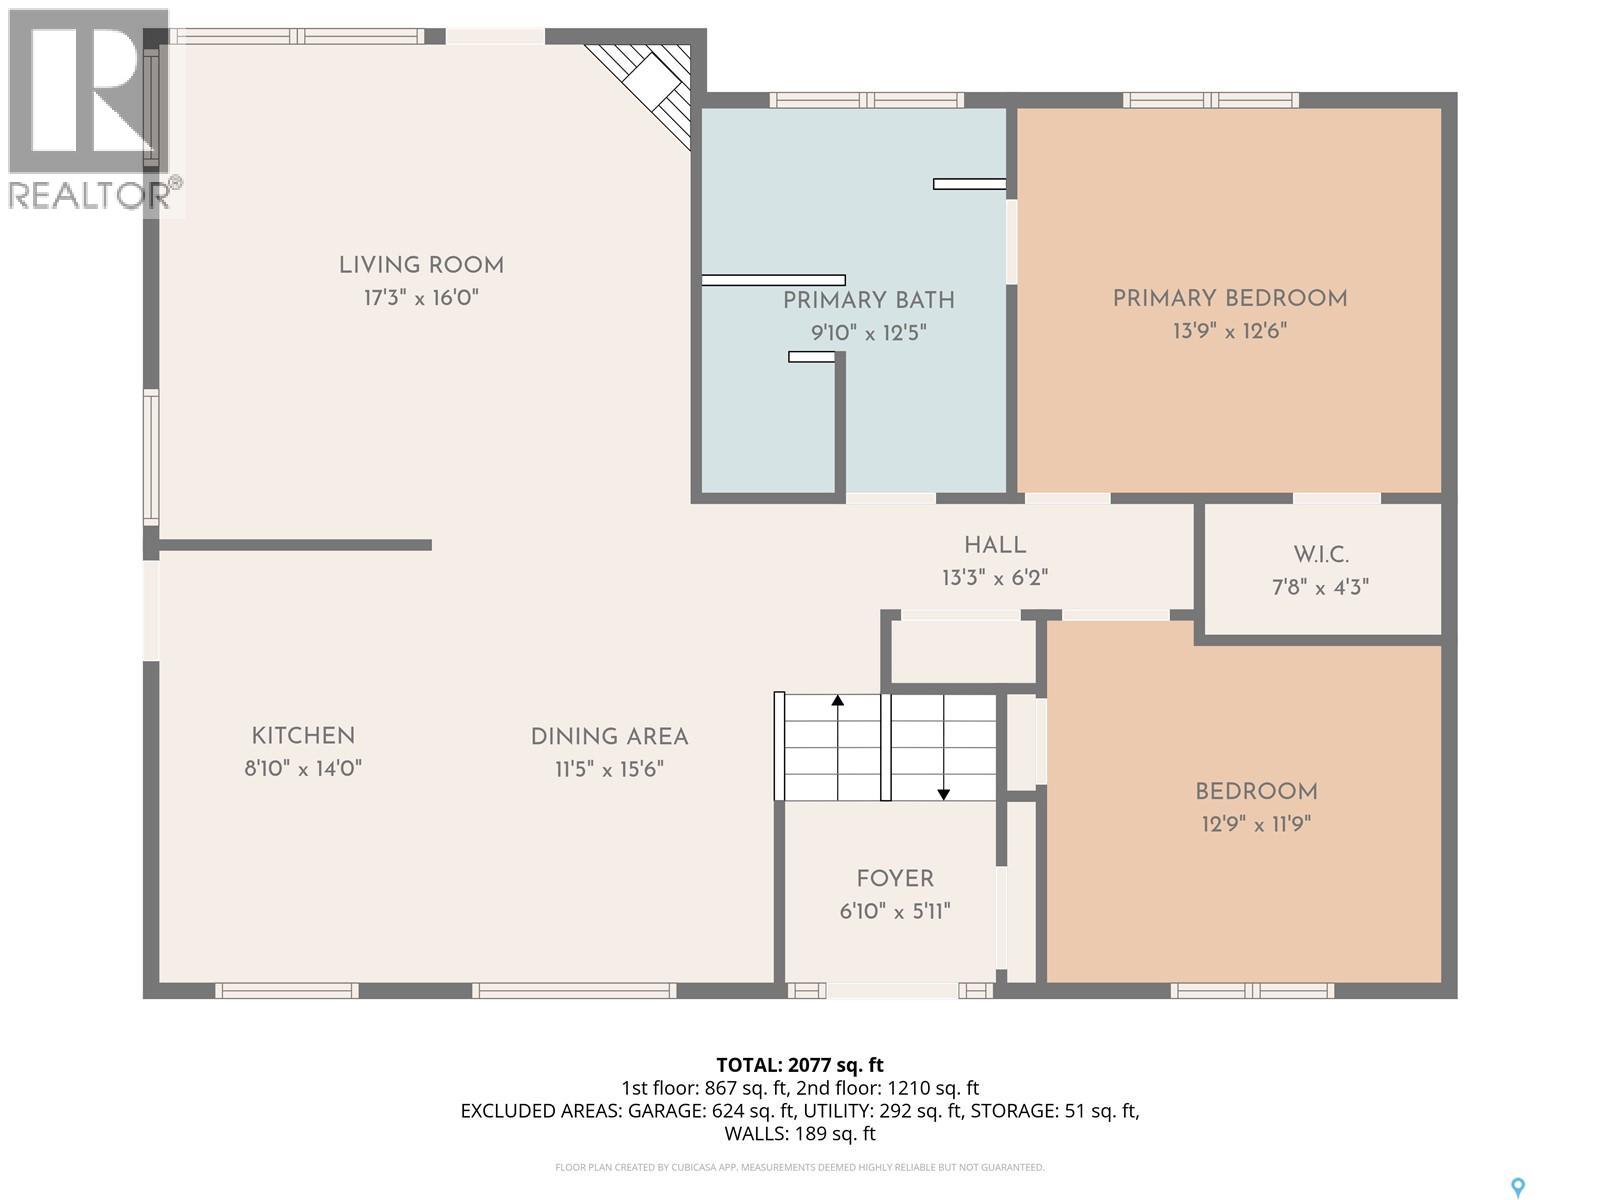
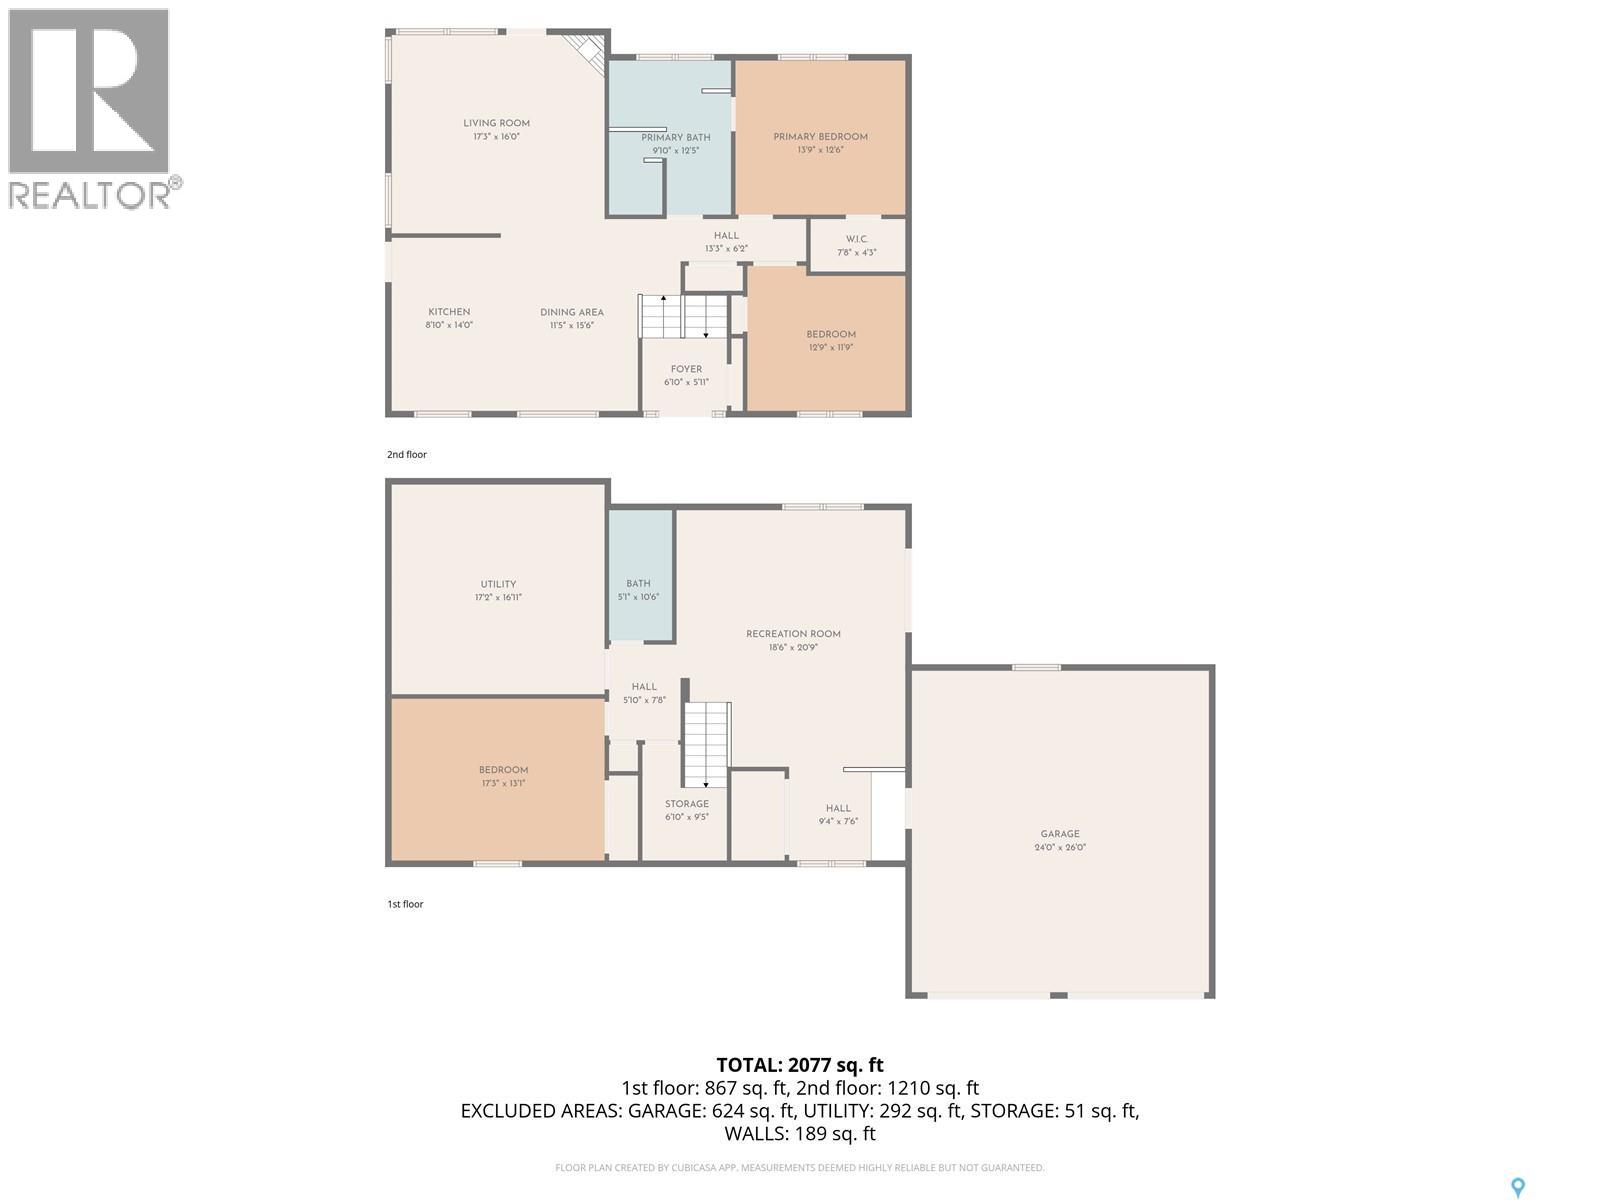
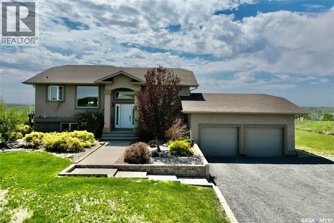
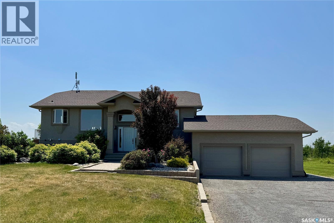
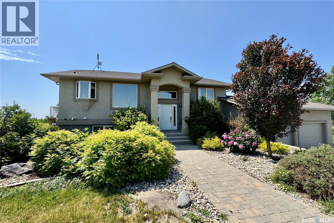
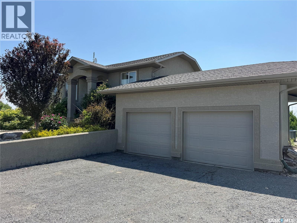
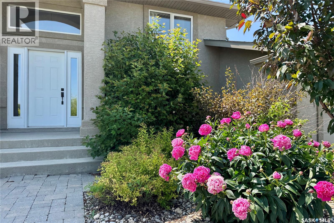
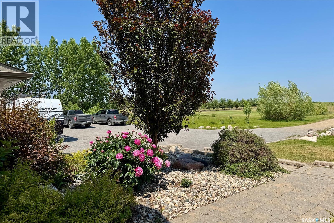
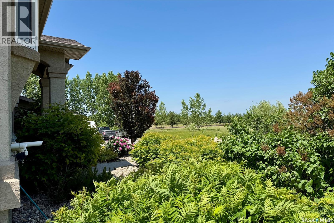
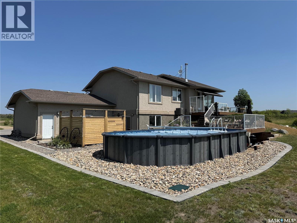
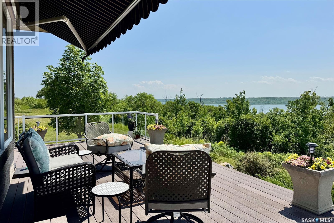
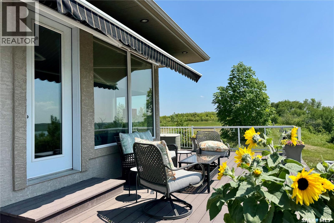
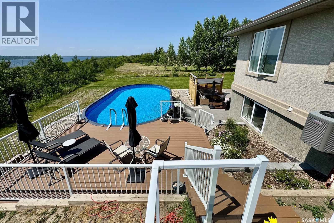
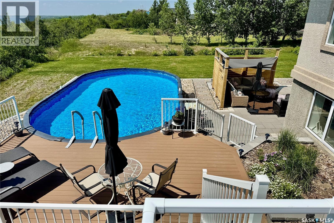
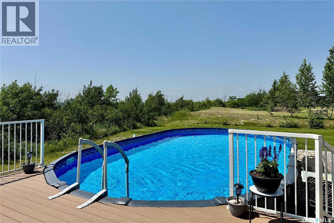
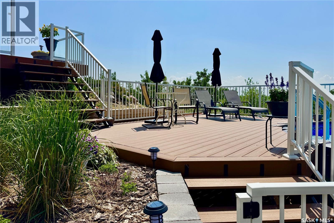
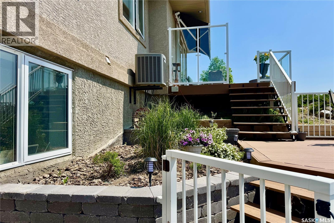
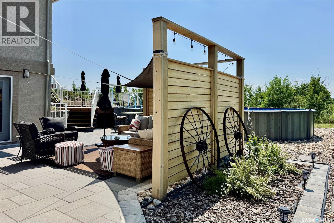
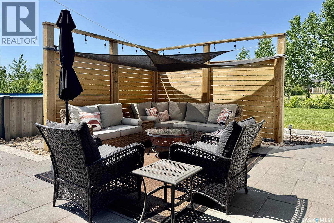
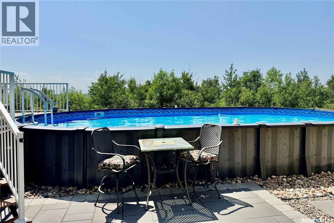
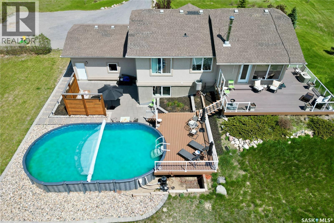
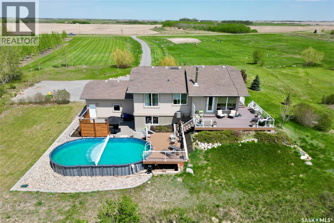
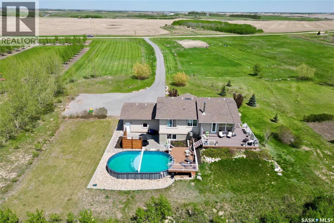
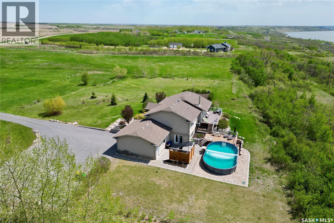
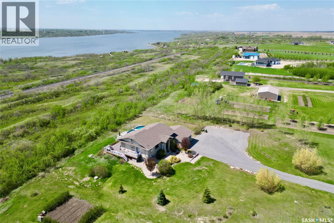
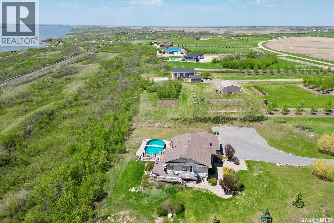
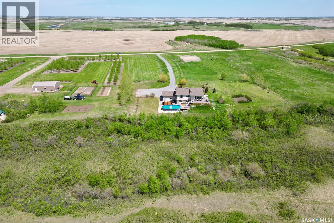
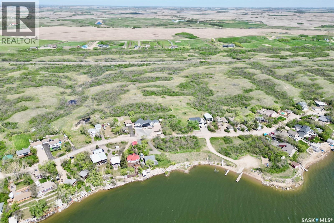
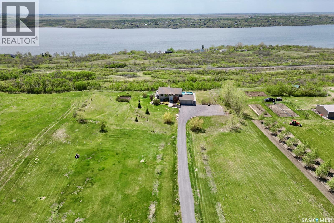
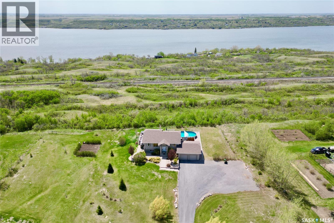
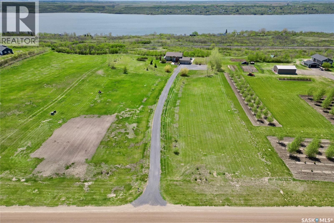
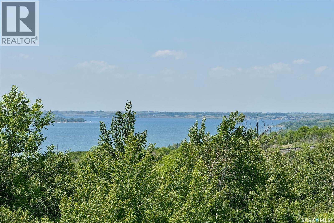

Summertime and acreage/lake living is easy at 14 Valley Ridge Road. This extremely well taken care of 2009 built bilevel sits on just under 4 acres and has a comfortable 1328 square feet above grade. You’ll find timeless hardwood and tile throughout the house (including heated tile in the main floor 5 piece bathroom) and carpet for comfort in the 3 bedrooms and family room. The walkout basement allows access to the oversized attached double garage or the generous outdoor patio. The backyard also features a pool for sunny Saskatchewan days and an incredible deck with amazing panoramic views of Last Mountain Lake. For your convenience the property is supplied by a public water line. Come check out this showstopping property just 30 minutes to the edge of Regina. As per the Seller’s direction, all offers will be presented on 06/08/2026 2:00PM. (id:62517)
| MLS® Number | SK037635 |
| Property Type | Single Family |
| Neigbourhood | Last Mountain Lake |
| Community Features | School Bus |
| Features | Acreage, Treed, Irregular Lot Size, Double Width Or More Driveway |
| Pool Type | Pool |
| Structure | Deck, Patio(s) |
| Water Front Name | Last Mountain Lake |
| Bathroom Total | 2 |
| Bedrooms Total | 3 |
| Appliances | Washer, Refrigerator, Satellite Dish, Dishwasher, Dryer, Microwave, Freezer, Window Coverings, Garage Door Opener Remote(s), Hood Fan, Central Vacuum - Roughed In, Stove |
| Architectural Style | Bi-level |
| Basement Development | Finished |
| Basement Features | Walk Out |
| Basement Type | Full (finished) |
| Constructed Date | 2009 |
| Cooling Type | Central Air Conditioning, Air Exchanger |
| Fireplace Fuel | Wood |
| Fireplace Present | Yes |
| Fireplace Type | Conventional |
| Heating Fuel | Electric, Natural Gas |
| Heating Type | Forced Air, In Floor Heating |
| Size Interior | 1,328 Sqft |
| Type | House |
| Attached Garage | |
| R V | |
| Gravel | |
| Parking Space(s) | 8 |
| Acreage | Yes |
| Landscape Features | Lawn, Underground Sprinkler |
| Size Frontage | 286 Ft |
| Size Irregular | 3.96 |
| Size Total | 3.96 Ac |
| Size Total Text | 3.96 Ac |
| Level | Type | Length | Width | Dimensions |
|---|---|---|---|---|
| Basement | Bedroom | 16' 8" x 12' 8" | ||
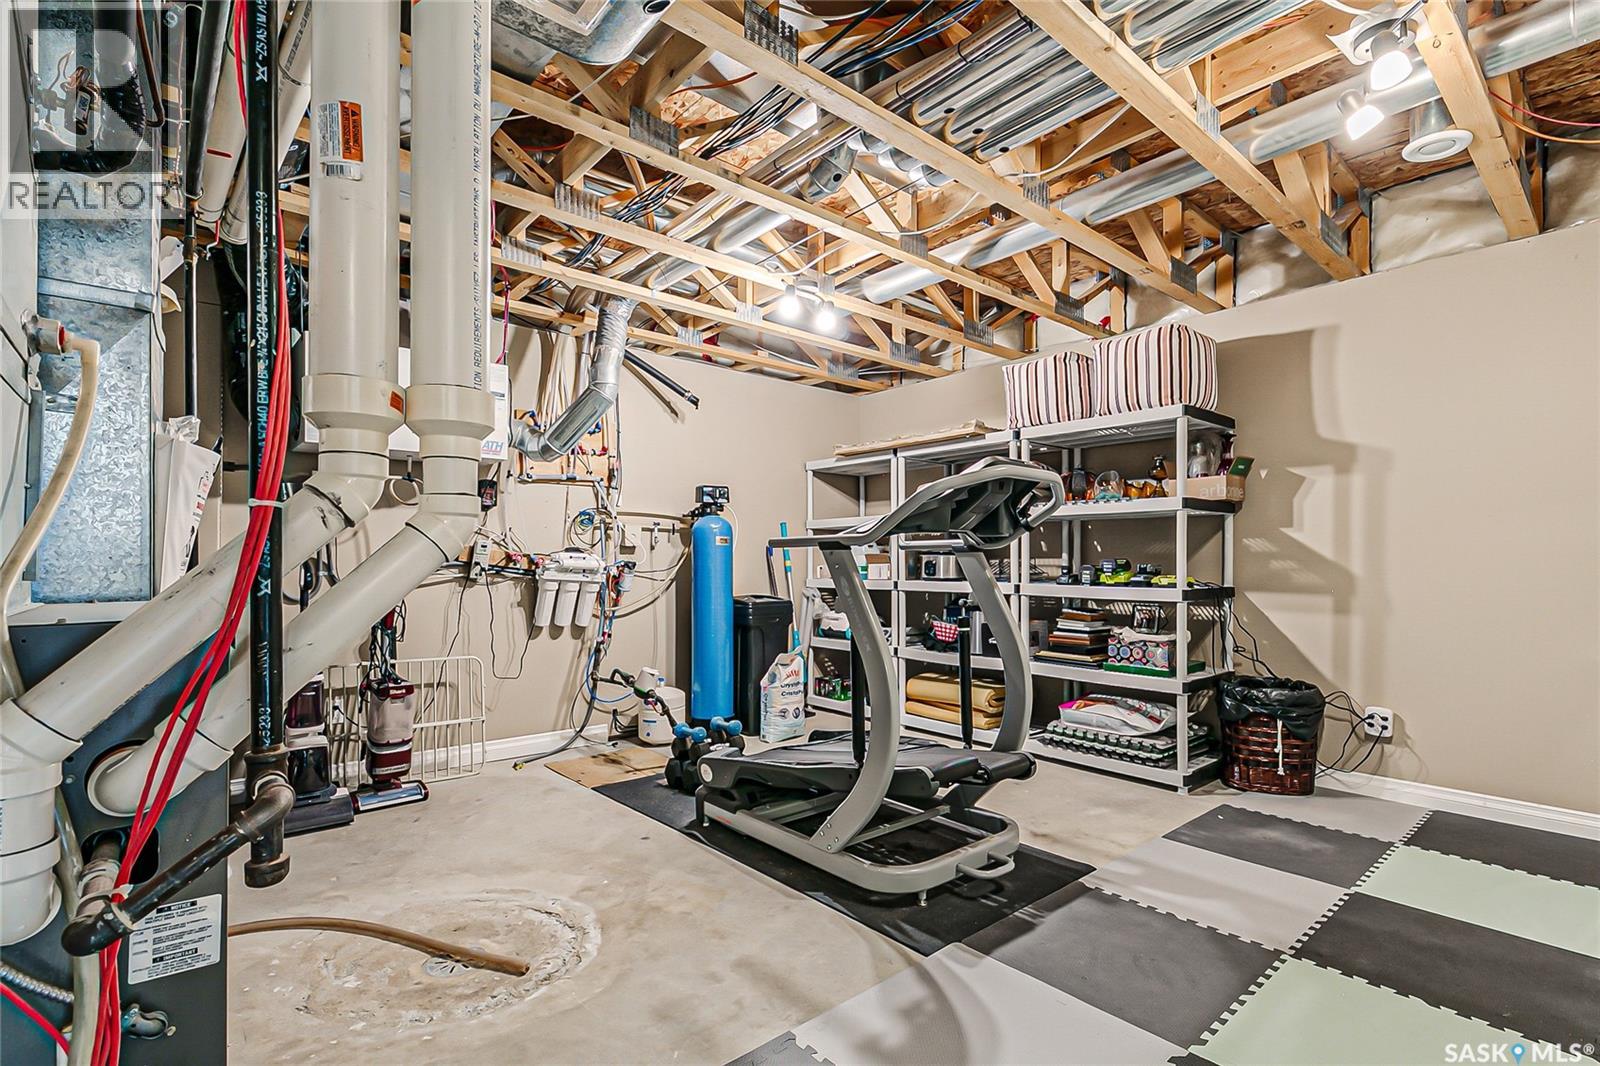
| Basement | Laundry Room | 16" 8" x 16' 8" | ||
| Basement | Family Room | 21' x 18' 10" | ||
| Basement | 4pc Bathroom | Measurements not available | ||
| Main Level | Dining Room | 12' x 11' 6" | ||
| Main Level | Kitchen | 14' x 8' 6" | ||
| Main Level | Living Room | 18' x 16' 8" | ||
| Main Level | 5pc Bathroom | Measurements not available | ||
| Main Level | Primary Bedroom | 13' 8" x 13' | ||
| Main Level | Bedroom | 12' x 11' |
Contact us for more information

John Knaus
Salesperson
(306) 729-2234
ccrealty.ca/

Brennan Zurowski
Broker
(306) 729-2234
ccrealty.ca/
No Favourites Found

The trademarks REALTOR®, REALTORS®, and the REALTOR® logo are controlled by The Canadian Real Estate Association (CREA) and identify real estate professionals who are members of CREA. The trademarks MLS®, Multiple Listing Service® and the associated logos are owned by The Canadian Real Estate Association (CREA) and identify the quality of services provided by real estate professionals who are members of CREA. The trademark DDF® is owned by The Canadian Real Estate Association (CREA) and identifies CREA's Data Distribution Facility (DDF®)