
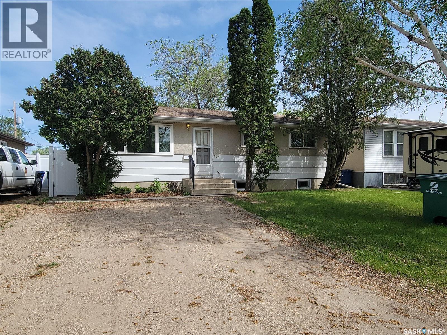
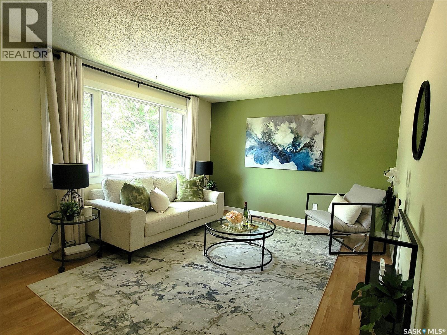
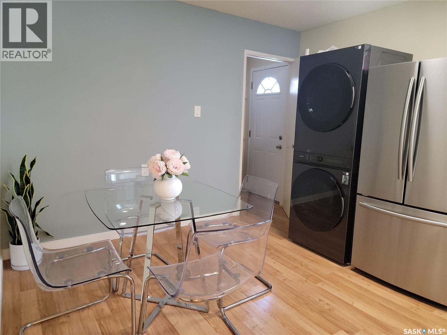
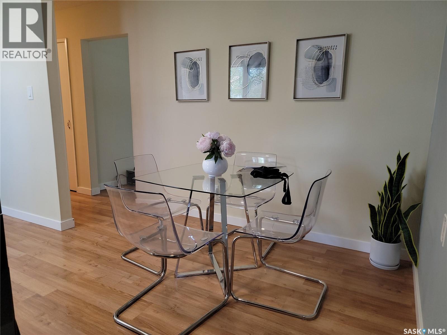
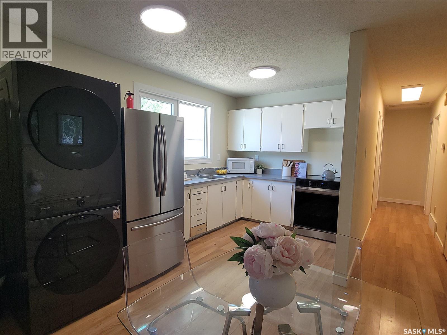
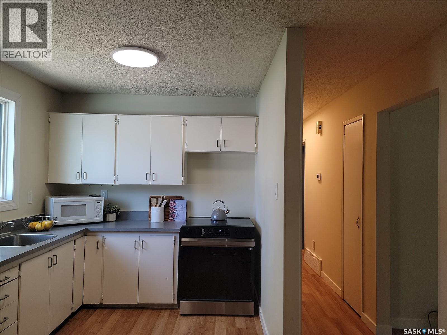
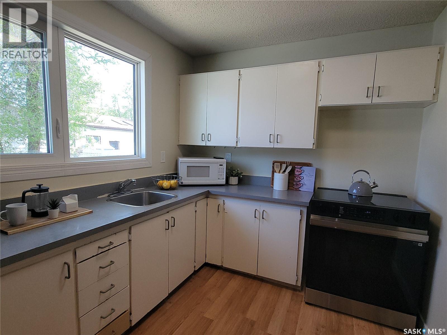
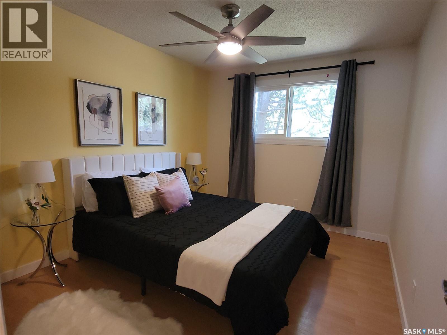
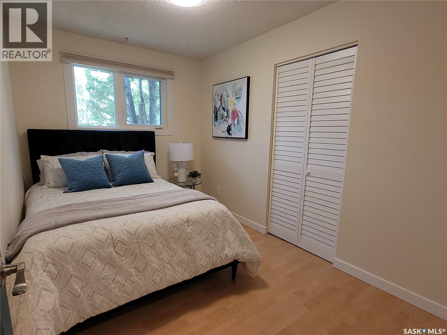
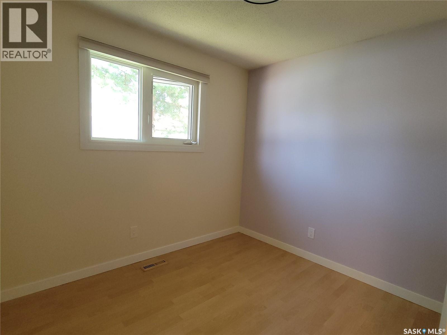
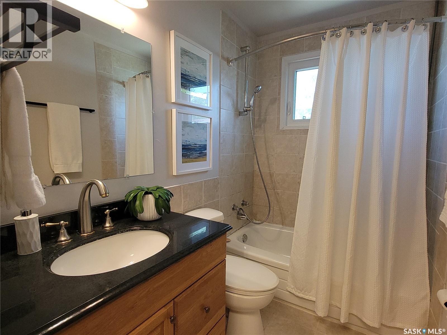
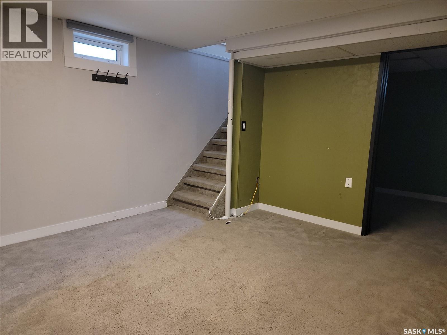
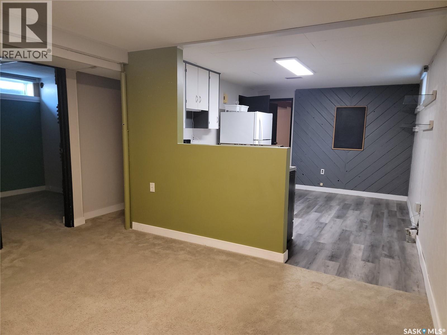
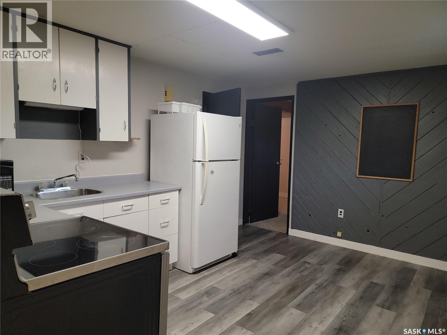
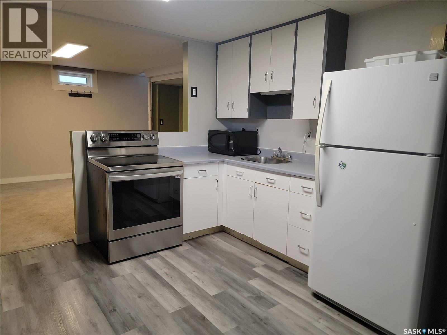
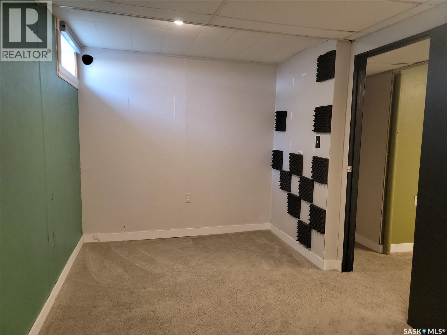
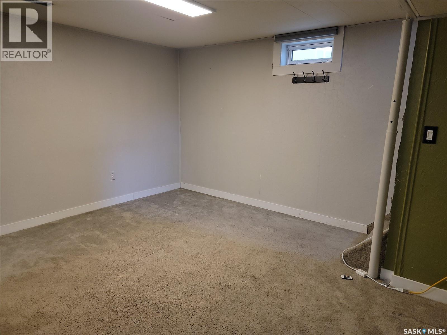
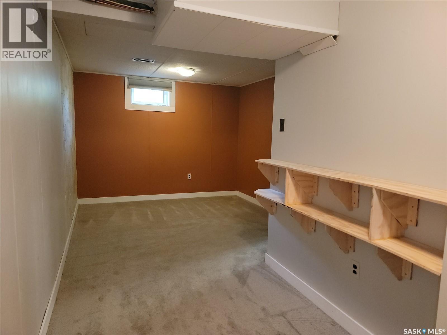
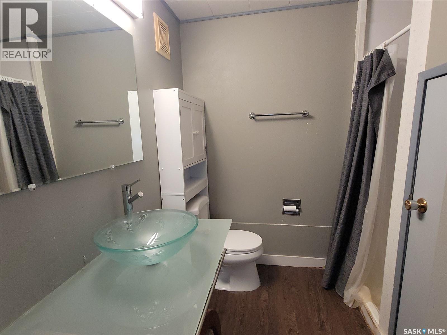
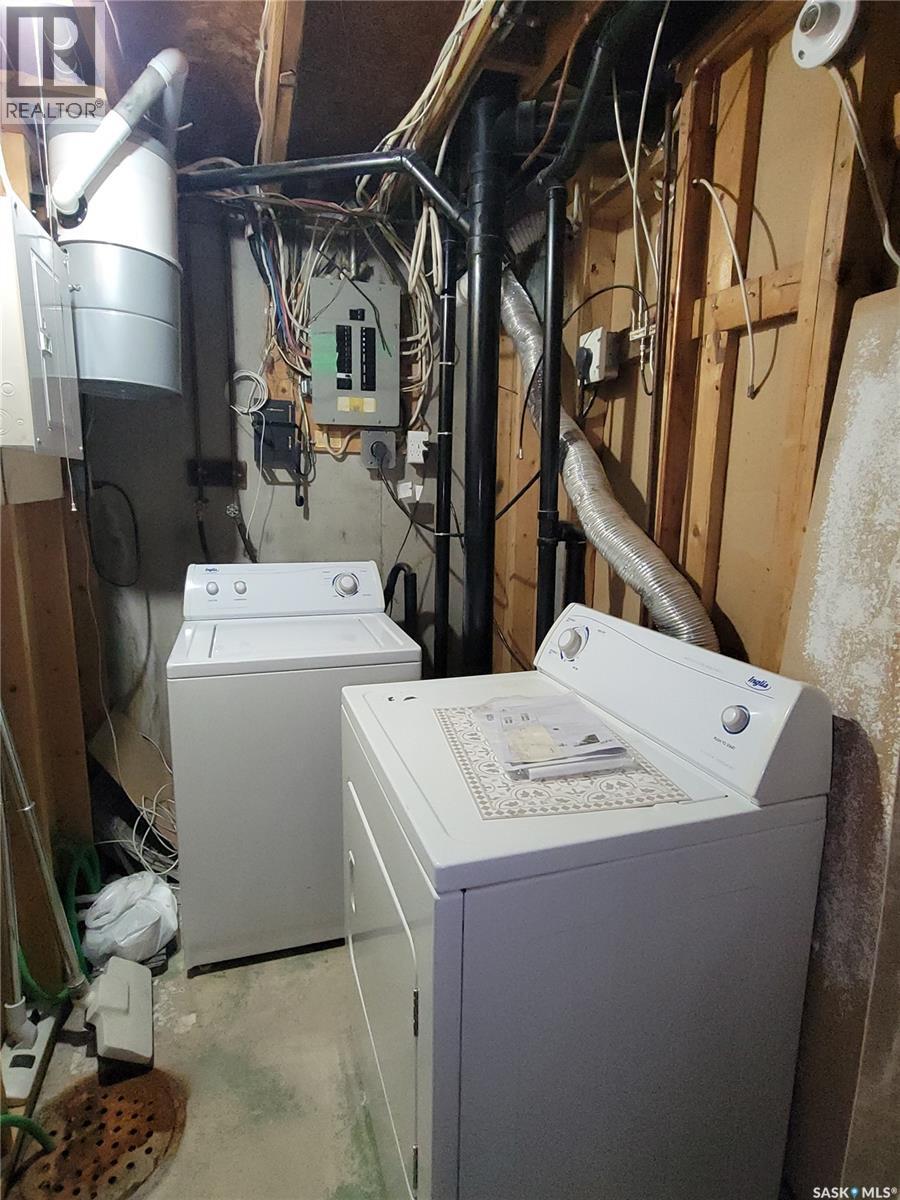
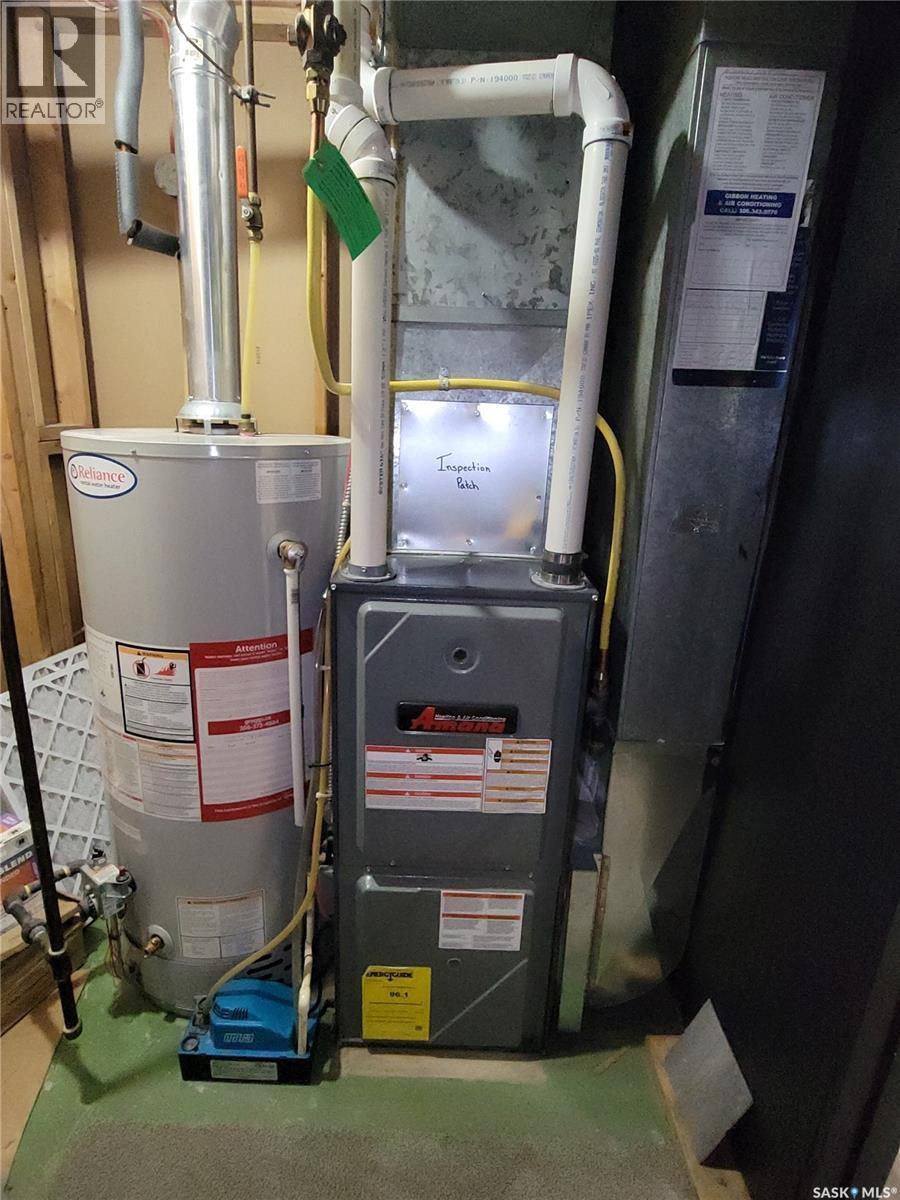
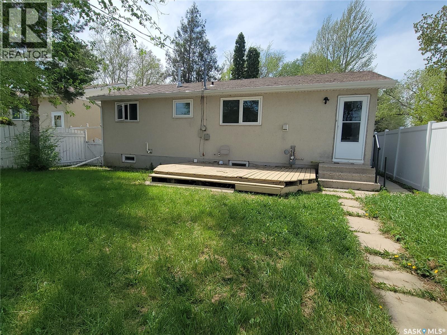
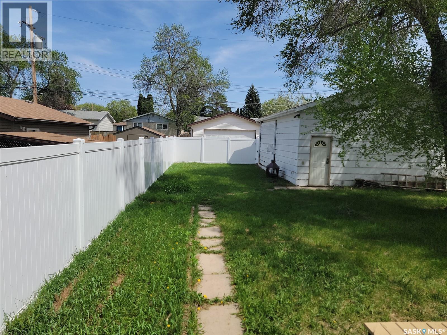
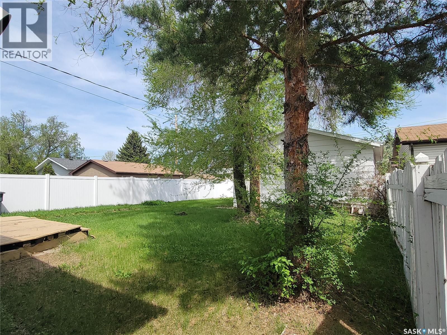
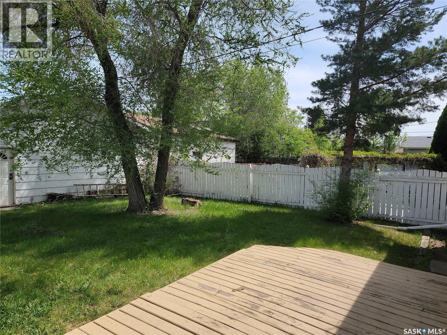
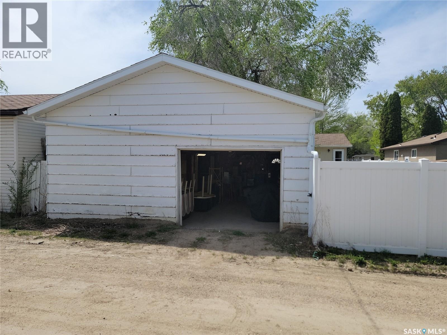
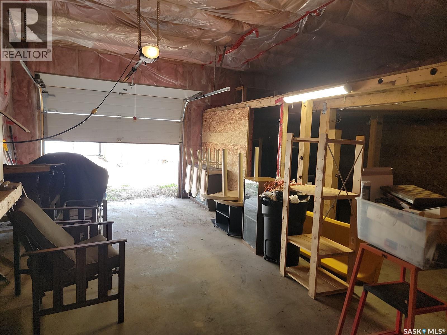
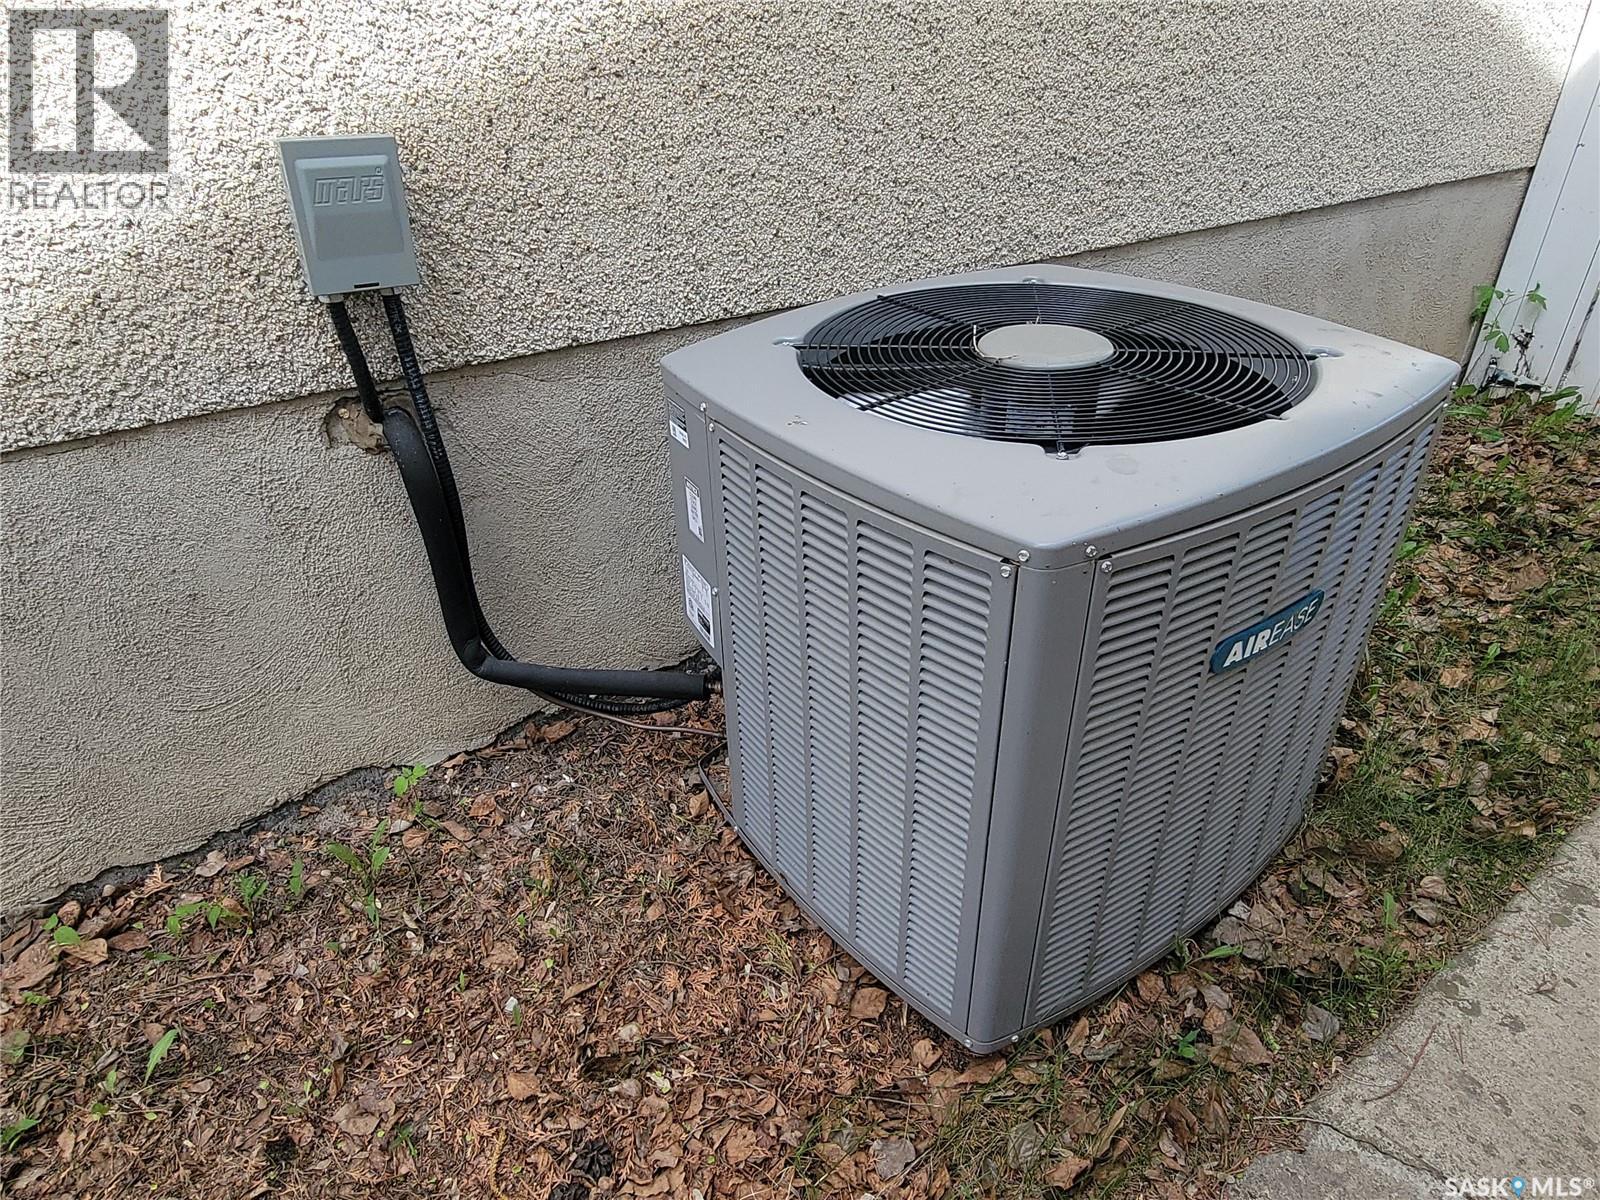

Sutherland Starter Home or Income Helper. Main Floor offers 3 bedrooms, 4 pc Bathroom & Triple Pane PVC Windows. Also includes Fully developed basement with 2 Dens (non conforming - w-kitchen & windows not egress) plus 3 Pc Bathroom.Home includes Central Air, HE Furnace, 2 Fridges, 2 Stoves, 2 Washers & 2 Dryers. Back yard is fully fenced (mostly Vinyl Fencing), Double front gravel Drive & Location close to University of Saskatchewan, Preston Crossing & many Sutherland & Attridge Drive Amenities. Contact your favorite Real Estate Agent to arrange viewing. As per the Seller’s direction, all offers will be presented on 06/02/2026 4:00PM. (id:62517)
1:30 pm
Ends at:3:00 pm
Sutherland Starter Home or Income Helper. Main Floor offers 3 bedrooms 4 pc Bathroom & Triple Pane PVC Windows. Also includes Fully developed basement with 2 Dens (non conforming - w-kitchen & windows
| MLS® Number | SK037530 |
| Property Type | Single Family |
| Neigbourhood | Sutherland |
| Features | Treed, Lane, Double Width Or More Driveway |
| Structure | Deck |
| Bathroom Total | 2 |
| Bedrooms Total | 4 |
| Appliances | Washer, Refrigerator, Dryer, Window Coverings, Stove |
| Architectural Style | Bungalow |
| Basement Development | Finished |
| Basement Type | Full (finished) |
| Constructed Date | 1975 |
| Construction Style Attachment | Detached |
| Cooling Type | Central Air Conditioning |
| Heating Fuel | Natural Gas |
| Heating Type | Forced Air |
| Stories Total | 1 |
| Size Interior | 912 Sqft |
| Type | House |
| Detached Garage | |
| Gravel | |
| Parking Space(s) | 3 |
| Acreage | No |
| Fence Type | Fence |
| Landscape Features | Lawn |
| Size Frontage | 46 Ft |
| Size Irregular | 5600.00 |
| Size Total | 5600 Sqft |
| Size Total Text | 5600 Sqft |
| Level | Type | Length | Width | Dimensions |
|---|---|---|---|---|
| Basement | Living Room | 12' x 13' | ||
| Basement | Kitchen/dining Room | 10'9" x 13'4" | ||
| Basement | Bedroom | 8' x 12' | ||
| Basement | Den | 10'9" x 10' | ||
| Basement | 3pc Bathroom | Measurements not available | ||
| Basement | Laundry Room | Measurements not available | ||
| Main Level | Living Room | 11'7" x 13'8" | ||
| Main Level | Kitchen/dining Room | 8' x 16' | ||
| Main Level | Bedroom | 9'6" x 11'7" | ||
| Main Level | Bedroom | 8' x 11'7" | ||
| Main Level | Bedroom | 9'6" x 9'1" | ||
| Main Level | 4pc Bathroom | Measurements not available |
https://www.realtor.ca/real-estate/29825734/1621-greig-avenue-saskatoon-sutherland
Contact us for more information

Gord Brown Real Estate P.c. Ltd.
Salesperson
(306) 653-2213
(888) 623-6153
boyesgrouprealty.com/
No Favourites Found

The trademarks REALTOR®, REALTORS®, and the REALTOR® logo are controlled by The Canadian Real Estate Association (CREA) and identify real estate professionals who are members of CREA. The trademarks MLS®, Multiple Listing Service® and the associated logos are owned by The Canadian Real Estate Association (CREA) and identify the quality of services provided by real estate professionals who are members of CREA. The trademark DDF® is owned by The Canadian Real Estate Association (CREA) and identifies CREA's Data Distribution Facility (DDF®)