
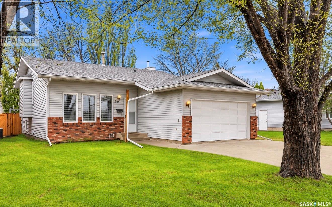
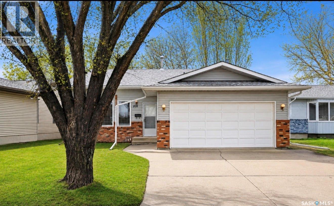
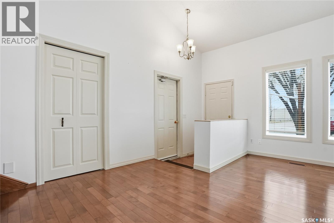
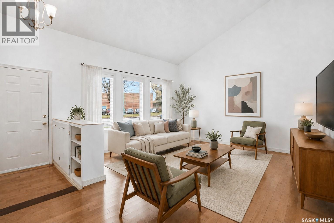
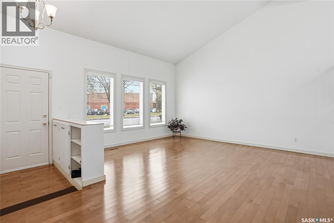
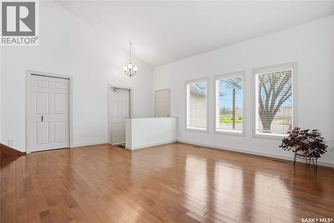
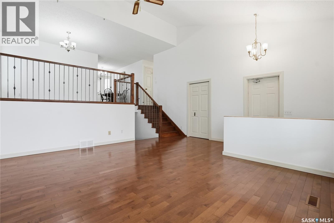
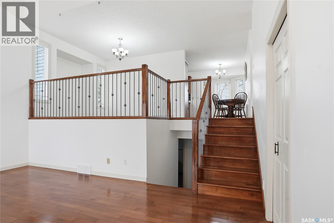
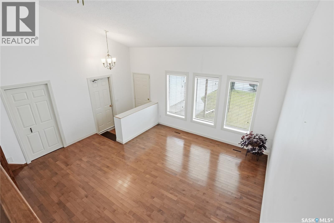
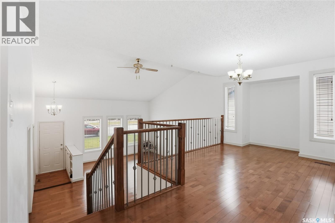
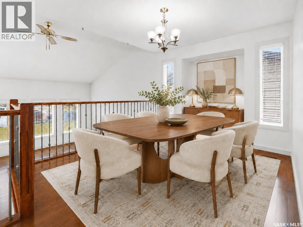
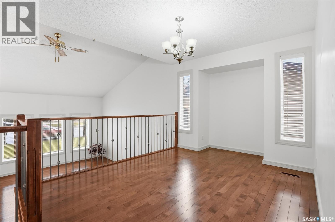
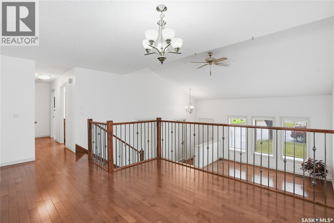
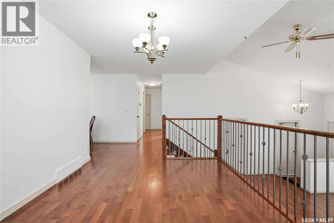
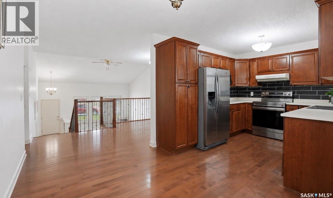
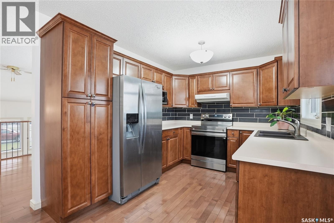
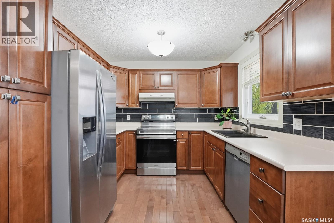
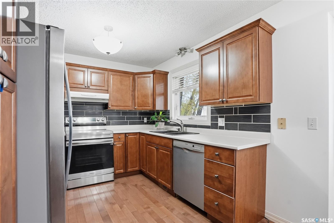
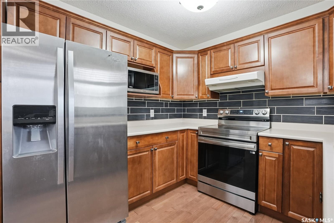
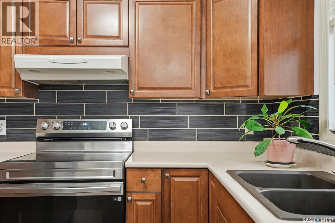
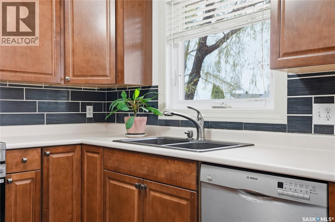
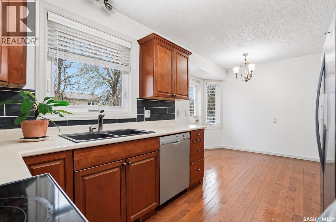
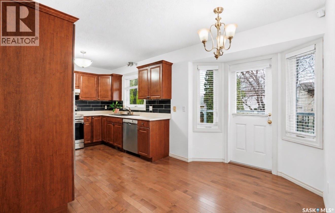
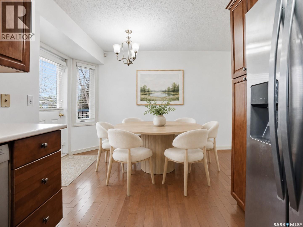
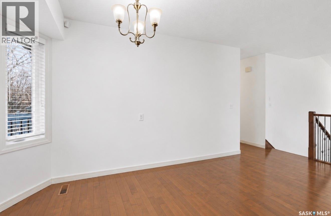
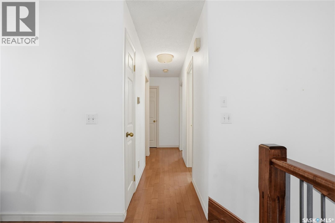
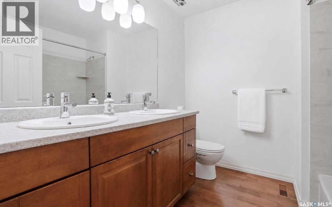
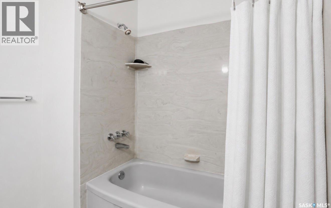
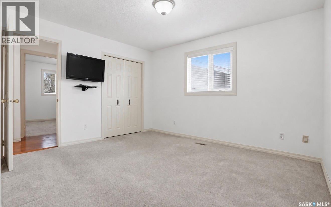
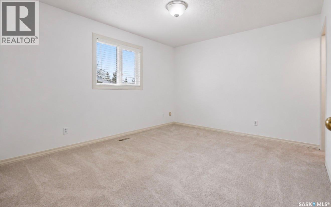
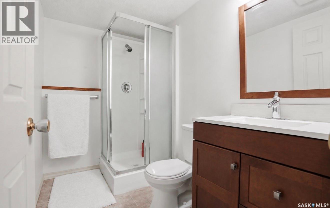
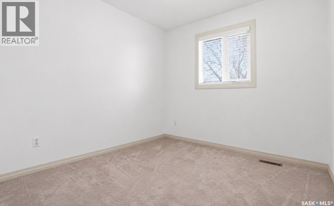
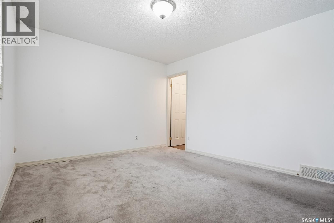
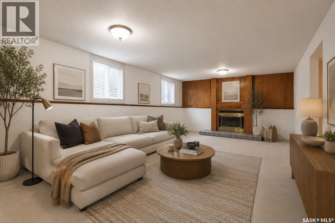
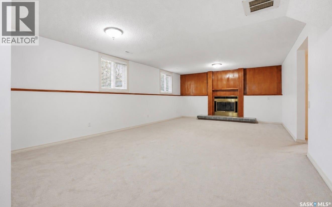
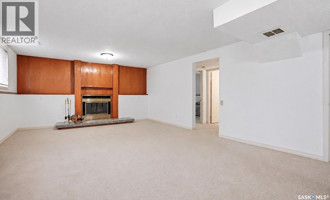
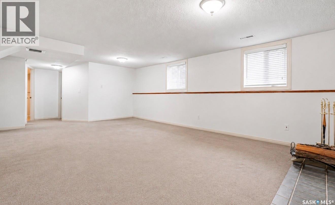
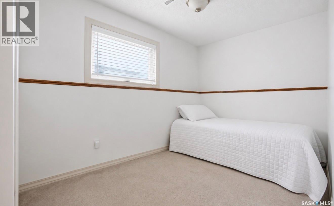
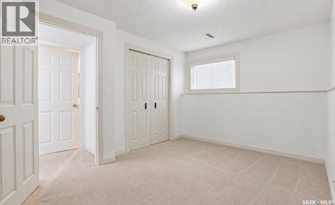
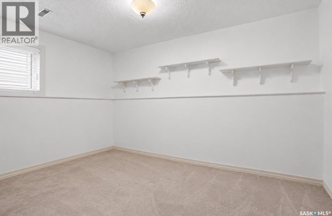
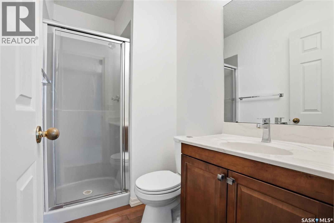
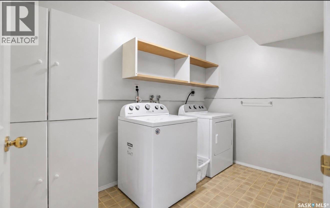
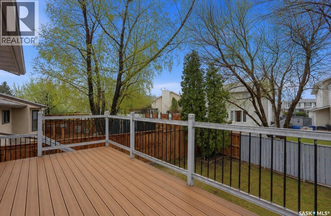
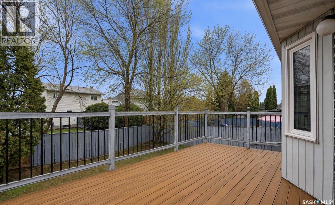
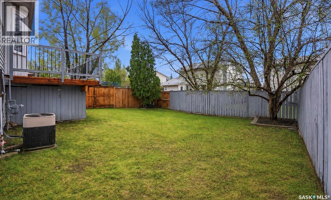
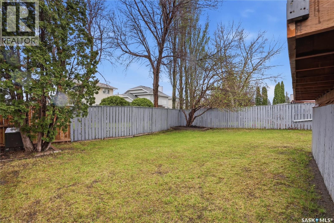
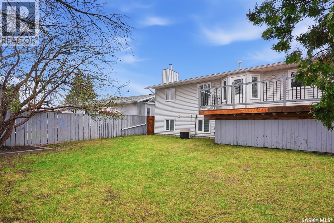
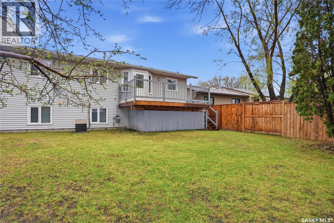
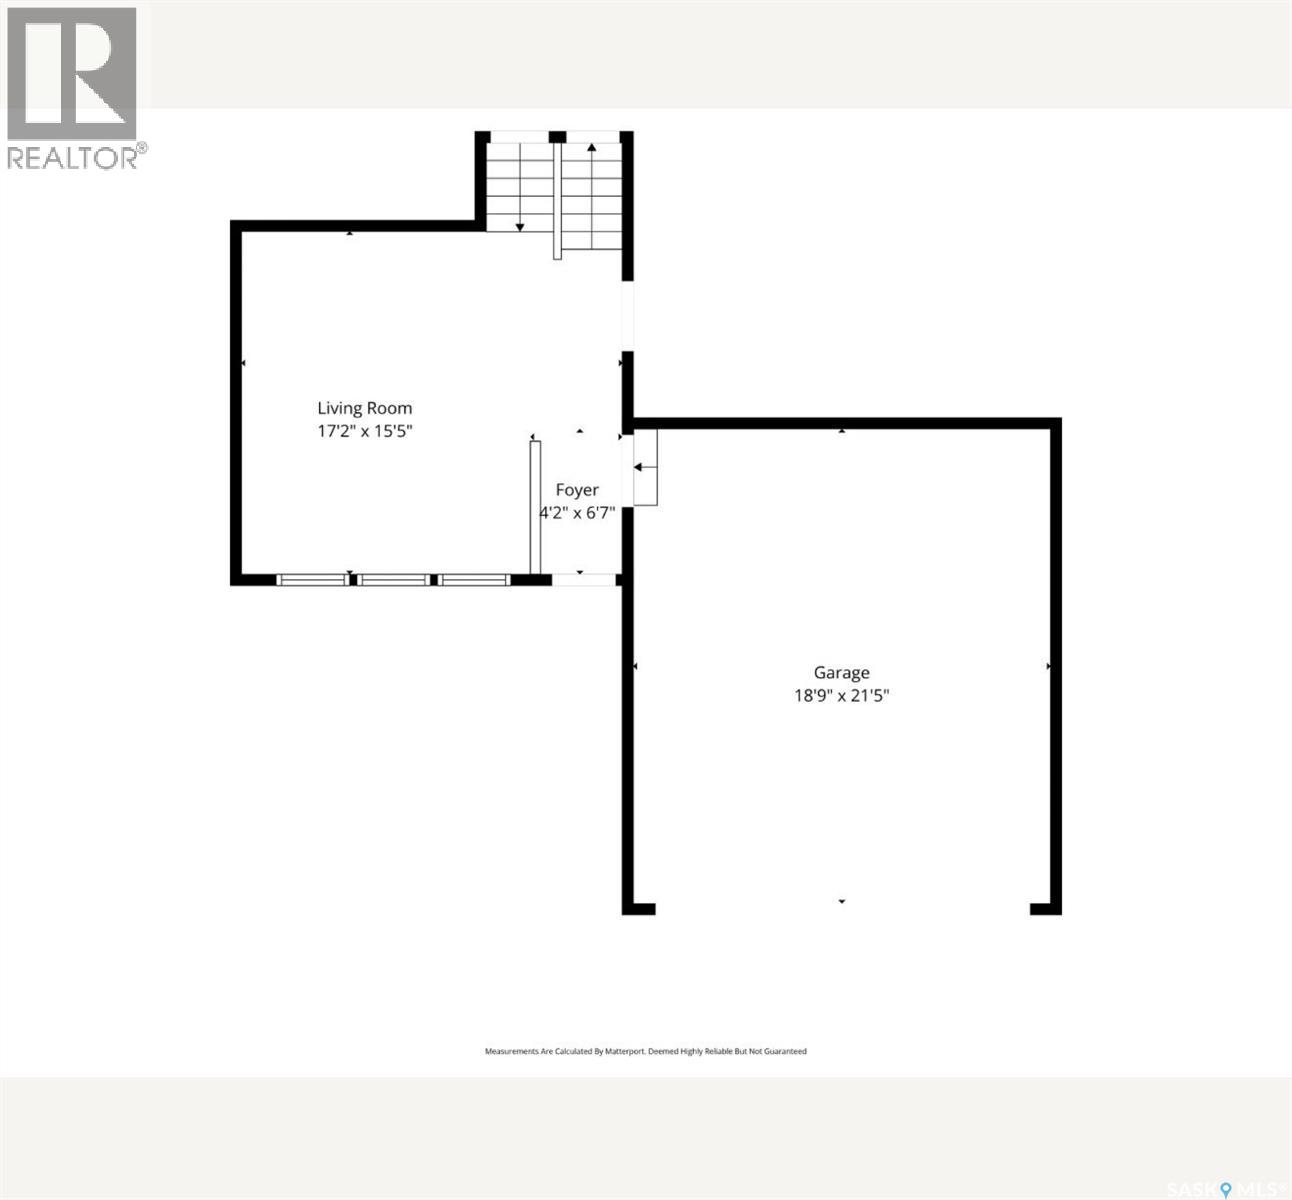
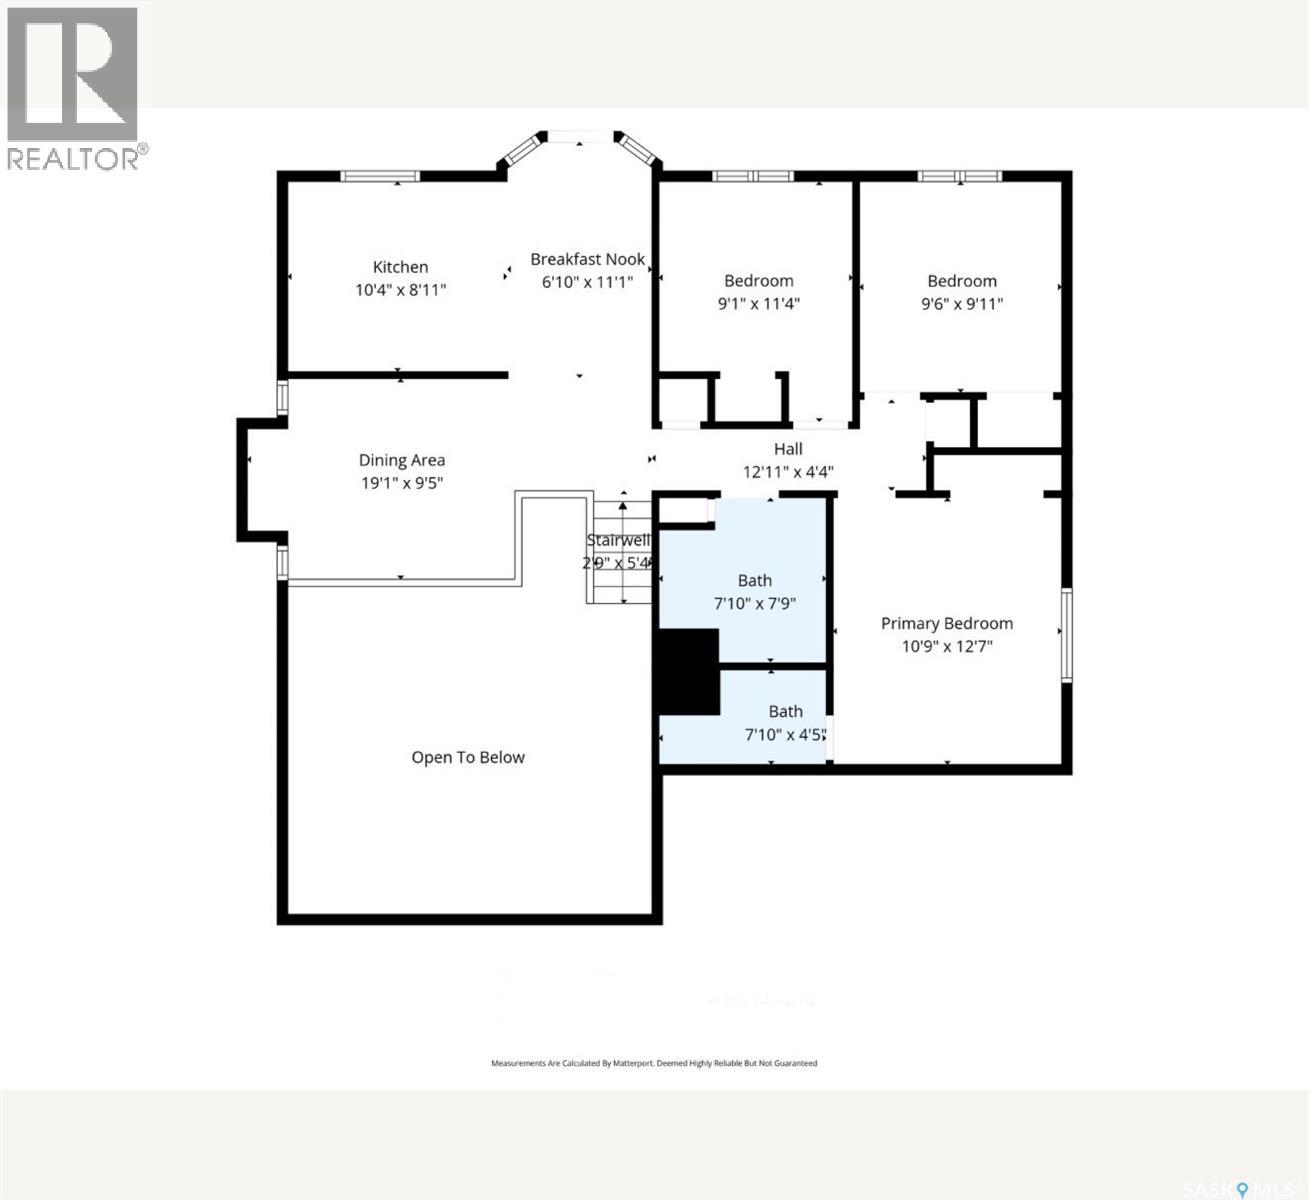
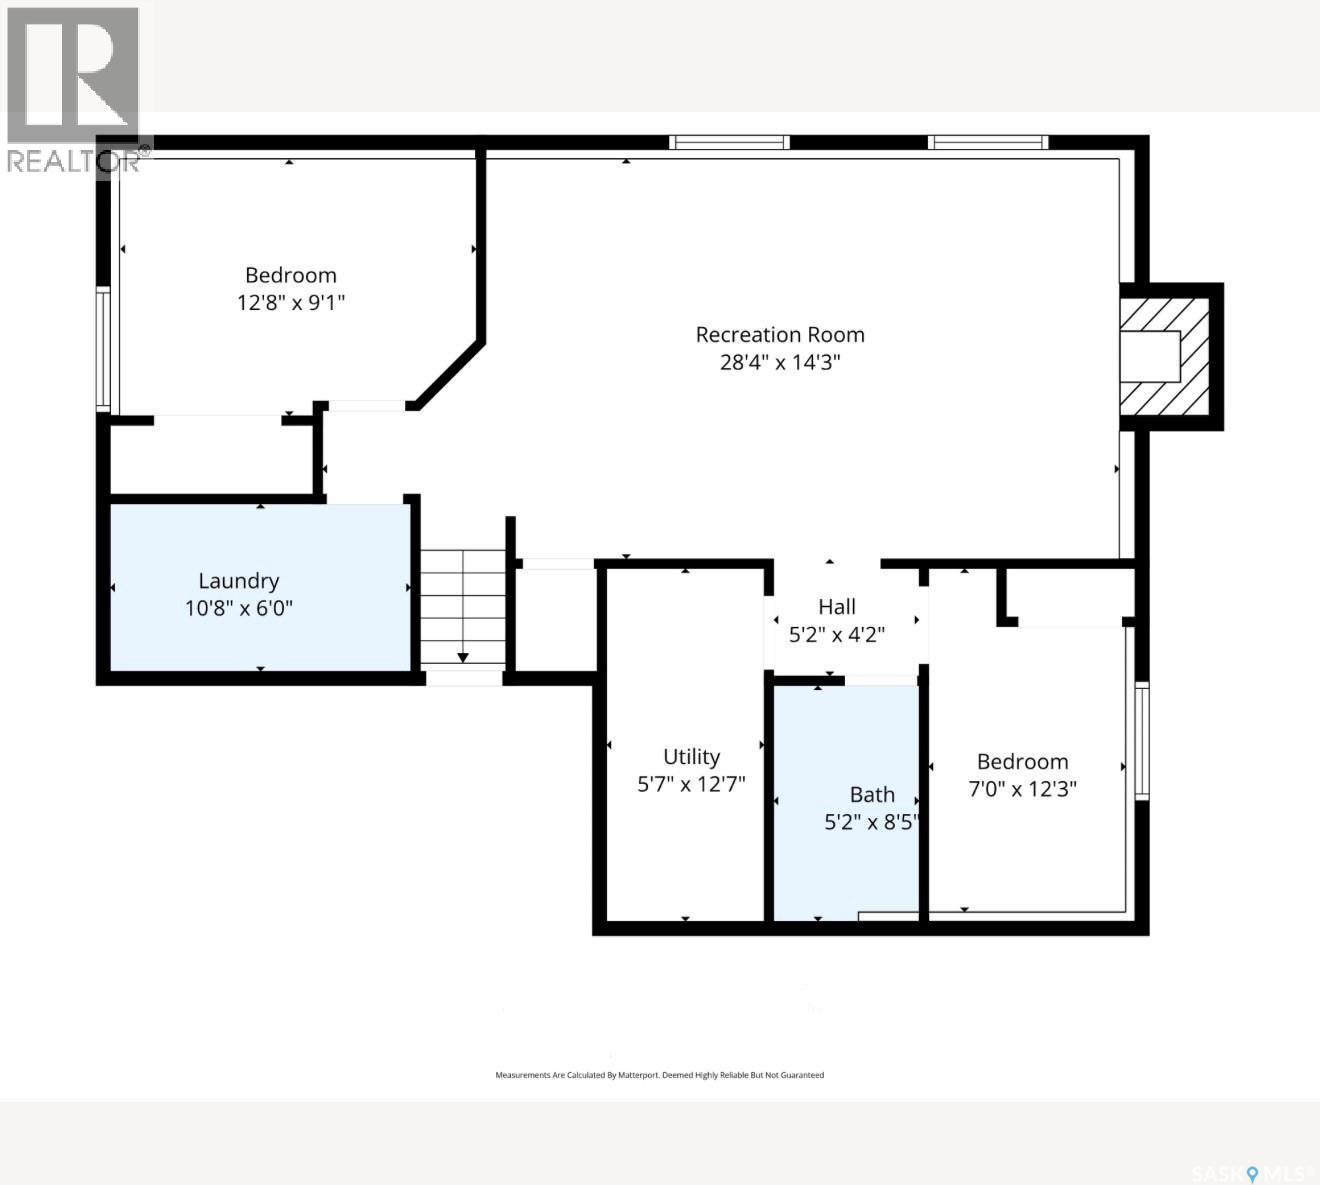

5 bedrooms, 3 bathrooms, 1,256 sqft. Located directly across from Lakeridge School, this 3-level front-to-back split offers a thoughtful layout with generous living spaces and strong everyday functionality. Lovingly maintained by the same owners for the past 24 years, the home has been exceptionally well cared for and updated over time, creating a turnkey, move-in-ready opportunity in a well-established family neighbourhood. The main floor features vaulted ceilings through the common areas, connecting the living room, formal dining space, and kitchen with an open, easy flow. The kitchen was fully redone in 2009 and features a practical U-shaped layout with breakfast nook and direct access to the newly remediated second-level deck overlooking the yard. Upstairs, the home offers three bedrooms, including a spacious primary suite with its own ensuite and separate shower. Hardwood flooring runs throughout the main and second levels, adding warmth and continuity, with railing, stair, hardwood, and carpet updates completed in 2012. The lower level includes a comfortable family room centred around a brick wood-burning fireplace, along with two additional bedrooms with above-grade windows, laundry area, and generous crawlspace storage. Notable updates include a water heater in 2022, stove in 2025, washer and dryer in 2019, deck remediation in 2026, and a full kitchen renovation in 2009. Shingles 2017/2018. (id:62517)
2:00 pm
Ends at:5:00 pm
| MLS® Number | SK037499 |
| Property Type | Single Family |
| Neigbourhood | Lakeridge SA |
| Features | Treed, Rectangular |
| Structure | Deck |
| Bathroom Total | 3 |
| Bedrooms Total | 5 |
| Appliances | Washer, Refrigerator, Dishwasher, Dryer, Microwave, Window Coverings, Garage Door Opener Remote(s), Hood Fan, Stove |
| Basement Development | Finished |
| Basement Type | Partial, Crawl Space (finished) |
| Constructed Date | 1986 |
| Construction Style Attachment | Detached |
| Construction Style Split Level | Split Level |
| Cooling Type | Central Air Conditioning |
| Fireplace Present | Yes |
| Heating Fuel | Natural Gas |
| Heating Type | Forced Air |
| Size Interior | 1,256 Sqft |
| Type | House |
| Attached Garage | |
| Parking Space(s) | 4 |
| Acreage | No |
| Fence Type | Fence |
| Landscape Features | Lawn |
| Size Frontage | 59 Ft |
| Size Irregular | 5366.00 |
| Size Total | 5366 Sqft |
| Size Total Text | 5366 Sqft |
| Level | Type | Length | Width | Dimensions |
|---|---|---|---|---|
| Basement | Family Room | 28'4 x 14'3 | ||
| Basement | Bedroom | 7 ft | 7 ft x Measurements not available | |
| Basement | Bedroom | 12'8 x 9'1 | ||
| Basement | 3pc Bathroom | Measurements not available | ||
| Basement | Laundry Room | 10'8 x 6' | ||
| Basement | Other | Measurements not available | ||
| Main Level | Foyer | Measurements not available | ||
| Main Level | Living Room | 17'2 x 15'5 | ||
| Main Level | Dining Room | 19 ft | 19 ft x Measurements not available | |
| Main Level | Kitchen | 10'4 x 8'11 | ||
| Main Level | Dining Nook | 11'1 x 6'10 | ||
| Main Level | Bedroom | 9'1 x 11'4 | ||
| Main Level | Bedroom | 9'11 x 9'6 | ||
| Main Level | 4pc Bathroom | Measurements not available | ||
| Main Level | Primary Bedroom | 12'7 x 10'9 | ||
| Main Level | 3pc Bathroom | Measurements not available |
https://www.realtor.ca/real-estate/29823702/314-waterbury-road-saskatoon-lakeridge-sa
Contact us for more information

Dawn Foord
Salesperson
(306) 652-2882

James Rayner
Salesperson
(306) 652-2882
No Favourites Found

The trademarks REALTOR®, REALTORS®, and the REALTOR® logo are controlled by The Canadian Real Estate Association (CREA) and identify real estate professionals who are members of CREA. The trademarks MLS®, Multiple Listing Service® and the associated logos are owned by The Canadian Real Estate Association (CREA) and identify the quality of services provided by real estate professionals who are members of CREA. The trademark DDF® is owned by The Canadian Real Estate Association (CREA) and identifies CREA's Data Distribution Facility (DDF®)