
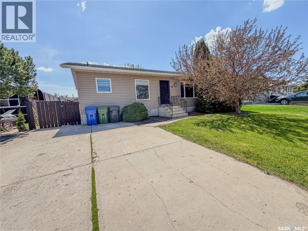
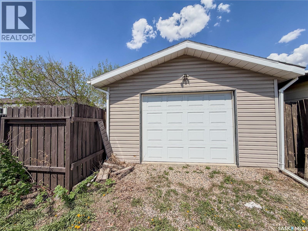
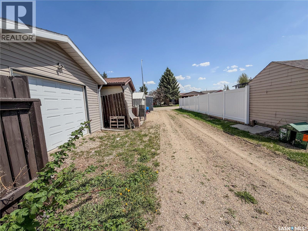
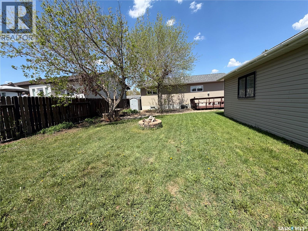
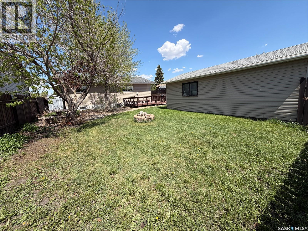
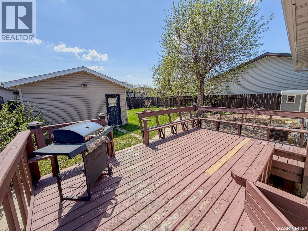
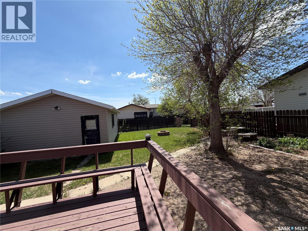
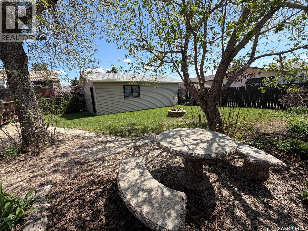
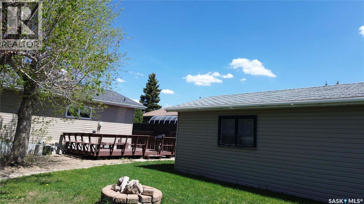
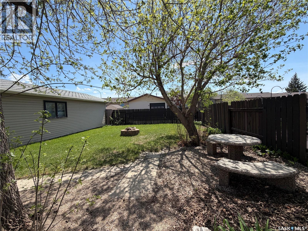
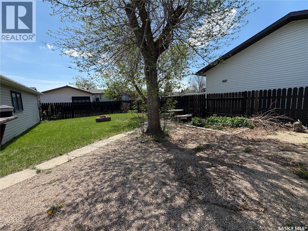
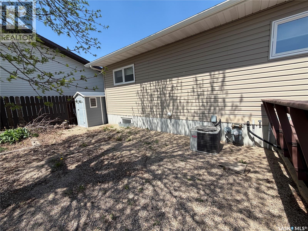
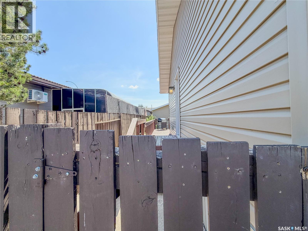
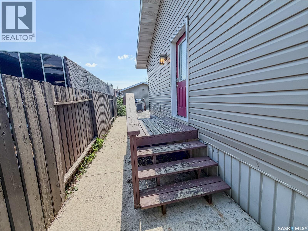
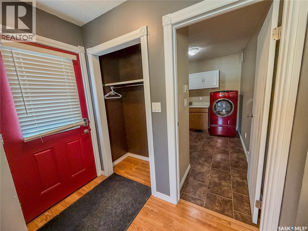
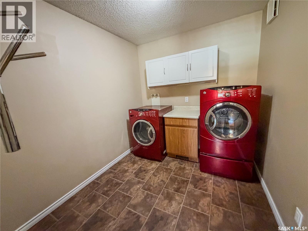
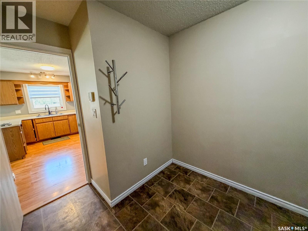
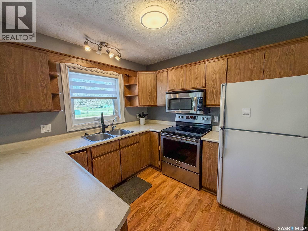
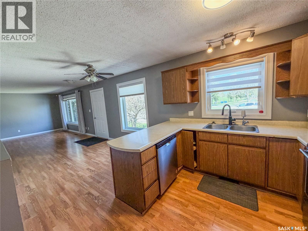
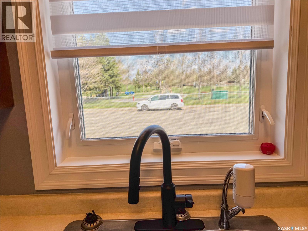
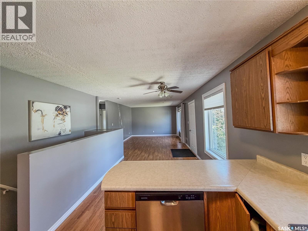
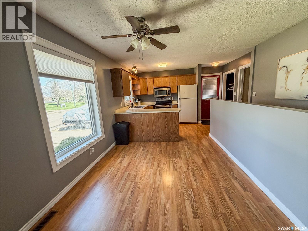
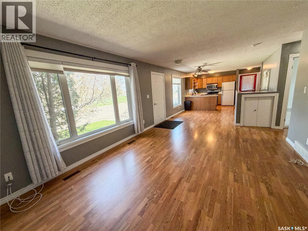
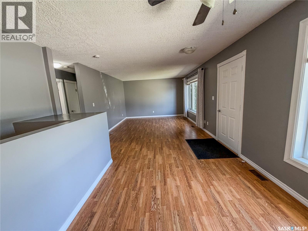
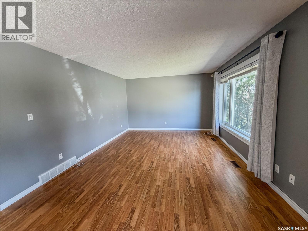
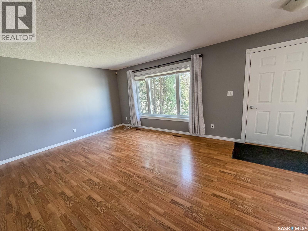
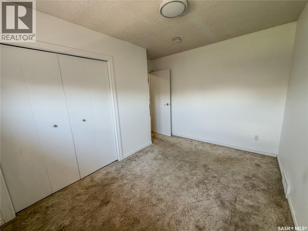
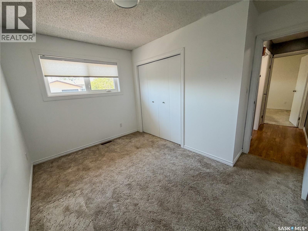
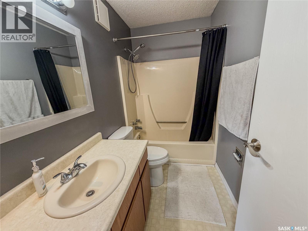
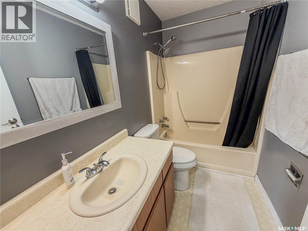
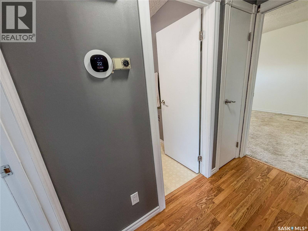
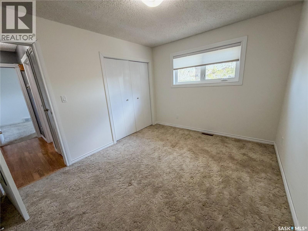
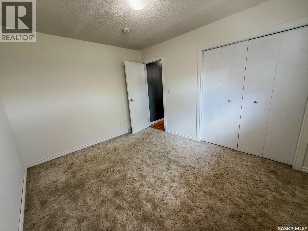
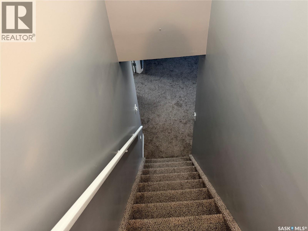
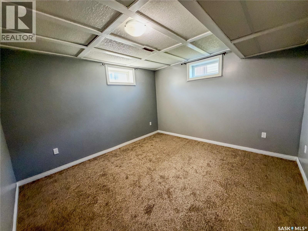
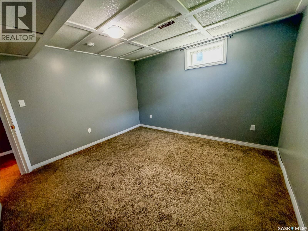
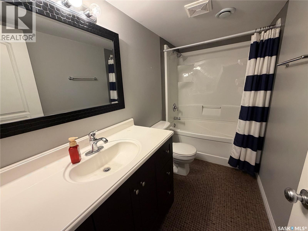
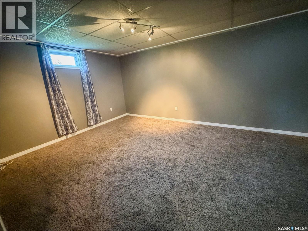
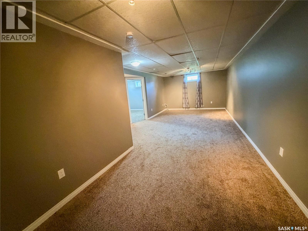
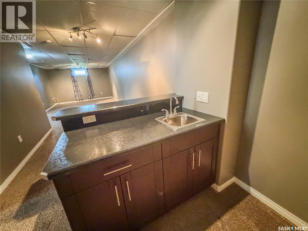
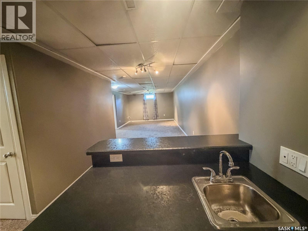
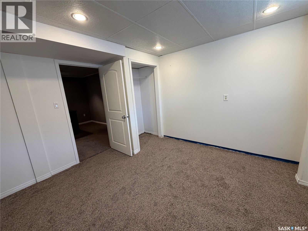
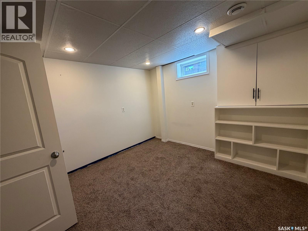
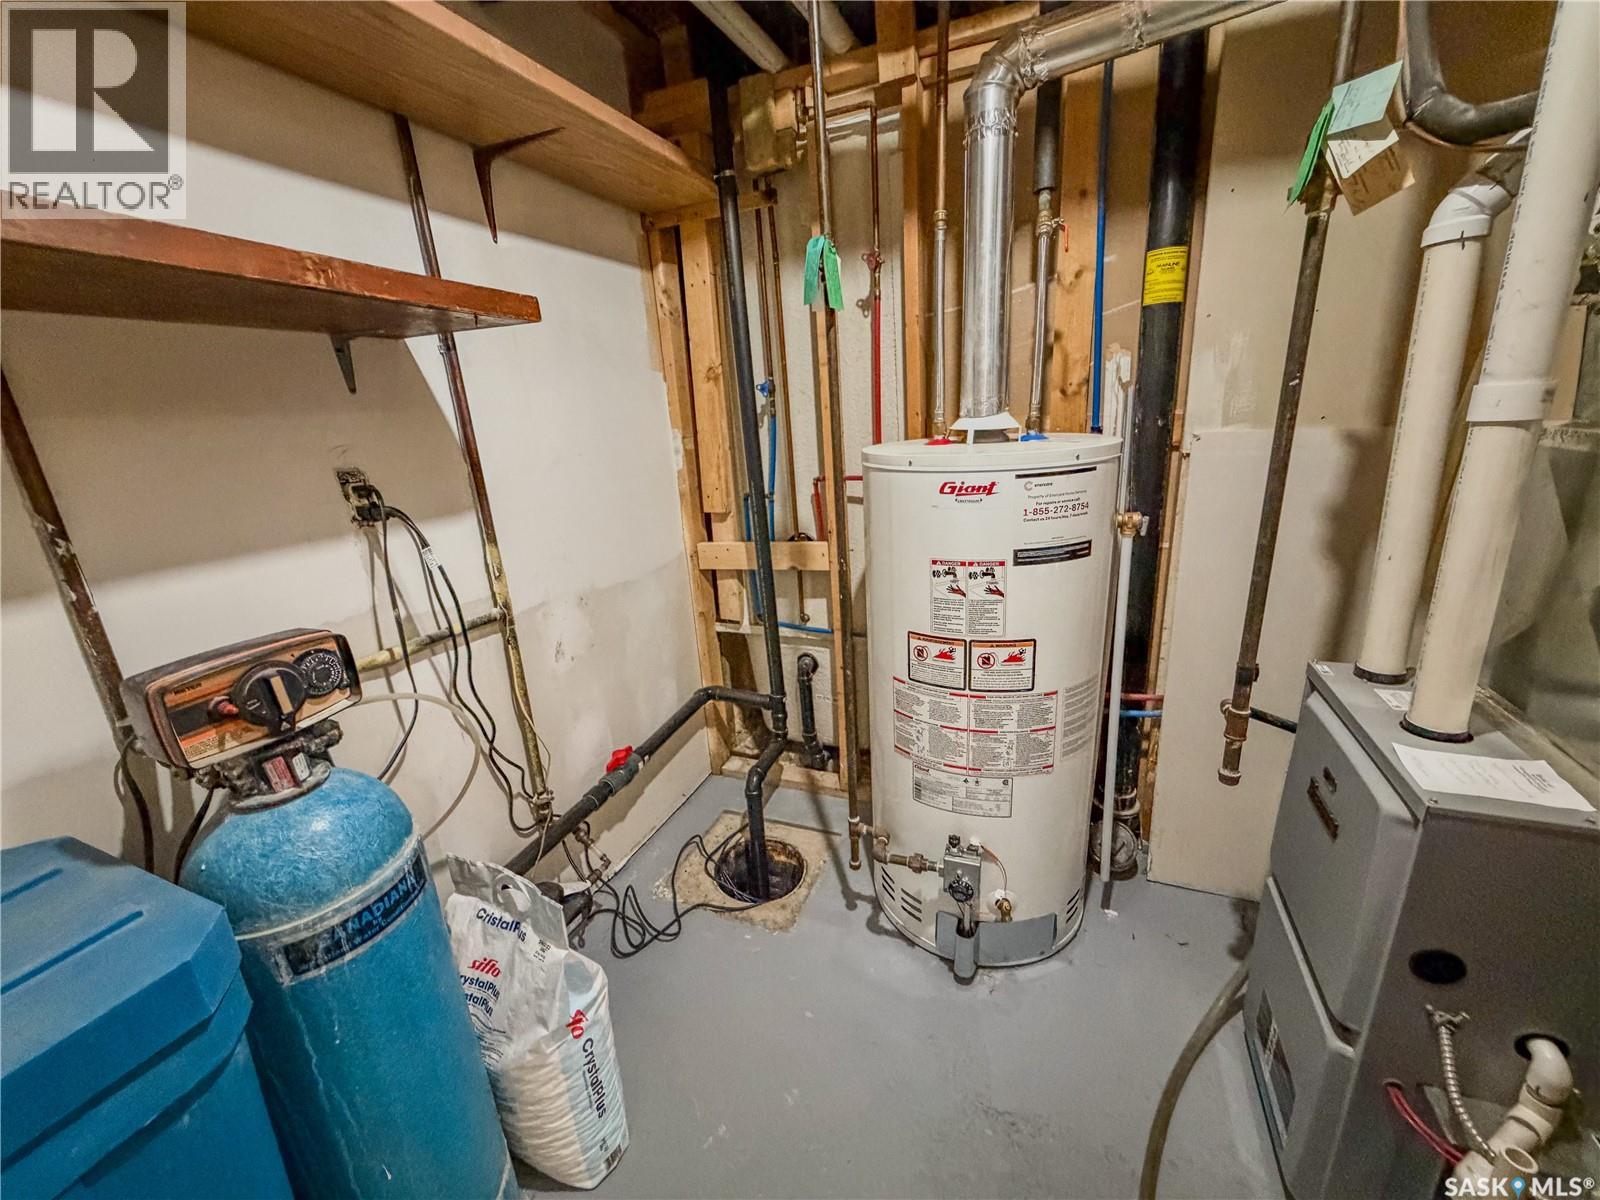
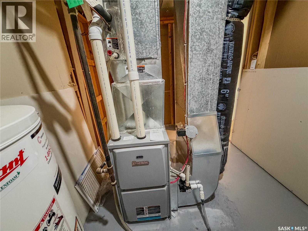
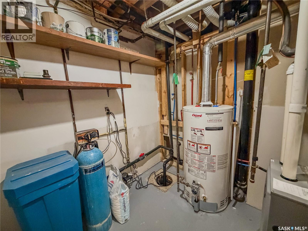
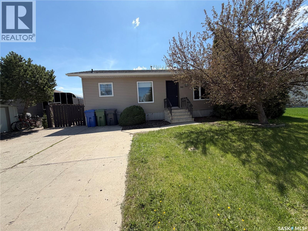

Location is important and this home built in 1986, is located directly across from the spray park at Weinmaster Park. Your family will thank you for buying such a great home where they can look out their front window and see when their friends are playing! Once they are done playing then they can head back to this beautiful home, have some drinks and snacks and enjoy their play time! If you can picture this then take a look at this fully finished 4 bedroom, 2 full bathroom property which features main floor laundry, two bedrooms on the main and an open concept kitchen, dining room and living room. The dining room and large living room offer plenty of space to host family and friends. Downstairs, the renovations are very nice with two large bedrooms, a full bathroom, a very large rec room, a wet bar and a super clean and organized utility room. Outside you will find a fully fenced private yard which is great for pets and small children. The large 16'x28' insulated garage includes an opener and access from the back lane. The backyard is perfect for entertaining with a large deck, a firepit, a beautiful stone sitting area and some landscaping. In the corner you will find a small garden shed as well. The house has had some updates along the way including a new furnace (2023), Gas hot water tank (2022), some updated appliances, fresh paint, PVC windows, doors, trim, basement updates and more... Weinmaster is a highly sought after area to buy a home for the professionals looking for a newer home or for families that want a great part of town to raise their children! Quick and convenient access to the outdoors, shopping and schools! Contact for a tour as fully finished homes are highly sought after and this one can also be a quick possession! (id:62517)
| MLS® Number | SK037551 |
| Property Type | Single Family |
| Features | Treed, Rectangular, Sump Pump |
| Structure | Deck |
| Bathroom Total | 2 |
| Bedrooms Total | 4 |
| Appliances | Washer, Refrigerator, Dishwasher, Dryer, Microwave, Window Coverings, Garage Door Opener Remote(s), Storage Shed, Stove |
| Architectural Style | Bungalow |
| Basement Development | Finished |
| Basement Type | Full (finished) |
| Constructed Date | 1986 |
| Construction Style Attachment | Detached |
| Cooling Type | Central Air Conditioning |
| Heating Fuel | Natural Gas |
| Heating Type | Forced Air |
| Stories Total | 1 |
| Size Interior | 988 Sqft |
| Type | House |
| Detached Garage | |
| Parking Space(s) | 4 |
| Acreage | No |
| Fence Type | Fence |
| Landscape Features | Lawn, Garden Area |
| Size Frontage | 50 Ft |
| Size Irregular | 0.13 |
| Size Total | 0.13 Ac |
| Size Total Text | 0.13 Ac |
| Level | Type | Length | Width | Dimensions |
|---|---|---|---|---|
| Basement | 4pc Bathroom | Measurements not available | ||
| Basement | Bedroom | 12 ft ,6 in | 12 ft ,6 in x Measurements not available | |
| Basement | Other | Measurements not available | ||
| Main Level | Foyer | Measurements not available | ||
| Main Level | Other | Measurements not available | ||
| Main Level | Kitchen | 9 ft | Measurements not available x 9 ft | |
| Main Level | Dining Room | Measurements not available | ||
| Main Level | Living Room | Measurements not available | ||
| Main Level | Bedroom | Measurements not available | ||
| Main Level | 4pc Bathroom | Measurements not available | ||
| Main Level | Primary Bedroom | Measurements not available |
https://www.realtor.ca/real-estate/29822817/80-morrison-drive-yorkton
Contact us for more information

Roxanne Mcnabb
Salesperson
(306) 359-1900

Carma Gramyk
Associate Broker
(306) 359-1900
No Favourites Found

The trademarks REALTOR®, REALTORS®, and the REALTOR® logo are controlled by The Canadian Real Estate Association (CREA) and identify real estate professionals who are members of CREA. The trademarks MLS®, Multiple Listing Service® and the associated logos are owned by The Canadian Real Estate Association (CREA) and identify the quality of services provided by real estate professionals who are members of CREA. The trademark DDF® is owned by The Canadian Real Estate Association (CREA) and identifies CREA's Data Distribution Facility (DDF®)