
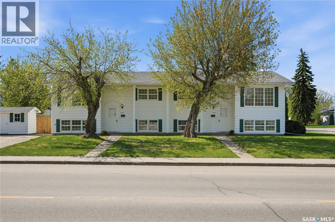
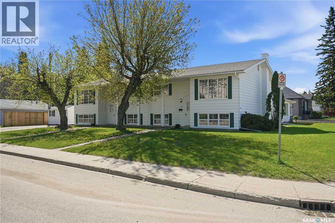
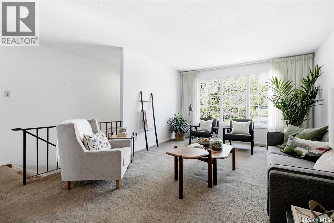
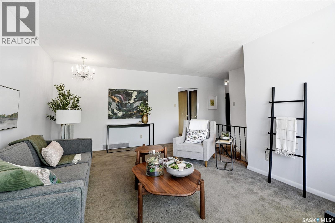
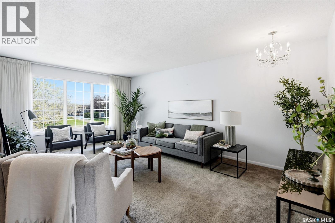
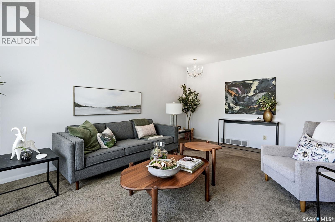
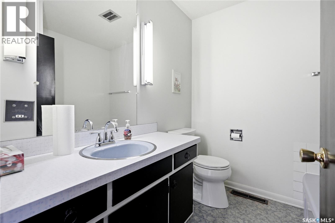
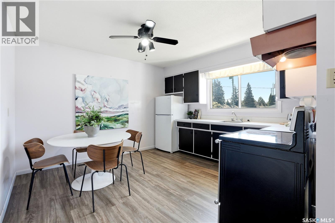
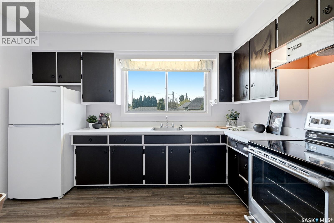
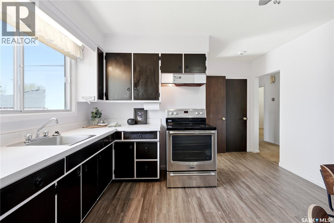
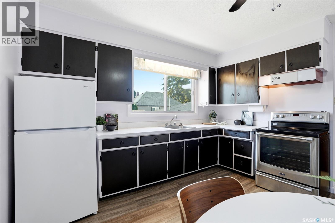
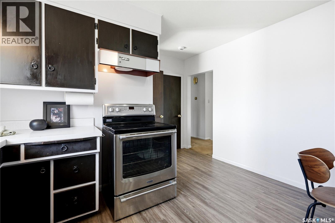
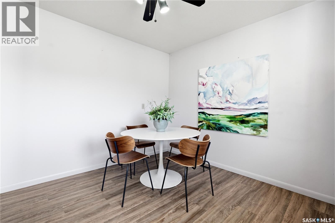
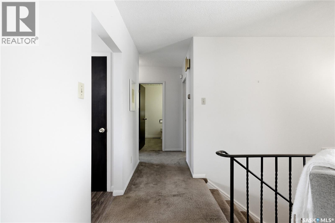
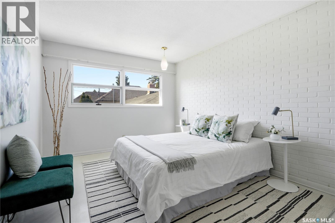
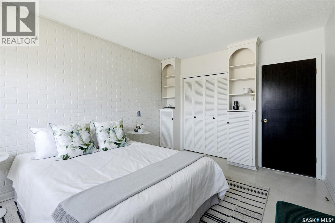
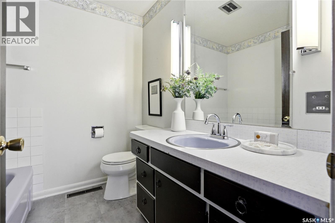
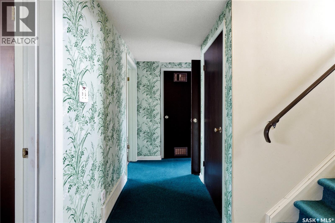
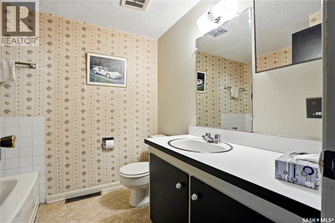
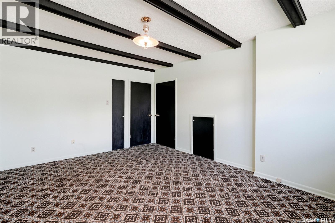
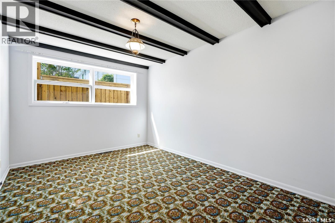
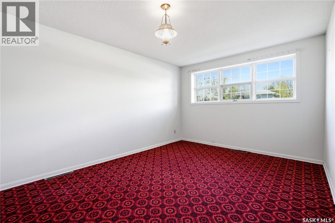
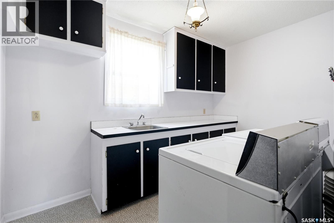
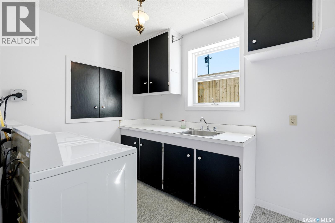
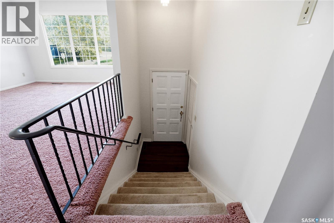
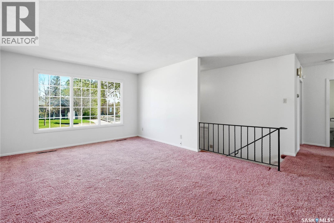
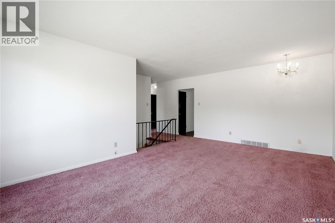
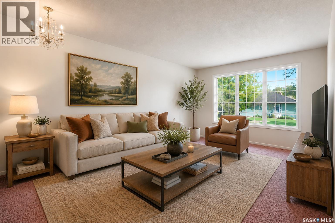
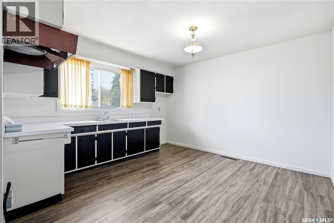
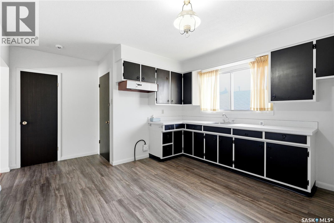
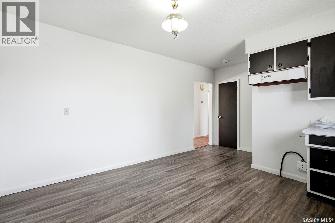
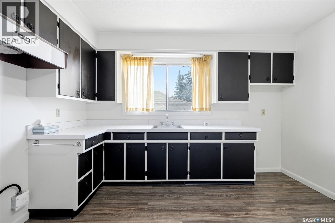
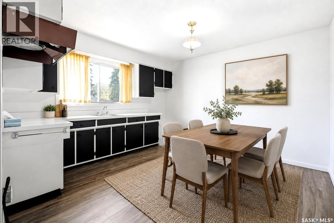
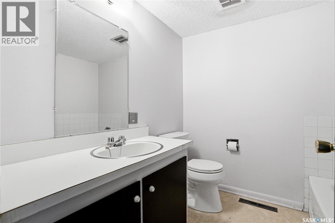
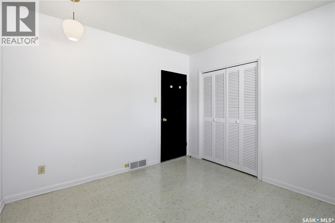
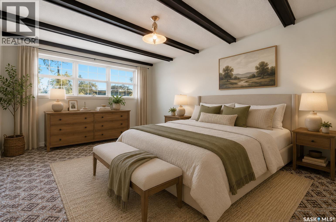
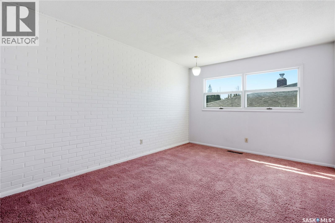
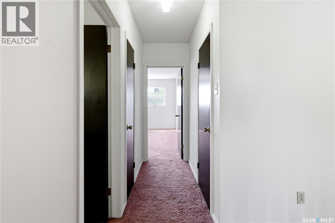
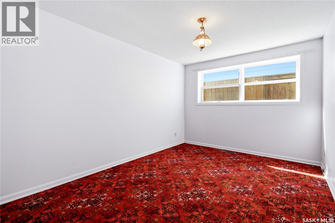
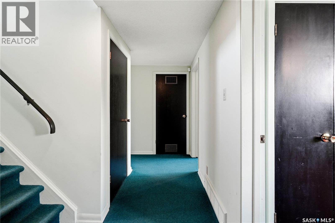
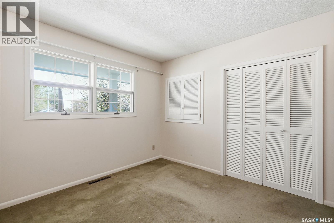
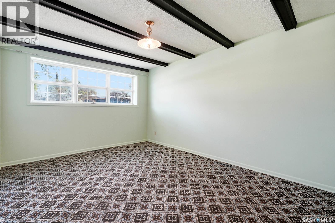
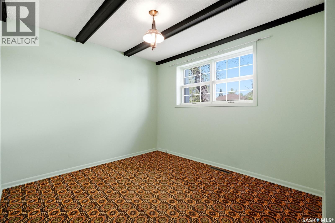
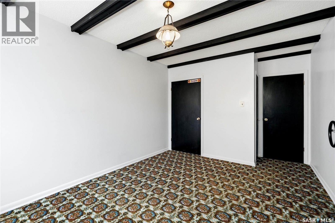
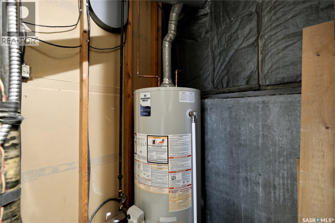
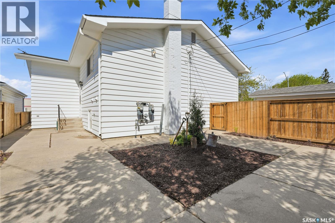
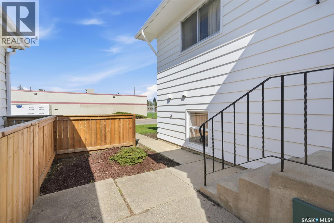
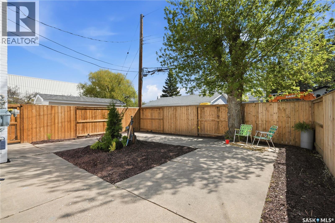
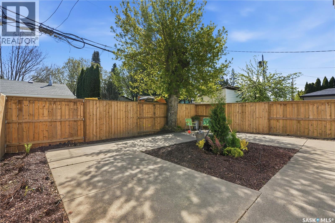
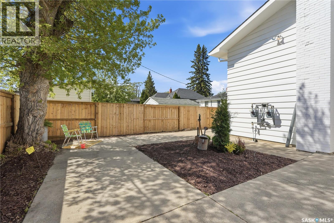
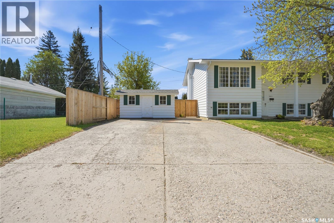
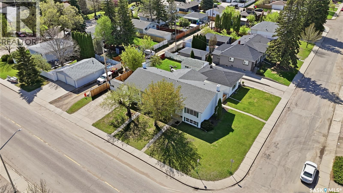
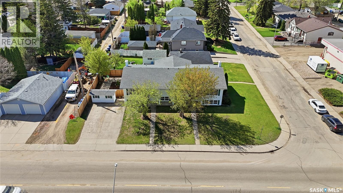
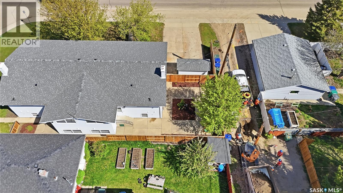
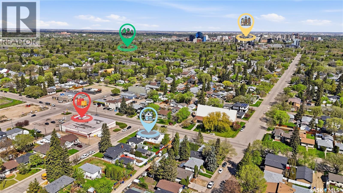
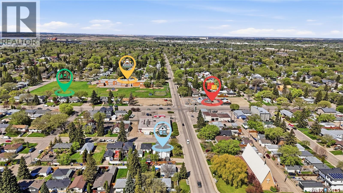
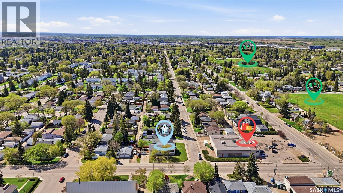
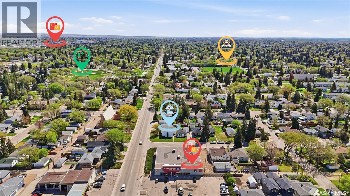
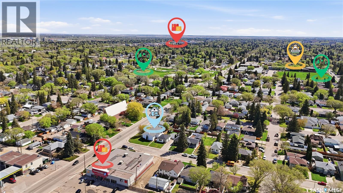

Welcome to this exceptional investment opportunity in one of Saskatoon's most established south-central neighborhoods. This solid bi-level duplex sits on a generous 55 x 108 ft lot on the corner of William Ave and Taylor St. in the sought after Queen Elizabeth community and offers 2024 sq. ft. above grade across two self-contained units. Each side features a bright, main living room anchored by a large north facing picture window, two good sized bedrooms, a spacious kitchen & dining space as well as a 3pc bathroom. The fully finished lower level, with separate entry, expands the living space dramatically, adding 3 additional bedrooms, a dedicated laundry & storage room as well as ample closet space. Each side has a total of 5 bedrooms & 2 bathrooms to accommodate large families. The exterior new paint is a classic white accented by dark green shutters. The house is framed by mature trees that deliver genuine curb appeal, while the lawn & wide corner lot make a strong first impression. A large utility shed provides practical outdoor storage. Recent upgrades include new exterior paint, new fence, some new vinyl plank flooring & one water heater. This lovely property is only steps away from Queen Elizabeth School (k-8), Aden Bowman Collegiate (9-12) and Lathey Pool. It is only minutes to 8th Street commercial corridor, and close to neighborhood parks & public library. The independent upper & lower configuration of the home makes it a natural candidate for buyers to explore future four-unit conversion, subject to City approval. This is a rare opportunity to acquire a full duplex on a single mature titled lot, in a high-demand Saskatoon area. Don't miss out, call today to book your private showing. As per the Seller’s direction, all offers will be presented on 06/01/2026 5:30PM. (id:62517)
10:00 am
Ends at:11:30 am
All welcome including realtors & their clients. Feel free to send your buyers.
2:00 pm
Ends at:4:00 pm
All welcome including realtors & their clients. Feel free to send your buyers.
| MLS® Number | SK037457 |
| Property Type | Single Family |
| Neigbourhood | Queen Elizabeth |
| Features | Treed, Corner Site, Lane, Rectangular |
| Structure | Patio(s) |
| Bathroom Total | 4 |
| Bedrooms Total | 10 |
| Appliances | Refrigerator, Dryer, Microwave, Alarm System, Humidifier, Window Coverings, Storage Shed, Stove |
| Architectural Style | Bi-level |
| Basement Development | Finished |
| Basement Type | Full (finished) |
| Constructed Date | 1964 |
| Construction Style Attachment | Attached |
| Fire Protection | Alarm System |
| Heating Fuel | Natural Gas |
| Heating Type | Forced Air |
| Size Interior | 2,024 Sqft |
| Type | Duplex |
| Parking Space(s) | 2 |
| Acreage | No |
| Fence Type | Fence |
| Landscape Features | Lawn, Garden Area |
| Size Frontage | 55 Ft |
| Size Irregular | 55x108 |
| Size Total Text | 55x108 |
| Level | Type | Length | Width | Dimensions |
|---|---|---|---|---|
| Basement | Bedroom | 13 ft ,3 in | 9 ft ,10 in | 13 ft ,3 in x 9 ft ,10 in |
| Basement | Bedroom | 12 ft ,11 in | 9 ft ,8 in | 12 ft ,11 in x 9 ft ,8 in |
| Basement | Bedroom | 15 ft ,9 in | 11 ft ,8 in | 15 ft ,9 in x 11 ft ,8 in |
| Basement | Laundry Room | 9 ft ,9 in | 7 ft ,4 in | 9 ft ,9 in x 7 ft ,4 in |
| Basement | Other | 8 ft ,2 in | 6 ft ,6 in | 8 ft ,2 in x 6 ft ,6 in |
| Basement | 3pc Bathroom | 7 ft ,4 in | 6 ft ,9 in | 7 ft ,4 in x 6 ft ,9 in |
| Basement | Bedroom | 13 ft ,6 in | 10 ft | 13 ft ,6 in x 10 ft |
| Basement | Bedroom | 10 ft ,4 in | 9 ft ,7 in | 10 ft ,4 in x 9 ft ,7 in |
| Basement | Bedroom | 15 ft ,10 in | 11 ft ,7 in | 15 ft ,10 in x 11 ft ,7 in |
| Basement | Laundry Room | 11 ft ,5 in | 7 ft ,4 in | 11 ft ,5 in x 7 ft ,4 in |
| Basement | Other | 6 ft ,6 in | 8 ft | 6 ft ,6 in x 8 ft |
| Basement | 3pc Bathroom | 7 ft ,5 in | 6 ft ,9 in | 7 ft ,5 in x 6 ft ,9 in |
| Main Level | Kitchen/dining Room | 12 ft ,9 in | 11 ft ,10 in | 12 ft ,9 in x 11 ft ,10 in |
| Main Level | Living Room | 18 ft ,8 in | 12 ft ,11 in | 18 ft ,8 in x 12 ft ,11 in |
| Main Level | 3pc Bathroom | 7 ft | 7 ft | 7 ft x 7 ft |
| Main Level | Bedroom | 10 ft ,8 in | 10 ft ,7 in | 10 ft ,8 in x 10 ft ,7 in |
| Main Level | Bedroom | 14 ft | 10 ft ,7 in | 14 ft x 10 ft ,7 in |
| Main Level | Kitchen/dining Room | 12 ft ,3 in | 12 ft | 12 ft ,3 in x 12 ft |
| Main Level | Living Room | 18 ft ,8 in | 12 ft ,3 in | 18 ft ,8 in x 12 ft ,3 in |
| Main Level | 3pc Bathroom | 7 ft | 7 ft | 7 ft x 7 ft |
| Main Level | Bedroom | 14 ft ,4 in | 10 ft ,9 in | 14 ft ,4 in x 10 ft ,9 in |
| Main Level | Bedroom | 10 ft ,7 in | 10 ft ,4 in | 10 ft ,7 in x 10 ft ,4 in |
https://www.realtor.ca/real-estate/29822010/1901-william-avenue-saskatoon-queen-elizabeth
Contact us for more information

Janet Munro
Salesperson
(306) 653-8222
(306) 242-5503
No Favourites Found

The trademarks REALTOR®, REALTORS®, and the REALTOR® logo are controlled by The Canadian Real Estate Association (CREA) and identify real estate professionals who are members of CREA. The trademarks MLS®, Multiple Listing Service® and the associated logos are owned by The Canadian Real Estate Association (CREA) and identify the quality of services provided by real estate professionals who are members of CREA. The trademark DDF® is owned by The Canadian Real Estate Association (CREA) and identifies CREA's Data Distribution Facility (DDF®)