
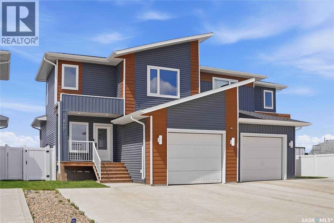
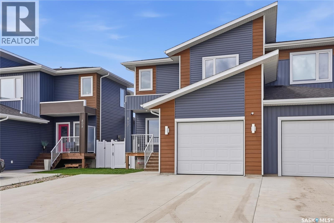
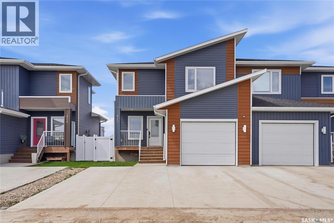
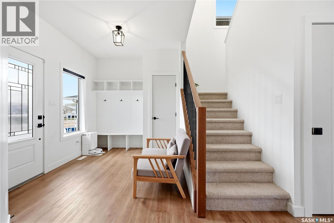
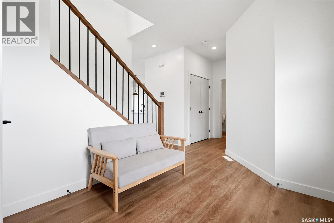
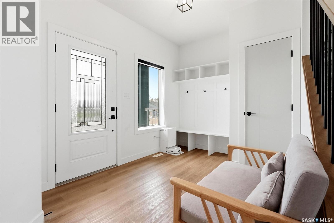
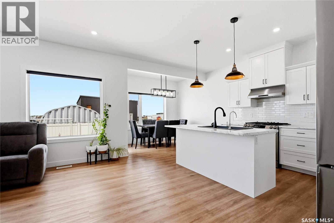
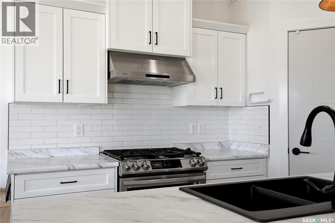
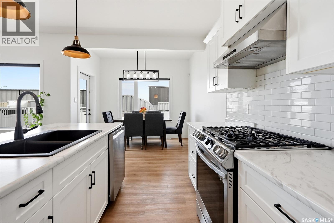
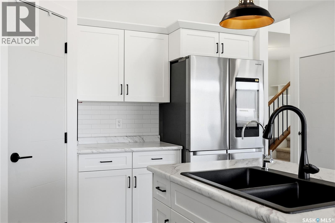
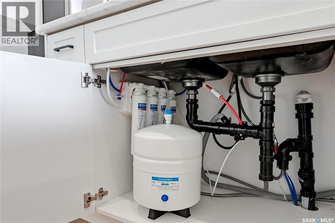
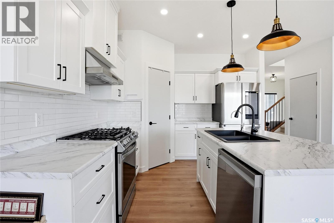
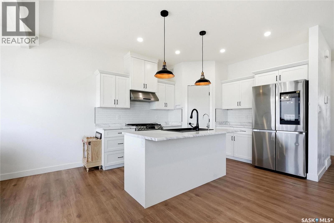
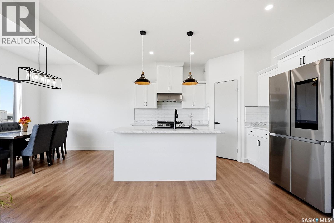
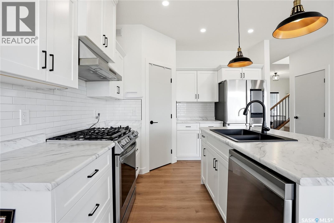
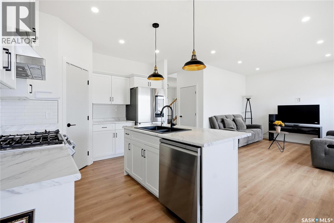
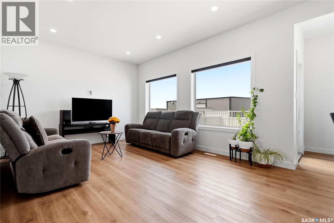
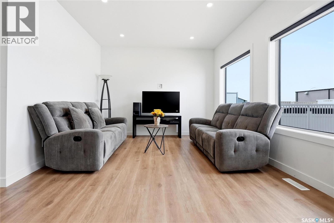
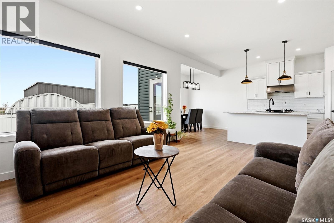
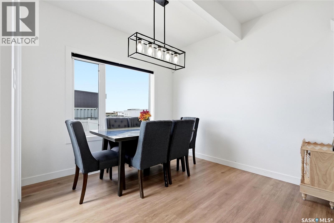
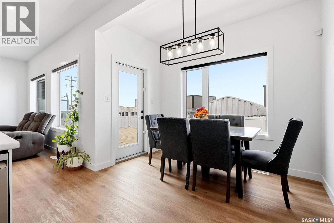
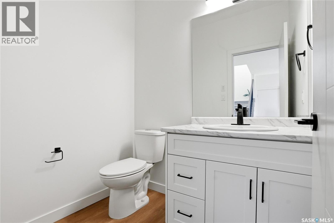
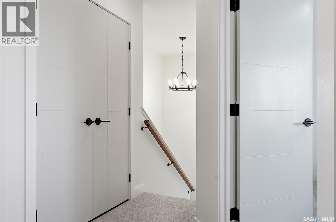
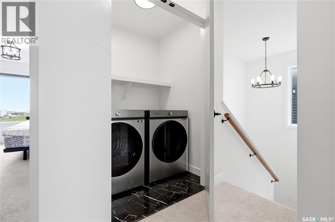
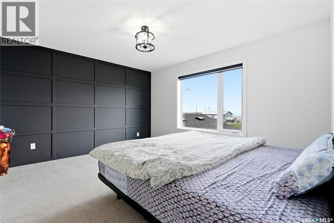
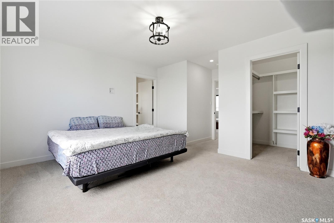
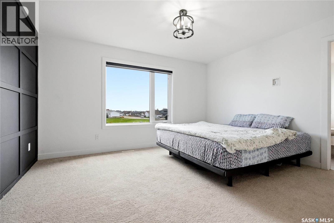
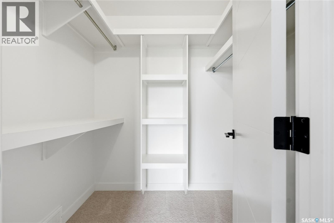
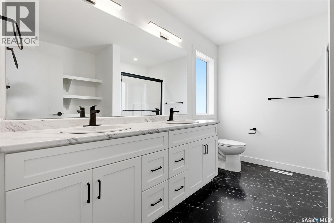
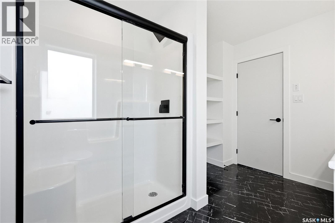
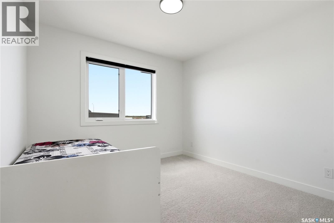
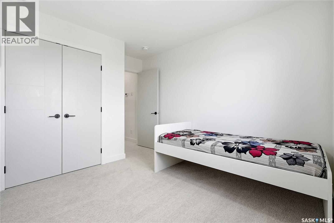
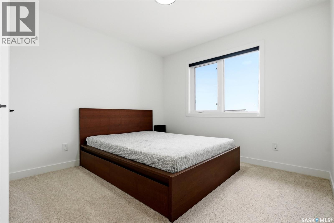
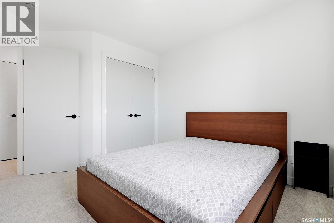
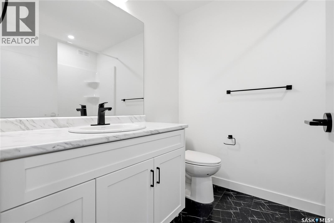
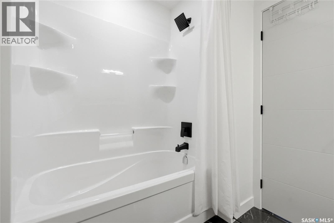
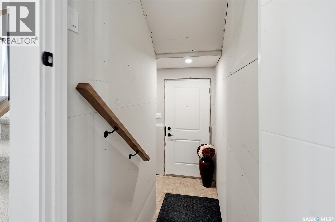
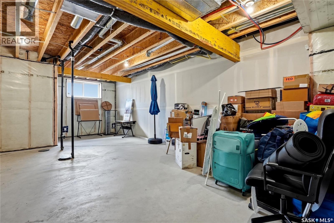
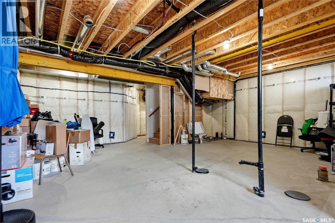
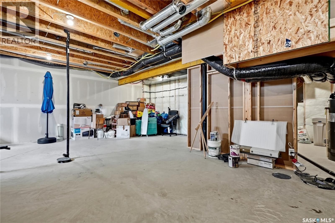
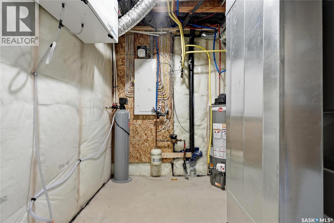
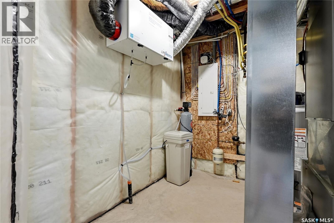
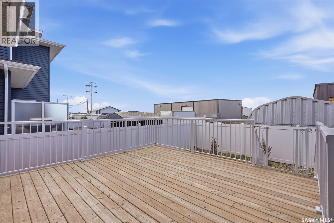
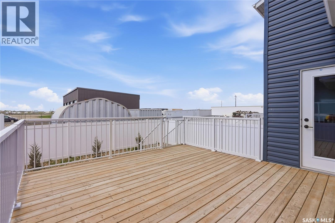
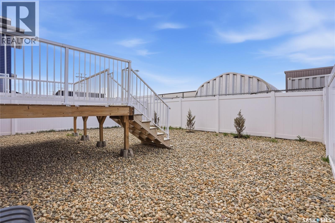
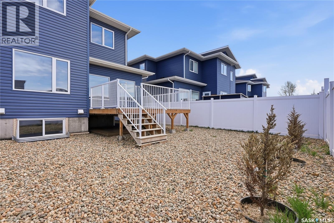
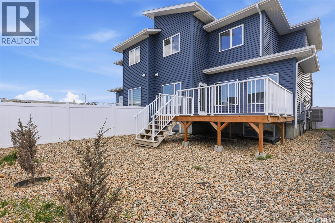
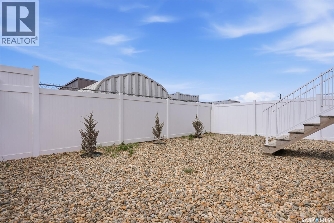
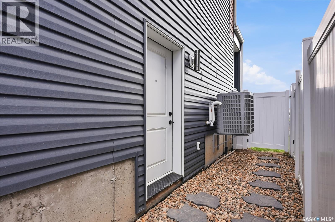
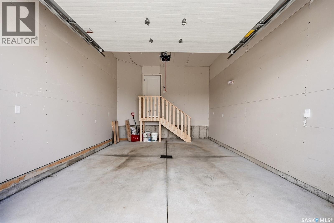
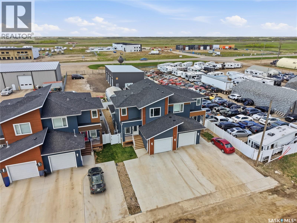
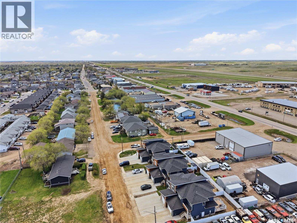
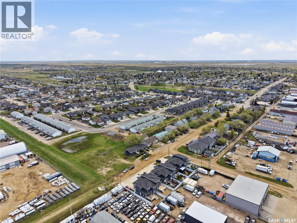
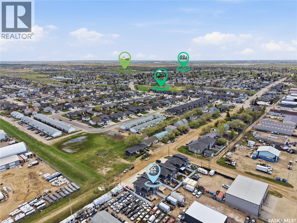
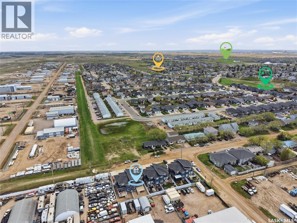
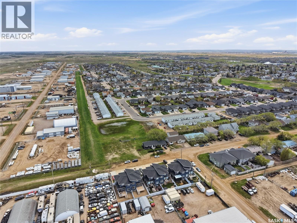
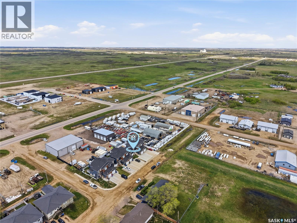
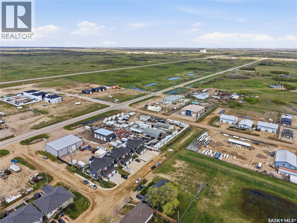
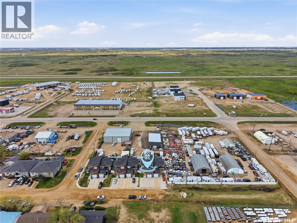
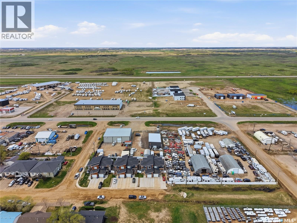
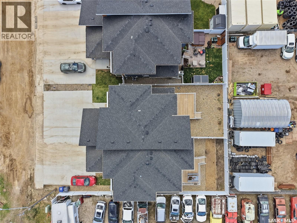
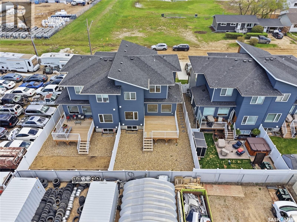

Welcome to 812 1st Ave North in Martensville! Built in 2023, this beautiful half duplex offers the perfect blend of comfort, style, and functionality with modern finishes and a thoughtfully designed layout. Featuring 3 bedrooms, 2.5 bathrooms, and numerous desirable features, this home is sure to impress. As you approach the home, you'll appreciate the covered front porch and oversized front driveway measuring approximately 28'5" x 30'1", providing ample off-street parking that is rarely found with this style of property. Step inside to an inviting foyer that leads into the bright open-concept main floor. The spacious living area is filled with natural light from the large windows, creating a warm and welcoming atmosphere. The kitchen is thoughtfully designed with quality finishes, sufficient cabinetry, generous counter space, a convenient corner pantry, and upgraded appliances including a gas stove and an over-the-range hood fan vented to the exterior. Adjacent to the kitchen, the dining area provides direct access to the deck, making it ideal for entertaining and everyday living. The spacious deck measures approximately 14'9" x 14'9" and features a natural gas BBQ hookup, providing the perfect space to enjoy outdoor gatherings throughout the summer months. Upstairs, you'll find a spacious primary bedroom complete with a well-appointed 4-piece ensuite, along with two additional bedrooms and another full bathroom. The convenience of second-floor laundry adds extra practicality to everyday living. One of the standout features of this property is the separate side entrance, offering excellent potential for future basement development. Conveniently located close to schools, parks, shopping, and other amenities, this home presents an excellent opportunity for families, first-time buyers, or investors alike. Contact your REALTOR® today to arrange a private viewing. As per the Seller’s direction, all offers will be presented on 06/02/2026 5:00PM. (id:62517)
| MLS® Number | SK037456 |
| Property Type | Single Family |
| Features | Rectangular, Double Width Or More Driveway, Sump Pump |
| Bathroom Total | 3 |
| Bedrooms Total | 3 |
| Appliances | Washer, Refrigerator, Dishwasher, Dryer, Window Coverings, Garage Door Opener Remote(s), Hood Fan, Stove |
| Architectural Style | 2 Level |
| Basement Development | Unfinished |
| Basement Type | Full (unfinished) |
| Constructed Date | 2023 |
| Construction Style Attachment | Semi-detached |
| Cooling Type | Central Air Conditioning |
| Heating Fuel | Natural Gas |
| Heating Type | Forced Air |
| Stories Total | 2 |
| Size Interior | 1,588 Sqft |
| Attached Garage | |
| Parking Space(s) | 4 |
| Acreage | No |
| Fence Type | Fence |
| Landscape Features | Lawn |
| Size Frontage | 31 Ft |
| Size Irregular | 3069.00 |
| Size Total | 3069 Sqft |
| Size Total Text | 3069 Sqft |
| Level | Type | Length | Width | Dimensions |
|---|---|---|---|---|
| Second Level | Primary Bedroom | 13' 1" x 12' 0" | ||
| Second Level | 4pc Ensuite Bath | 10' 8" x 8' 3" | ||
| Second Level | Bedroom | 10' 0" x 10' 4" | ||
| Second Level | Bedroom | 9' 10" x 10' 1" | ||
| Second Level | 4pc Bathroom | Measurements not available | ||
| Main Level | Foyer | 8' 3" x 10' 5" | ||
| Main Level | Living Room | 15' x 11' 10" | ||
| Main Level | Kitchen | 11' 8" x 10' 8" | ||
| Main Level | Dining Room | 10' x 10' 1" | ||
| Main Level | 2pc Bathroom | Measurements not available |
https://www.realtor.ca/real-estate/29822366/812-1st-avenue-n-martensville
Contact us for more information

Umang Gajjar
Salesperson
(306) 373-7520
(306) 373-8722
rexsaskatoon.com/
No Favourites Found

The trademarks REALTOR®, REALTORS®, and the REALTOR® logo are controlled by The Canadian Real Estate Association (CREA) and identify real estate professionals who are members of CREA. The trademarks MLS®, Multiple Listing Service® and the associated logos are owned by The Canadian Real Estate Association (CREA) and identify the quality of services provided by real estate professionals who are members of CREA. The trademark DDF® is owned by The Canadian Real Estate Association (CREA) and identifies CREA's Data Distribution Facility (DDF®)