
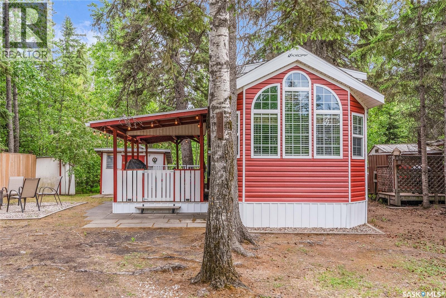
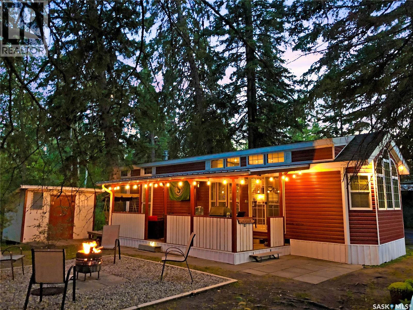
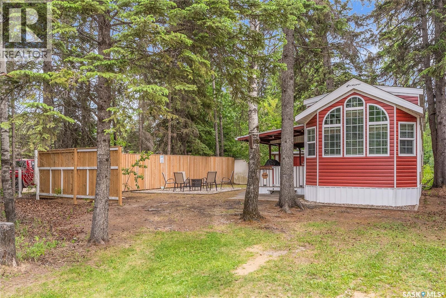
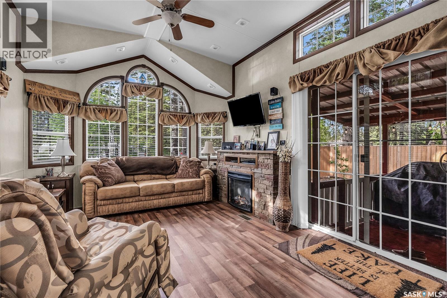
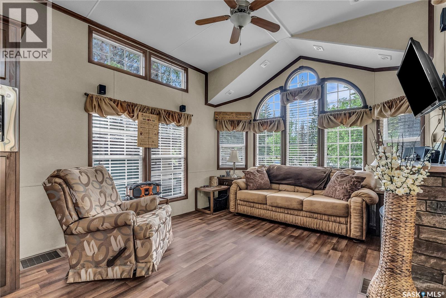
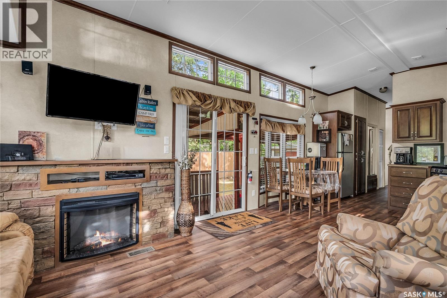
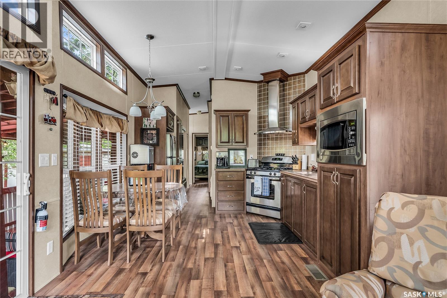
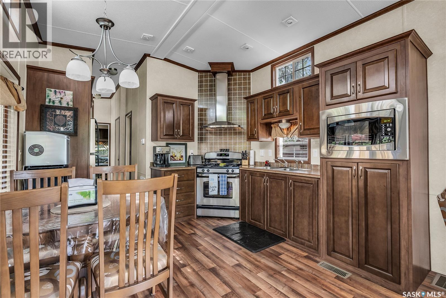
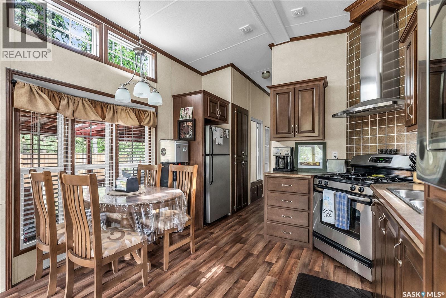
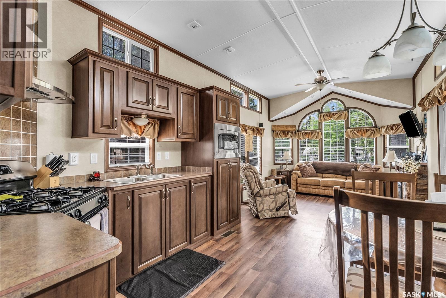
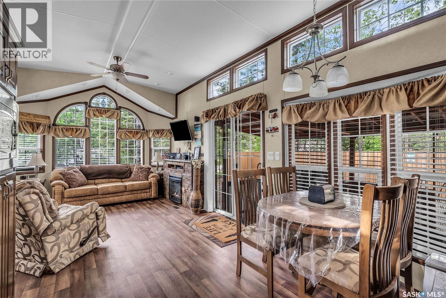
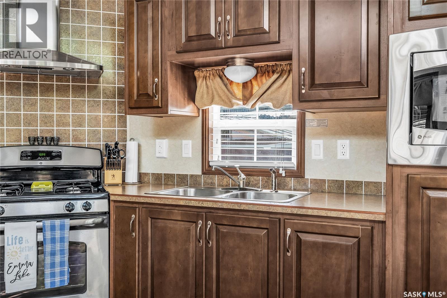
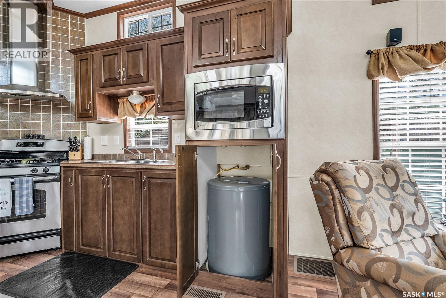
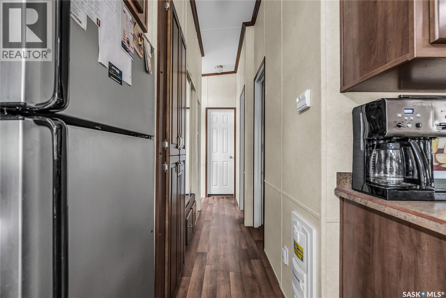
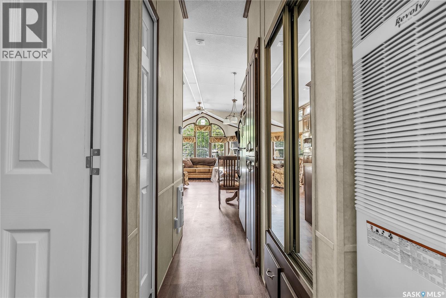
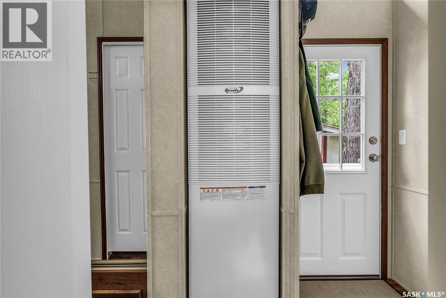
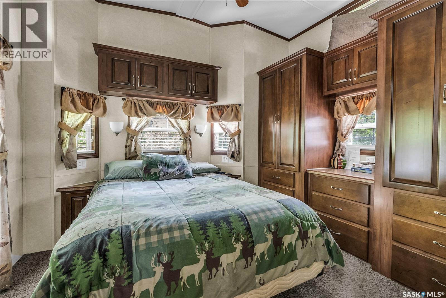
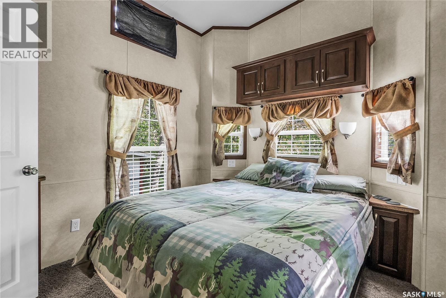
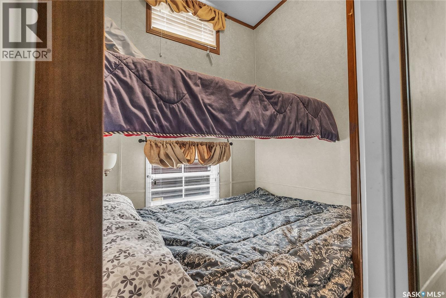
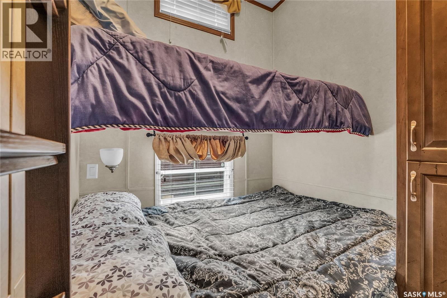
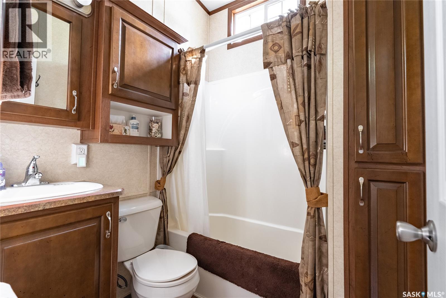
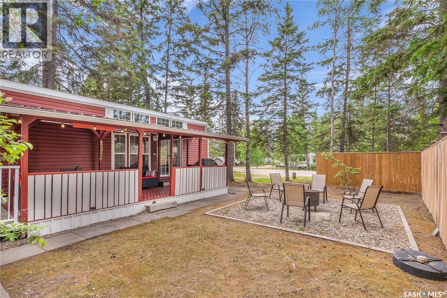
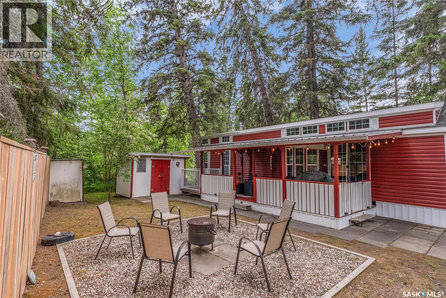
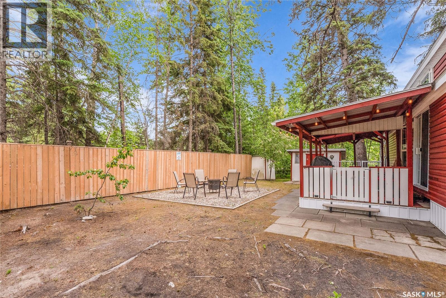
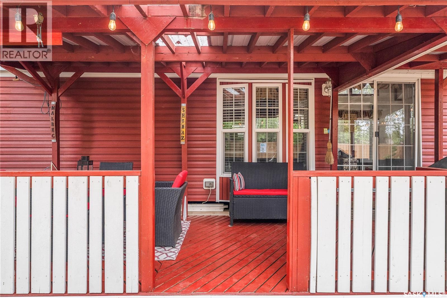
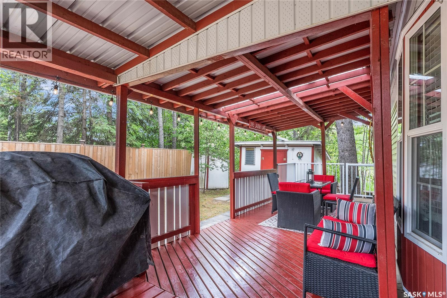
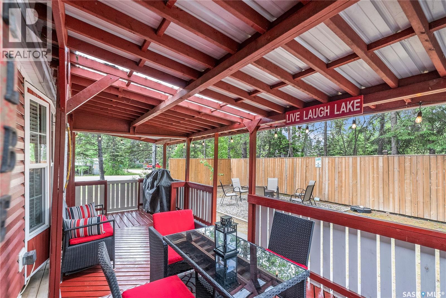
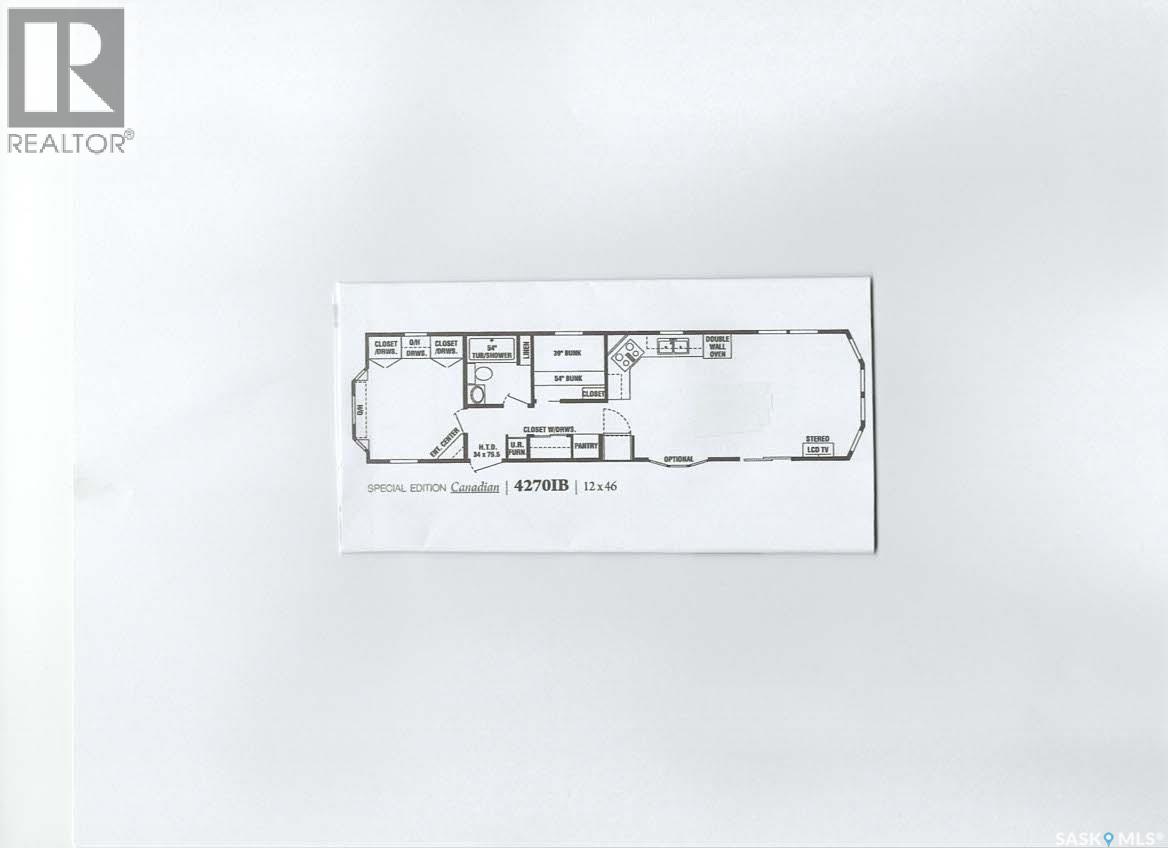

Welcome to B3 Sunnyside Trailer Court, situated in the desirable Sunnyside subdivision at beautiful Emma Lake. This Kroft Special Park Model trailer offers a cozy, cabin-like feel with all the comforts of home. Measuring 12' x 46' with soaring 10' vaulted ceilings and upper-row windows, the interior is bright and airy, filled with natural light. The open-concept living room, dining area, and kitchen flow seamlessly together, creating a welcoming space for family and guests alike. Enjoy views of the large, private yard from the dining area. The outdoor space features crushed rock firepit area, privacy wood fencing, mature trees, a storage shed, woodshed, and parking for three vehicles. Inside, the living room includes an electric fireplace, flatscreen TV with surround sound, hide-a-bed sofa, recliner, and end tables. The dining area features a solid wood table and chairs with patio doors that open directly to the 9' X 21' covered deck. The kitchen boasts solid wood cabinetry, a dual sink, stainless steel fridge, propane range, external exhaust hood fan, built-in microwave, and plenty of cabinetry storage space. Down the hall, you’ll find a mirrored closet, a secondary bedroom with bunk beds (double and a single) and closet storage, and a full 4-piece bathroom with built-in vanity storage. The primary bedroom at the rear of the unit features a queen bed, dual built-in closets, end tables, and plenty of drawer space for clothes and linens. Additional features include: 2nd exterior man door with deck access, 2 ceiling fans, Central air conditioning, Full-size propane furnace, 23-gallon electric hot water heater, central vac, White 2” blind package, SaskPower pedestal for electricity Just a short walk to local amenities, and 3 blocks to the renowned Sunnyside Beach—Emma Lake’s largest and most popular beach—this original-owner property offers comfort, space, and a prime location to enjoy lake life at its best. Resort operates late May to Sept. Security cameras on-site. (id:62517)
| MLS® Number | SK037539 |
| Property Type | Single Family |
| Neigbourhood | Emma Lake |
| Features | Treed, Irregular Lot Size, Recreational |
| Structure | Deck |
| Water Front Name | Emma Lake |
| Bathroom Total | 1 |
| Bedrooms Total | 2 |
| Appliances | Refrigerator, Dryer, Microwave, Window Coverings, Hood Fan, Storage Shed, Stove |
| Architectural Style | Mobile Home |
| Constructed Date | 2013 |
| Cooling Type | Central Air Conditioning |
| Fireplace Fuel | Electric |
| Fireplace Present | Yes |
| Fireplace Type | Conventional |
| Heating Fuel | Propane |
| Heating Type | Forced Air |
| Size Interior | 552 Sqft |
| Type | Mobile Home |
| Gravel | |
| Parking Space(s) | 3 |
| Acreage | No |
| Size Frontage | 48 Ft |
| Size Irregular | 0.00 |
| Size Total | 0.00 |
| Size Total Text | 0.00 |
| Level | Type | Length | Width | Dimensions |
|---|---|---|---|---|
| Main Level | Kitchen/dining Room | 11 ft | 11 ft ,4 in | 11 ft x 11 ft ,4 in |
| Main Level | Primary Bedroom | 9 ft ,7 in | 11 ft ,4 in | 9 ft ,7 in x 11 ft ,4 in |
| Main Level | 4pc Bathroom | X x X | ||
| Main Level | Bedroom | 6 ft ,4 in | 6 ft | 6 ft ,4 in x 6 ft |
| Main Level | Living Room | 11 ft | 11 ft ,4 in | 11 ft x 11 ft ,4 in |
Contact us for more information

Mark Larson
Salesperson
(306) 652-2882
No Favourites Found

The trademarks REALTOR®, REALTORS®, and the REALTOR® logo are controlled by The Canadian Real Estate Association (CREA) and identify real estate professionals who are members of CREA. The trademarks MLS®, Multiple Listing Service® and the associated logos are owned by The Canadian Real Estate Association (CREA) and identify the quality of services provided by real estate professionals who are members of CREA. The trademark DDF® is owned by The Canadian Real Estate Association (CREA) and identifies CREA's Data Distribution Facility (DDF®)