

Maintenance,
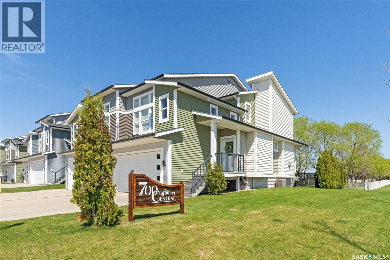
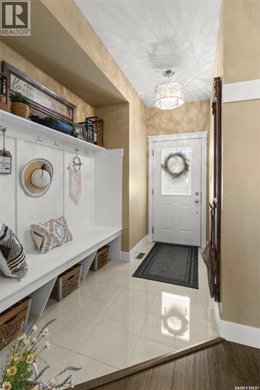
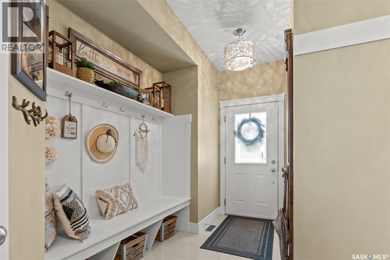
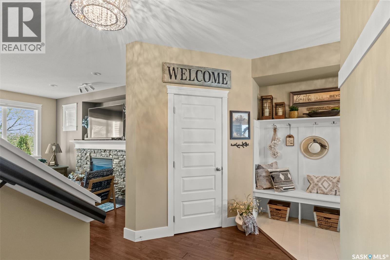
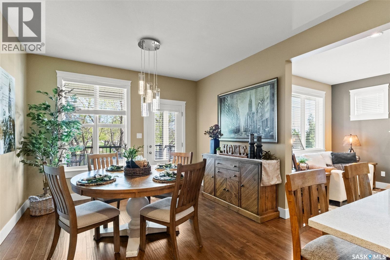
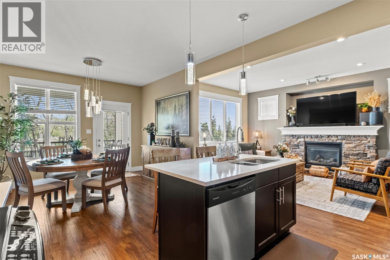
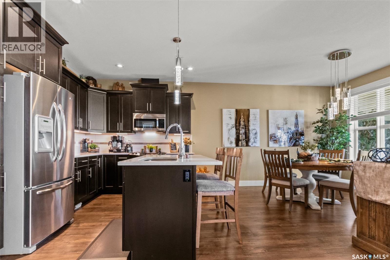
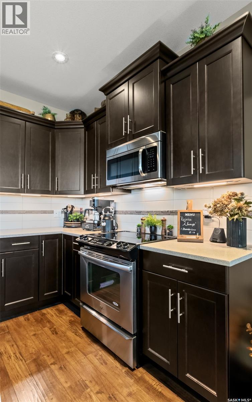
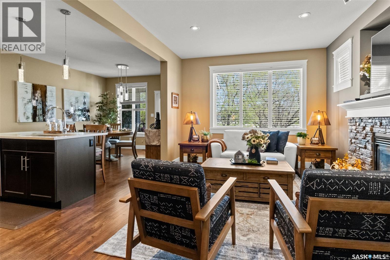
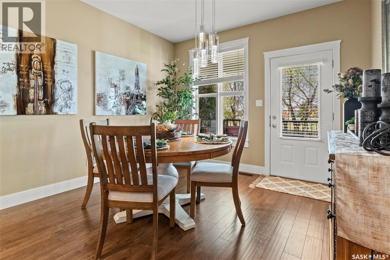
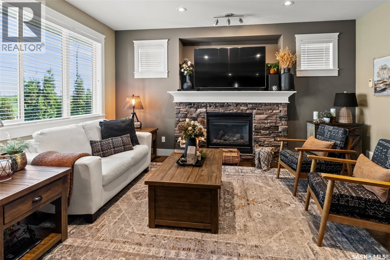
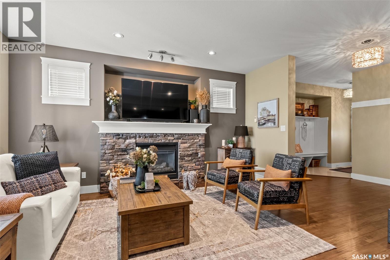
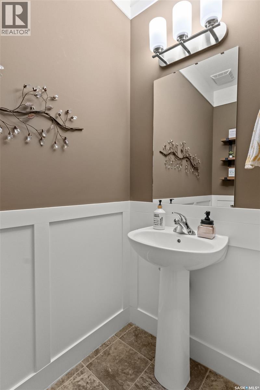
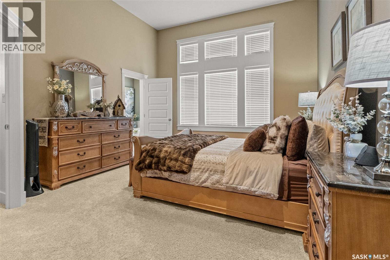
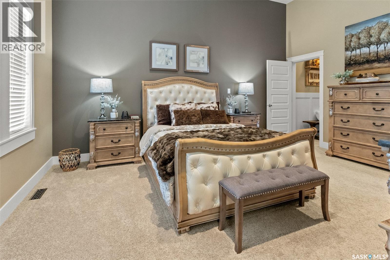
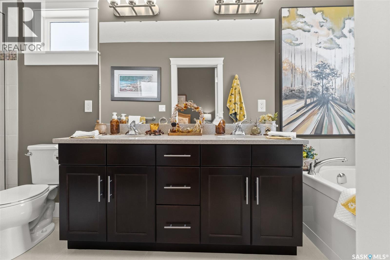
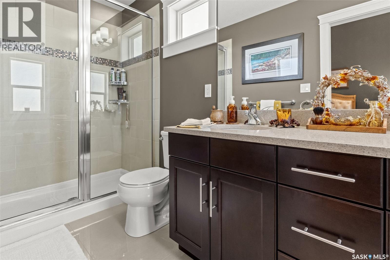
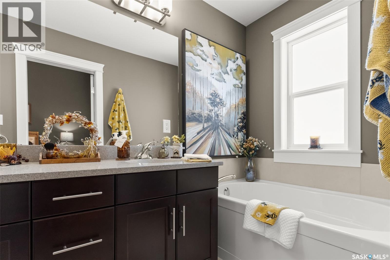
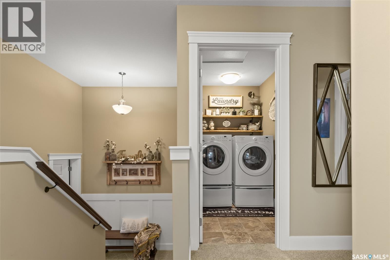
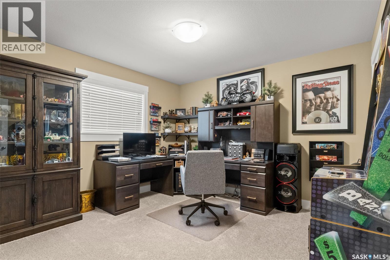
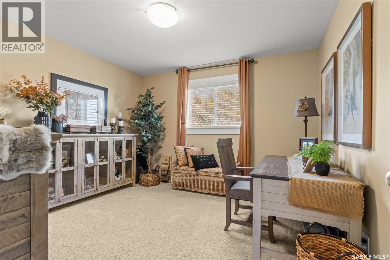
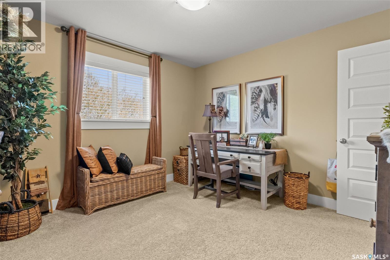
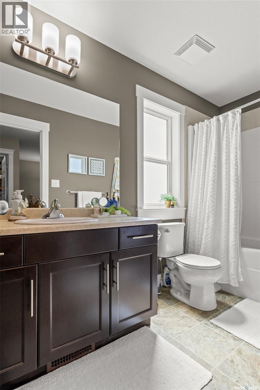
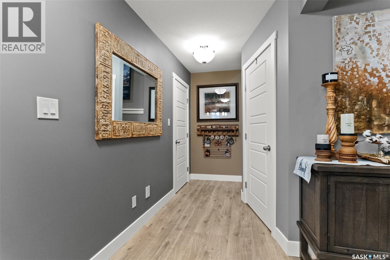
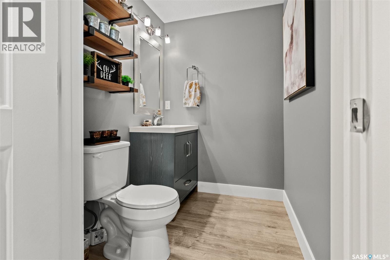
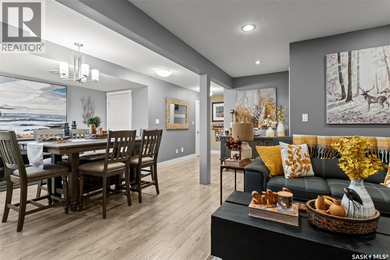
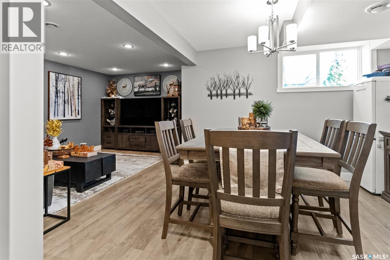
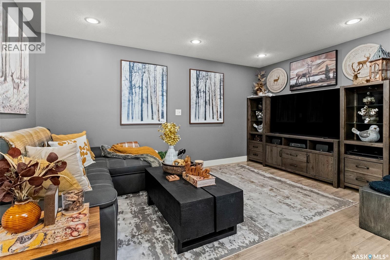
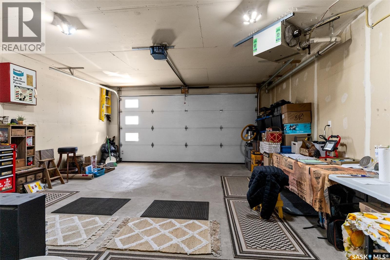
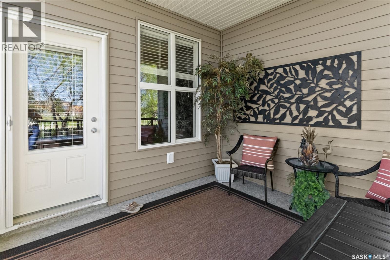
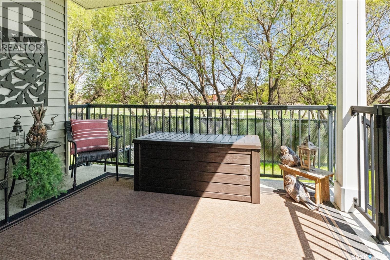
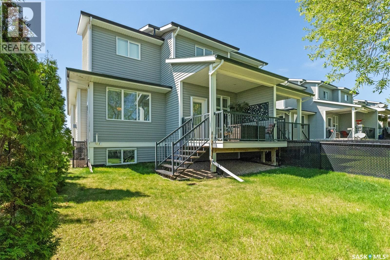
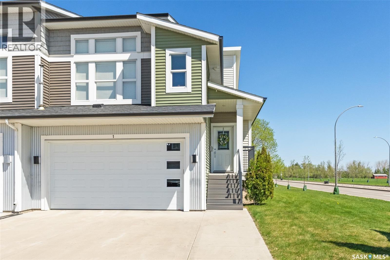
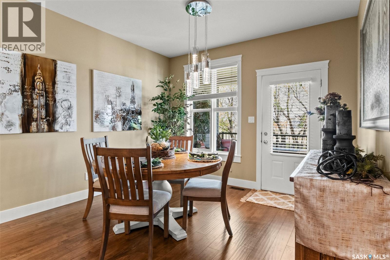
$493 MonthlyWelcome to this stunning, magazine-worthy end-unit townhouse in the highly sought-after community of Warman. Thoughtfully designed with upscale finishes and filled with natural light, this exceptional 3-bedroom, 4-bath home offers the perfect blend of luxury, comfort, and privacy. The show-stopping primary retreat occupies its own private level above the garage, creating a true sanctuary complete with soaring 12-foot ceilings and a spa-inspired ensuite featuring dual sinks, a beautifully tiled glass shower, and a relaxing soaker tub. Upstairs, you’ll find two additional generously sized bedrooms, a full bathroom, and the convenience of second-floor laundry. The beautifully finished basement expands your living space with a large entertainment area and an additional 2-piece bathroom. Perfect for movie nights, a home gym, or hosting guests. Designed for both everyday living and entertaining, the bright and open main floor showcases a cozy gas fireplace with a striking stone surround, a spacious maple kitchen with under-cabinet lighting, quartz countertops, a large island, and a formal dining area with direct access to the covered deck. Step outside to your own private oasis, a rare fenced yard with mature trees and no rear neighbours, offering a level of privacy seldom found in townhouse living. As an end unit, this home also benefits from extra sunlight and an added sense of openness. Complete with a double attached garage with direct entry and a conveniently located 2-piece powder room, this home features elegant décor and tasteful designer finishes throughout. Immaculately maintained and truly move-in ready, this home shows like a dream. As per the Seller’s direction, all offers will be presented on 06/02/2026 6:00PM. (id:62517)
| MLS® Number | SK037390 |
| Property Type | Single Family |
| Community Features | Pets Allowed With Restrictions |
| Features | Treed, Sump Pump |
| Structure | Deck |
| Bathroom Total | 4 |
| Bedrooms Total | 3 |
| Appliances | Washer, Refrigerator, Dishwasher, Dryer, Microwave, Garburator, Humidifier, Window Coverings, Garage Door Opener Remote(s), Stove |
| Basement Development | Finished |
| Basement Type | Full (finished) |
| Constructed Date | 2014 |
| Construction Style Attachment | Attached |
| Cooling Type | Central Air Conditioning |
| Fireplace Fuel | Gas |
| Fireplace Present | Yes |
| Fireplace Type | Conventional |
| Heating Fuel | Natural Gas |
| Heating Type | Forced Air |
| Size Interior | 1,676 Sqft |
| Type | Row / Townhouse |
| Attached Garage | |
| Other | |
| Heated Garage | |
| Parking Space(s) | 4 |
| Acreage | No |
| Fence Type | Fence |
| Landscape Features | Lawn, Underground Sprinkler |
| Level | Type | Length | Width | Dimensions |
|---|---|---|---|---|
| Second Level | Primary Bedroom | Measurements not available | ||
| Second Level | 5pc Ensuite Bath | 4 ft ,9 in | Measurements not available x 4 ft ,9 in | |
| Third Level | Bedroom | 11 ft ,4 in | Measurements not available x 11 ft ,4 in | |
| Third Level | Bedroom | 11 ft ,4 in | Measurements not available x 11 ft ,4 in | |
| Third Level | Laundry Room | 7 ft ,2 in | Measurements not available x 7 ft ,2 in | |
| Third Level | 4pc Bathroom | 4 ft ,9 in | Measurements not available x 4 ft ,9 in | |
| Basement | 2pc Bathroom | Measurements not available | ||
| Basement | Family Room | Measurements not available | ||
| Main Level | 2pc Bathroom | Measurements not available | ||
| Main Level | Kitchen | 12 ft ,8 in | 12 ft ,8 in x Measurements not available | |
| Main Level | Dining Room | Measurements not available | ||
| Main Level | Living Room | 16 ft ,7 in | 16 ft ,7 in x Measurements not available |
https://www.realtor.ca/real-estate/29822309/1-700-central-street-w-warman
Contact us for more information

Coral-Lee (Coral) Carter
Salesperson
(306) 653-2213
(888) 623-6153
boyesgrouprealty.com/

Lauri Rose Real Estate P.c. Inc.
Salesperson
(306) 653-2213
(888) 623-6153
boyesgrouprealty.com/
No Favourites Found

The trademarks REALTOR®, REALTORS®, and the REALTOR® logo are controlled by The Canadian Real Estate Association (CREA) and identify real estate professionals who are members of CREA. The trademarks MLS®, Multiple Listing Service® and the associated logos are owned by The Canadian Real Estate Association (CREA) and identify the quality of services provided by real estate professionals who are members of CREA. The trademark DDF® is owned by The Canadian Real Estate Association (CREA) and identifies CREA's Data Distribution Facility (DDF®)