
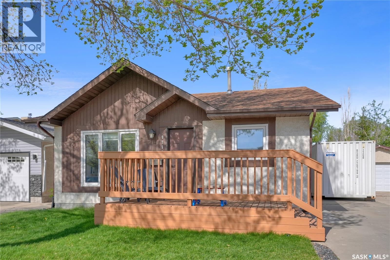
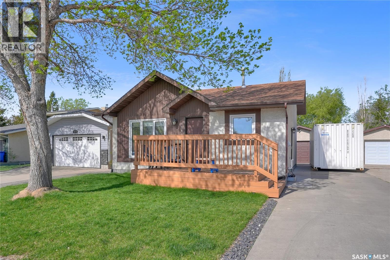

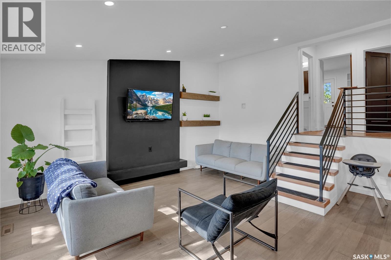
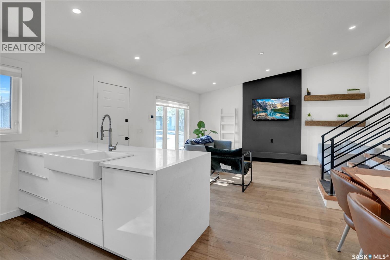
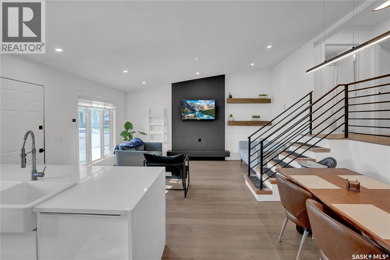

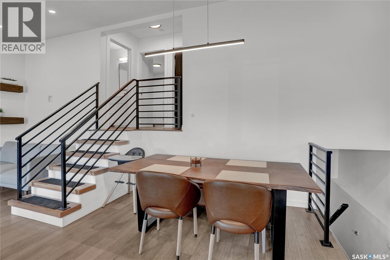
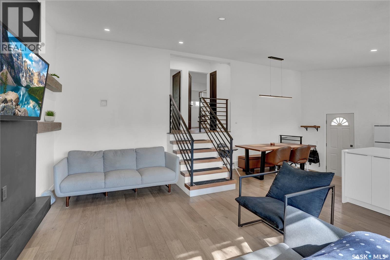
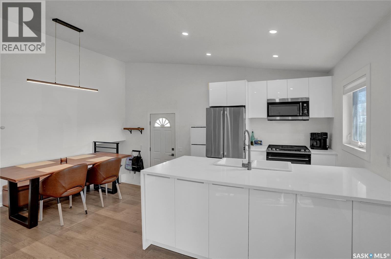
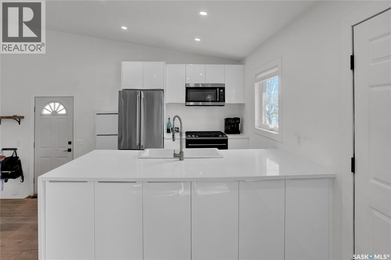
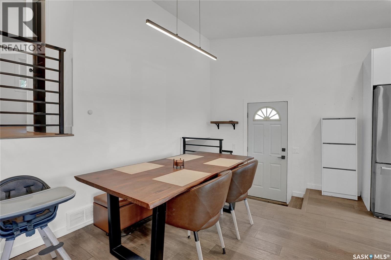
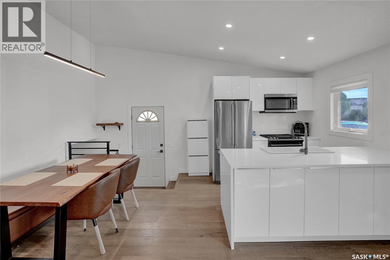
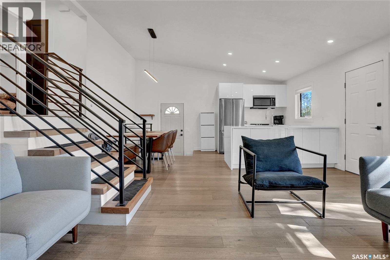
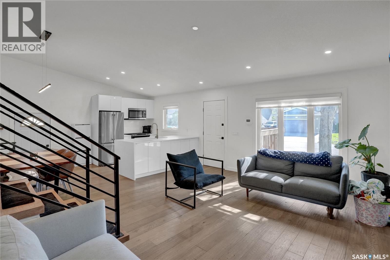
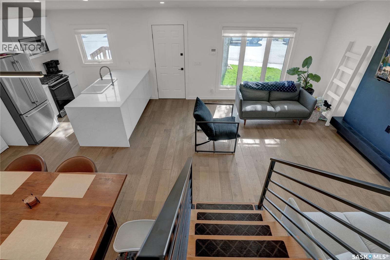
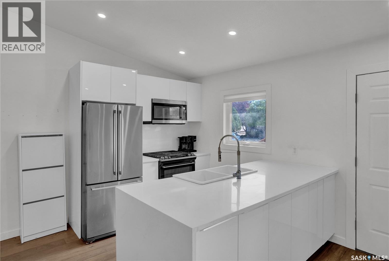
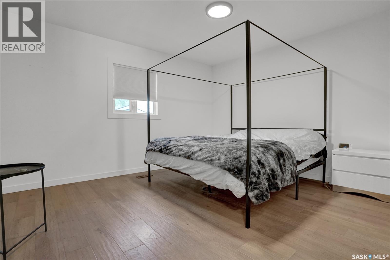
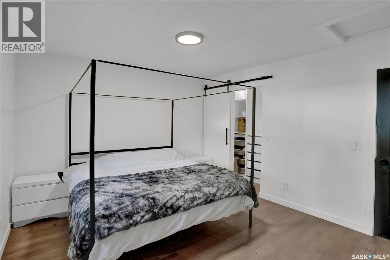
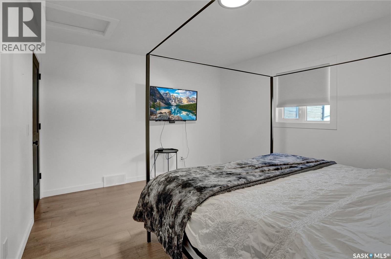
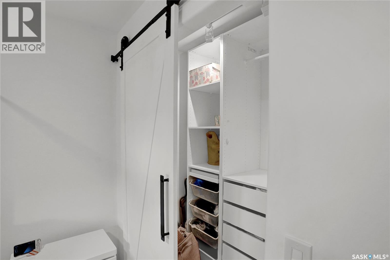
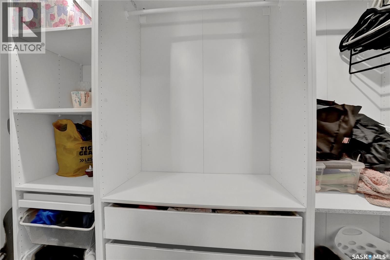
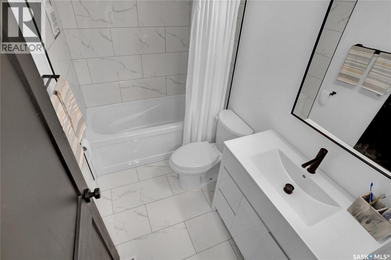
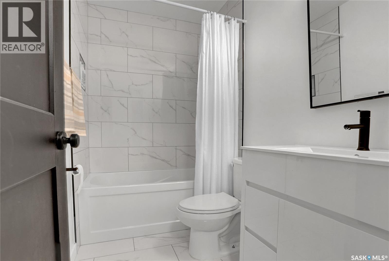
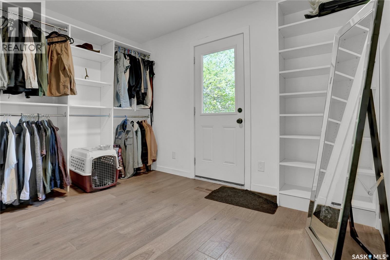
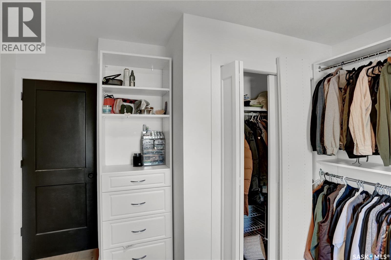
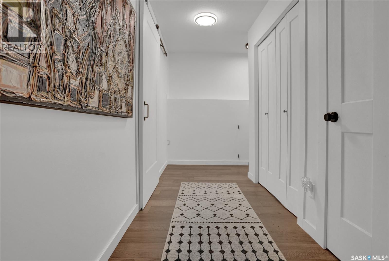
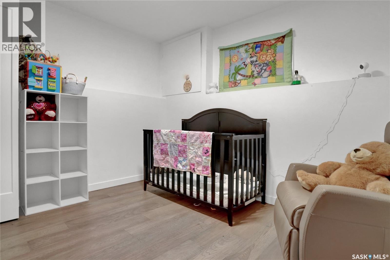
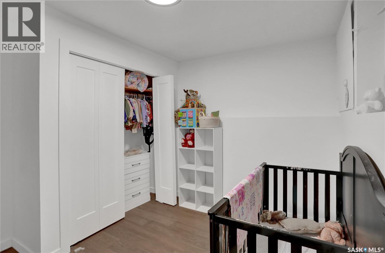
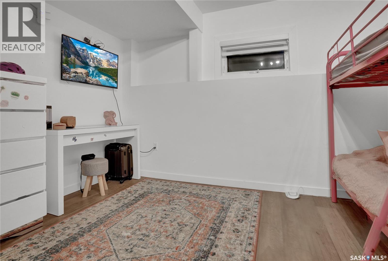
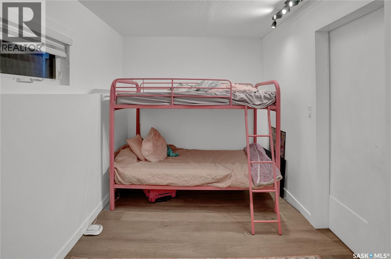
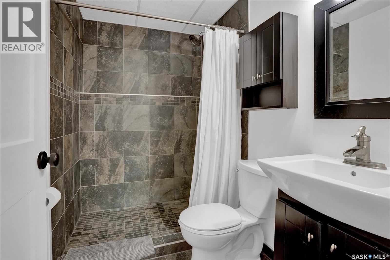
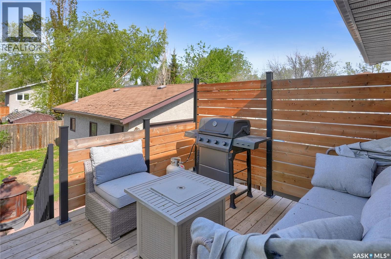
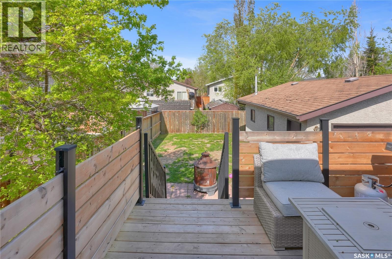
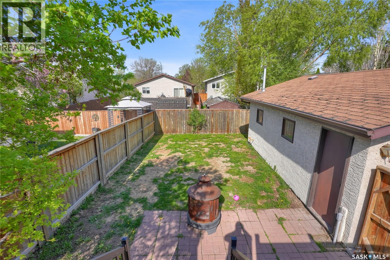
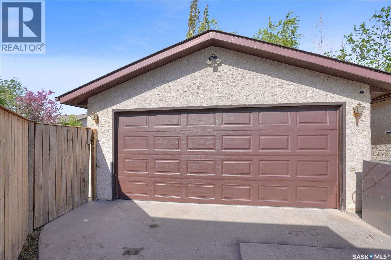

Located on a quiet crescent in desirable Parkridge and close to an elementary school, this beautifully upgraded home offers excellent street appeal with a welcoming front deck. The bright open-concept main floor features soaring ceilings and gorgeous modern flooring throughout. The updated kitchen showcases white cabinetry (2019), quartz countertops, built-in dishwasher, microwave hood fan, and a spacious family-sized dining area. Custom metal stair railings (2022) lead to the upper level featuring two bedrooms, including a primary bedroom with walk-in closet, plus a beautifully updated full bathroom. The third level offers a third bedroom, den, and a convenient ¾ bathroom (windows on third level may not meet egress). The lower level boasts a spacious recreation room with new flooring (2025), perfect for family living or entertaining. Additional, upgrades include improved insulation (2025), new high-humidity bathroom fans (2025), and a new shed (2022). Step outside to the newer rear deck (2022) overlooking the backyard, ideal for relaxing or summer gatherings. Completing the property is a double detached garage. A wonderful opportunity to own a great home in a fantastic family-friendly location! As per the Seller’s direction, all offers will be presented on 06/01/2026 5:00PM. (id:62517)
| MLS® Number | SK037402 |
| Property Type | Single Family |
| Neigbourhood | Parkridge RG |
| Features | Treed, Rectangular |
| Structure | Deck |
| Bathroom Total | 2 |
| Bedrooms Total | 3 |
| Appliances | Washer, Refrigerator, Dishwasher, Dryer, Microwave, Alarm System, Window Coverings, Garage Door Opener Remote(s), Storage Shed, Stove |
| Basement Development | Finished |
| Basement Type | Full (finished) |
| Constructed Date | 1986 |
| Construction Style Attachment | Detached |
| Construction Style Split Level | Split Level |
| Cooling Type | Central Air Conditioning |
| Fire Protection | Alarm System |
| Heating Fuel | Natural Gas |
| Heating Type | Forced Air |
| Size Interior | 1,352 Sqft |
| Type | House |
| Detached Garage | |
| Parking Space(s) | 5 |
| Acreage | No |
| Fence Type | Fence |
| Landscape Features | Lawn |
| Size Irregular | 4635.00 |
| Size Total | 4635 Sqft |
| Size Total Text | 4635 Sqft |
| Level | Type | Length | Width | Dimensions |
|---|---|---|---|---|
| Second Level | Bedroom | 11'10 x 13'4 | ||
| Second Level | Bedroom | 10'5 x 11'4 | ||
| Second Level | 4pc Bathroom | Measurements not available | ||
| Third Level | Bedroom | 8'5 x 11'4 | ||
| Third Level | Den | 8'4 x 13'4 | ||
| Third Level | 3pc Bathroom | Measurements not available | ||
| Basement | Other | Measurements not available | ||
| Basement | Laundry Room | Measurements not available | ||
| Main Level | Living Room | 11' x 17'5 | ||
| Main Level | Kitchen | 13' x 17'5 |
https://www.realtor.ca/real-estate/29819413/1114-bayda-crescent-regina-parkridge-rg
Contact us for more information

Murray Dollard
Salesperson
(306) 791-7666
(306) 565-0088
remaxregina.ca/
No Favourites Found

The trademarks REALTOR®, REALTORS®, and the REALTOR® logo are controlled by The Canadian Real Estate Association (CREA) and identify real estate professionals who are members of CREA. The trademarks MLS®, Multiple Listing Service® and the associated logos are owned by The Canadian Real Estate Association (CREA) and identify the quality of services provided by real estate professionals who are members of CREA. The trademark DDF® is owned by The Canadian Real Estate Association (CREA) and identifies CREA's Data Distribution Facility (DDF®)