
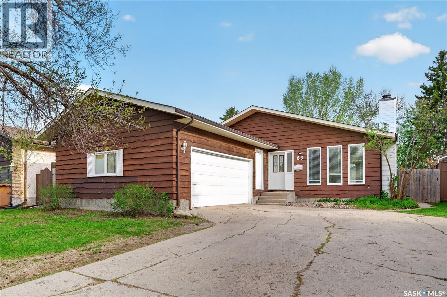
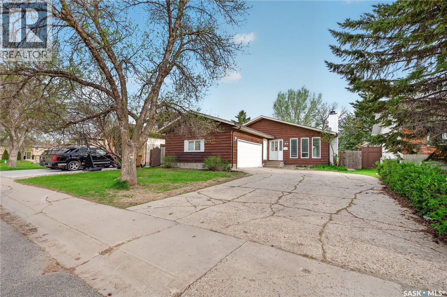
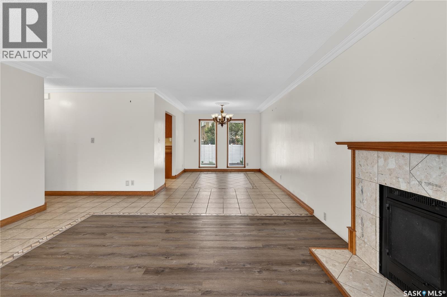
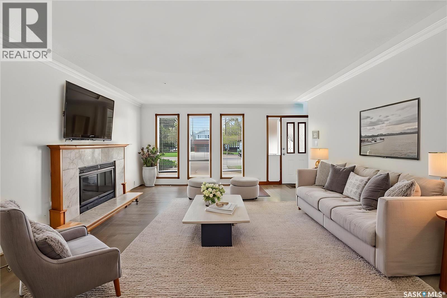
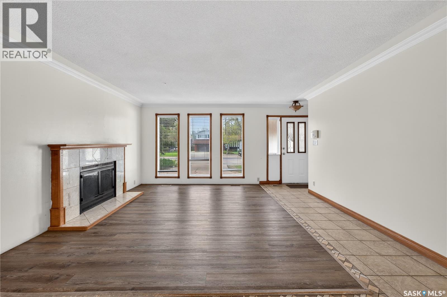
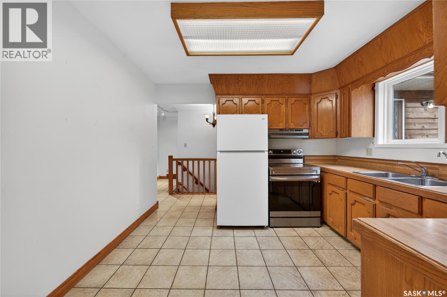
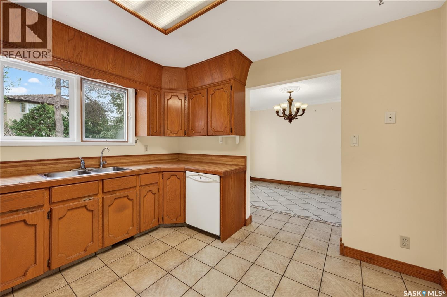
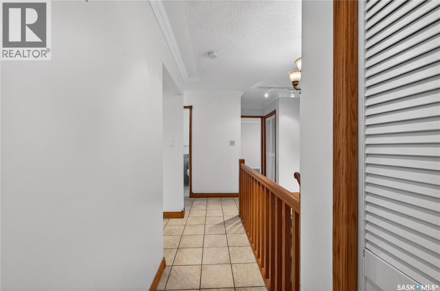
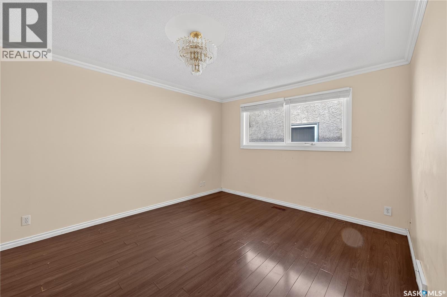
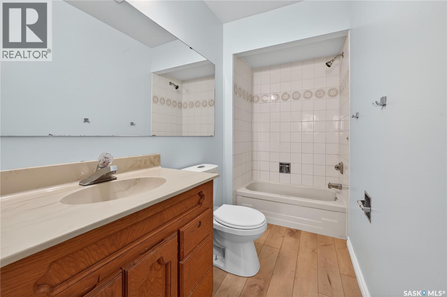
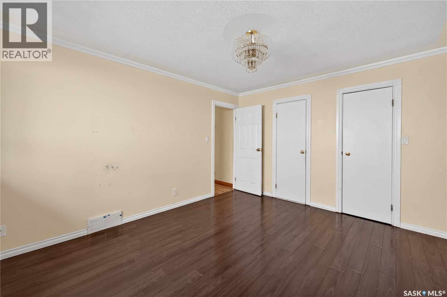
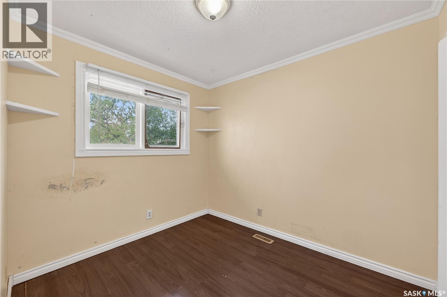
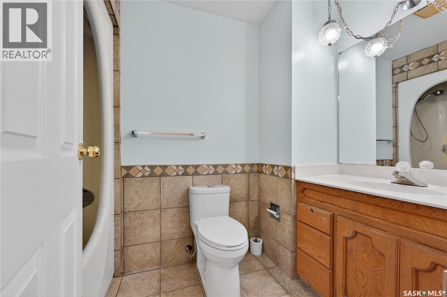
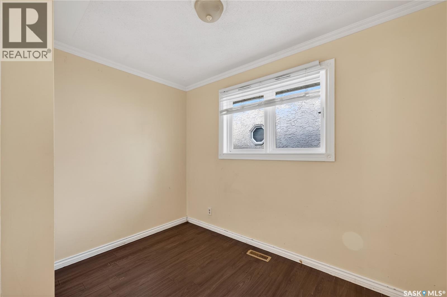
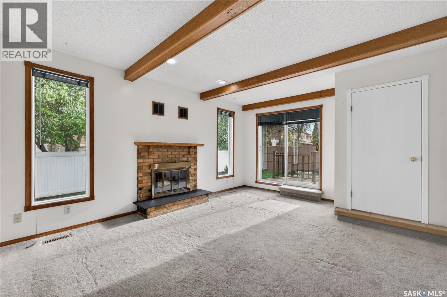
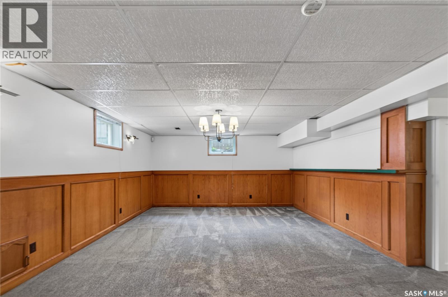
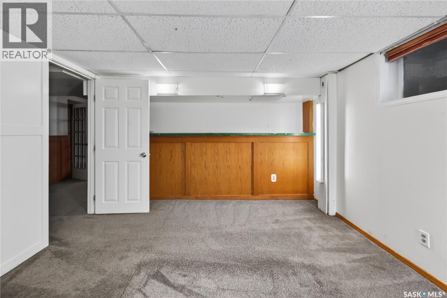
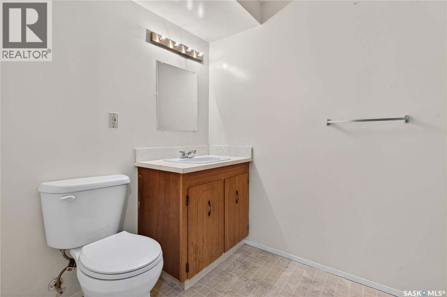
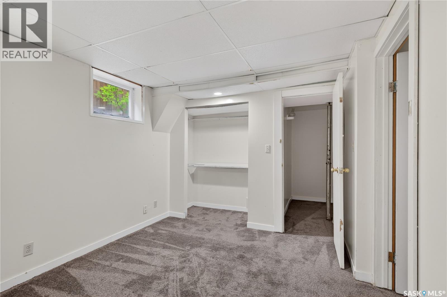
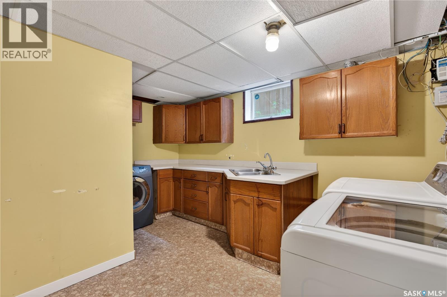
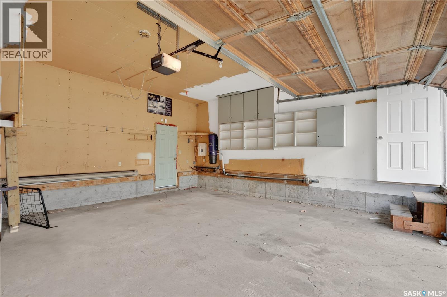
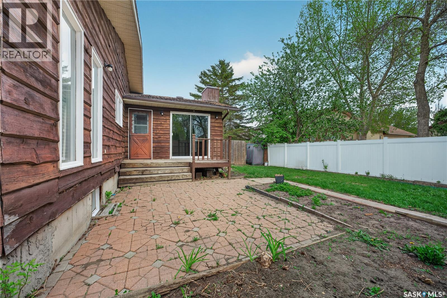
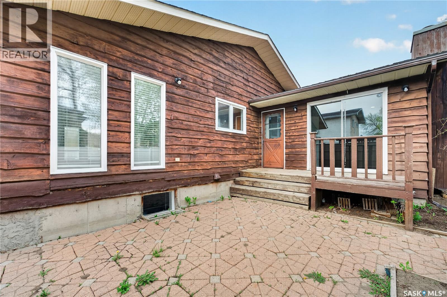
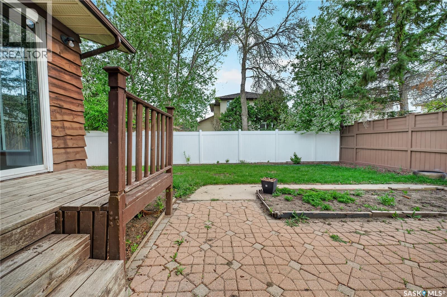
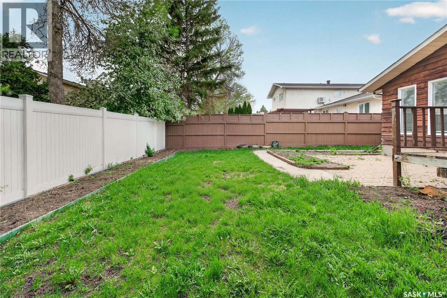
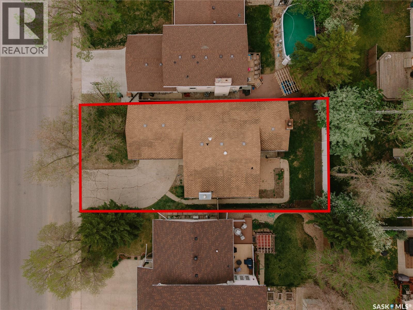
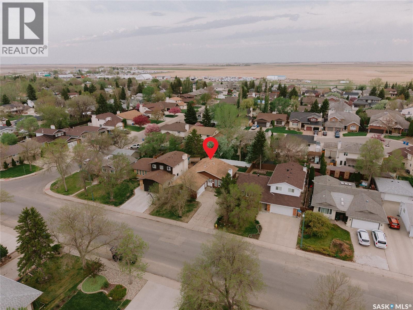

Welcome to 83 Groome Avenue — a warm and welcoming family home in the heart of South Regina! Located just one block from Southland Mall, Dr. A.E. Perry School, parks, and many everyday amenities, this spacious 1,496 sq. ft. bungalow offers comfort, space, and an amazing location for families. Sitting on a large 54-foot wide lot, this home features a heated double attached garage, front double driveway, and 3 full bathrooms. As you walk in, you’ll find a bright and inviting living room with ceramic tile flooring and plenty of space to relax and enjoy time with family and friends. The home also includes a formal dining area and a spacious eat-in kitchen with beautiful ash cabinets and lots of room for cooking and gatherings. One of the highlights of the home is the cozy family room addition with patio doors leading directly to the backyard — a perfect space for entertaining or everyday living. The primary bedroom is spacious and includes a walk-in closet and its own full en-suite bathroom. The main floor also offers two additional bedrooms and another full 4-piece bathroom. Downstairs, the fully developed basement provides even more living space with a large rec room, two extra bedrooms, and a full bathroom — ideal for a growing family, guests, or a home office setup. Step outside and enjoy the private backyard with mature trees, fenced sides, and a beautiful interlocking brick patio. The large yard offers incredible outdoor space for kids, pets, gardening, or summer gatherings. Located in a quiet and family-friendly neighborhood, this well-cared-for home is close to schools, shopping, parks, and everything South Regina has to offer. (id:62517)
12:30 pm
Ends at:2:00 pm
| MLS® Number | SK037289 |
| Property Type | Single Family |
| Neigbourhood | Albert Park |
| Features | Rectangular, Double Width Or More Driveway |
| Bathroom Total | 3 |
| Bedrooms Total | 5 |
| Appliances | Washer, Refrigerator, Dishwasher, Dryer, Hood Fan, Stove |
| Architectural Style | Bungalow |
| Basement Development | Finished |
| Basement Type | Full (finished) |
| Constructed Date | 1978 |
| Construction Style Attachment | Detached |
| Cooling Type | Central Air Conditioning |
| Fireplace Fuel | Wood |
| Fireplace Present | Yes |
| Fireplace Type | Conventional |
| Heating Fuel | Natural Gas |
| Stories Total | 1 |
| Size Interior | 1,496 Sqft |
| Type | House |
| Attached Garage | |
| Heated Garage | |
| Parking Space(s) | 2 |
| Acreage | No |
| Landscape Features | Lawn |
| Size Irregular | 6042.00 |
| Size Total | 6042 Sqft |
| Size Total Text | 6042 Sqft |
| Level | Type | Length | Width | Dimensions |
|---|---|---|---|---|
| Basement | Other | 27 ft ,7 in | 16 ft ,9 in | 27 ft ,7 in x 16 ft ,9 in |
| Basement | Bedroom | 12 ft | 9 ft ,7 in | 12 ft x 9 ft ,7 in |
| Basement | 4pc Bathroom | Measurements not available | ||
| Basement | Bedroom | 10 ft ,8 in | 9 ft ,5 in | 10 ft ,8 in x 9 ft ,5 in |
| Basement | Laundry Room | Measurements not available | ||
| Main Level | Living Room | 15 ft ,2 in | 13 ft ,2 in | 15 ft ,2 in x 13 ft ,2 in |
| Main Level | Dining Room | 15 ft ,6 in | 9 ft ,9 in | 15 ft ,6 in x 9 ft ,9 in |
| Main Level | Kitchen | 11 ft ,3 in | 10 ft ,7 in | 11 ft ,3 in x 10 ft ,7 in |
| Main Level | Bedroom | 11 ft ,5 in | 13 ft ,9 in | 11 ft ,5 in x 13 ft ,9 in |
| Main Level | 4pc Ensuite Bath | Measurements not available | ||
| Main Level | Bedroom | 7 ft ,9 in | 9 ft ,3 in | 7 ft ,9 in x 9 ft ,3 in |
| Main Level | 4pc Bathroom | Measurements not available | ||
| Main Level | Bedroom | 10 ft ,4 in | 6 ft ,9 in | 10 ft ,4 in x 6 ft ,9 in |
| Main Level | Family Room | 16 ft ,9 in | 13 ft ,3 in | 16 ft ,9 in x 13 ft ,3 in |
https://www.realtor.ca/real-estate/29817752/83-groome-avenue-regina-albert-park
Contact us for more information

Suketu Patel
Salesperson
(306) 359-1900

Tarun Sharma
Salesperson
(306) 359-1900
No Favourites Found

The trademarks REALTOR®, REALTORS®, and the REALTOR® logo are controlled by The Canadian Real Estate Association (CREA) and identify real estate professionals who are members of CREA. The trademarks MLS®, Multiple Listing Service® and the associated logos are owned by The Canadian Real Estate Association (CREA) and identify the quality of services provided by real estate professionals who are members of CREA. The trademark DDF® is owned by The Canadian Real Estate Association (CREA) and identifies CREA's Data Distribution Facility (DDF®)