
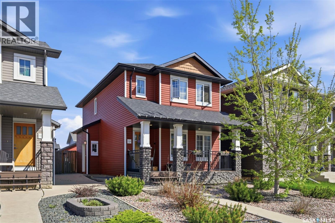
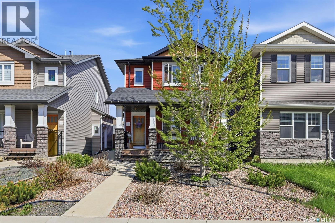
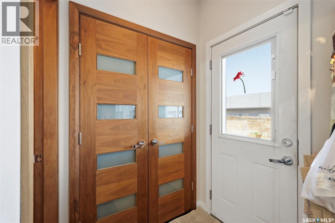
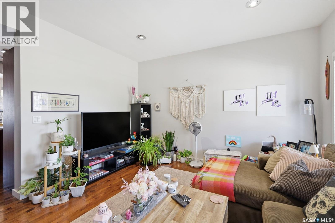
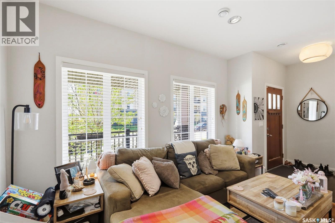
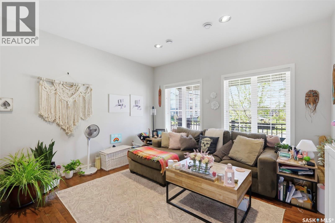
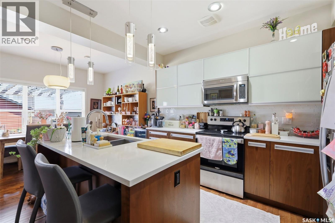
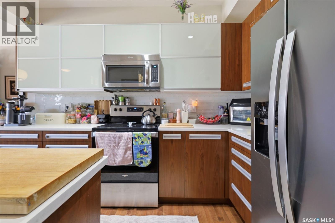
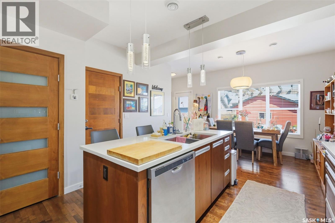
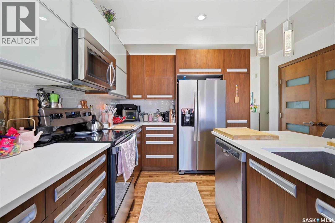
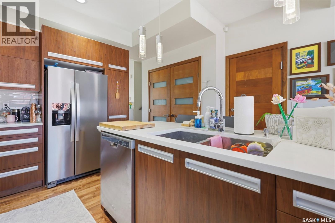
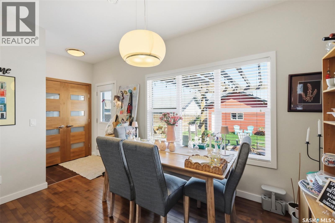
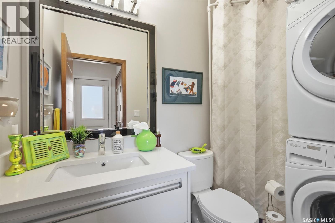
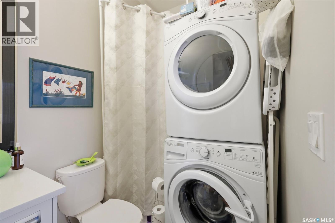
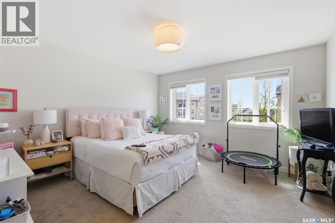
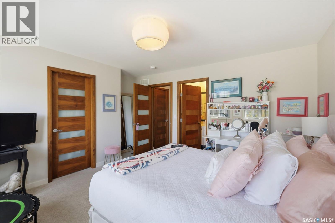
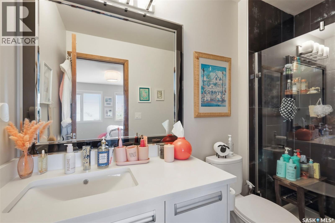
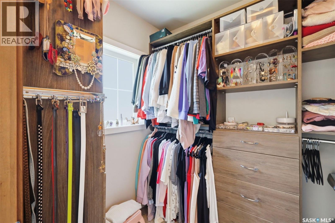
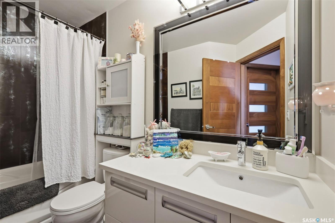
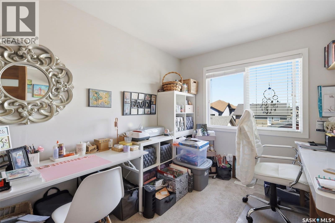
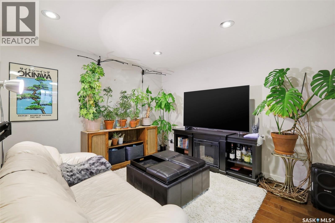
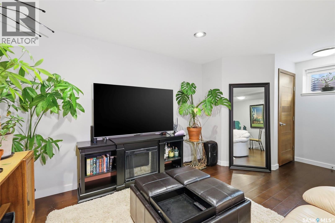
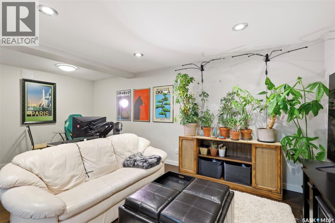
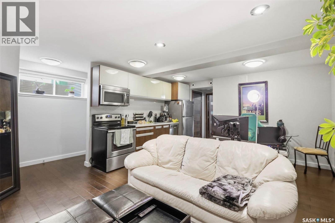

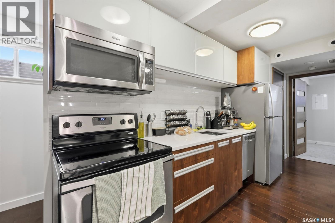
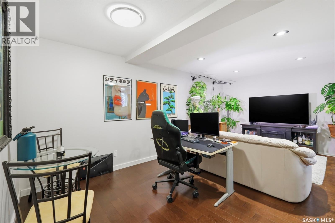
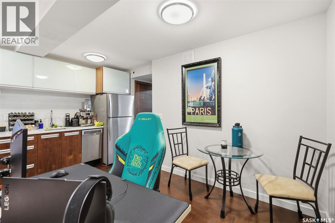
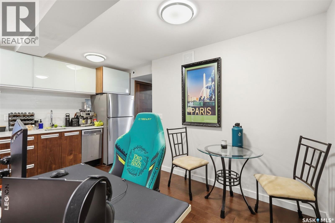
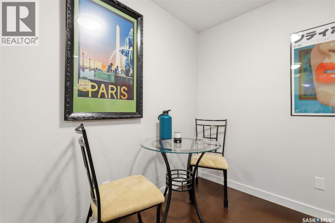
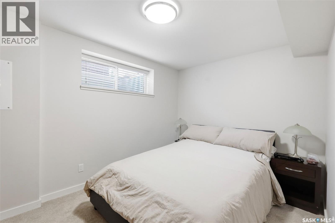
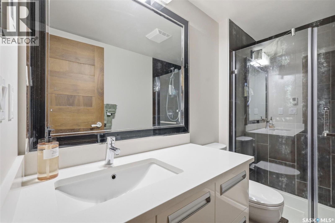
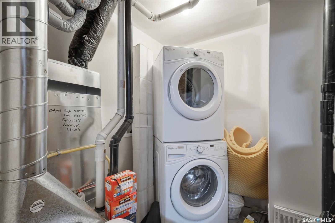
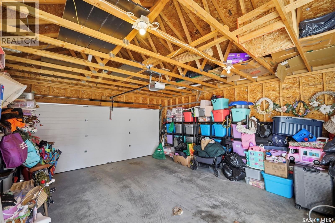
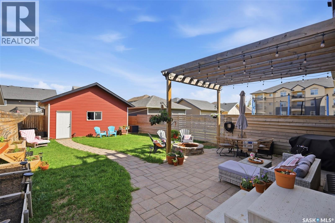
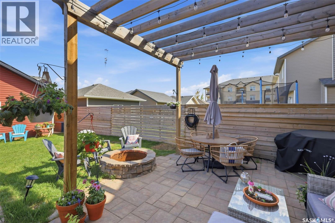
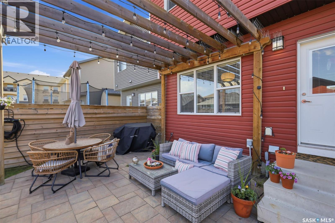
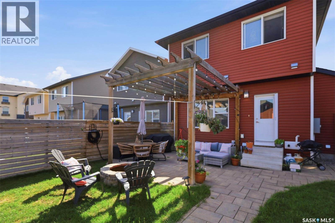
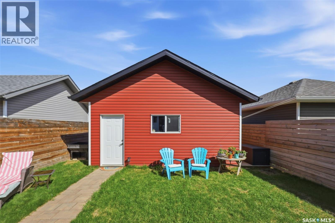
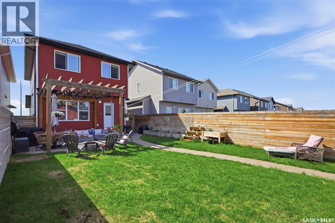
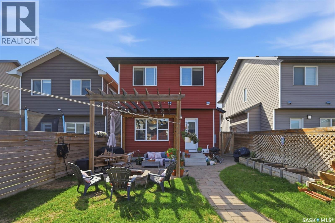
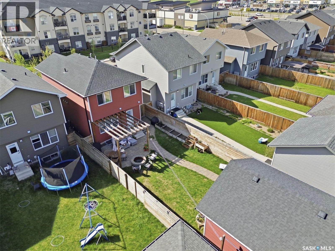
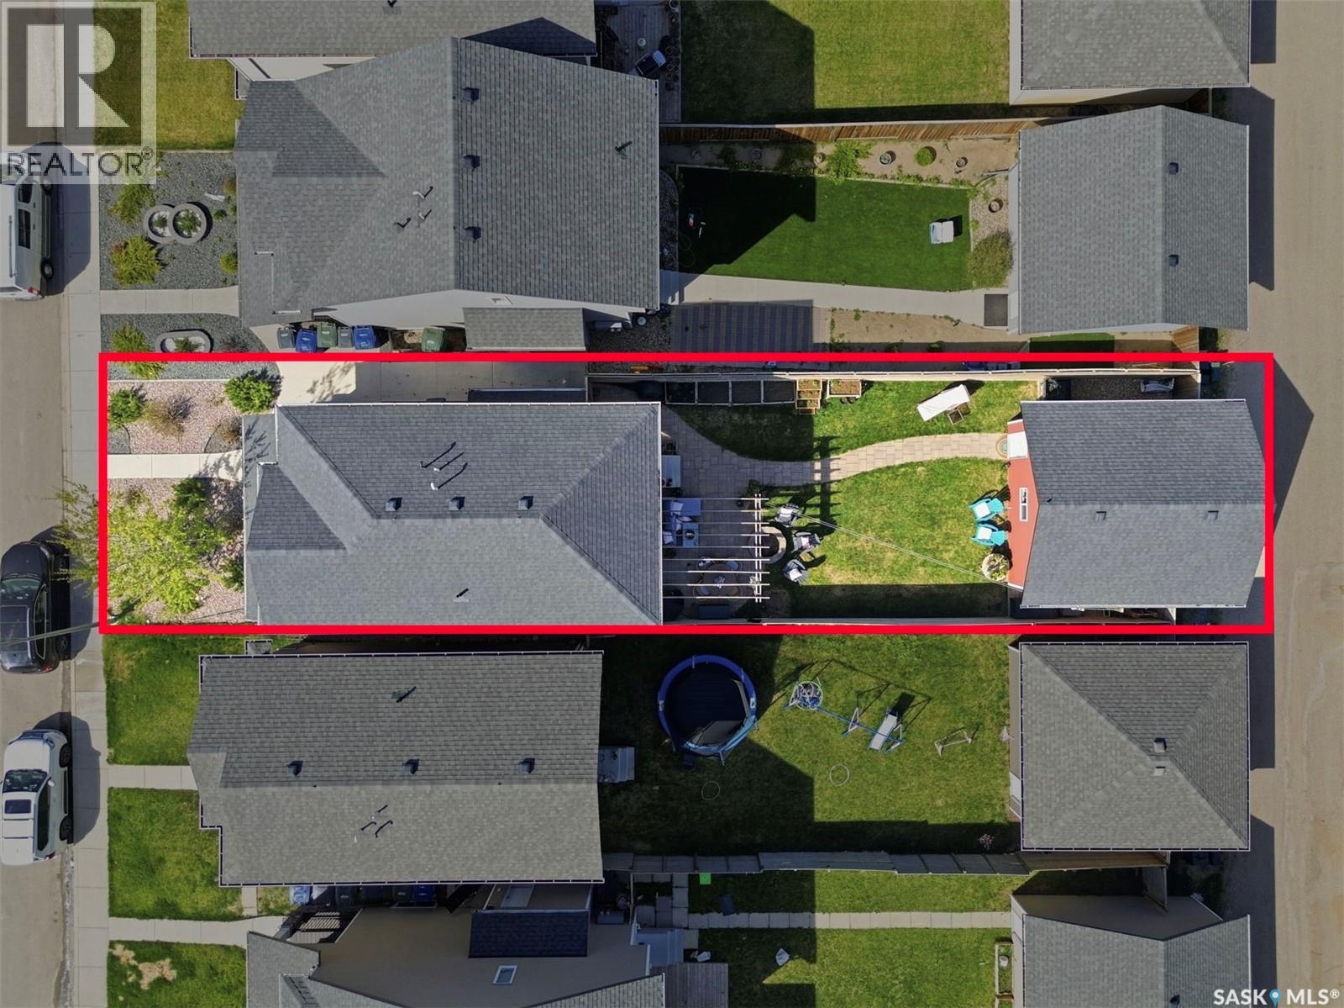
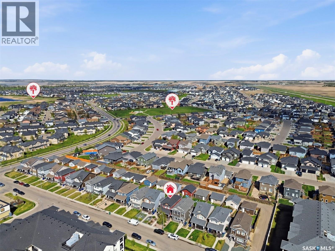
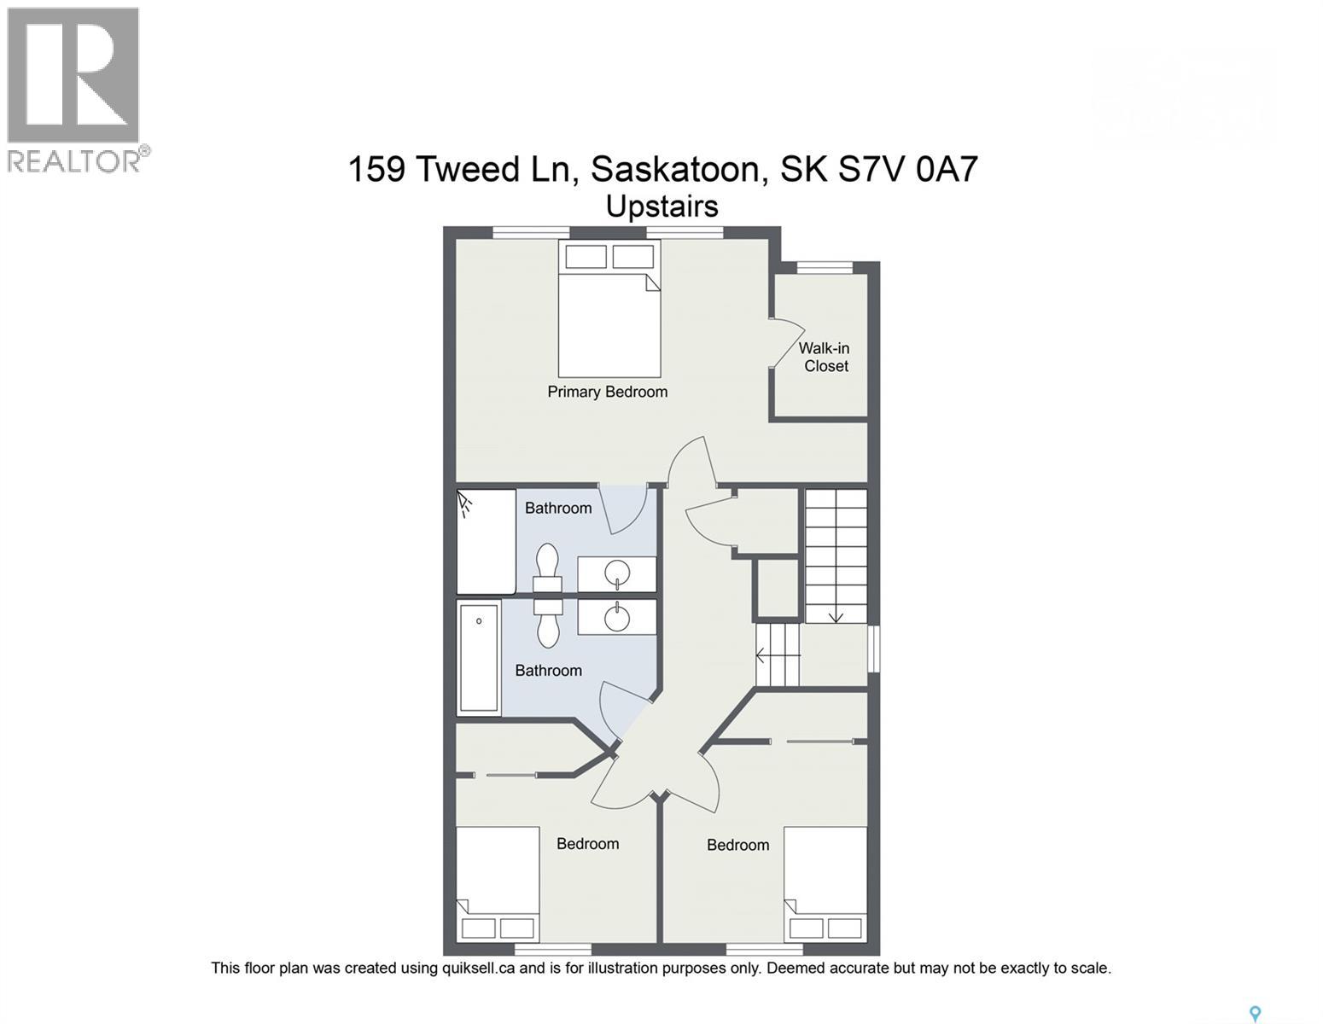
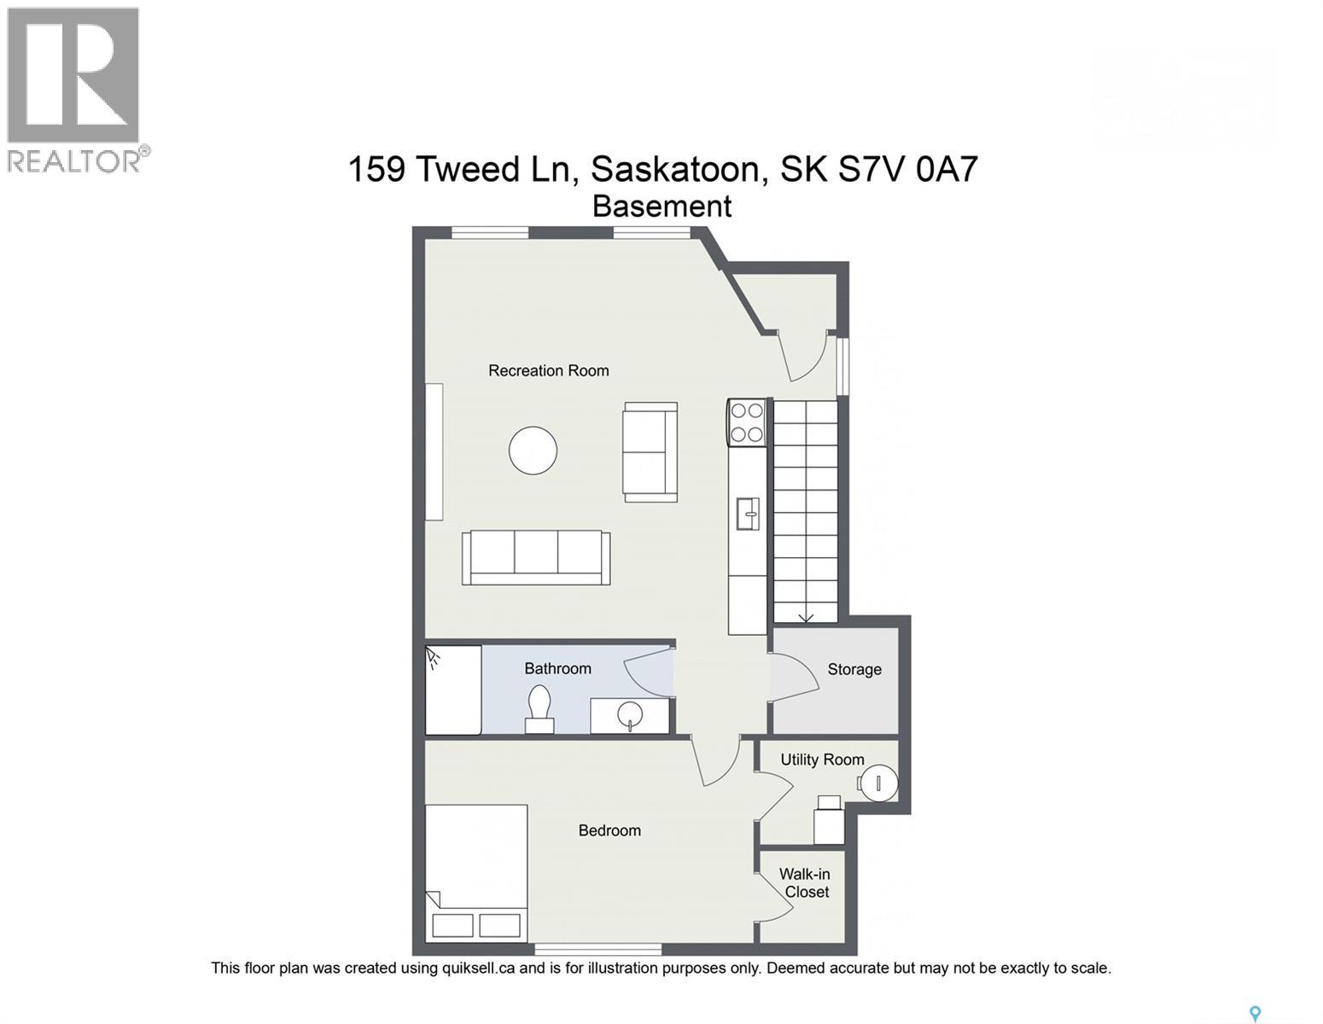
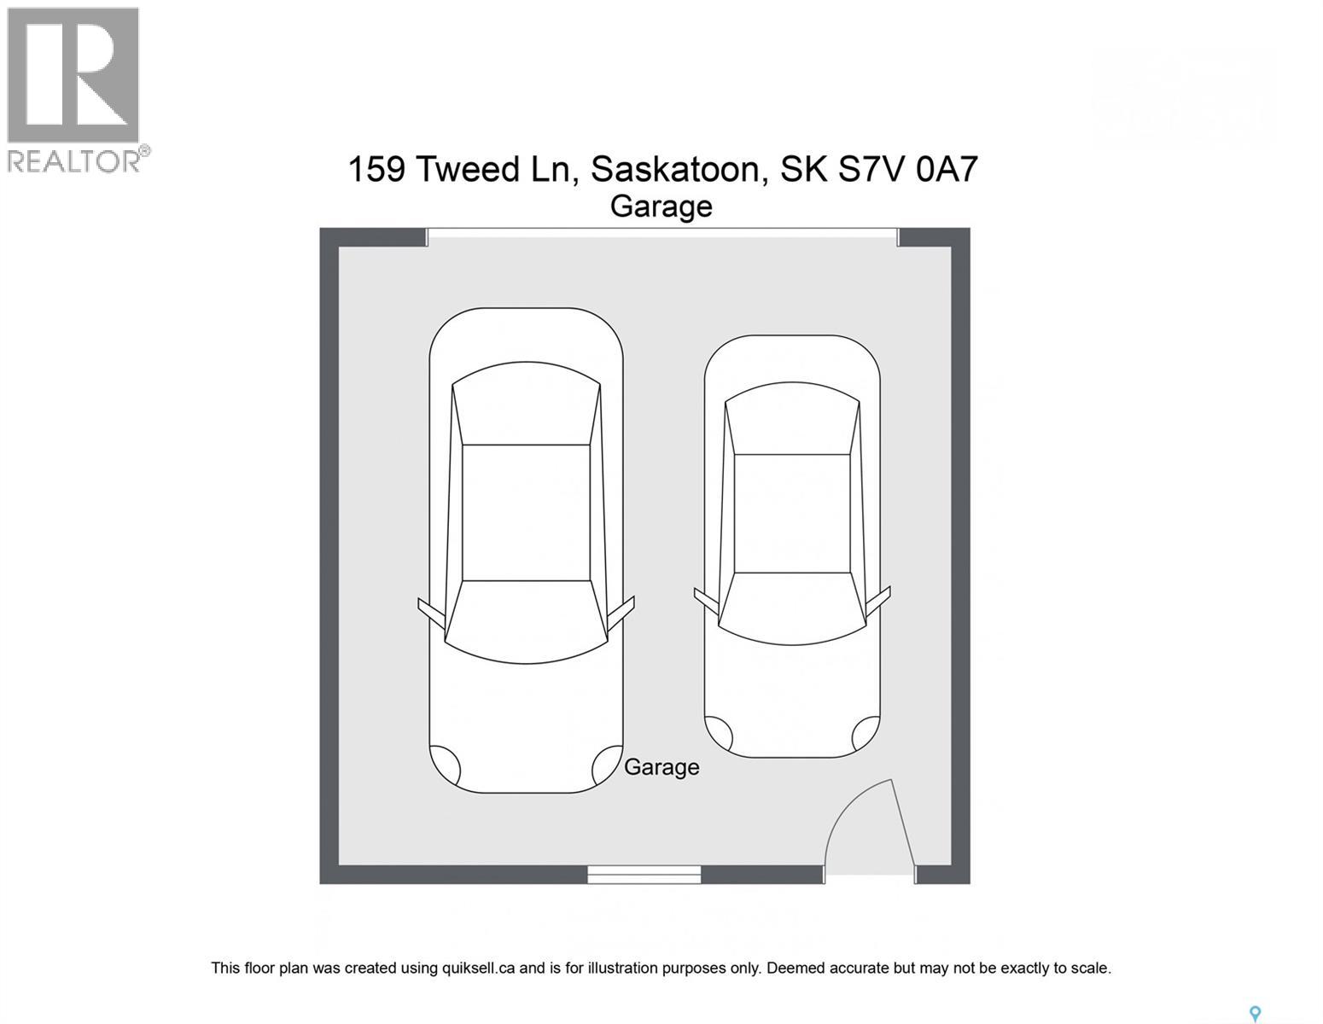
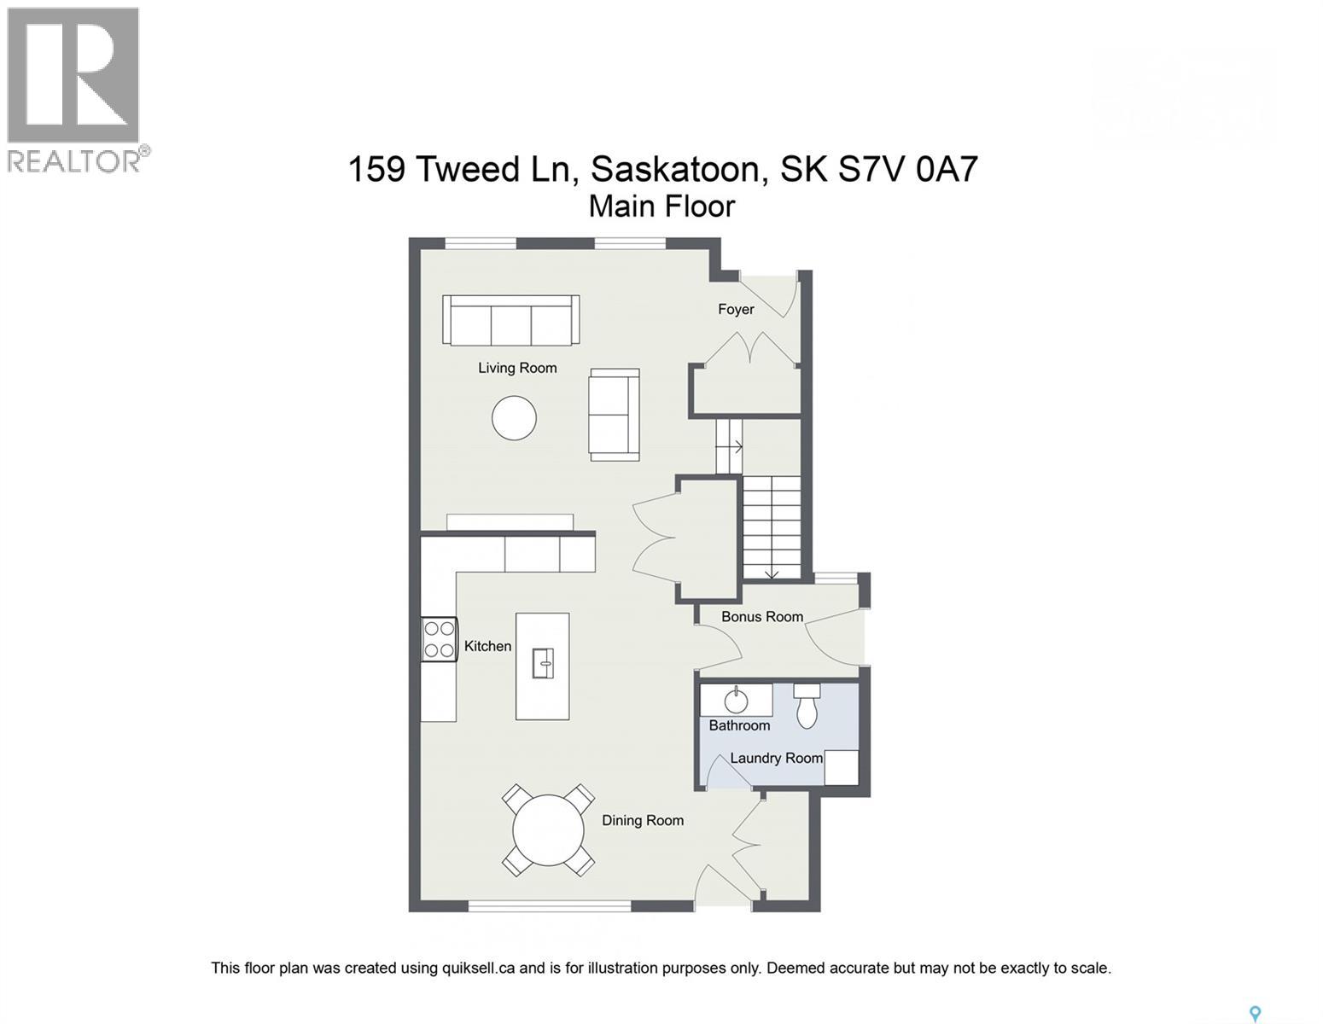
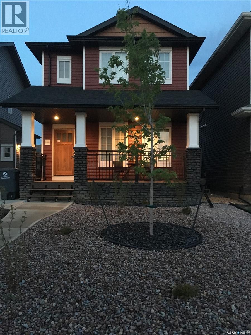
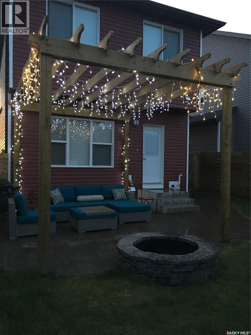

Outstanding investment opportunity or mortgage helper in sought-after Rosewood! Built in 2015, this immaculate 1,487/2 sq ft two-storey impresses from the moment you arrive with mature trees, zero-scape front yard, and a charming 6 × 20 covered veranda. The backyard is an entertainer’s dream — fully landscaped with a stone patio and walkway to the garage, pergola, fire pit, and raised garden boxes. Phanton pull screen across back door for a lovely through breeze! Inside, walnut doors throughout set an elevated tone. Soaring 9 ft ceilings and hardwood floors carry through the main level, where the New York-style kitchen features quartz countertops, a breakfast bar, and stainless steel appliances, with a back door leading to the yard. A two-piece bath and laundry complete the main floor. Upstairs enjoys three generous bedrooms including a primary with walk-in closet and three-piece ensuite, plus a shared four-piece bath — three bathrooms in total on the upper levels. Central air conditioning keeps things comfortable year-round. The fully self-contained permitted suite (Permit #1536/15) features its own separate side entrance, New York-style kitchen with quartz countertops, all appliances included, washer/dryer, and a stunning three-piece bath with in-floor heat, large shower finished in porcelain tile with a Corten steel effect. Each unit has its own independent heating source; landlord covers water only. Current rents: $2,100/mo + utilities (upper) and $1,300/mo + utilities (lower) for a combined $3,400/mo. Detached 20 × 22 garage completes this incredible package. All appliances included up and down! Listed at $529,900 mls As per the Seller’s direction, all offers will be presented on 06/01/2026 11:59AM. (id:62517)
| MLS® Number | SK037261 |
| Property Type | Single Family |
| Neigbourhood | Rosewood |
| Features | Treed, Lane, Rectangular, Sump Pump |
| Structure | Deck, Patio(s) |
| Bathroom Total | 4 |
| Bedrooms Total | 4 |
| Appliances | Washer, Refrigerator, Dishwasher, Dryer, Microwave, Garage Door Opener Remote(s), Stove |
| Architectural Style | 2 Level |
| Constructed Date | 2015 |
| Construction Style Attachment | Detached |
| Cooling Type | Central Air Conditioning |
| Heating Fuel | Natural Gas |
| Heating Type | Forced Air, In Floor Heating |
| Stories Total | 2 |
| Size Interior | 1,487 Sqft |
| Type | House |
| Detached Garage | |
| Parking Space(s) | 2 |
| Acreage | No |
| Fence Type | Fence |
| Landscape Features | Lawn |
| Size Frontage | 29 Ft ,5 In |
| Size Irregular | 29.5x131 |
| Size Total Text | 29.5x131 |
| Level | Type | Length | Width | Dimensions |
|---|---|---|---|---|
| Second Level | Primary Bedroom | 13 ft | 13 ft x Measurements not available | |
| Second Level | 3pc Bathroom | Measurements not available | ||
| Second Level | Bedroom | 10'3 x 9'6 | ||
| Second Level | Bedroom | 10'4 x 9'2 | ||
| Second Level | 4pc Bathroom | Measurements not available | ||
| Basement | Kitchen/dining Room | 10'6 x 14'2 | ||
| Basement | Living Room | 8'4 x 14'2 | ||
| Basement | 3pc Bathroom | Measurements not available | ||
| Basement | Bedroom | 13 ft | 9 ft | 13 ft x 9 ft |
| Basement | Laundry Room | Measurements not available | ||
| Basement | Storage | 5 ft | 5 ft x Measurements not available | |
| Main Level | Kitchen | 11'6 x 12'7 | ||
| Main Level | Dining Room | 9'8 x 12'9 | ||
| Main Level | Living Room | 12'11 x 12'2 | ||
| Main Level | Laundry Room | Measurements not available |
https://www.realtor.ca/real-estate/29817012/159-tweed-lane-saskatoon-rosewood
Contact us for more information

Jacqueline Dolynny
Salesperson
(306) 653-2213
(888) 623-6153
boyesgrouprealty.com/
No Favourites Found

The trademarks REALTOR®, REALTORS®, and the REALTOR® logo are controlled by The Canadian Real Estate Association (CREA) and identify real estate professionals who are members of CREA. The trademarks MLS®, Multiple Listing Service® and the associated logos are owned by The Canadian Real Estate Association (CREA) and identify the quality of services provided by real estate professionals who are members of CREA. The trademark DDF® is owned by The Canadian Real Estate Association (CREA) and identifies CREA's Data Distribution Facility (DDF®)