

Maintenance,
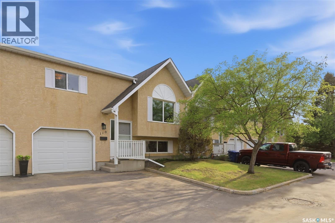
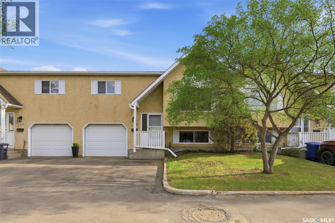
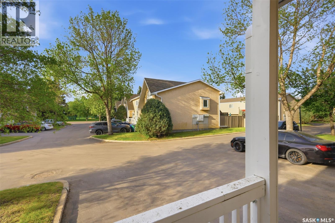
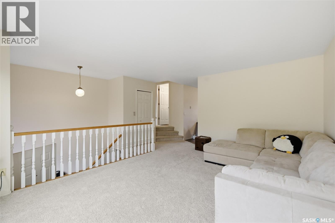
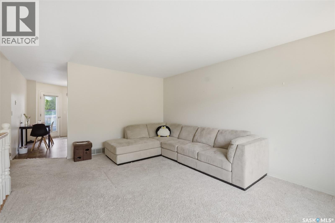
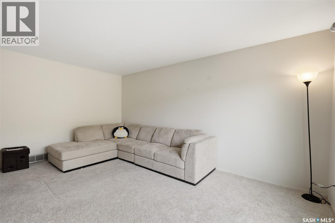
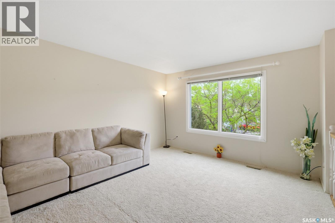
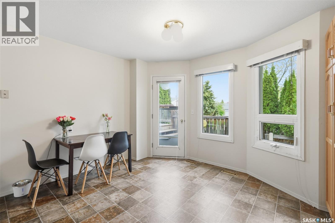
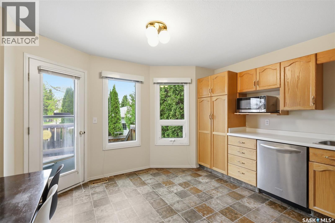
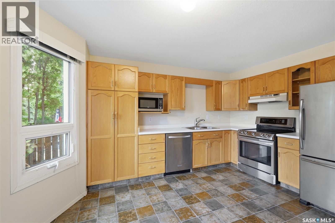
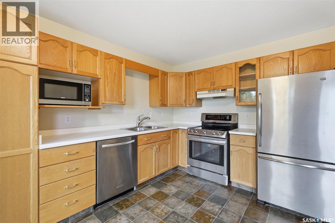
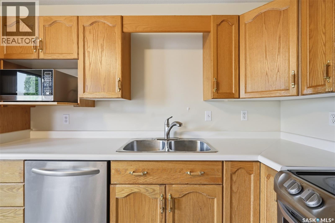
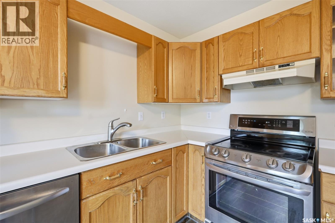
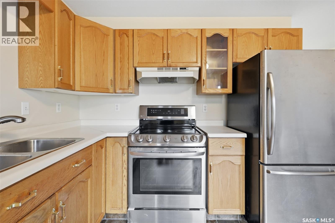
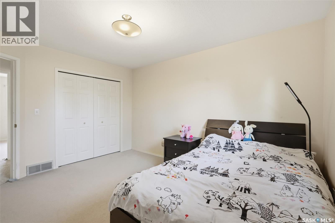
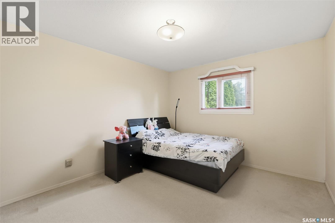
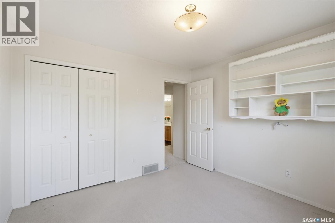
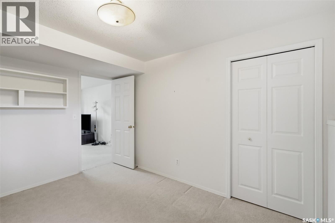
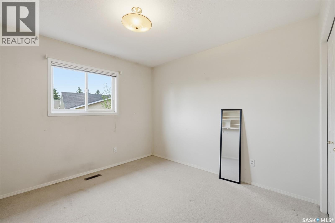
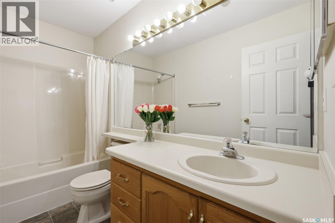
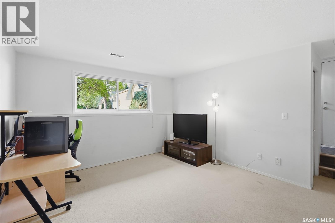
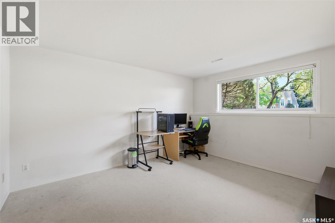
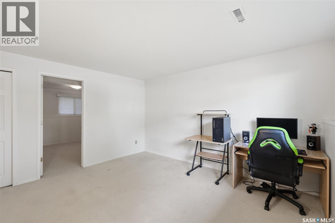
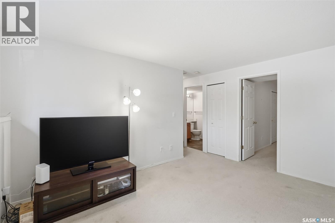
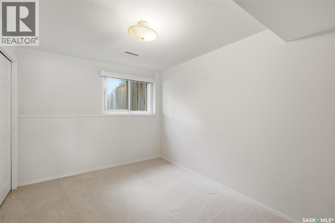
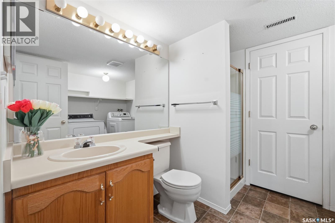
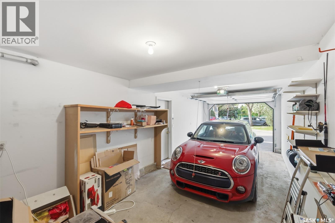
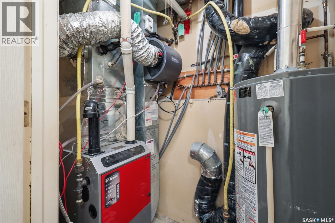
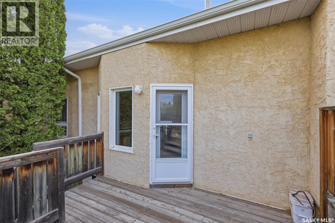
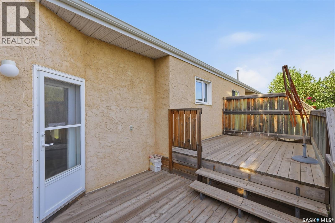
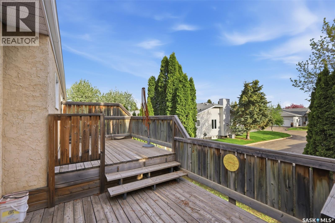
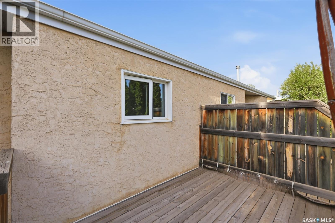
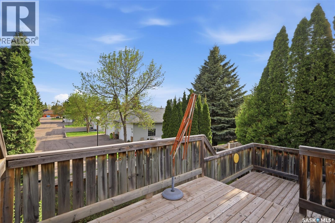
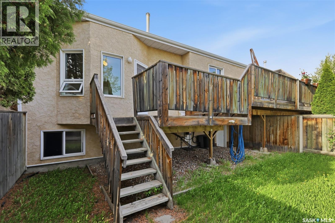
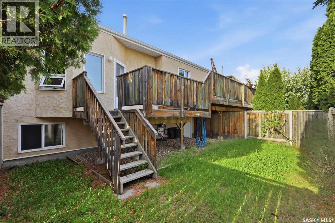
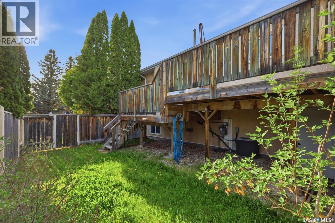
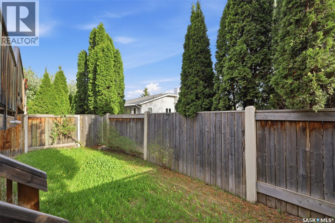
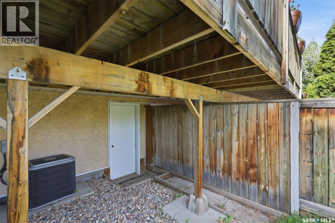
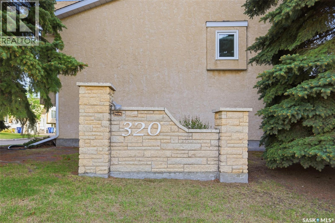
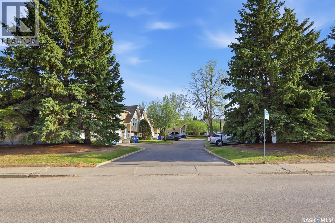
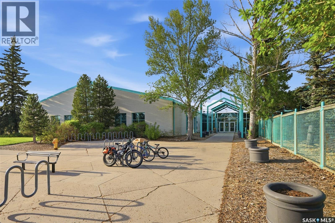
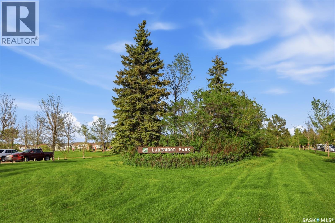
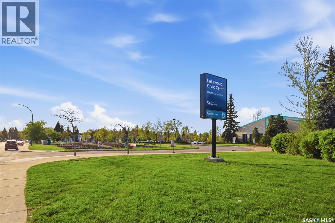
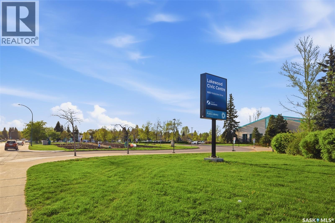
$470 MonthlyThis home features major replaced equipment, including a furnace and water heater from 2023, plus a stove and humidifier from 2022……..Discover this bi-level townhouse in the desirable Wildwood community, conveniently located just steps from Lakewood Park and directly across from the Lakewood Civic Centre. Inside, the home features 3 bedrooms and 2 bathrooms. The primary bedroom boasts a walk-in closet.On the main floor, you'll find a spacious living room, alongside an oak kitchen equipped with stainless steel appliances. The eating area opens through garden doors onto a large deck. The bright basement expands your living space with a generous family room, a third bedroom, and a 3-piece bathroom. Additional highlights include central vacuum, underground sprinklers, and attached garage. offering direct access to both the basement and the backyard. Outside, enjoy a private fenced yard, a deck off the kitchen, and a ground-level patio—ideal for entertaining or relaxing. The complex is pet friendly (with board approval) and is conveniently located near schools, 8th Street amenities, and quick access to Circle Drive. As per the Seller’s direction, all offers will be presented on 06/02/2026 4:00PM. (id:62517)
2:00 pm
Ends at:4:00 pm
| MLS® Number | SK037263 |
| Property Type | Single Family |
| Neigbourhood | Wildwood |
| Community Features | Pets Allowed With Restrictions |
| Features | Irregular Lot Size |
| Structure | Deck |
| Bathroom Total | 2 |
| Bedrooms Total | 3 |
| Appliances | Washer, Refrigerator, Dryer, Microwave, Humidifier, Window Coverings, Stove |
| Basement Development | Finished |
| Basement Type | Full (finished) |
| Constructed Date | 1991 |
| Construction Style Attachment | Attached |
| Cooling Type | Window Air Conditioner |
| Heating Fuel | Natural Gas |
| Heating Type | Forced Air |
| Size Interior | 933 Sqft |
| Type | Row / Townhouse |
| Attached Garage | |
| Parking Space(s) | 1 |
| Acreage | No |
| Fence Type | Fence |
| Landscape Features | Lawn, Underground Sprinkler |
| Size Irregular | 0.00 |
| Size Total | 0.00 |
| Size Total Text | 0.00 |
| Level | Type | Length | Width | Dimensions |
|---|---|---|---|---|
| Second Level | Bedroom | 11 ft | 13 ft ,3 in | 11 ft x 13 ft ,3 in |
| Second Level | Bedroom | 10 ft ,9 in | 11 ft | 10 ft ,9 in x 11 ft |
| Second Level | 4pc Bathroom | Measurements not available | ||
| Basement | Family Room | 13 ft ,2 in | 12 ft ,2 in | 13 ft ,2 in x 12 ft ,2 in |
| Basement | Bedroom | 9 ft ,3 in | 12 ft | 9 ft ,3 in x 12 ft |
| Basement | 3pc Bathroom | Measurements not available | ||
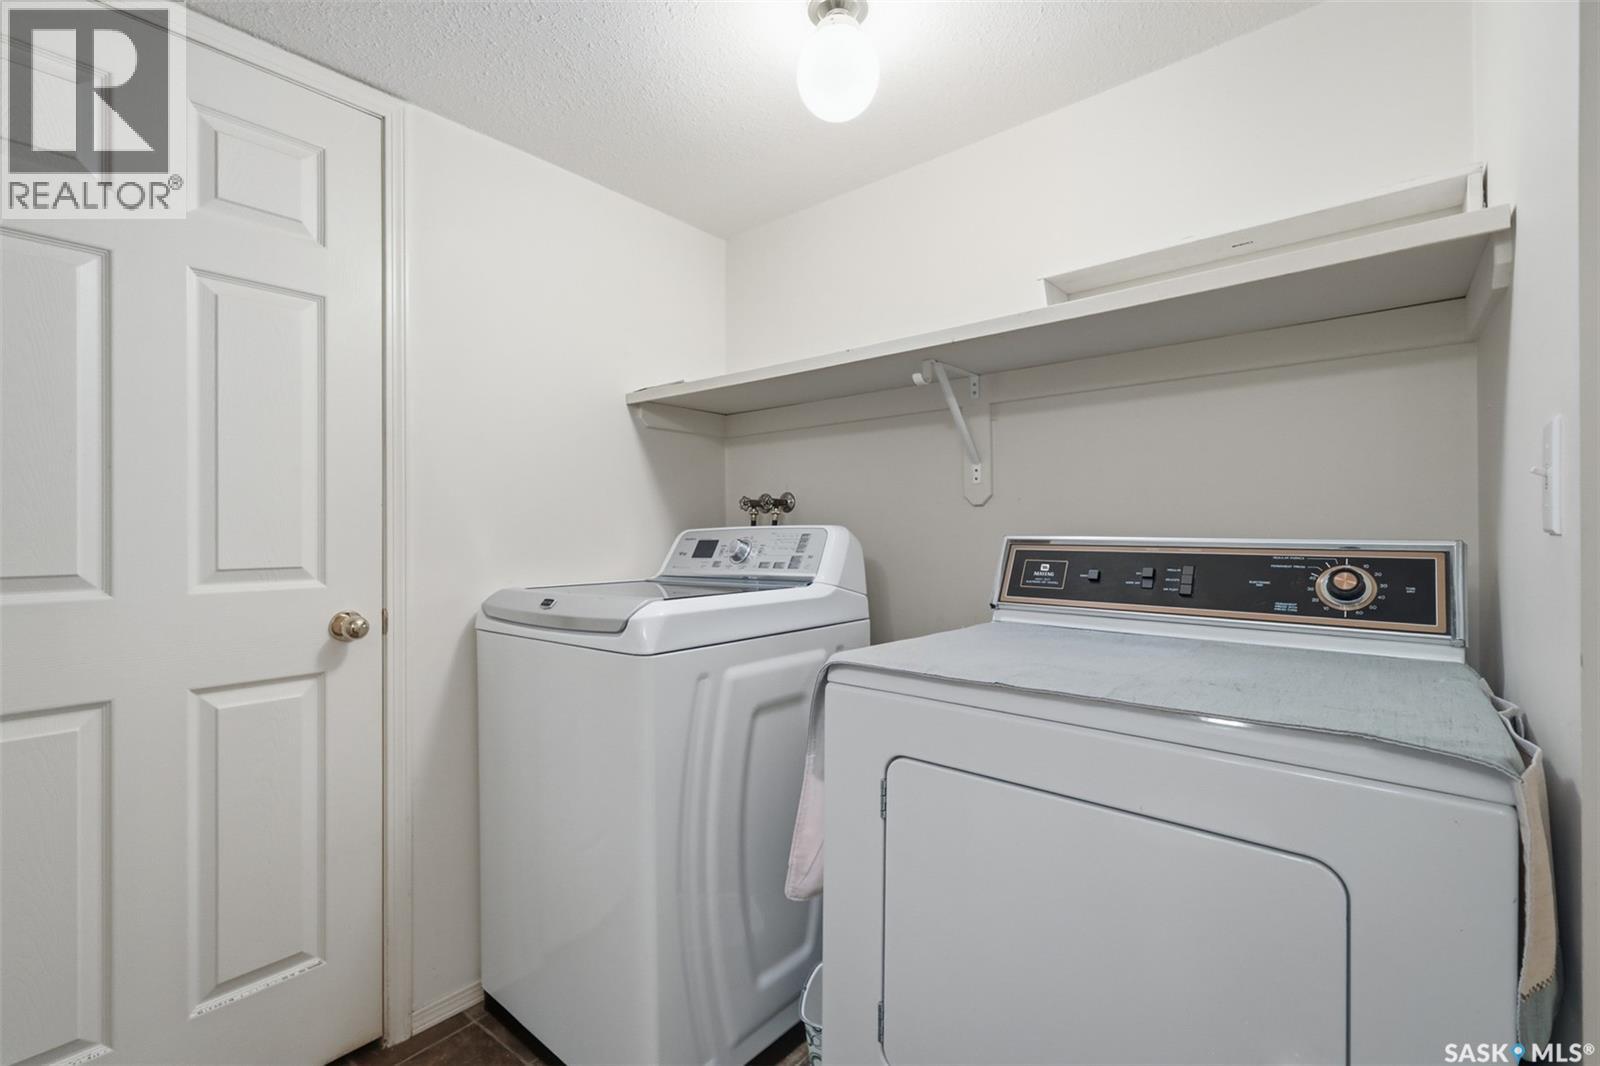
| Basement | Laundry Room | 5 ft ,11 in | 3 ft | 5 ft ,11 in x 3 ft |
| Main Level | Living Room | 12 ft ,2 in | 16 ft ,4 in | 12 ft ,2 in x 16 ft ,4 in |
| Main Level | Kitchen | 13 ft ,4 in | 14 ft | 13 ft ,4 in x 14 ft |
https://www.realtor.ca/real-estate/29814739/110-320-heritage-crescent-saskatoon-wildwood
Contact us for more information

Della Zhang
Salesperson
(306) 665-3600
(306) 665-3618

Don Mcivor
Associate Broker
(306) 665-3600
(306) 665-3618
No Favourites Found

The trademarks REALTOR®, REALTORS®, and the REALTOR® logo are controlled by The Canadian Real Estate Association (CREA) and identify real estate professionals who are members of CREA. The trademarks MLS®, Multiple Listing Service® and the associated logos are owned by The Canadian Real Estate Association (CREA) and identify the quality of services provided by real estate professionals who are members of CREA. The trademark DDF® is owned by The Canadian Real Estate Association (CREA) and identifies CREA's Data Distribution Facility (DDF®)