
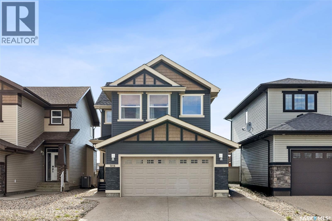
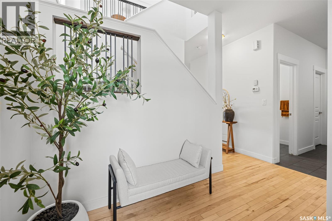
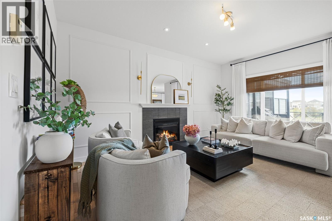
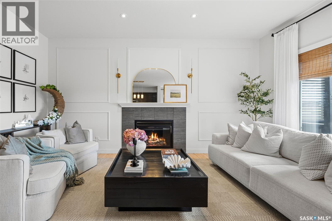
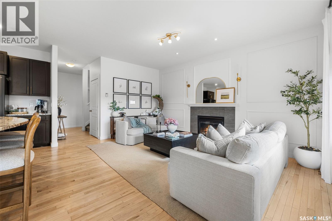
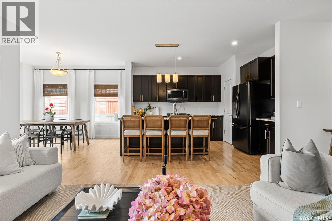
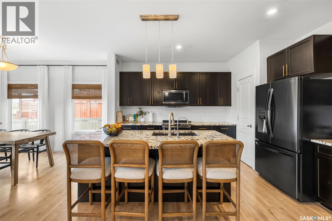
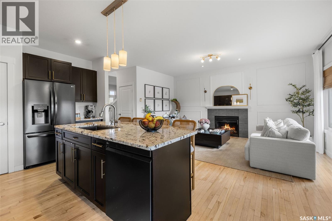
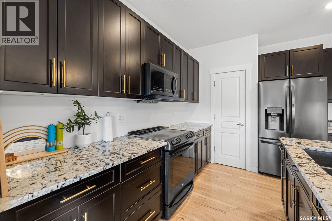
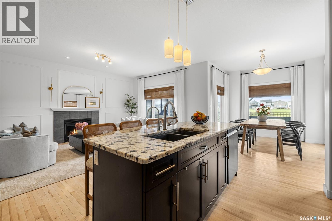
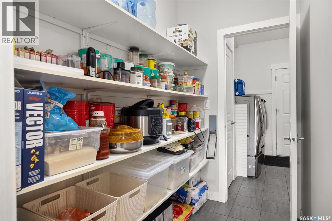
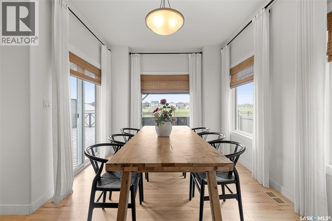
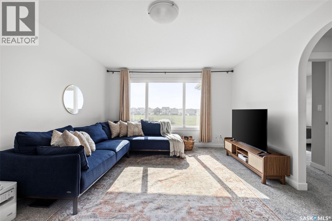
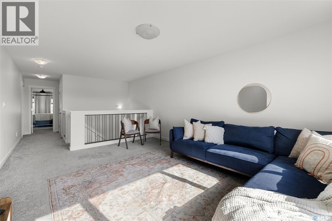
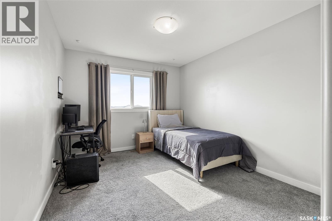
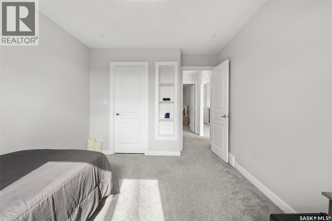
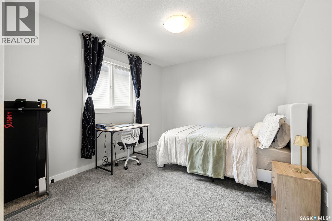
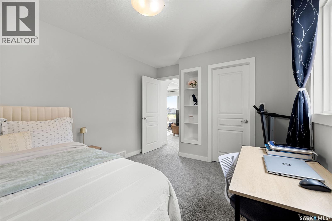
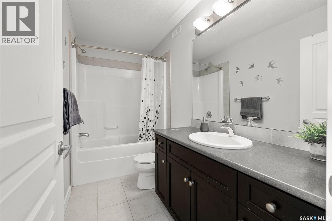
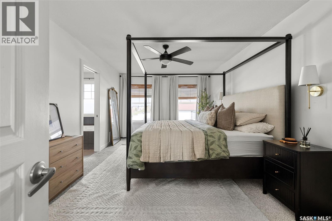
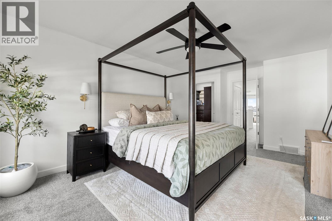
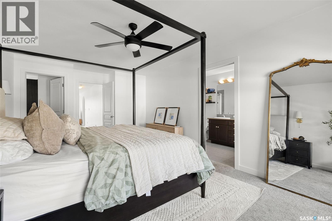
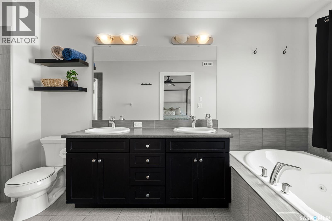
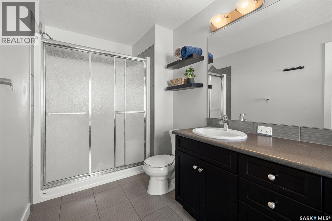
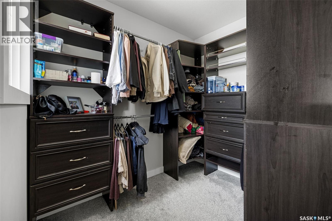
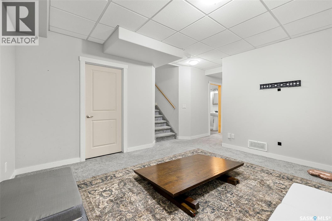
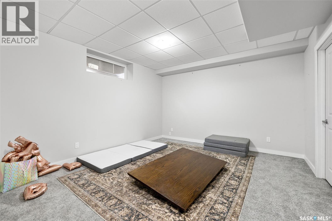
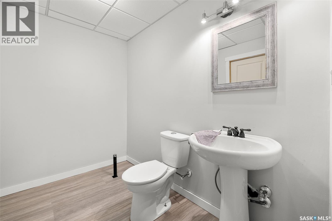
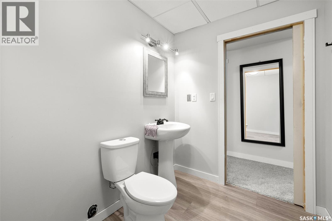
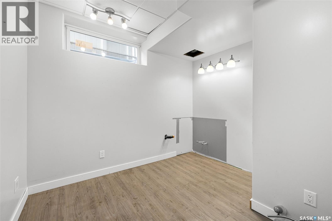
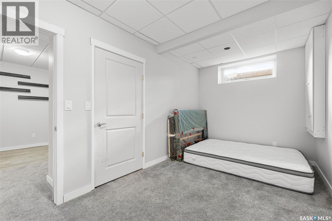
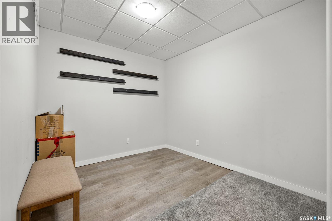
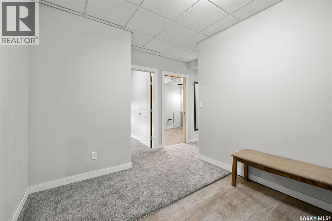
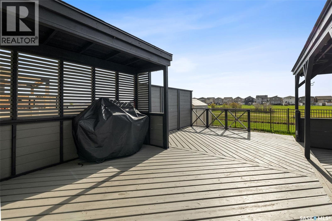
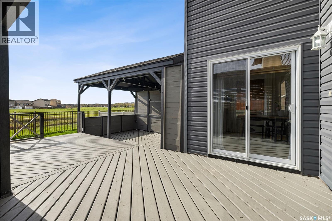
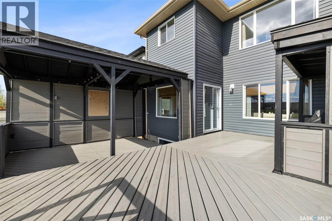
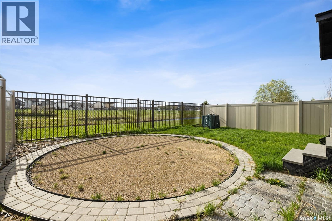
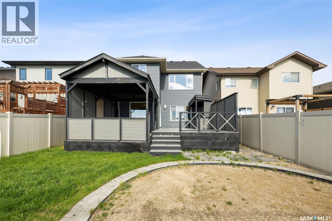
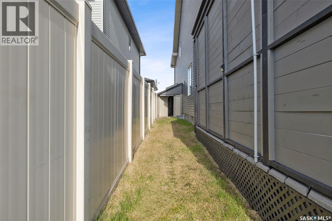
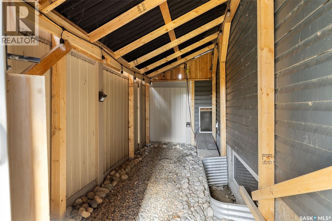
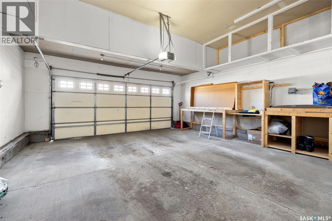
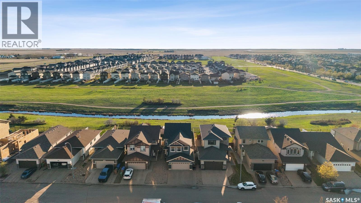
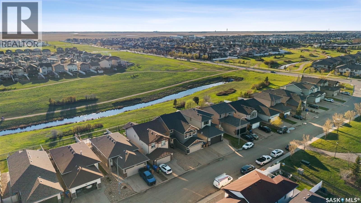
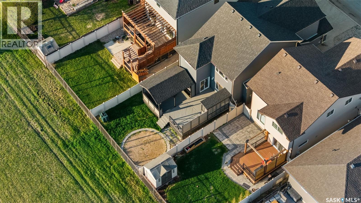
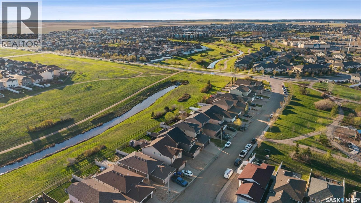

Welcome to 5018 Padwick Road, this 2 storey East Facing , 4 bed, 4 bath home with double attached heated garage is in a fantastic location, right across the street from McKenna Park and backing a creek and maintained walking path. The main floor starts with a good sized entryway with a huge walkthrough closet connecting to the garage entrance and mud/laundry room. The open floor plan includes a large, bright living room with gas fireplace, spacious kitchen with espresso cabinetry and stainless steel appliances & large island and marbled granite countertop, large walkthrough pantry and dining room with door to large deck and gorgeous view to the open space past the fenced back yard. Finishing off the main floor is a handy 2 pc bath. The 2nd floor features a huge bonus room, large master bedroom with huge walk-in closet & spacious 4 pc en-suite. The other 2 bedrooms are a good size, both with walk-in closets. This level is finished off with a 4pc main bath. The basement includes a family room, 4th bedroom, office space and salon space including sink, and 2pc bath ready and roughed in plumbing to add a shower/tub if you wanted. Upgrades includes main floor and upper floor freshly painted, (id:62517)
| MLS® Number | SK037230 |
| Property Type | Single Family |
| Neigbourhood | Harbour Landing |
| Features | Rectangular, Double Width Or More Driveway |
| Structure | Deck, Patio(s) |
| Bathroom Total | 4 |
| Bedrooms Total | 4 |
| Appliances | Washer, Refrigerator, Dishwasher, Dryer, Microwave, Window Coverings, Garage Door Opener Remote(s), Stove |
| Architectural Style | 2 Level |
| Basement Development | Partially Finished |
| Basement Type | Full (partially Finished) |
| Constructed Date | 2011 |
| Construction Style Attachment | Detached |
| Cooling Type | Central Air Conditioning, Air Exchanger |
| Fireplace Fuel | Gas |
| Fireplace Present | Yes |
| Fireplace Type | Conventional |
| Heating Fuel | Natural Gas |
| Heating Type | Forced Air |
| Stories Total | 2 |
| Size Interior | 2,119 Sqft |
| Type | House |
| Attached Garage | |
| Heated Garage | |
| Parking Space(s) | 4 |
| Acreage | No |
| Fence Type | Fence |
| Landscape Features | Lawn, Garden Area |
| Size Irregular | 3892.00 |
| Size Total | 3892 Sqft |
| Size Total Text | 3892 Sqft |
| Level | Type | Length | Width | Dimensions |
|---|---|---|---|---|
| Second Level | Primary Bedroom | 11 ft ,5 in | 16 ft ,5 in | 11 ft ,5 in x 16 ft ,5 in |
| Second Level | 4pc Ensuite Bath | Measurements not available | ||
| Second Level | Bedroom | 9 ft ,11 in | 11 ft ,11 in | 9 ft ,11 in x 11 ft ,11 in |
| Second Level | Bedroom | 9 ft ,11 in | 12 ft | 9 ft ,11 in x 12 ft |
| Second Level | 4pc Bathroom | Measurements not available | ||
| Second Level | Bonus Room | 12 ft ,8 in | 15 ft ,9 in | 12 ft ,8 in x 15 ft ,9 in |
| Basement | Bedroom | 8 ft ,6 in | 13 ft | 8 ft ,6 in x 13 ft |
| Basement | 2pc Bathroom | Measurements not available | ||
| Basement | Office | 9 ft ,1 in | 10 ft ,3 in | 9 ft ,1 in x 10 ft ,3 in |
| Basement | Other | 12 ft ,8 in | 11 ft ,7 in | 12 ft ,8 in x 11 ft ,7 in |
| Basement | Storage | 8 ft ,5 in | 9 ft ,11 in | 8 ft ,5 in x 9 ft ,11 in |
| Main Level | Foyer | Measurements not available | ||
| Main Level | 2pc Bathroom | Measurements not available | ||
| Main Level | Laundry Room | 6 ft | 6 ft | 6 ft x 6 ft |
| Main Level | Kitchen | 12 ft ,8 in | 8 ft ,10 in | 12 ft ,8 in x 8 ft ,10 in |
| Main Level | Living Room | 13 ft ,1 in | 16 ft ,2 in | 13 ft ,1 in x 16 ft ,2 in |
| Main Level | Dining Room | 9 ft ,11 in | 12 ft | 9 ft ,11 in x 12 ft |
| Main Level | Mud Room | Measurements not available |
https://www.realtor.ca/real-estate/29812918/5018-padwick-road-regina-harbour-landing
Contact us for more information

Rishabh (Rish) Kataria
Salesperson
(866) 773-5421
No Favourites Found

The trademarks REALTOR®, REALTORS®, and the REALTOR® logo are controlled by The Canadian Real Estate Association (CREA) and identify real estate professionals who are members of CREA. The trademarks MLS®, Multiple Listing Service® and the associated logos are owned by The Canadian Real Estate Association (CREA) and identify the quality of services provided by real estate professionals who are members of CREA. The trademark DDF® is owned by The Canadian Real Estate Association (CREA) and identifies CREA's Data Distribution Facility (DDF®)