

Maintenance,
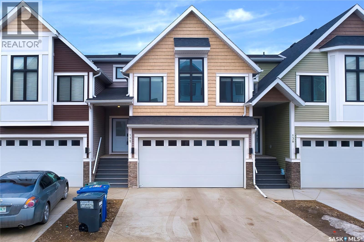
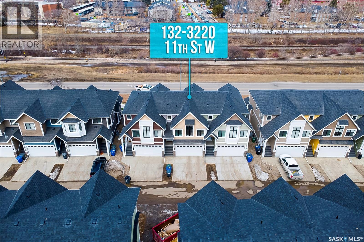
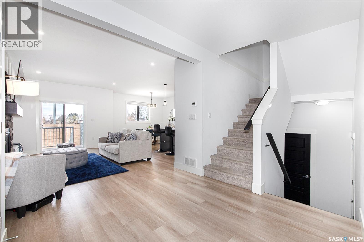
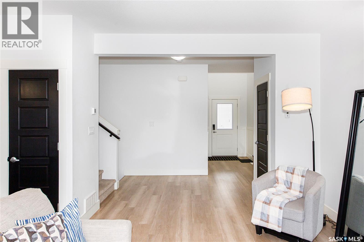
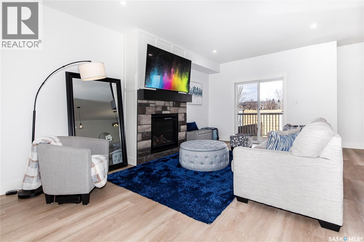
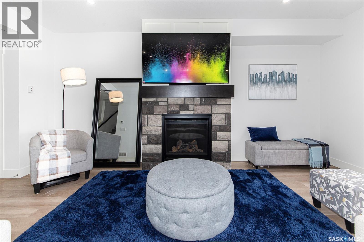
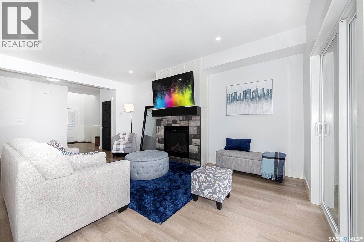
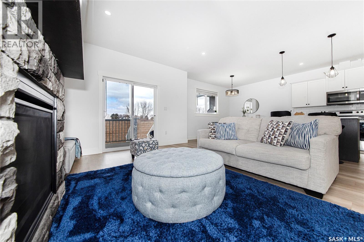
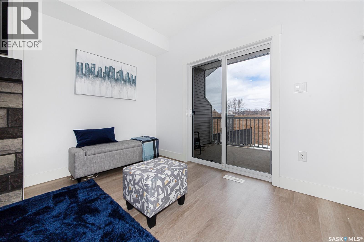
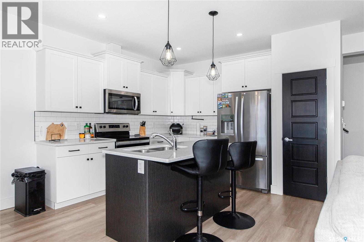
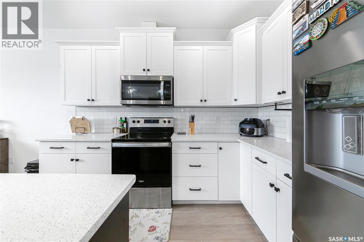
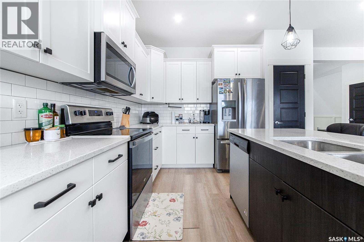
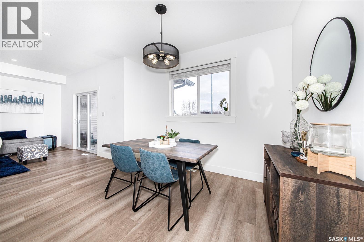
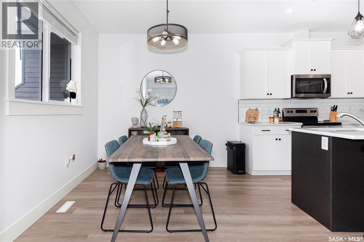
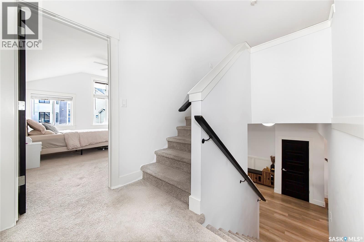
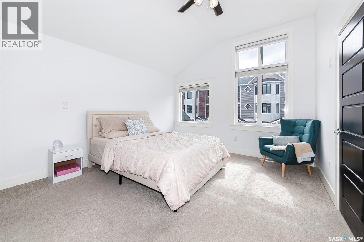
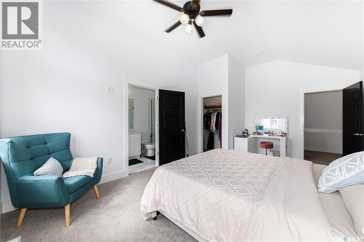
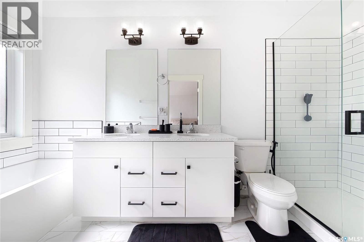
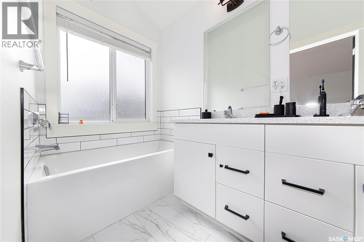
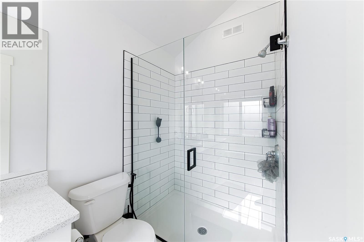
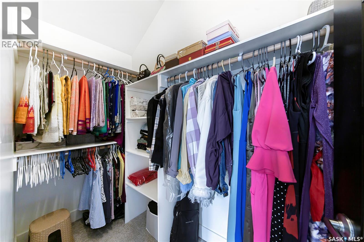
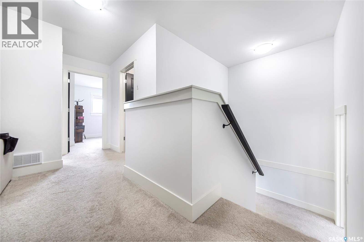
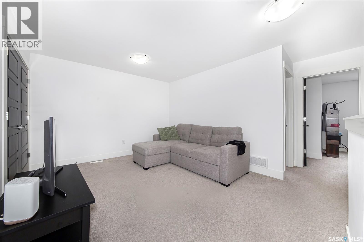
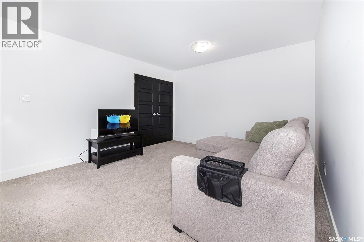
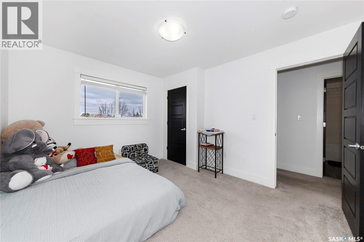
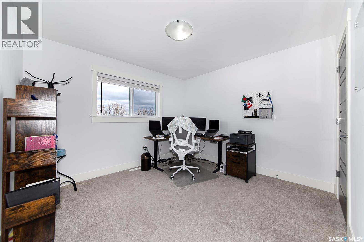
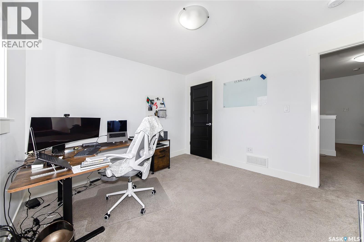
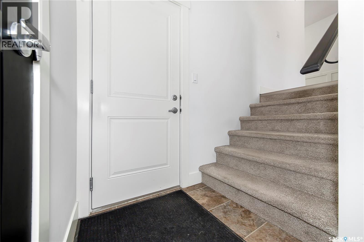
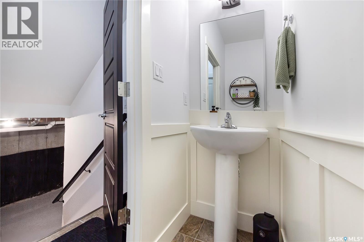
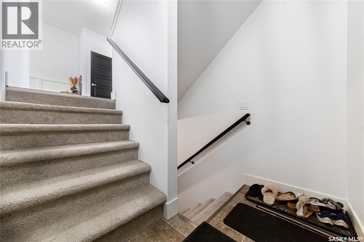
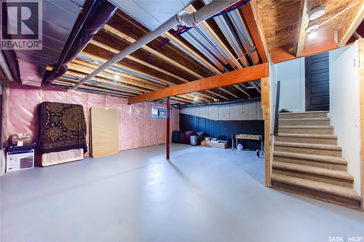
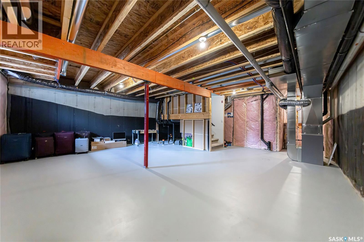
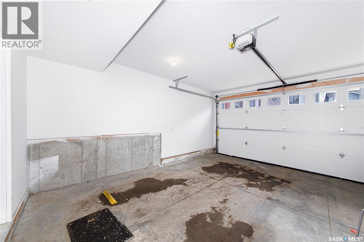
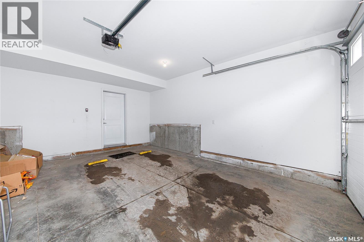
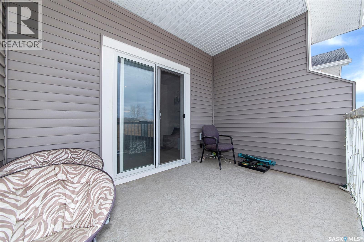
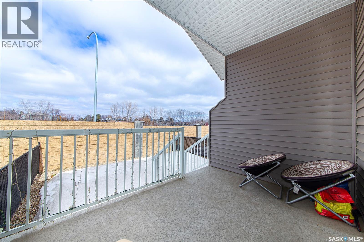
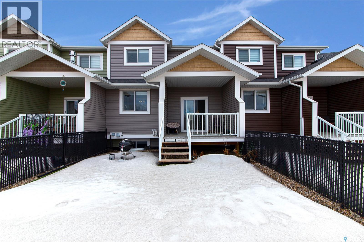
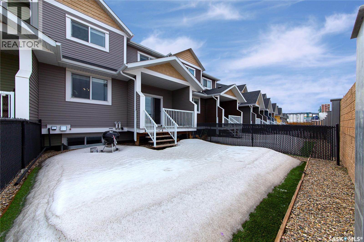
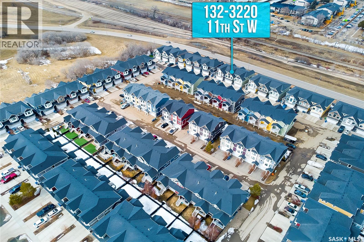
$245 MonthlyExperience luxury living without a Luxury price tag at Westbow Townhouses at Montgomery Neighbourhood! This modern 2-story home offers over 1716 sq ft of spacious living with 9ft ceilings, 3 bedrooms, 3 bathrooms, and an exclusive second-floor bonus room. The contemporary open concept design features a cozy gas fireplace, chic kitchen with soft-close cabinets, quartz countertops, tiled backsplash, pantry, and patio doors that lead to your private covered deck and fully fenced backyard. The primary bedroom boasts vaulted ceilings, an en-suite with a tiled shower, soaker tub, dual sinks, and a roomy walk-in closet. This layout caters to families and downsizing couples with the master bedroom strategically located on top of the garage and the other two bedrooms by the upstairs family room. Other features include a double attached garage, concrete driveway, plus visitor parking. The basement open for development if you wish, and a current seller still have some warranty left which can be transferred to new owner . This move-in ready home awaits its lucky new owner to take advantage of its distinctive design, unparalleled comfort, and unbeatable quality.Contact me today to schedule a viewing and don't miss out on this incredible opportunity! (id:62517)
| MLS® Number | SK037341 |
| Property Type | Single Family |
| Neigbourhood | Montgomery Place |
| Community Features | Pets Allowed With Restrictions |
| Features | Double Width Or More Driveway, Sump Pump |
| Structure | Deck |
| Bathroom Total | 3 |
| Bedrooms Total | 3 |
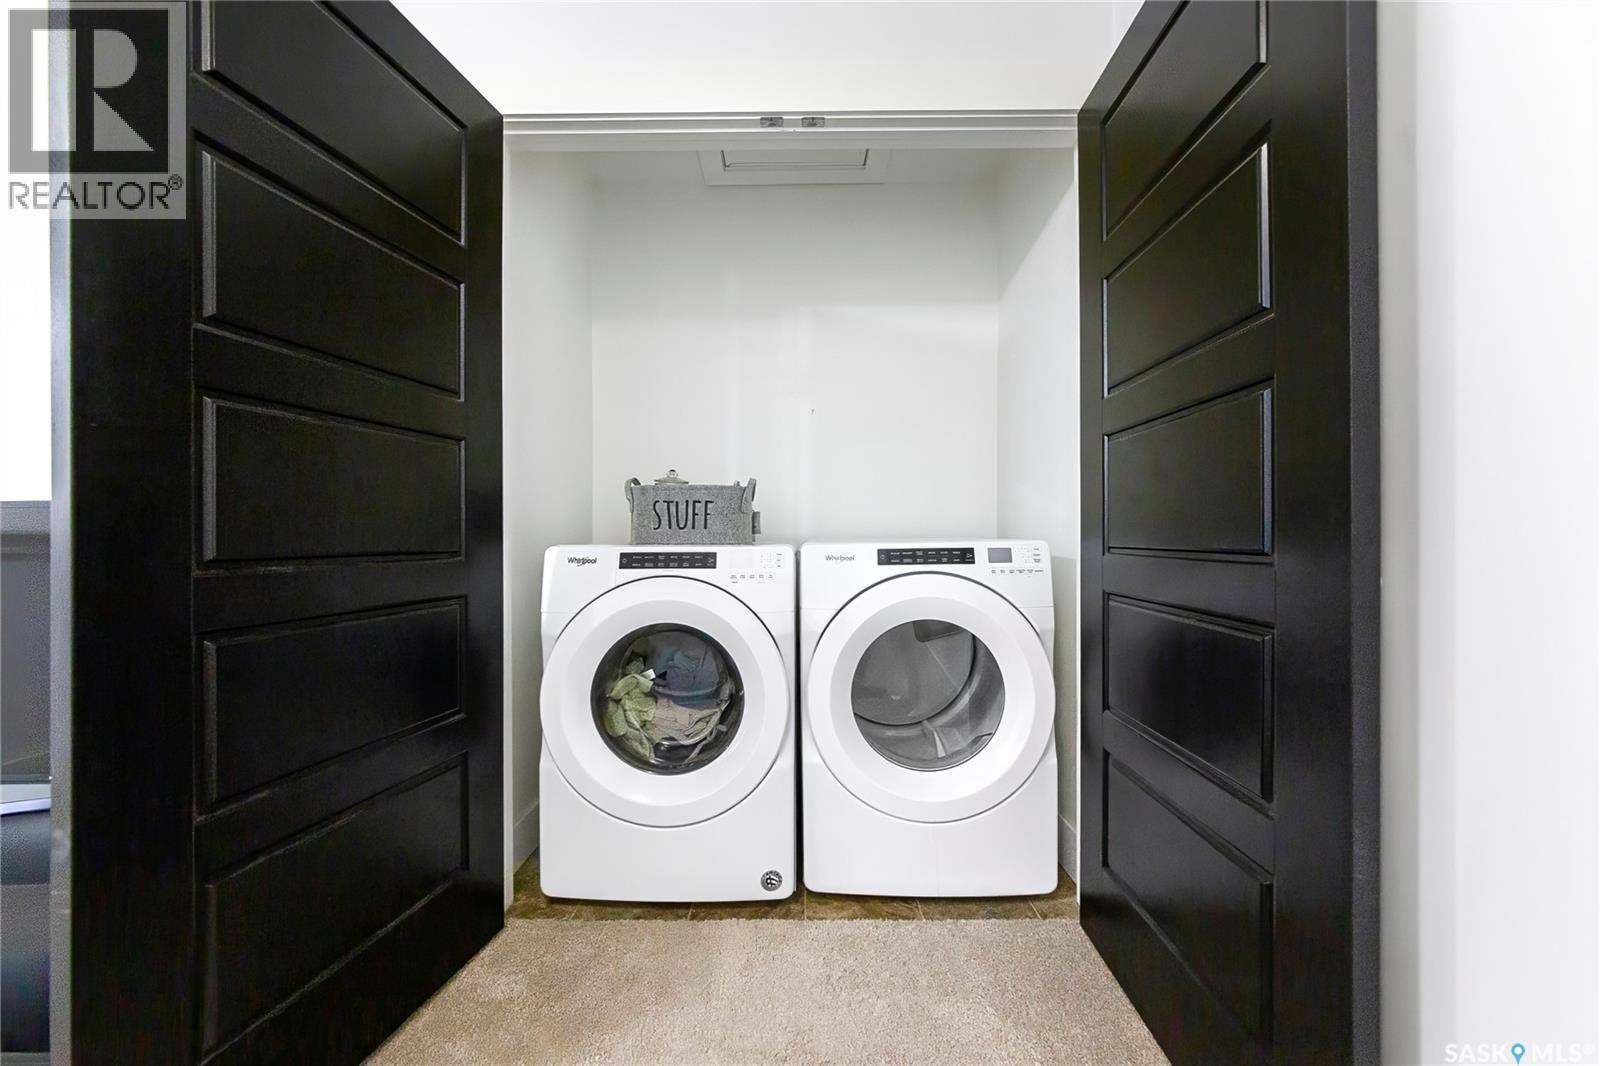
| Appliances | Washer, Refrigerator, Dishwasher, Dryer, Microwave, Window Coverings, Garage Door Opener Remote(s), Stove |
| Architectural Style | 2 Level |
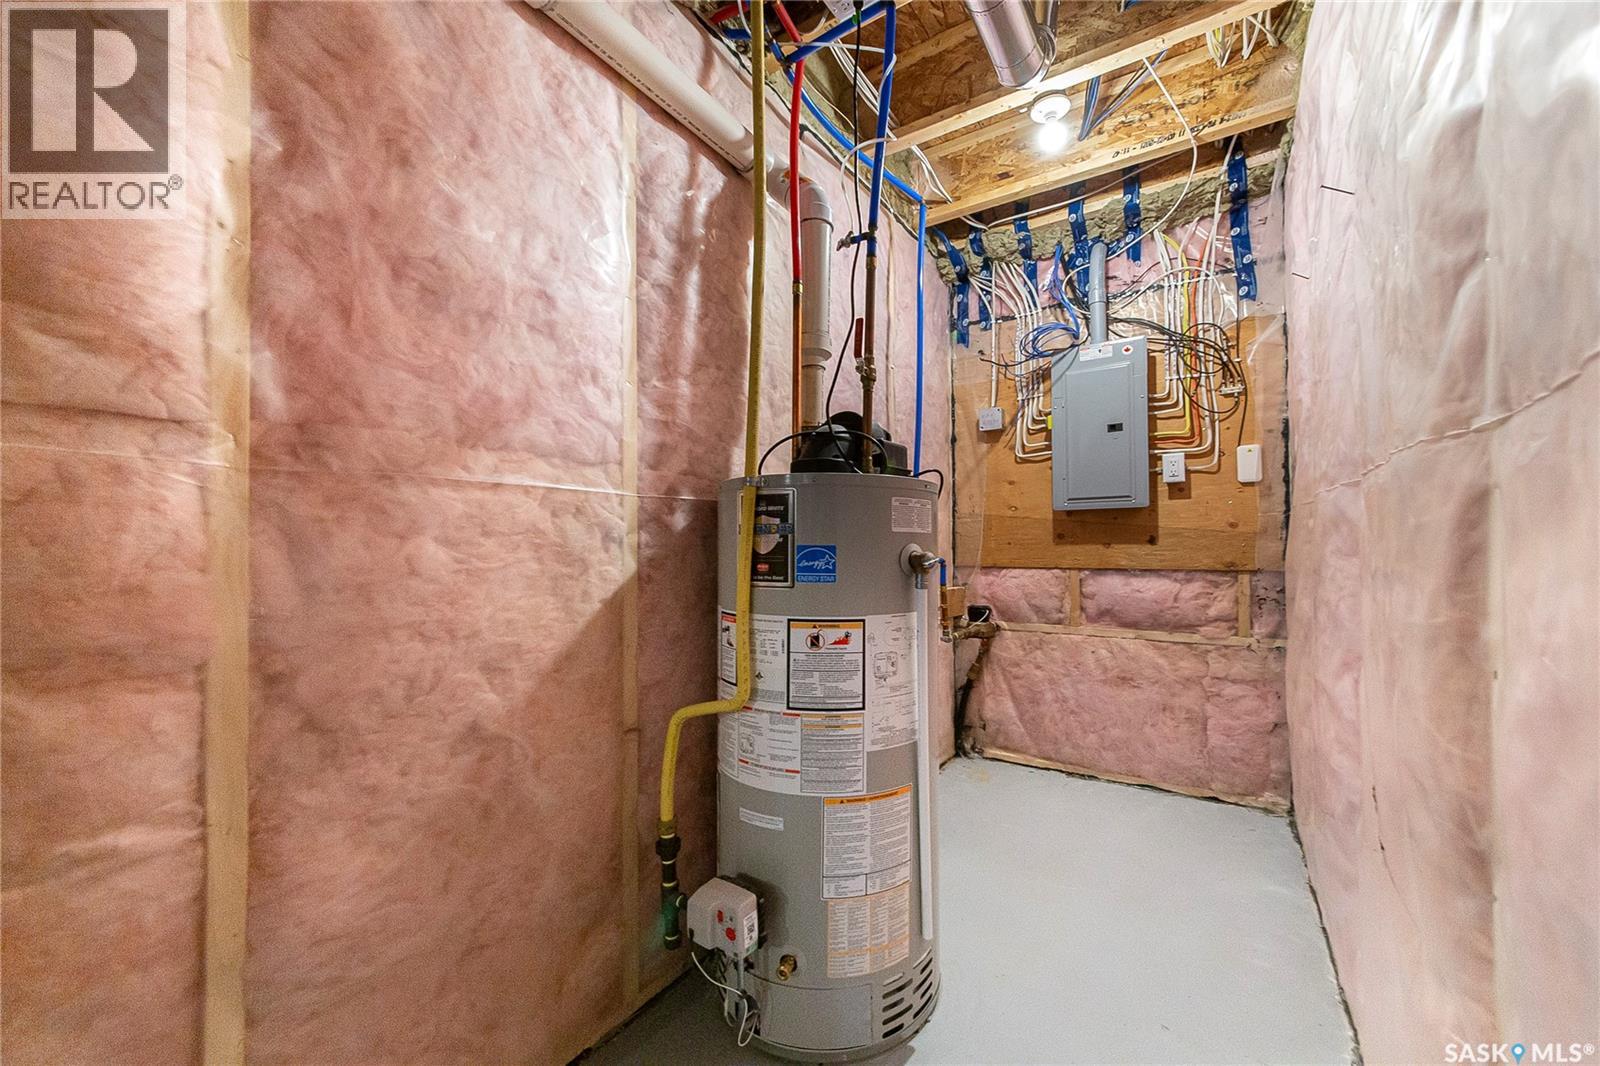
| Basement Development | Unfinished |
| Basement Type | Full (unfinished) |
| Constructed Date | 2022 |
| Construction Style Attachment | Attached |
| Fireplace Fuel | Gas |
| Fireplace Present | Yes |
| Fireplace Type | Conventional |
| Heating Fuel | Natural Gas |
| Heating Type | Forced Air |
| Stories Total | 2 |
| Size Interior | 1,716 Sqft |
| Type | Row / Townhouse |
| Attached Garage | |
| Parking Space(s) | 4 |
| Acreage | No |
| Fence Type | Fence |
| Landscape Features | Lawn |
| Level | Type | Length | Width | Dimensions |
|---|---|---|---|---|
| Second Level | Primary Bedroom | 13 ft ,4 in | 12 ft ,2 in | 13 ft ,4 in x 12 ft ,2 in |
| Second Level | 5pc Ensuite Bath | 13 ft ,8 in | 5 ft | 13 ft ,8 in x 5 ft |
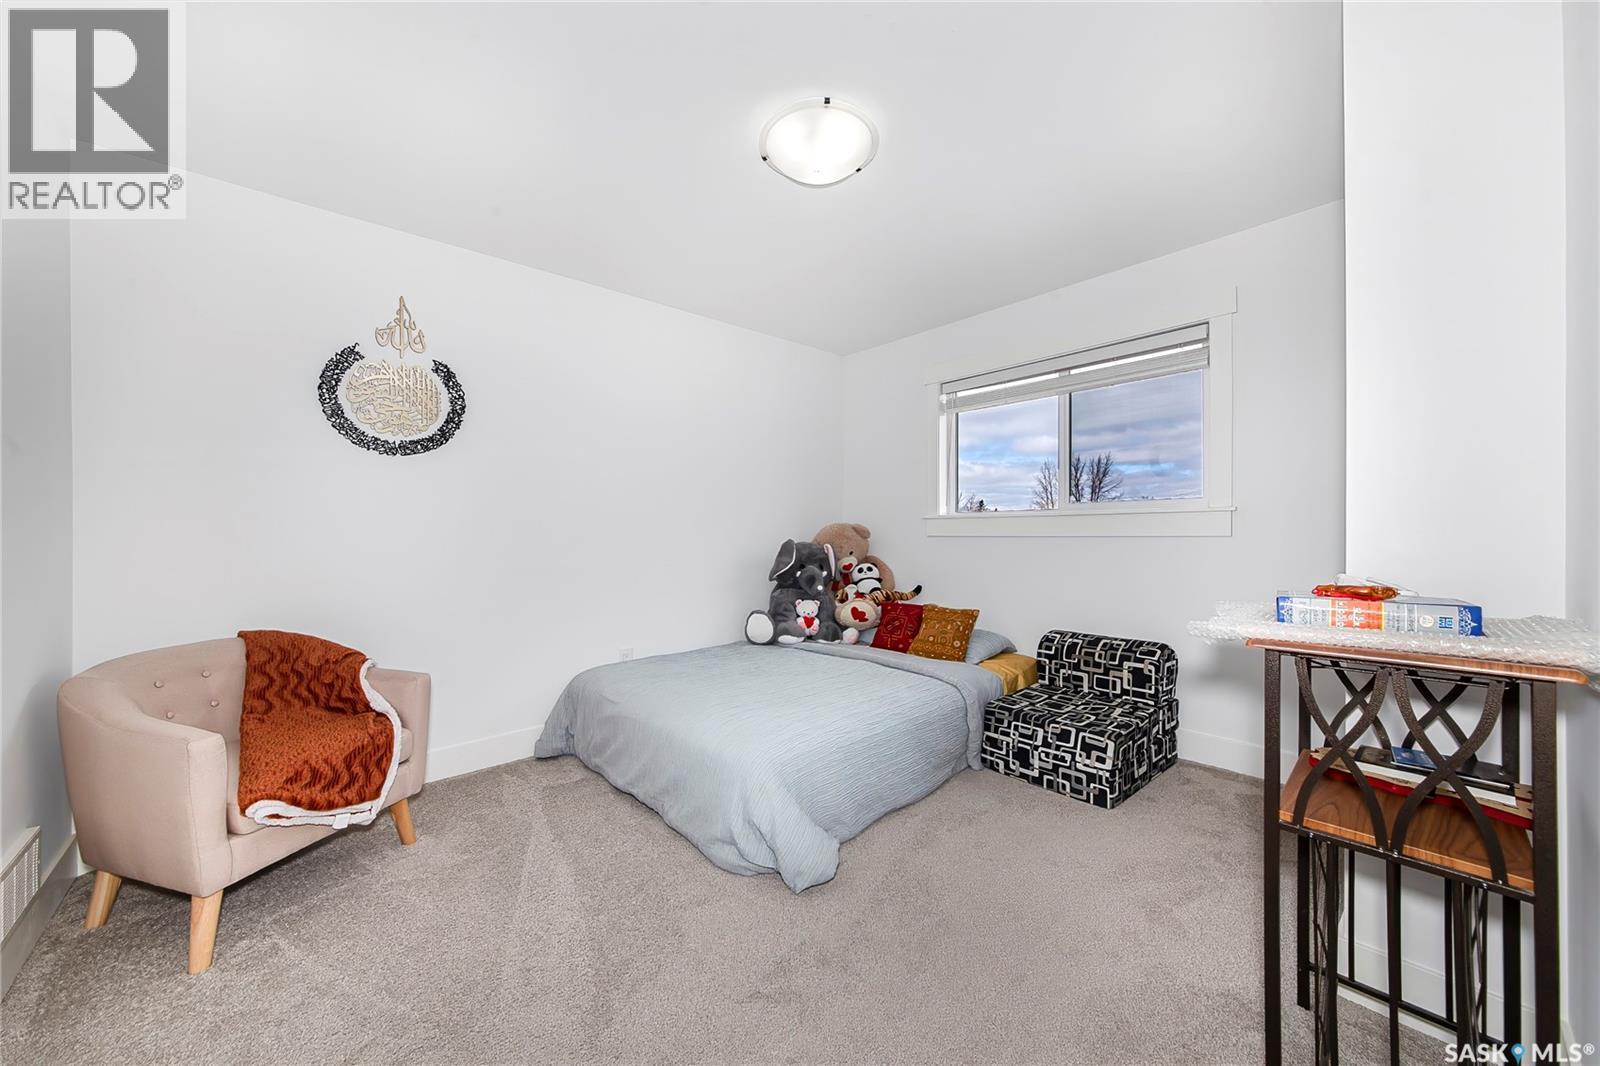
| Third Level | Bedroom | 12 ft | 10 ft ,6 in | 12 ft x 10 ft ,6 in |
| Third Level | Bedroom | 10 ft | 12 ft ,4 in | 10 ft x 12 ft ,4 in |
| Third Level | Bonus Room | 9 ft | 13 ft | 9 ft x 13 ft |
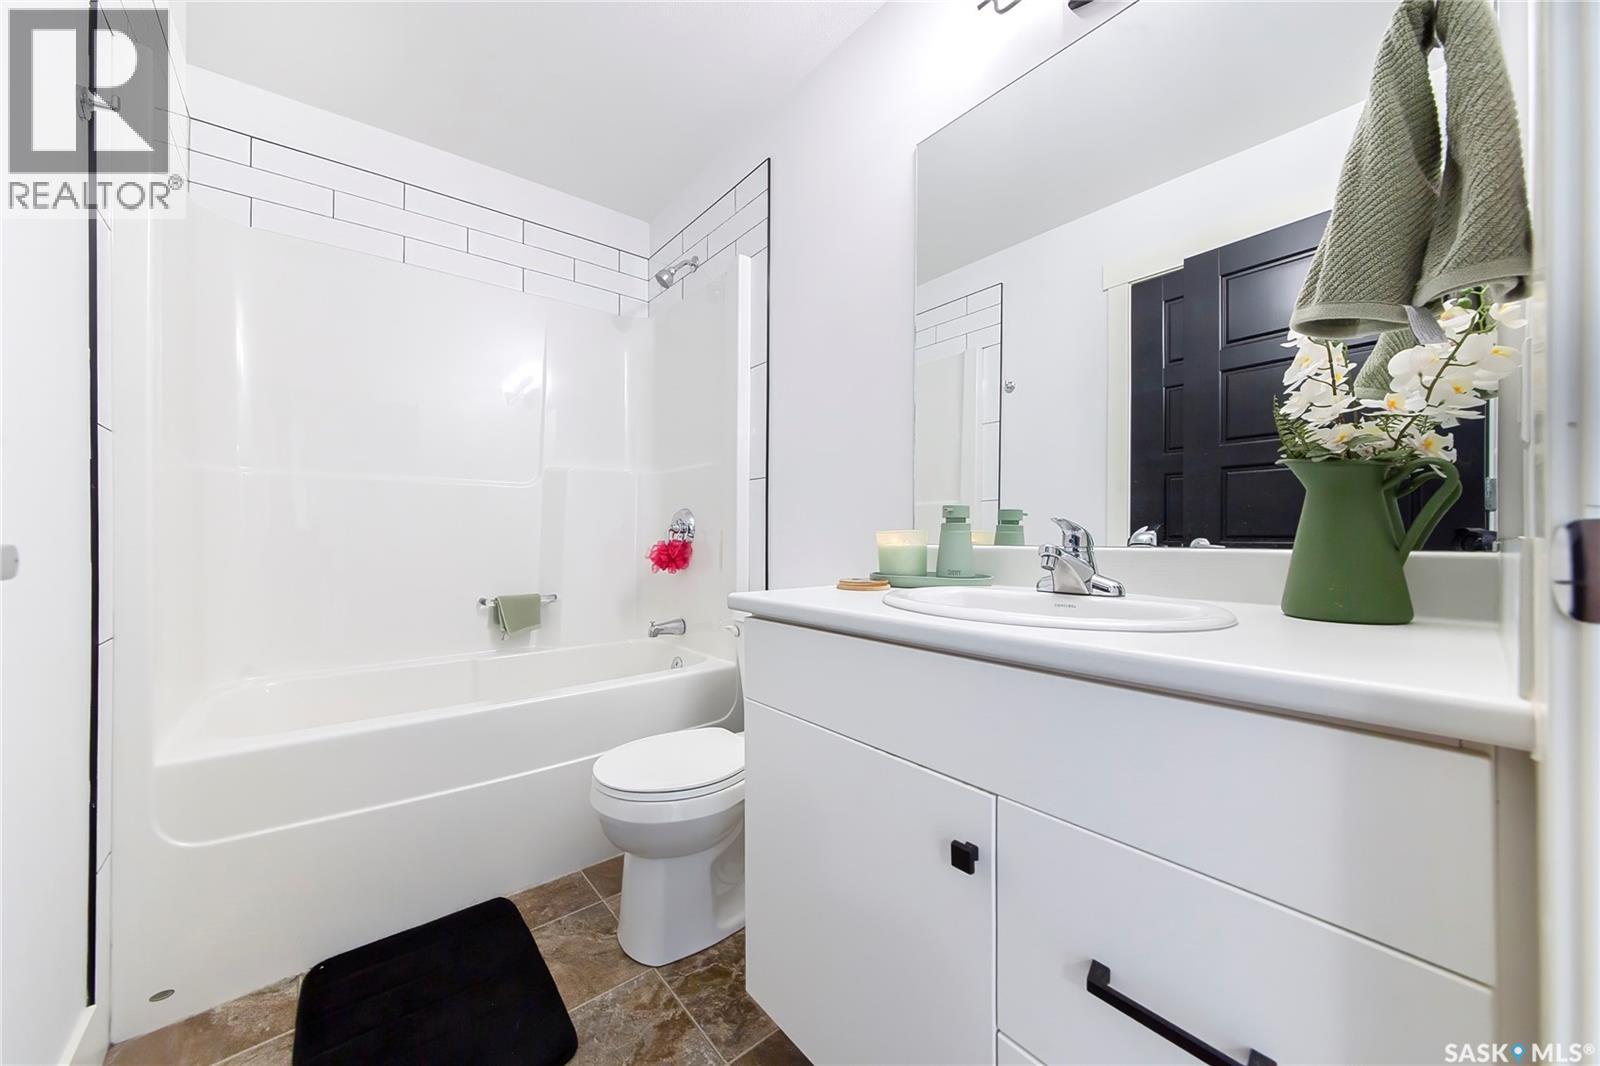
| Third Level | 4pc Bathroom | 5 ft | 8 ft ,4 in | 5 ft x 8 ft ,4 in |
| Third Level | Other | 7 ft | 5 ft | 7 ft x 5 ft |
| Basement | Other | x x x | ||
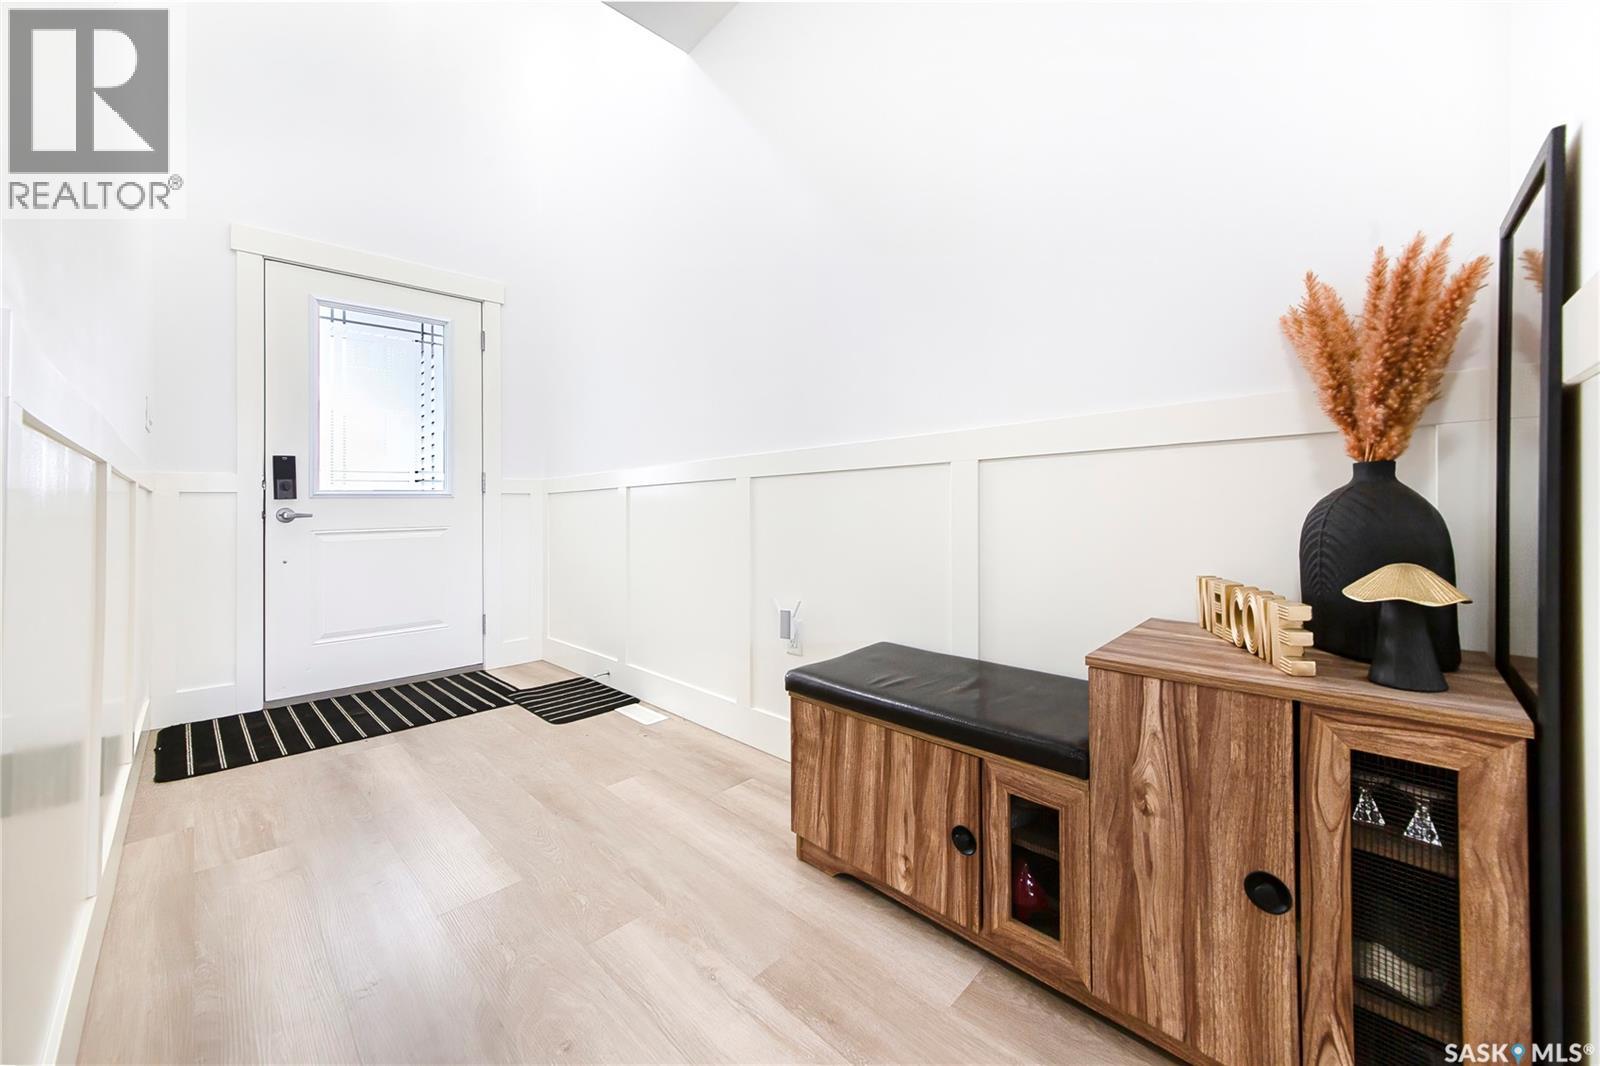
| Main Level | Foyer | 11 ft ,4 in | 5 ft ,4 in | 11 ft ,4 in x 5 ft ,4 in |
| Main Level | Living Room | 18 ft ,4 in | 13 ft ,2 in | 18 ft ,4 in x 13 ft ,2 in |
| Main Level | Kitchen | 9 ft ,5 in | 9 ft ,4 in | 9 ft ,5 in x 9 ft ,4 in |
| Main Level | Dining Room | 8 ft ,6 in | 10 ft ,8 in | 8 ft ,6 in x 10 ft ,8 in |
| Main Level | 2pc Bathroom | x x x |
https://www.realtor.ca/real-estate/29814176/132-3220-11th-street-w-saskatoon-montgomery-place
Contact us for more information

Priyanka Nandi
Salesperson
(306) 242-6000
(306) 956-3356
No Favourites Found

The trademarks REALTOR®, REALTORS®, and the REALTOR® logo are controlled by The Canadian Real Estate Association (CREA) and identify real estate professionals who are members of CREA. The trademarks MLS®, Multiple Listing Service® and the associated logos are owned by The Canadian Real Estate Association (CREA) and identify the quality of services provided by real estate professionals who are members of CREA. The trademark DDF® is owned by The Canadian Real Estate Association (CREA) and identifies CREA's Data Distribution Facility (DDF®)