
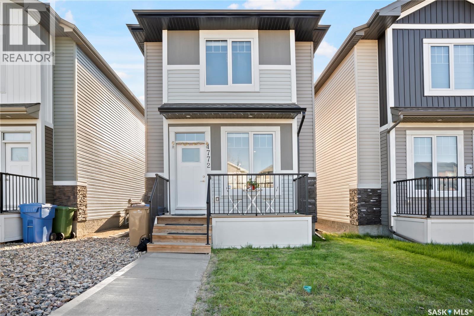
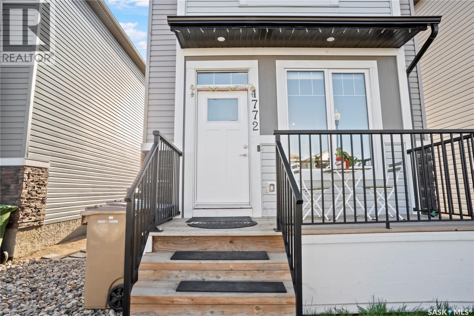
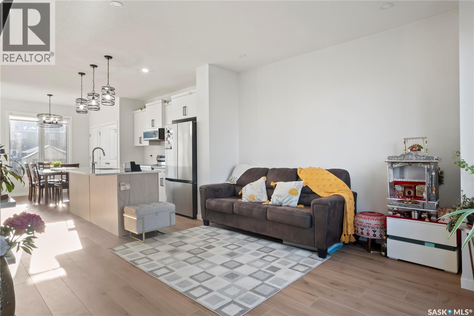
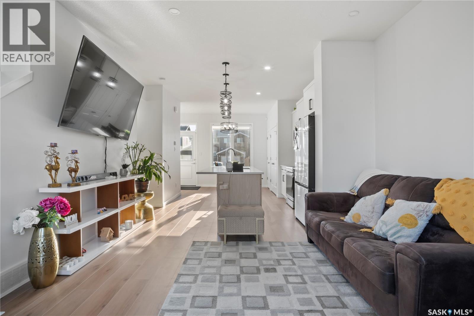
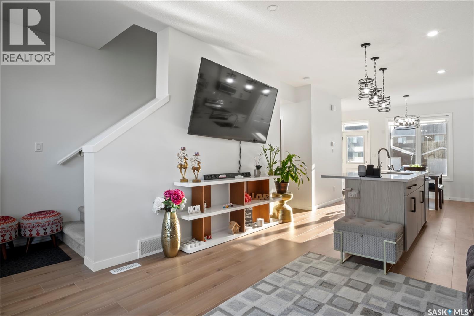
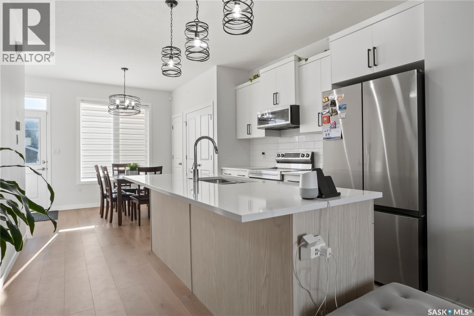
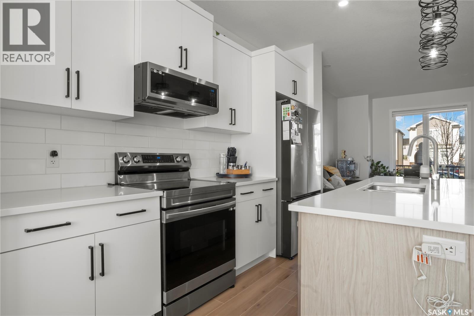
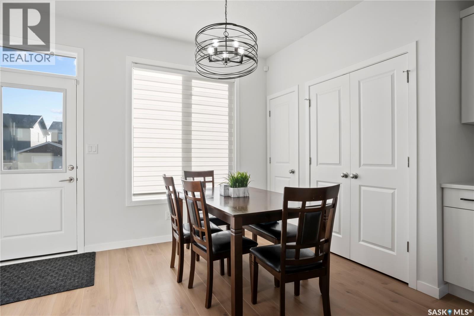
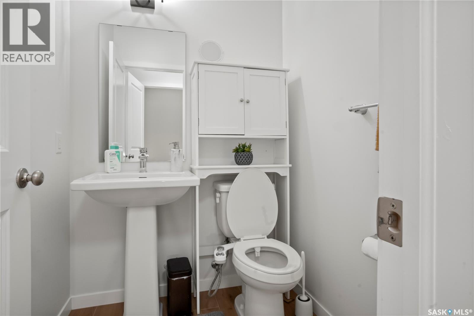
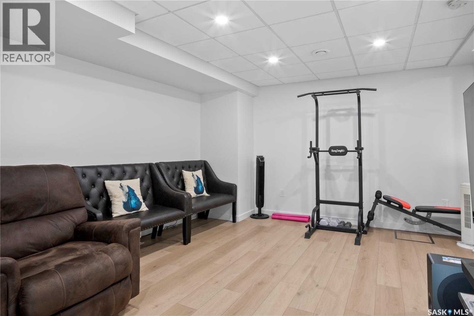
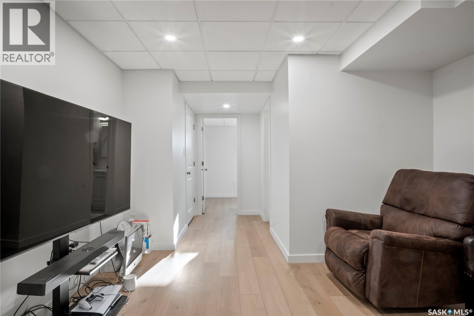
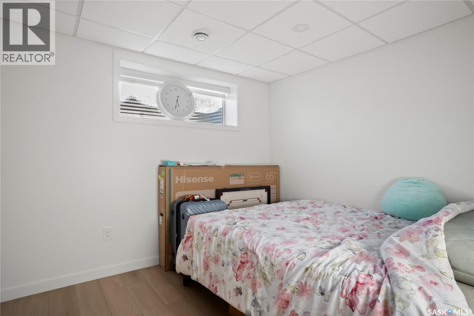
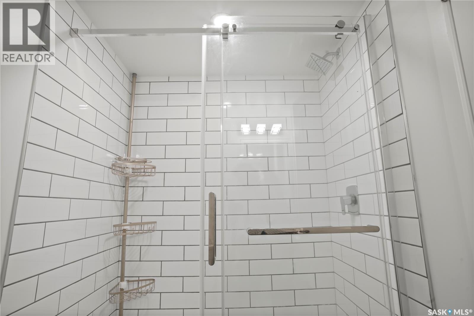
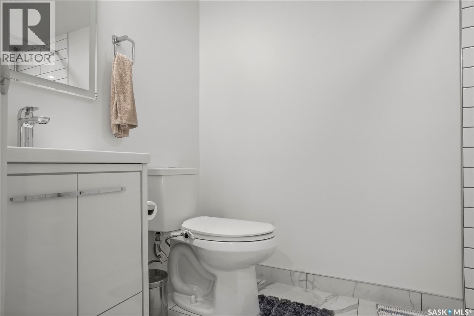
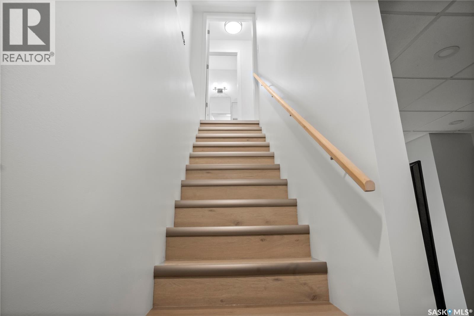
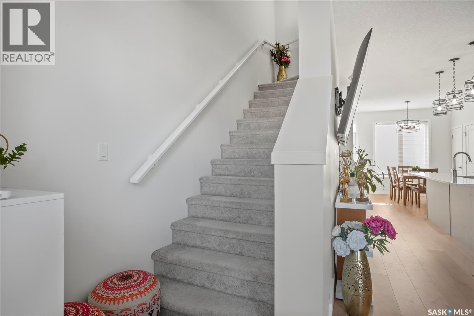
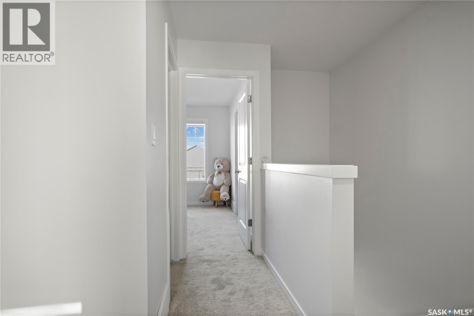
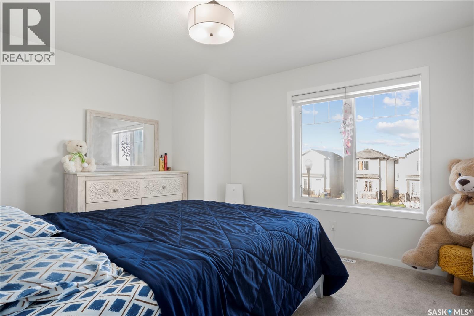
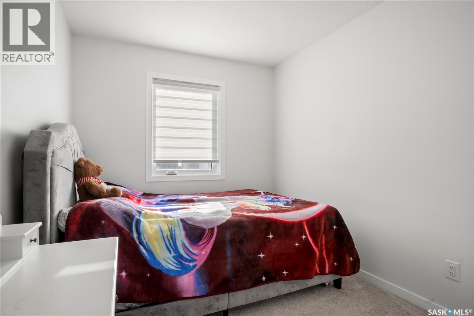
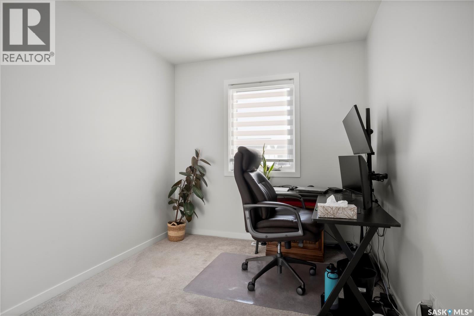
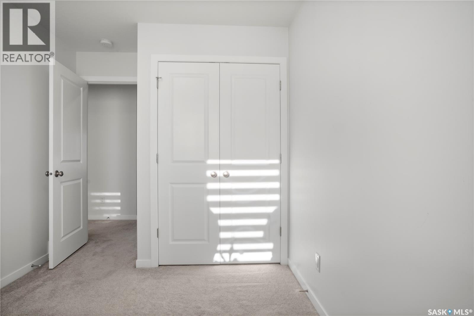
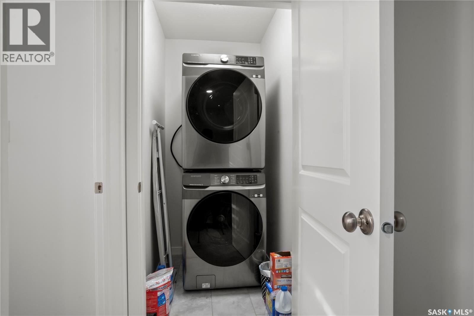
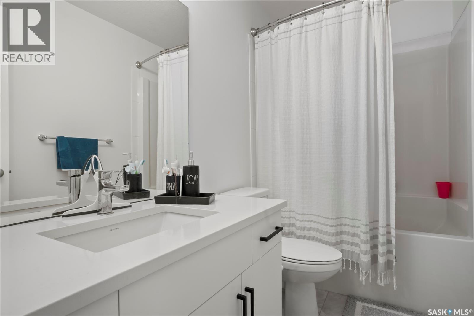
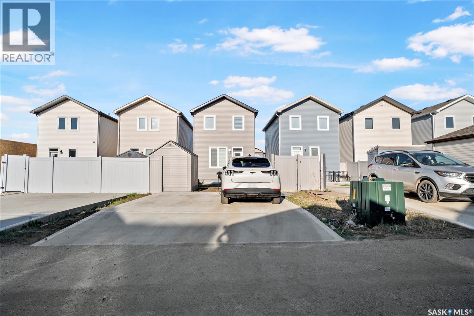

Welcome to 1772 West Market Street! This lovely single-family home is located in bustling Westerra. Featuring just over 1,200 sq ft of intelligently designed space, this home is perfect for a growing family, offering a welcoming main floor living room, a functional galley-style kitchen, and a rear dining area. The second floor hosts 3 comfortable bedrooms, a spacious shared bathroom, and a conveniently located stacking laundry. Providing even more room to live and grow, the basement is fully finished to include an additional bedroom, a 3-piece washroom, and a cozy secondary living space. Whether you are a first-time homebuyer or looking to downsize without sacrificing quality, this layout maximizes every square inch. The back door opens up to a fantastic yard space with plenty of room for a future deck. With a total of 4 bedrooms and 3 baths across all levels, this property offers incredible versatility for multi-generational living or a dedicated home office. Modern finishes, contemporary color palettes, and durable flooring throughout make this home entirely move-in ready. As per the Seller’s direction, all offers will be presented on 06/01/2026 6:00PM. (id:62517)
12:00 pm
Ends at:2:00 pm
| MLS® Number | SK037249 |
| Property Type | Single Family |
| Neigbourhood | Westerra |
| Features | Rectangular, Sump Pump |
| Bathroom Total | 3 |
| Bedrooms Total | 4 |
| Appliances | Washer, Refrigerator, Dishwasher, Dryer, Microwave, Alarm System, Window Coverings, Stove |
| Architectural Style | 2 Level |
| Basement Development | Finished |
| Basement Type | Full (finished) |
| Constructed Date | 2021 |
| Construction Style Attachment | Detached |
| Cooling Type | Central Air Conditioning |
| Fire Protection | Alarm System |
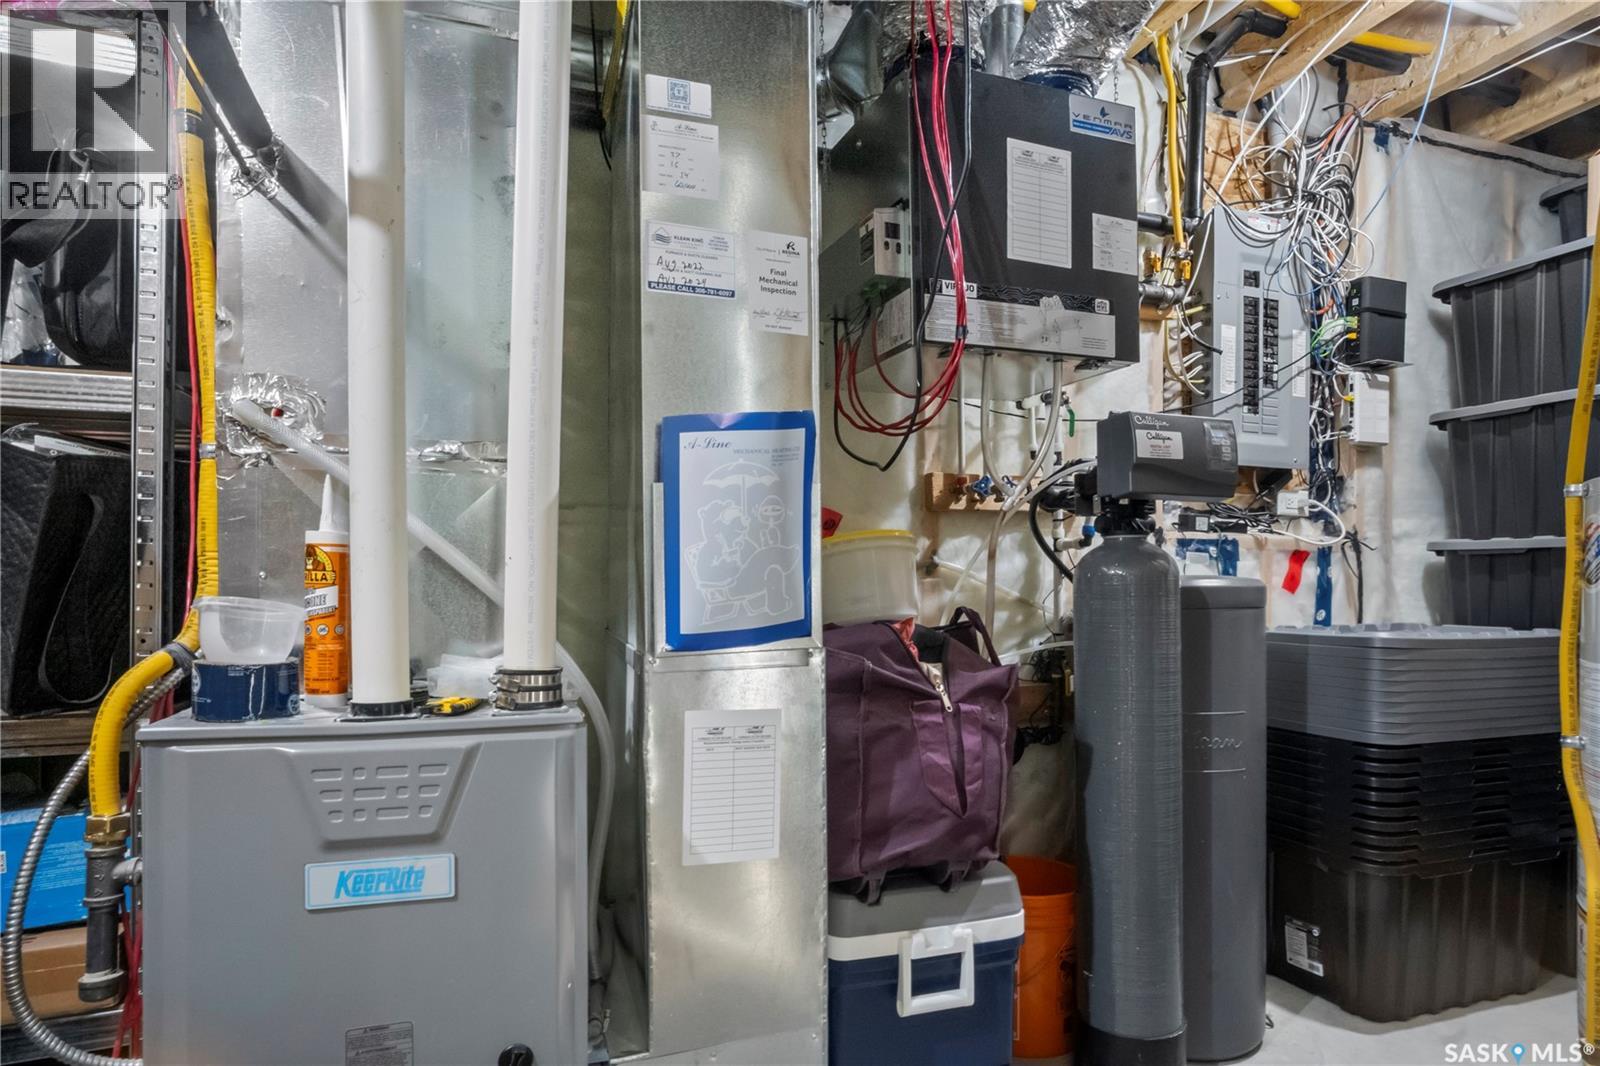
| Heating Fuel | Natural Gas |
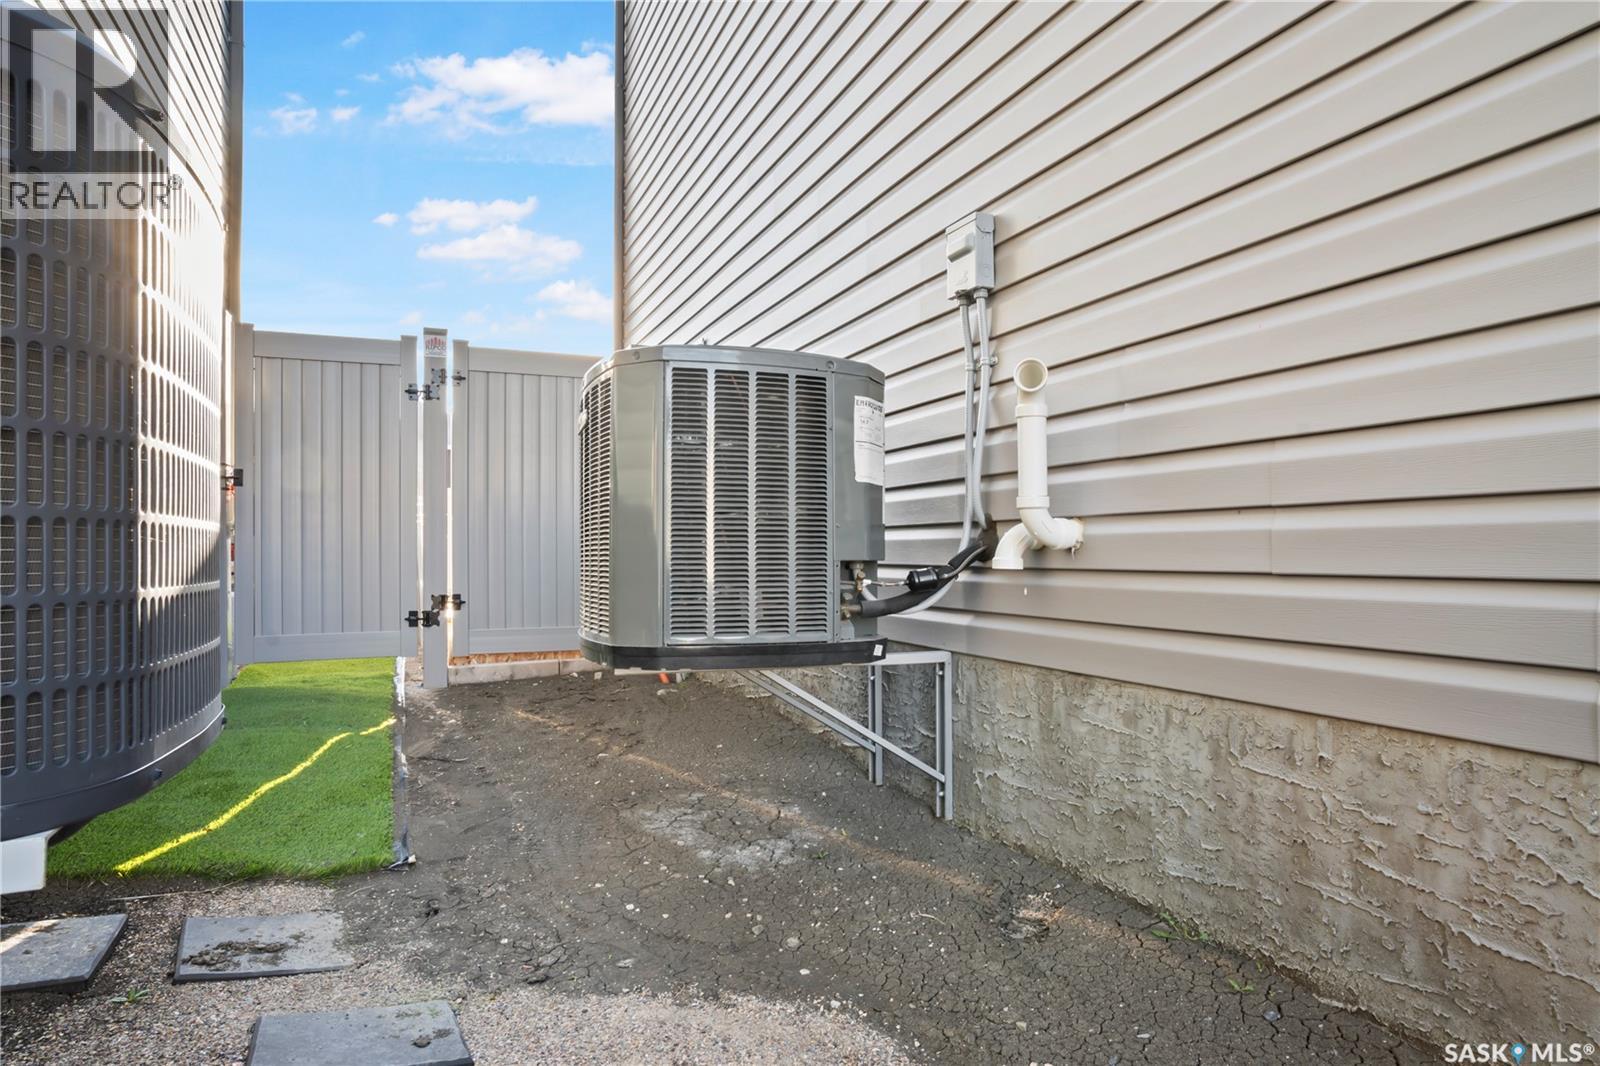
| Heating Type | Forced Air |
| Stories Total | 2 |
| Size Interior | 1,204 Sqft |
| Type | House |
| Parking Pad | |
| None | |
| Parking Space(s) | 2 |
| Acreage | No |
| Fence Type | Fence |
| Landscape Features | Lawn |
| Size Irregular | 2797.00 |
| Size Total | 2797 Sqft |
| Size Total Text | 2797 Sqft |
| Level | Type | Length | Width | Dimensions |
|---|---|---|---|---|
| Second Level | Primary Bedroom | 13 ft | 10 ft ,10 in | 13 ft x 10 ft ,10 in |
| Second Level | Bedroom | 8 ft ,3 in | 10 ft | 8 ft ,3 in x 10 ft |
| Second Level | Bedroom | 8 ft ,3 in | 10 ft | 8 ft ,3 in x 10 ft |
| Second Level | 4pc Bathroom | Measurements not available | ||
| Basement | Bedroom | Measurements not available | ||
| Basement | 3pc Bathroom | Measurements not available | ||
| Basement | Living Room | 12 ft ,1 in | Measurements not available x 12 ft ,1 in | |
| Main Level | Living Room | 12 ft ,4 in | 14 ft | 12 ft ,4 in x 14 ft |
| Main Level | Dining Room | 9 ft ,2 in | 7 ft ,9 in | 9 ft ,2 in x 7 ft ,9 in |
| Main Level | Kitchen | 11 ft ,8 in | 12 ft | 11 ft ,8 in x 12 ft |
| Main Level | 2pc Bathroom | Measurements not available |
https://www.realtor.ca/real-estate/29810602/1772-west-market-street-regina-westerra
Contact us for more information
Varinder Ghotra Realty Prof. Corp.
Salesperson
(306) 620-2362

Gagandeep Singh Realty Prof. Corp.
Salesperson
(306) 620-2362
No Favourites Found

The trademarks REALTOR®, REALTORS®, and the REALTOR® logo are controlled by The Canadian Real Estate Association (CREA) and identify real estate professionals who are members of CREA. The trademarks MLS®, Multiple Listing Service® and the associated logos are owned by The Canadian Real Estate Association (CREA) and identify the quality of services provided by real estate professionals who are members of CREA. The trademark DDF® is owned by The Canadian Real Estate Association (CREA) and identifies CREA's Data Distribution Facility (DDF®)