

Maintenance,
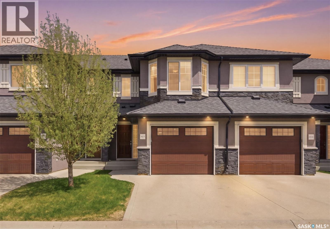
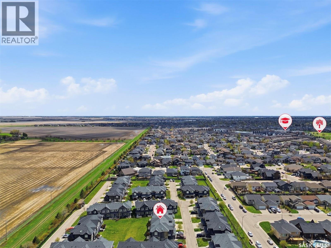
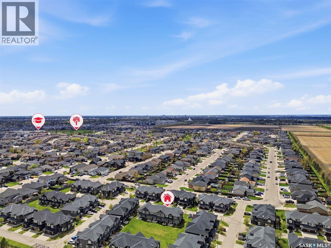
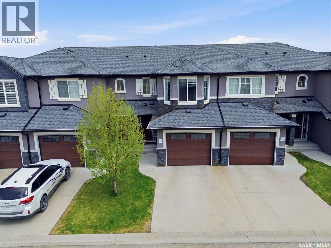
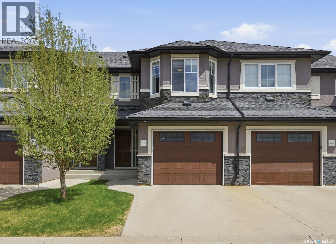
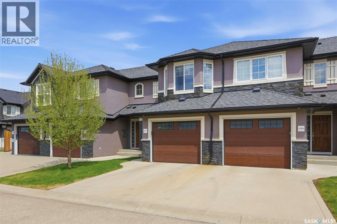
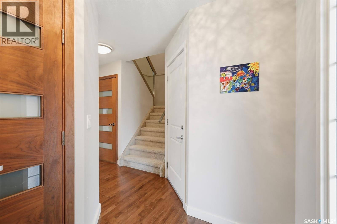
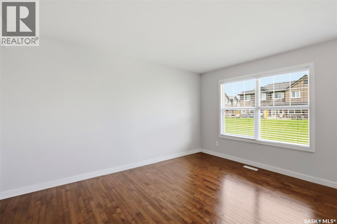
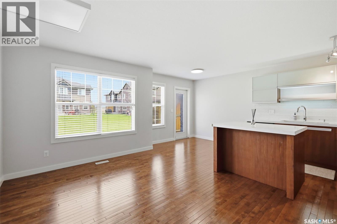
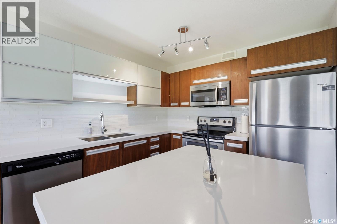
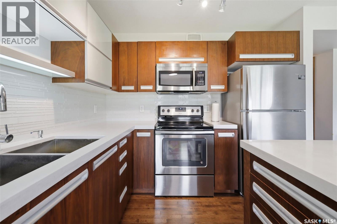
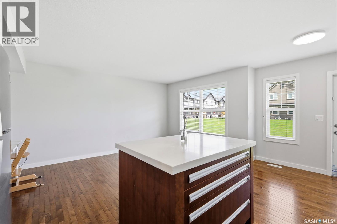
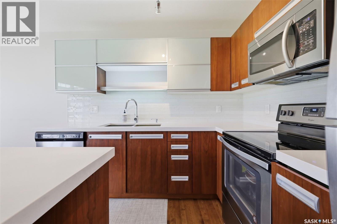
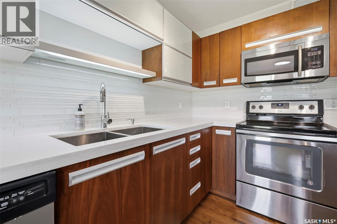
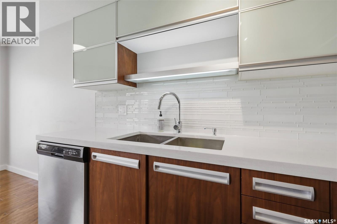
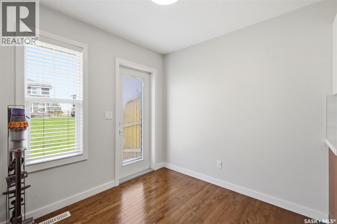
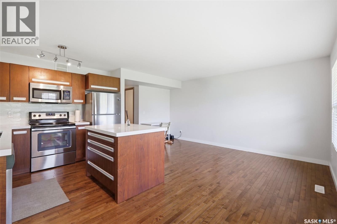
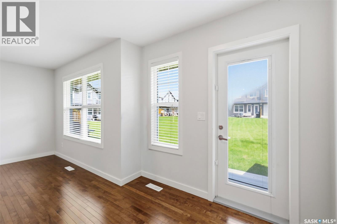
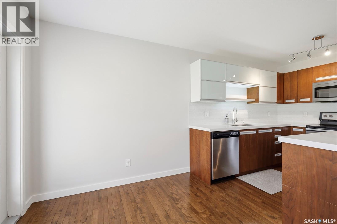
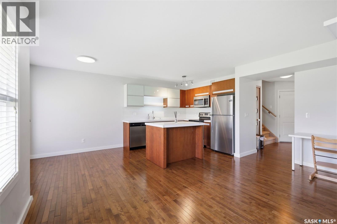
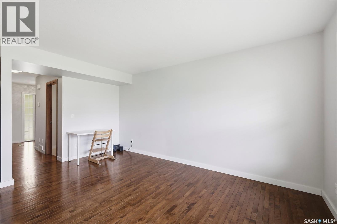
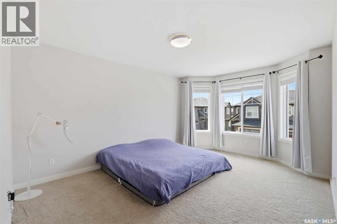
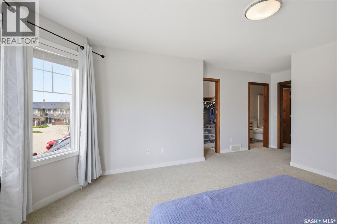
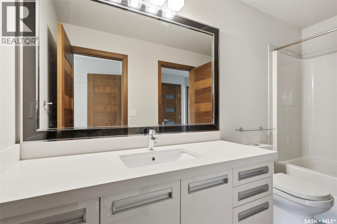
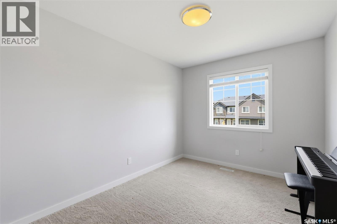
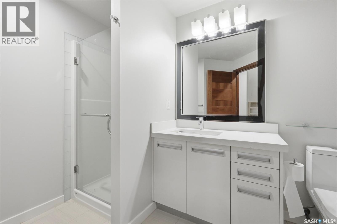
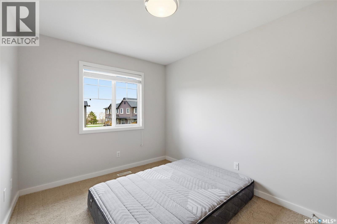
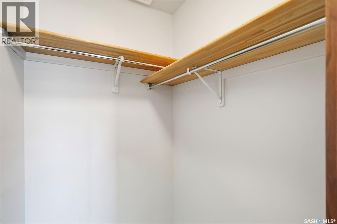
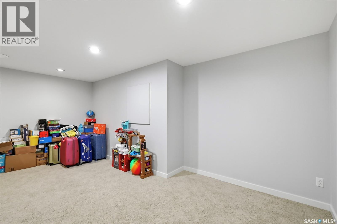
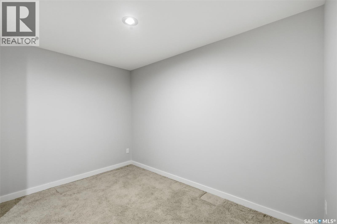
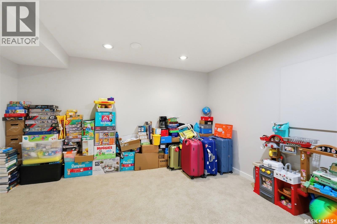
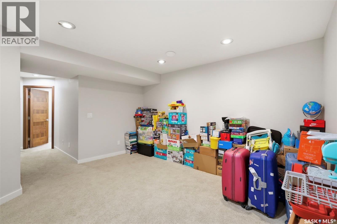
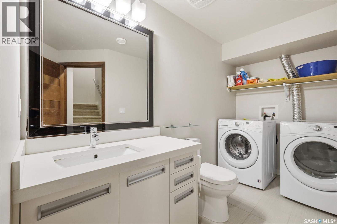
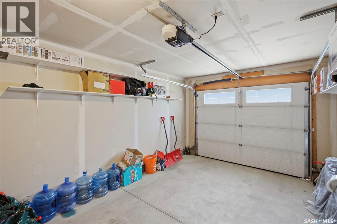
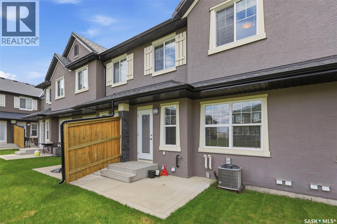
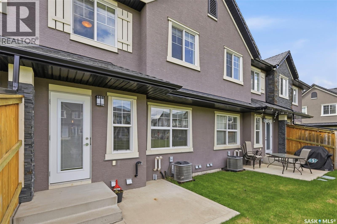
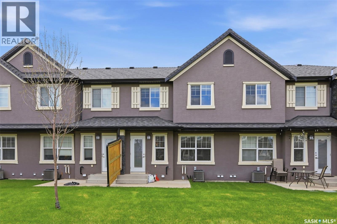
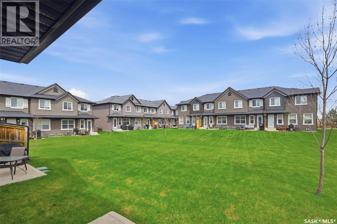
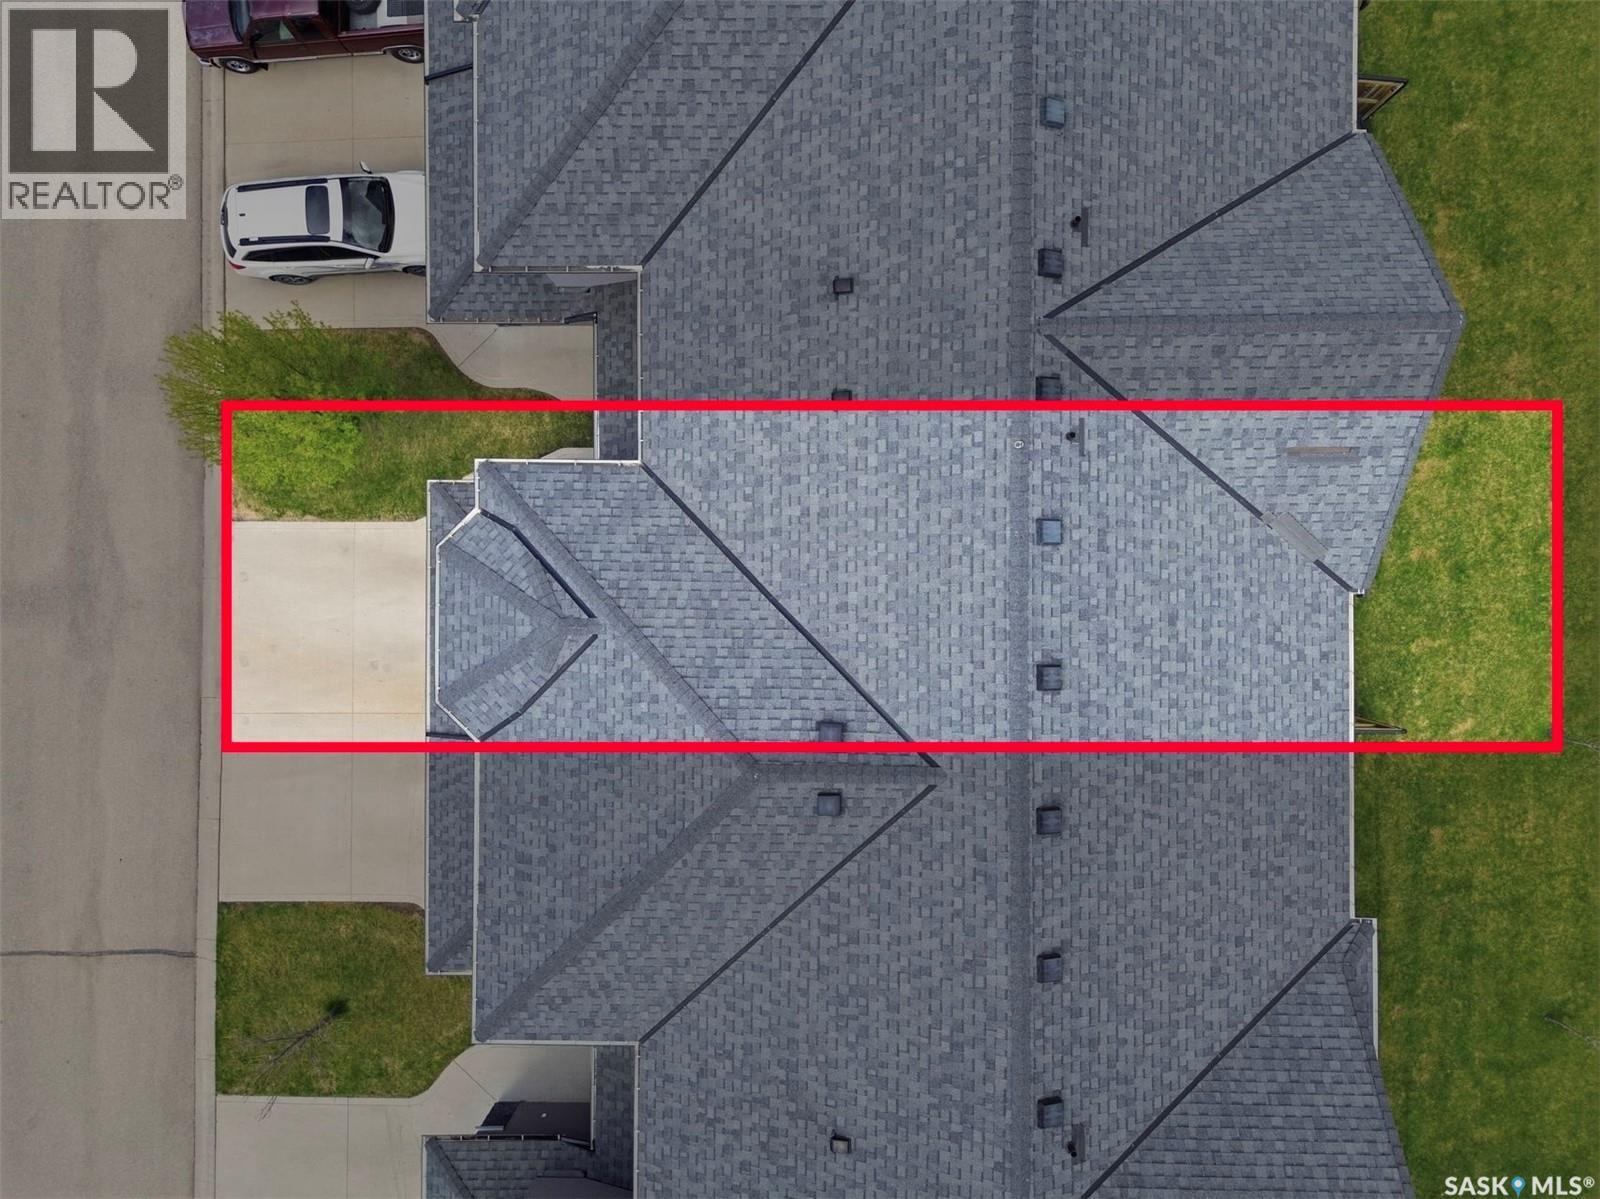
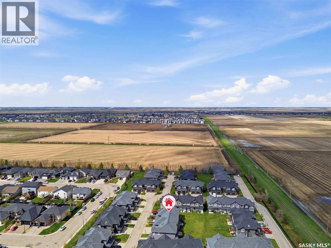
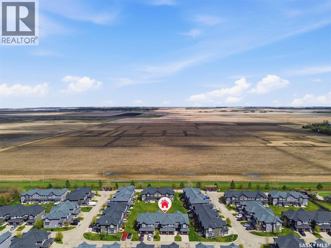
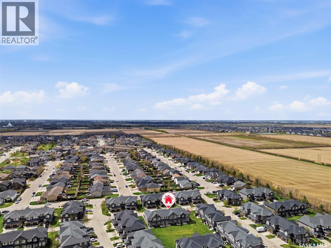
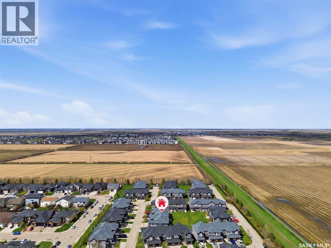
$381 MonthlyWelcome to Unit 427–1303 Paton Crescent, perfectly located in the highly desirable Willowgrove community and backing east onto a quiet courtyard setting. This fully developed home offers 3 bedrooms and 3 bathrooms, featuring a well-designed open-concept layout that seamlessly connects the kitchen, dining, and living areas. The interior showcases a modern, upscale finish with New York–inspired cabinetry, quartz countertops with undermount sink, white glass tile backsplash, soft-close cabinetry, and sleek stainless steel railings. High-quality materials are featured throughout, including hardwood flooring, walnut doors and trim, travertine tile, and plush carpeting, creating a warm yet refined aesthetic. Upstairs, you’ll find three spacious bedrooms and a 4-piece bathroom. The primary bedroom includes bay windows, a walk-in closet, and convenient cheater access to the main bathroom. The professionally developed basement extends the living space with a large family room, a 3-piece bathroom combined with laundry, and additional storage. Additional features include a single attached garage with opener, attractive stone and stucco exterior, and central air conditioning. Offering a peaceful, almost country-like atmosphere while still being close to all amenities, this beautifully maintained home presents an excellent opportunity in one of Saskatoon’s most sought-after neighbourhoods. Contact today to schedule your private viewing. (id:62517)
| MLS® Number | SK036988 |
| Property Type | Single Family |
| Neigbourhood | Willowgrove |
| Community Features | Pets Allowed With Restrictions |
| Features | Treed, Sump Pump |
| Structure | Patio(s) |
| Bathroom Total | 3 |
| Bedrooms Total | 3 |
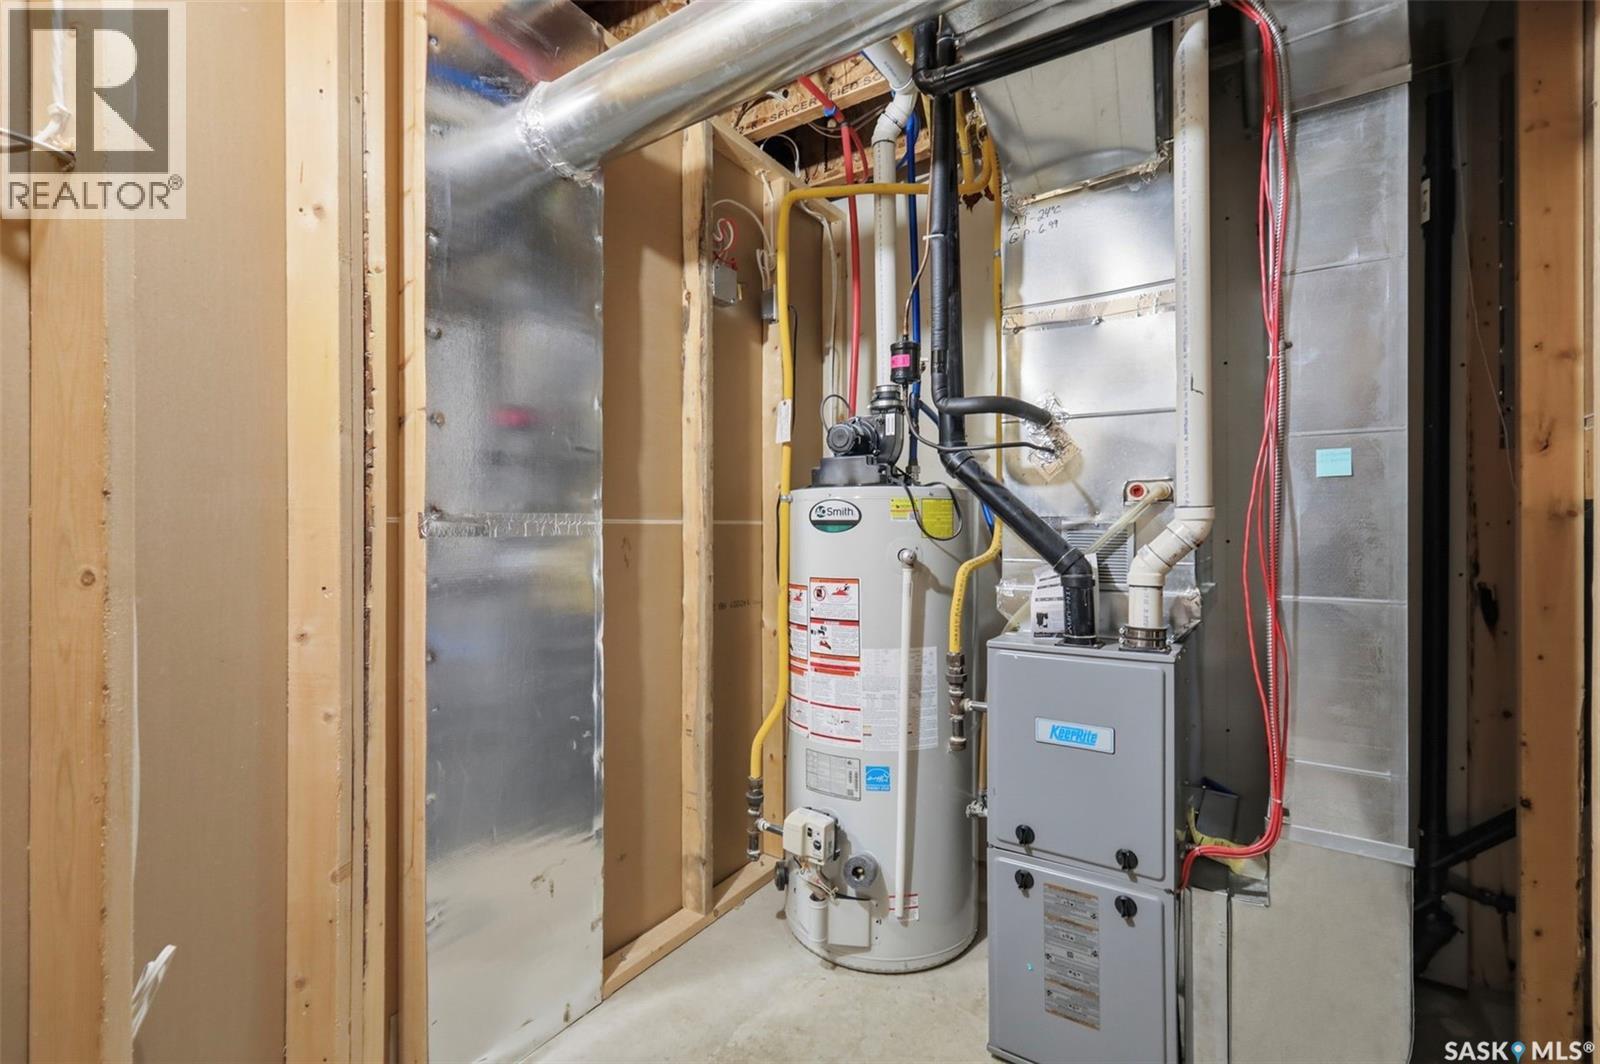
| Appliances | Washer, Dishwasher, Dryer, Microwave, Window Coverings, Garage Door Opener Remote(s), Central Vacuum - Roughed In, Stove |
| Architectural Style | 2 Level |
| Basement Development | Finished |
| Basement Type | Full (finished) |
| Constructed Date | 2014 |
| Construction Style Attachment | Attached |
| Cooling Type | Central Air Conditioning |
| Heating Fuel | Natural Gas |
| Heating Type | Forced Air |
| Stories Total | 2 |
| Size Interior | 1,245 Sqft |
| Type | Row / Townhouse |
| Attached Garage | |
| Other | |
| Parking Space(s) | 2 |
| Acreage | No |
| Landscape Features | Lawn |
| Level | Type | Length | Width | Dimensions |
|---|---|---|---|---|
| Second Level | 4pc Bathroom | Measurements not available | ||
| Second Level | Bedroom | 11 ft | 8 ft ,11 in | 11 ft x 8 ft ,11 in |
| Second Level | Bedroom | 11 ft ,6 in | 13 ft ,6 in | 11 ft ,6 in x 13 ft ,6 in |
| Second Level | Bedroom | 11 ft ,6 in | 8 ft ,10 in | 11 ft ,6 in x 8 ft ,10 in |
| Basement | Family Room | 15 ft ,4 in | 20 ft | 15 ft ,4 in x 20 ft |
| Basement | 3pc Bathroom | Measurements not available | ||
| Basement | Laundry Room | Measurements not available | ||
| Basement | Storage | Measurements not available | ||
| Basement | Other | Measurements not available | ||
| Main Level | Kitchen | 8 ft ,8 in | 7 ft ,8 in | 8 ft ,8 in x 7 ft ,8 in |
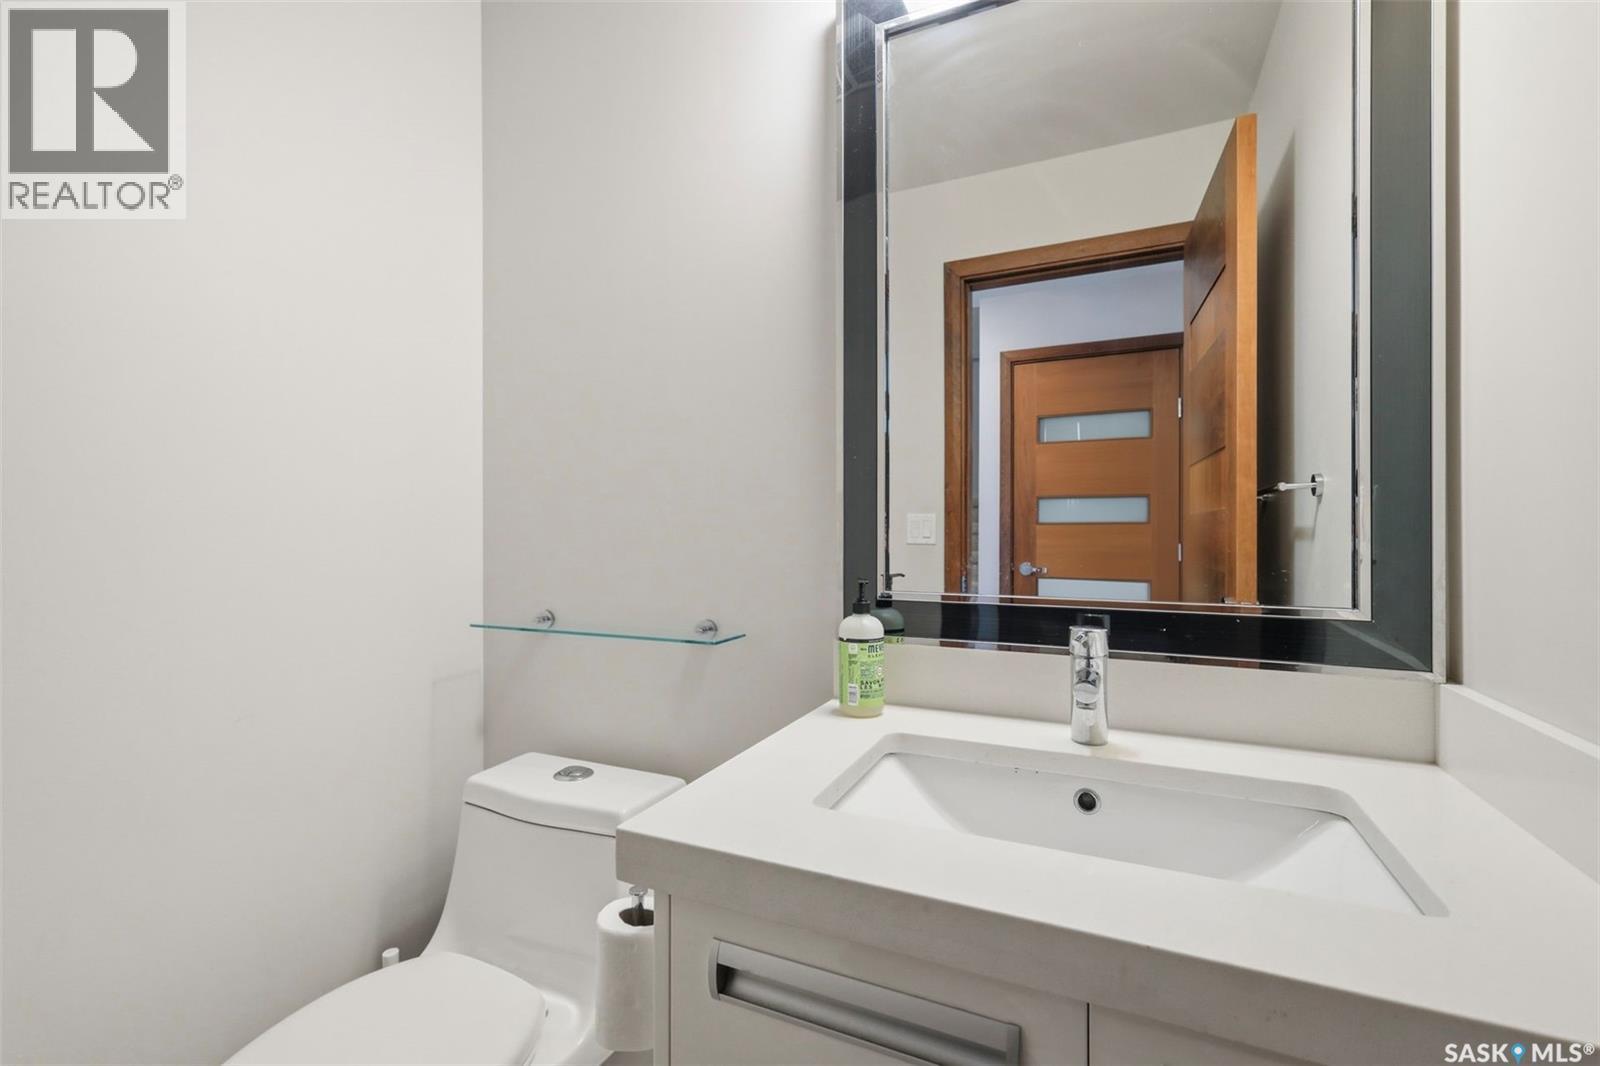
| Main Level | 2pc Bathroom | Measurements not available | ||
| Main Level | Living Room | 10 ft | 13 ft ,9 in | 10 ft x 13 ft ,9 in |
| Main Level | Dining Room | 8 ft | 7 ft ,1 in | 8 ft x 7 ft ,1 in |
https://www.realtor.ca/real-estate/29806713/427-1303-paton-crescent-saskatoon-willowgrove
Contact us for more information

Gary Gai Realty P.c. Ltd.
Salesperson
(306) 665-3600
(306) 665-3618
No Favourites Found

The trademarks REALTOR®, REALTORS®, and the REALTOR® logo are controlled by The Canadian Real Estate Association (CREA) and identify real estate professionals who are members of CREA. The trademarks MLS®, Multiple Listing Service® and the associated logos are owned by The Canadian Real Estate Association (CREA) and identify the quality of services provided by real estate professionals who are members of CREA. The trademark DDF® is owned by The Canadian Real Estate Association (CREA) and identifies CREA's Data Distribution Facility (DDF®)