
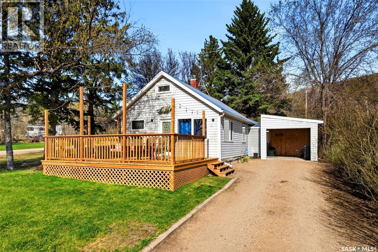
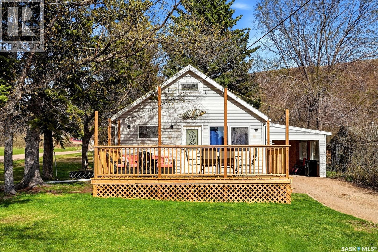

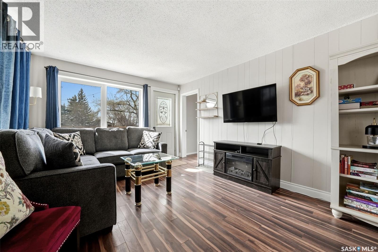
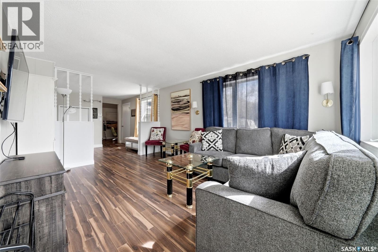
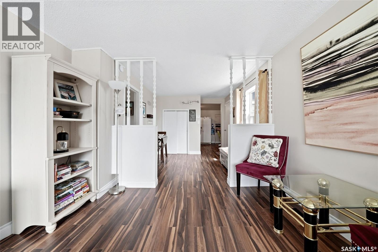
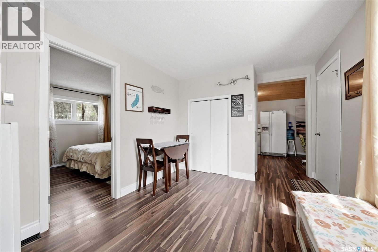
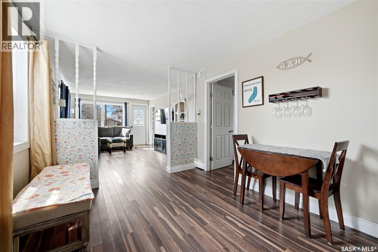
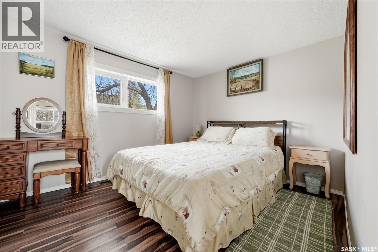
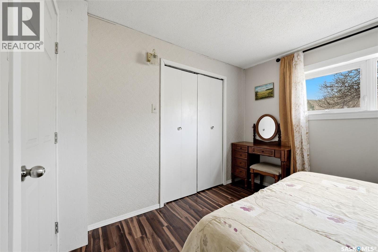
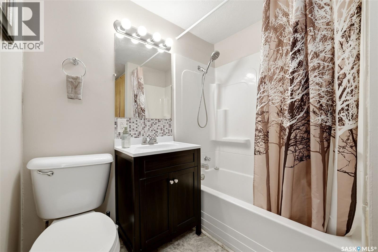
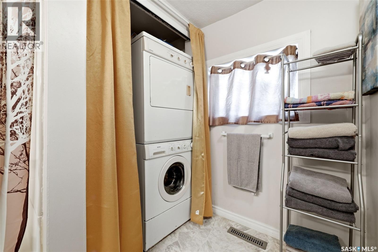
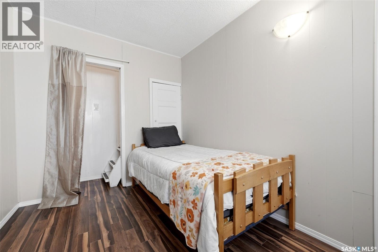

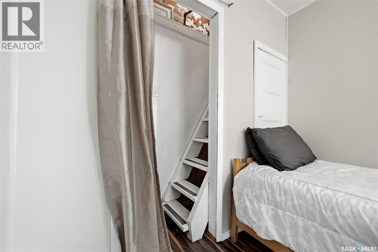
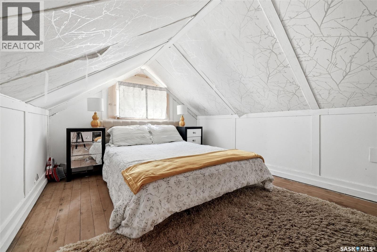
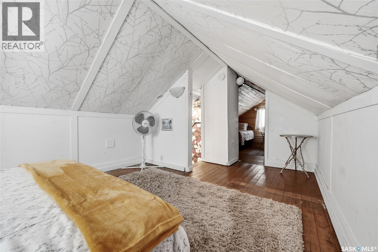
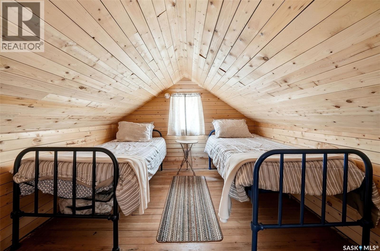
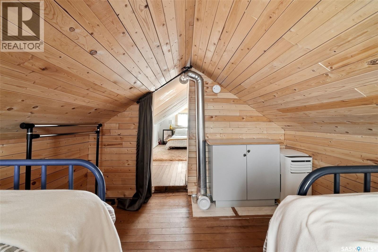
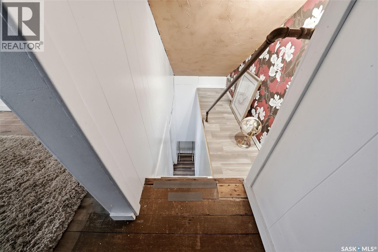
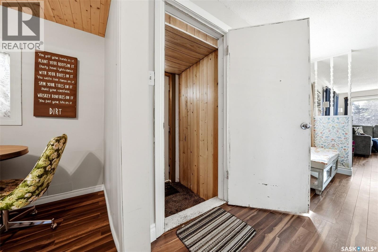
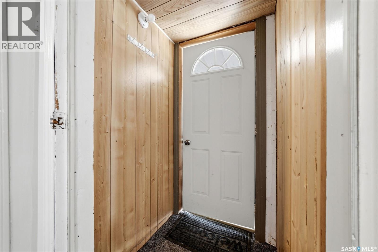
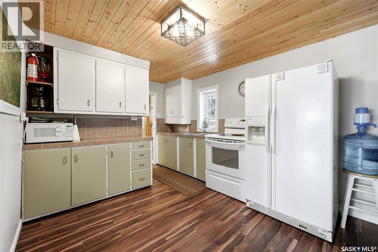

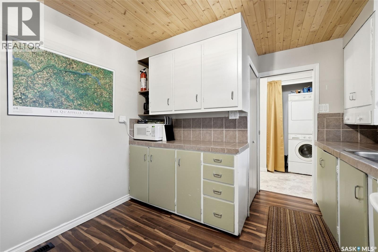
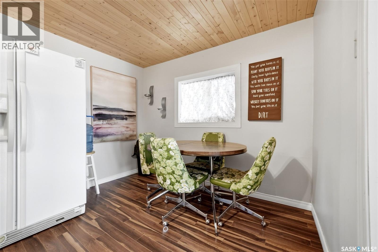
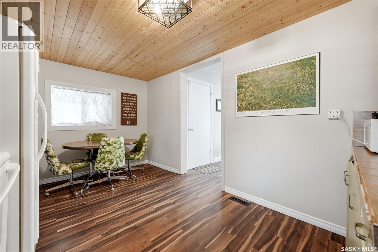


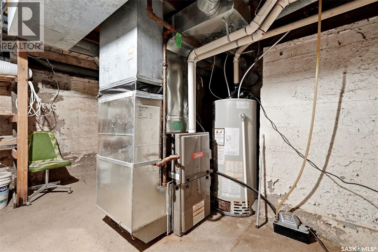
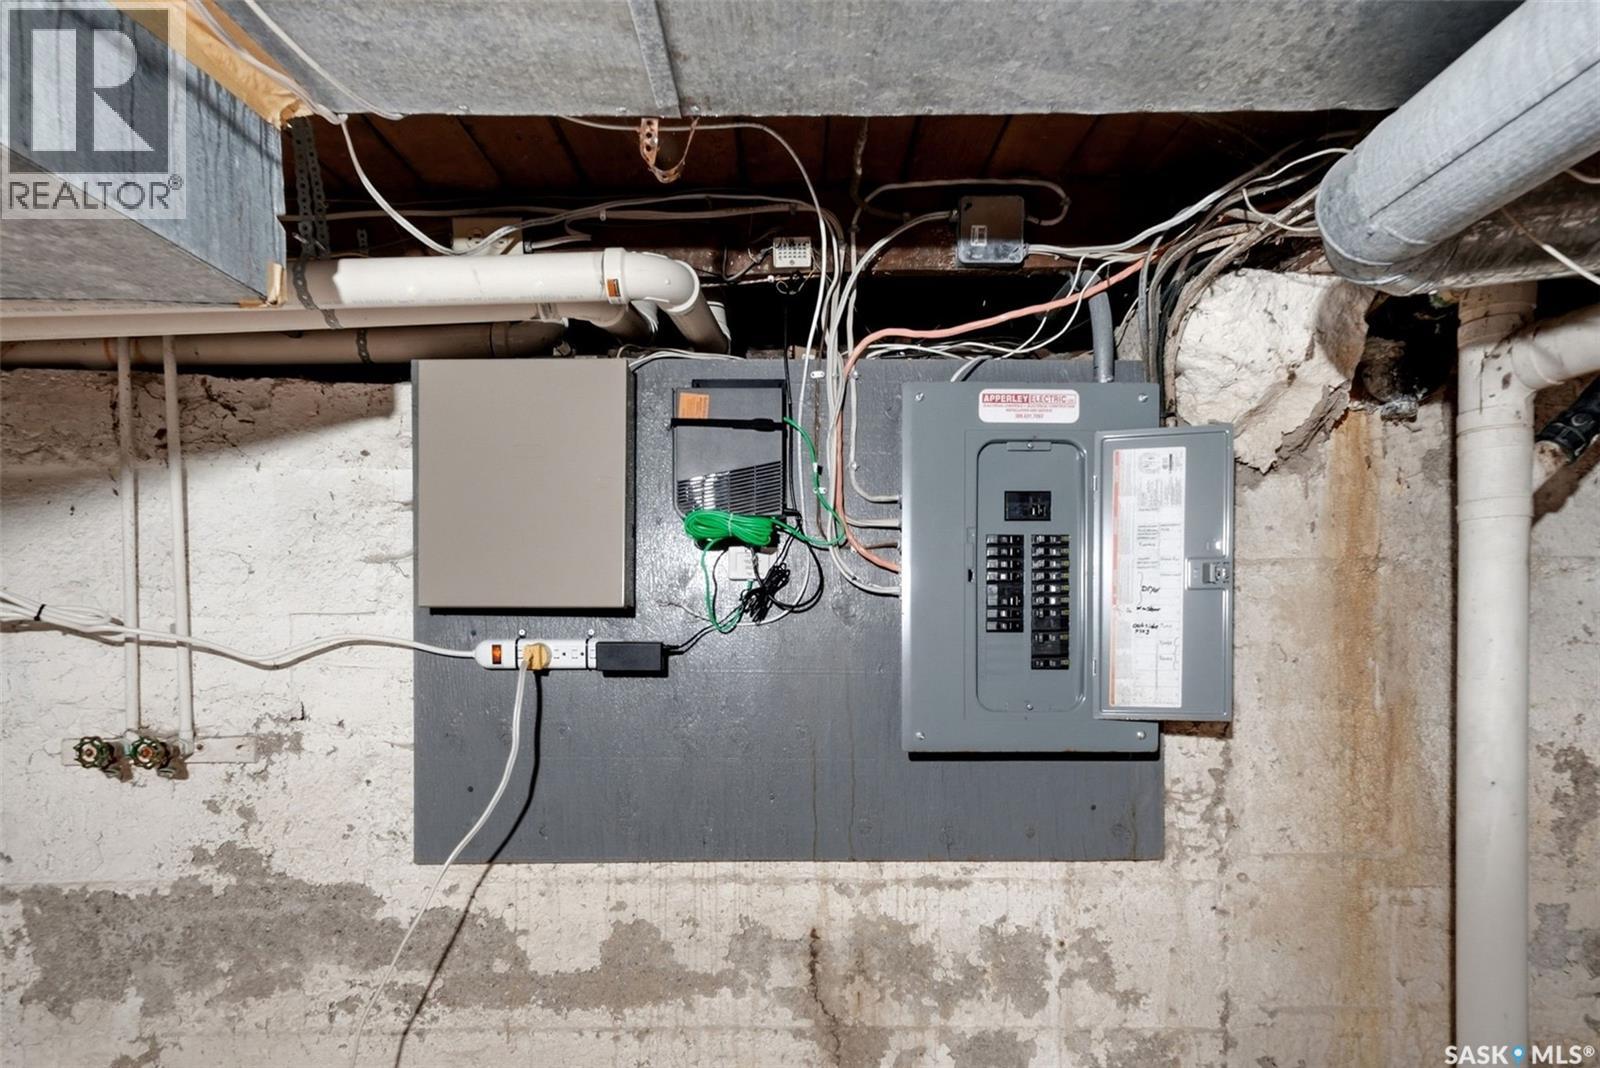

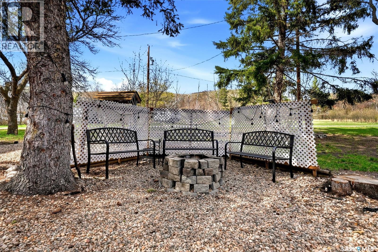
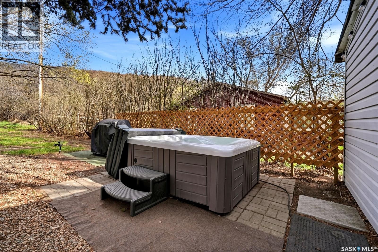
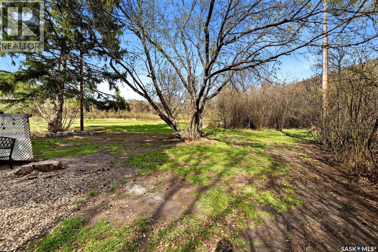
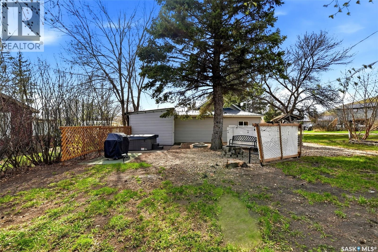
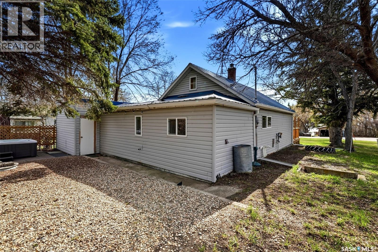

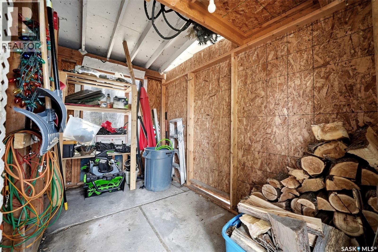

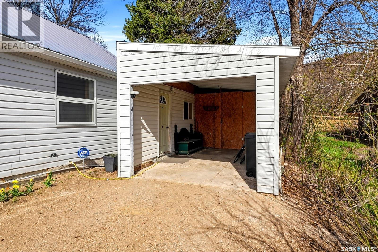

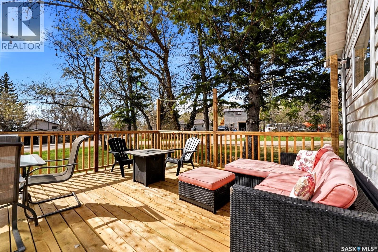
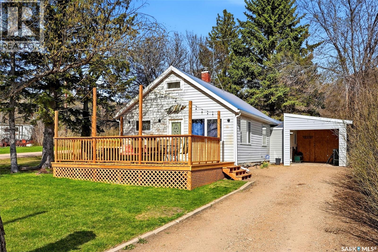

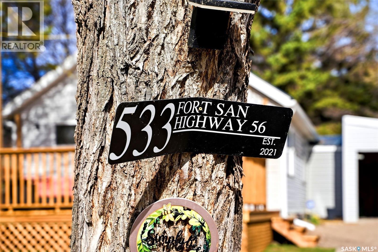

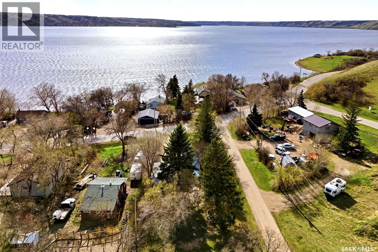

Welcome to 533 Fort San Road at beautiful Echo Lake — an affordable opportunity to enjoy four-season lake living in the heart of the Qu’Appelle Valley. This charming 800 sq ft home offers 2 bedrooms and 1 bathroom on the main level, plus an additional loft bedroom perfect for guests or extra sleeping space. Filled with natural light throughout, the home features a warm and inviting atmosphere ideal for year-round living, a family getaway, or even a short-term vacation rental opportunity. Outside, you’ll love the beautiful backyard retreat complete with a hot tub, spacious deck, and plenty of room to relax or entertain. The single attached garage adds convenience and additional storage space for all your lake toys and gear. Located just minutes from all the amenities of Fort Qu'Appelle and close to Echo Valley Provincial Park, this property offers the perfect balance of peaceful lake life and nearby conveniences. Notable updates include tin roof (2007), updated electrical panel and service (2009), water heater (2017), eaves (2025), deck (2026), flooring (2026), and hot tub cover (2026). Option to be sold fully furnished is also available, making this a truly turn-key lake property opportunity. (id:62517)
| MLS® Number | SK037007 |
| Property Type | Single Family |
| Neigbourhood | Echo Lake |
| Features | Treed, Corner Site, Recreational |
| Structure | Deck |
| Water Front Name | Echo Lake |
| Bathroom Total | 1 |
| Bedrooms Total | 3 |
| Appliances | Washer, Refrigerator, Dryer, Microwave, Window Coverings, Stove |
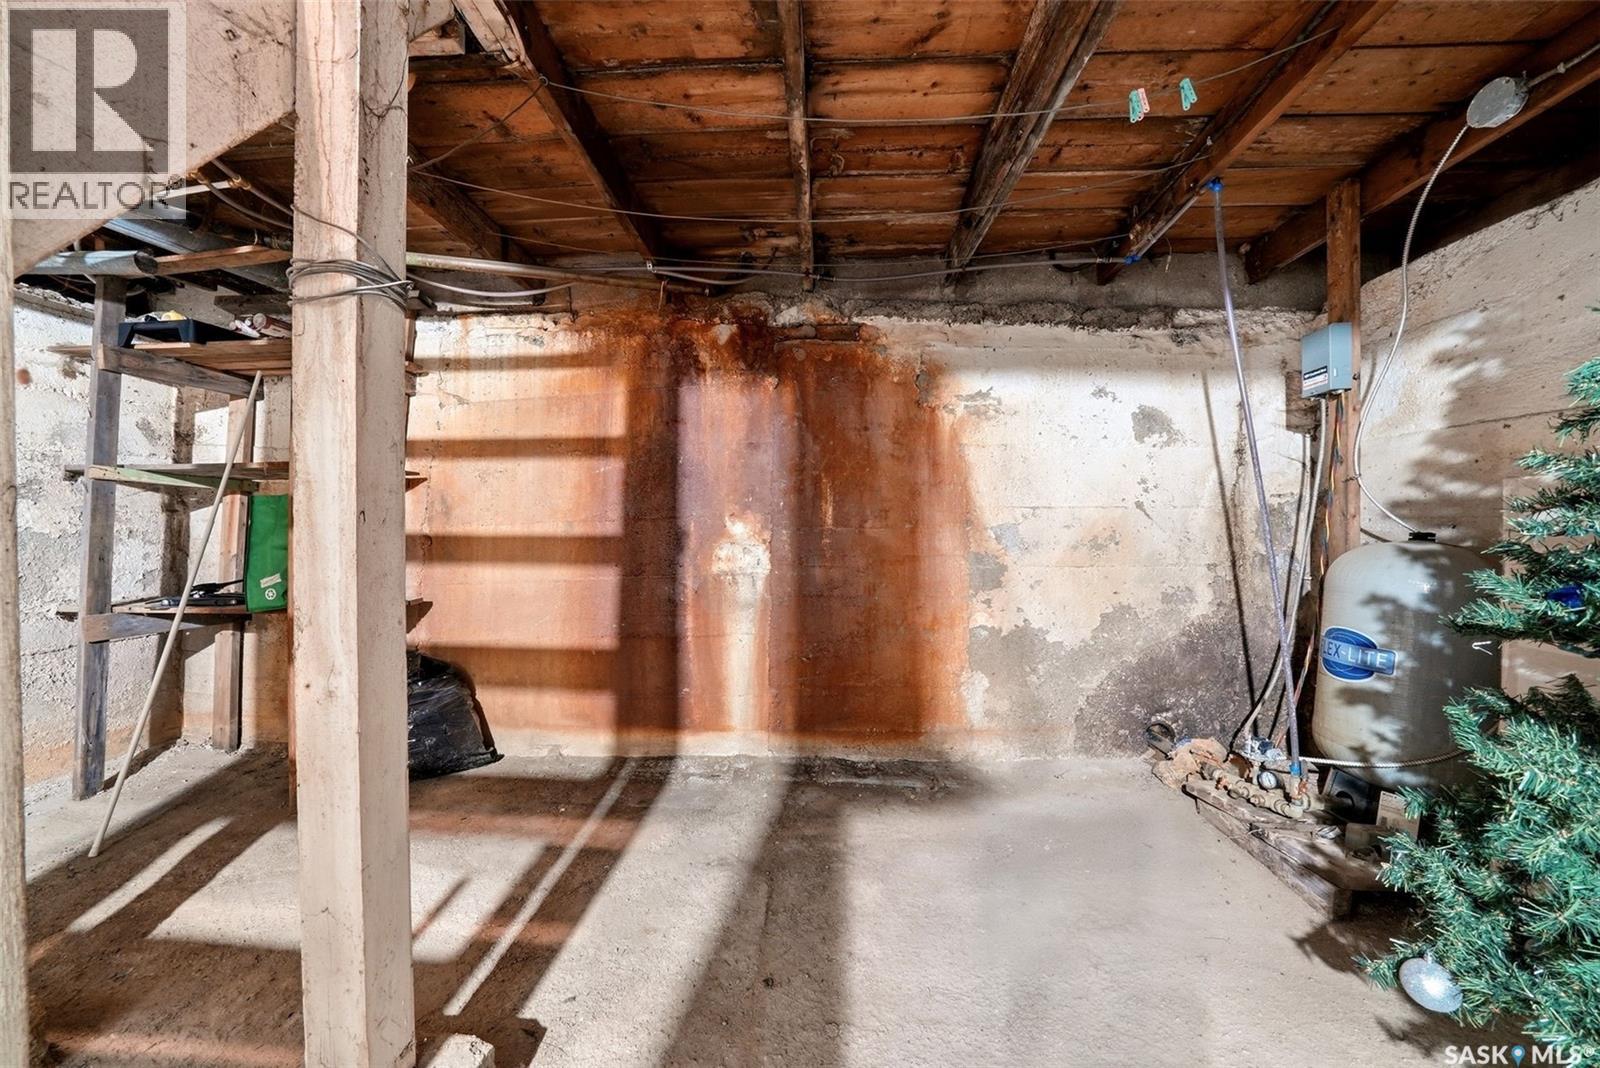
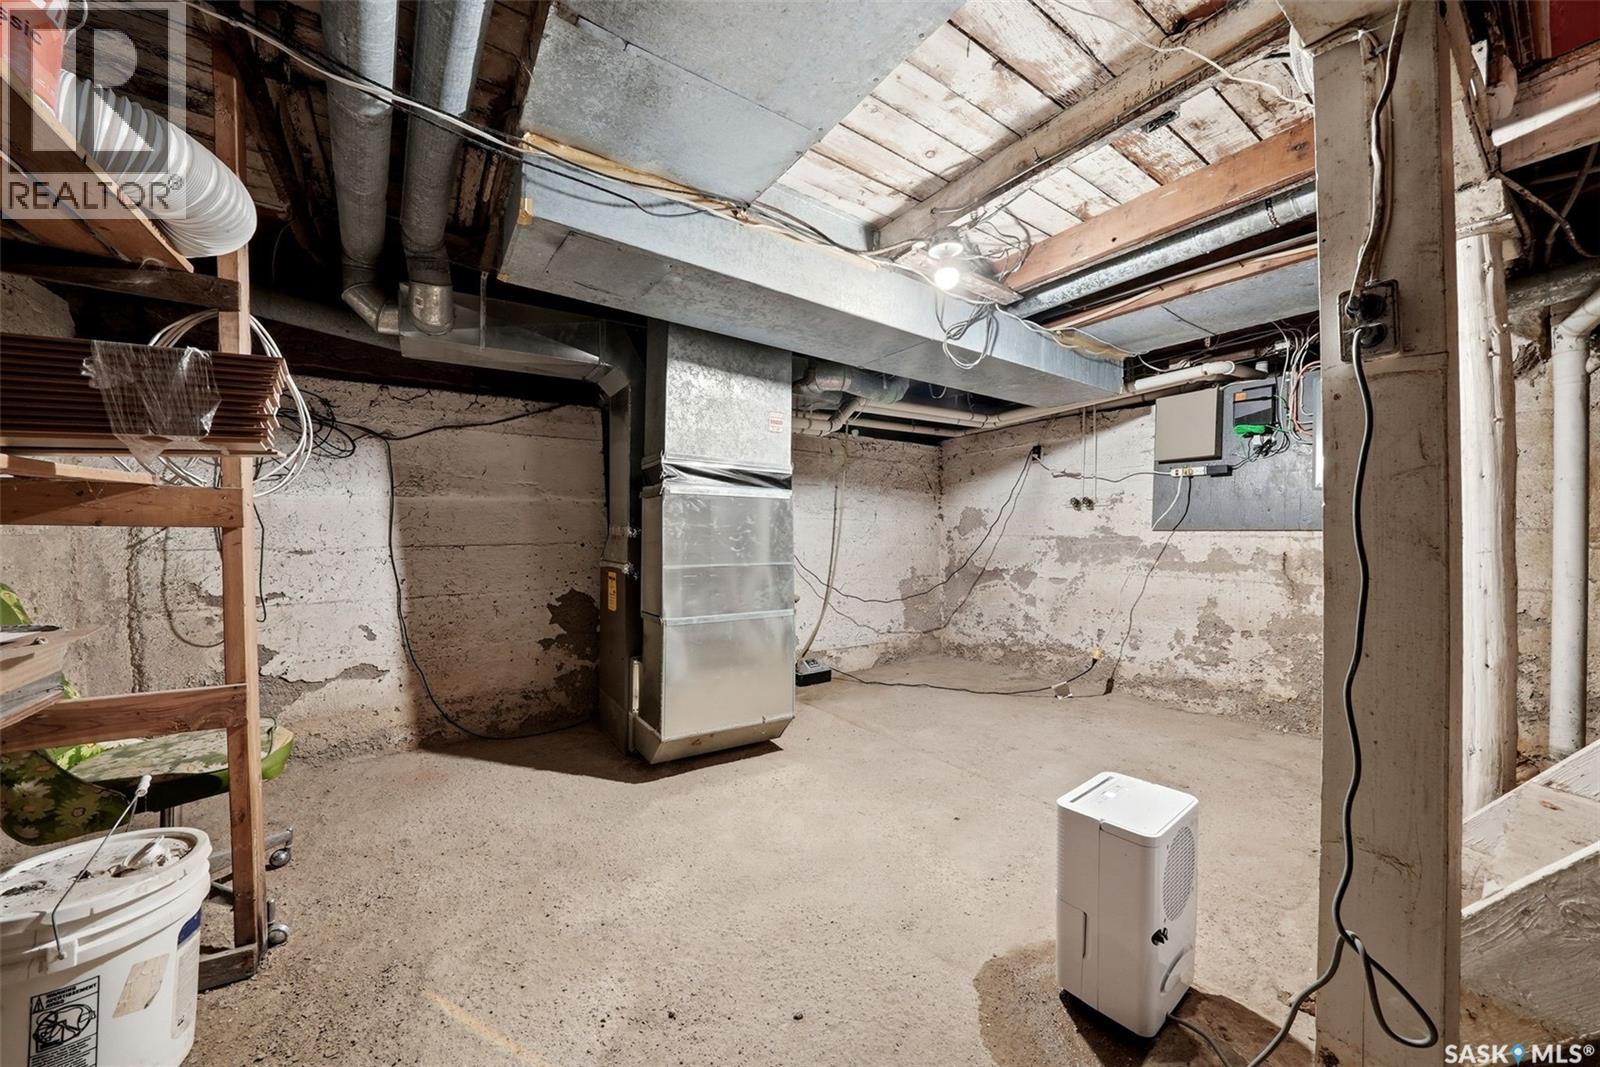
| Basement Development | Unfinished |
| Basement Type | Partial (unfinished) |
| Constructed Date | 1920 |
| Construction Style Attachment | Detached |
| Cooling Type | Window Air Conditioner |
| Heating Fuel | Natural Gas |
| Heating Type | Forced Air |
| Stories Total | 2 |
| Size Interior | 800 Sqft |
| Type | House |
| Attached Garage | |
| R V | |
| Parking Space(s) | 5 |
| Acreage | No |
| Landscape Features | Lawn |
| Size Irregular | 0.17 |
| Size Total | 0.17 Ac |
| Size Total Text | 0.17 Ac |
| Level | Type | Length | Width | Dimensions |
|---|---|---|---|---|
| Second Level | Bedroom | 11'7 x 8'11 | ||
| Second Level | Den | 11'2 x 9'7 | ||
| Basement | Other | Measurements not available | ||
| Main Level | Living Room | 15'7 x 11' | ||
| Main Level | Bedroom | 11'5 x 7'9 | ||
| Main Level | Bedroom | 11'2 x 9'5 | ||
| Main Level | Dining Room | 9'7 x 8'11 | ||
| Main Level | Kitchen/dining Room | 13'5 x 9'5 | ||
| Main Level | Laundry Room | - x - |
https://www.realtor.ca/real-estate/29799897/533-fort-san-road-fort-san-echo-lake
Contact us for more information

Brandon Kayter
Salesperson
(866) 773-5421
No Favourites Found

The trademarks REALTOR®, REALTORS®, and the REALTOR® logo are controlled by The Canadian Real Estate Association (CREA) and identify real estate professionals who are members of CREA. The trademarks MLS®, Multiple Listing Service® and the associated logos are owned by The Canadian Real Estate Association (CREA) and identify the quality of services provided by real estate professionals who are members of CREA. The trademark DDF® is owned by The Canadian Real Estate Association (CREA) and identifies CREA's Data Distribution Facility (DDF®)