
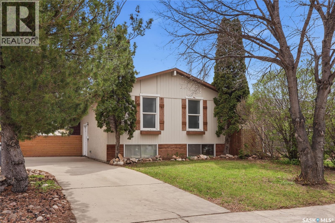
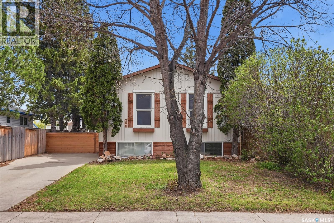
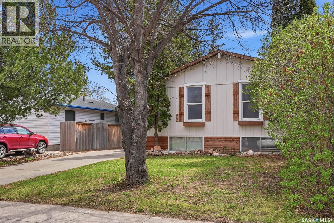
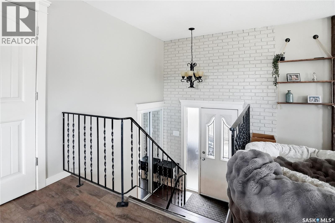
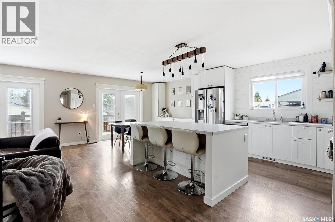
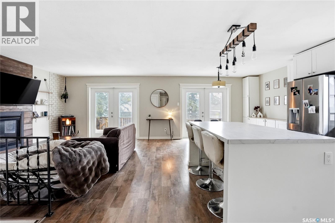
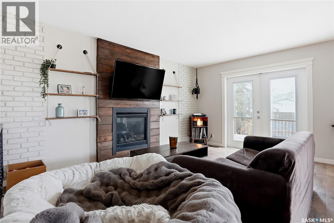
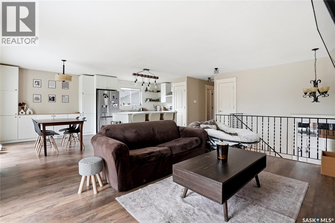
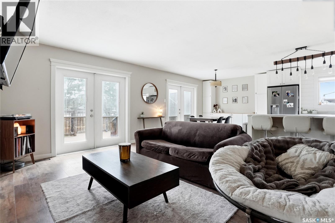
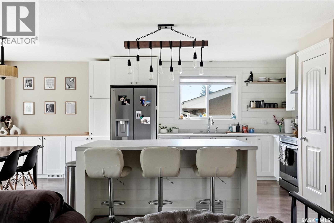
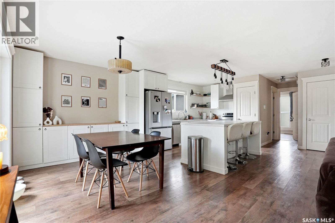
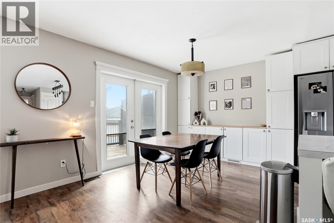
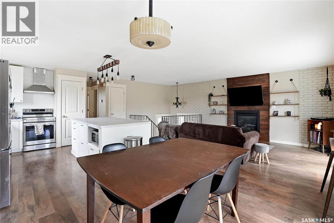
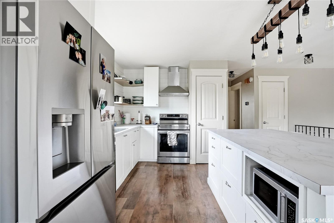
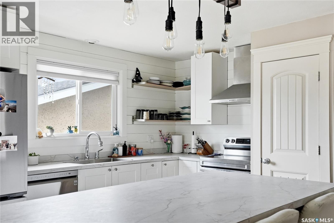
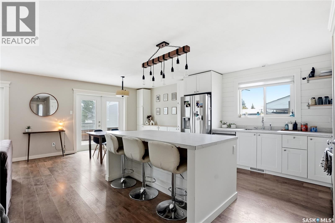
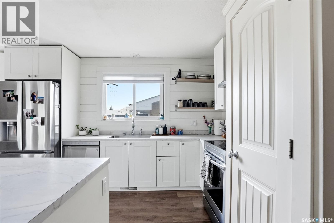
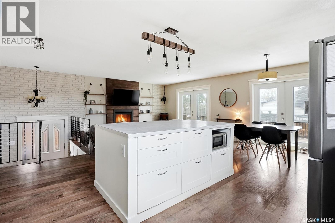
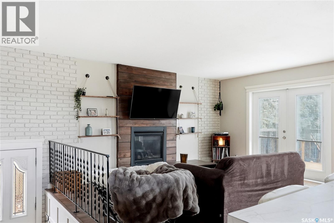
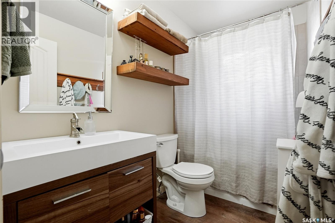
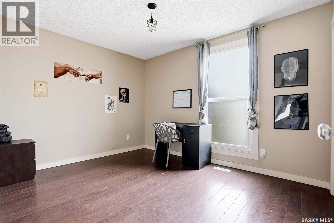
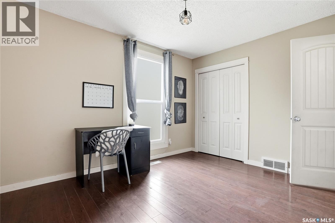
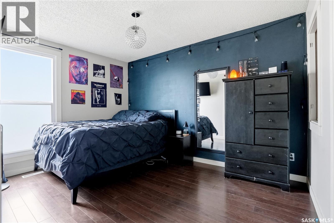
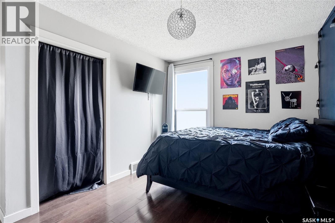
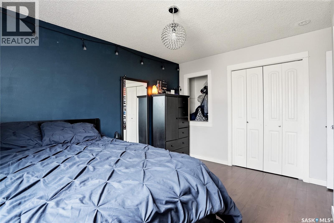
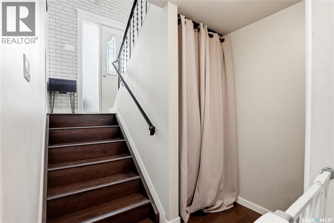
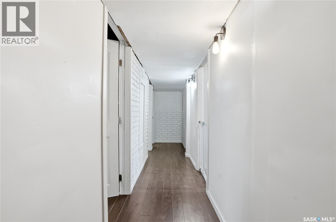
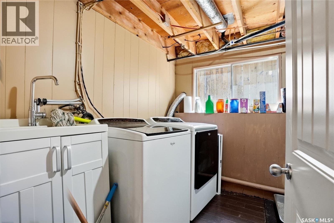
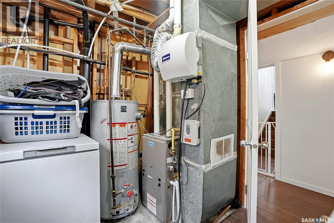
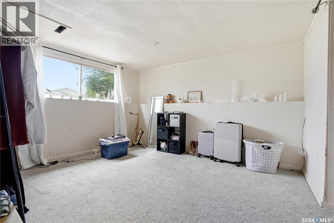
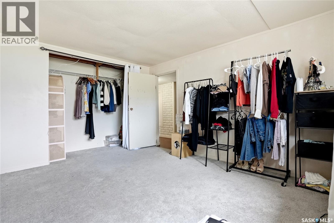
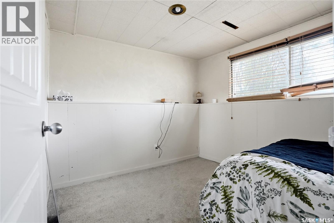
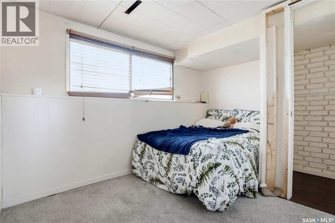
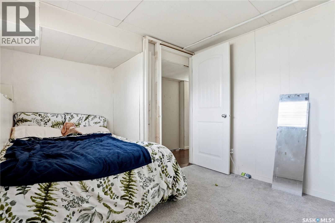
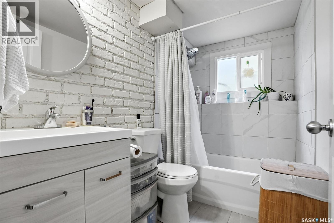
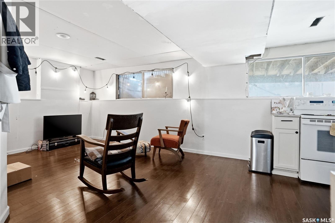
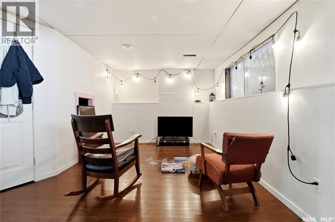
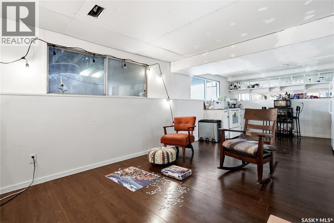
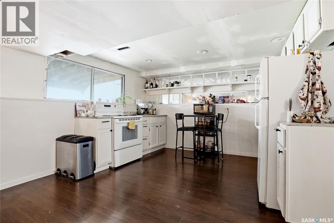
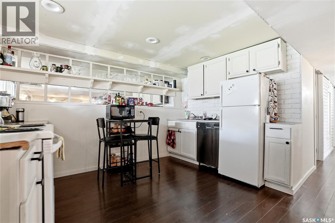
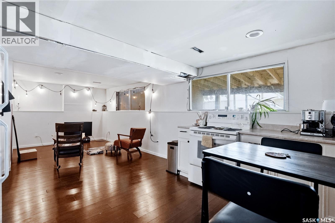
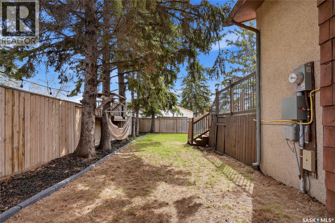
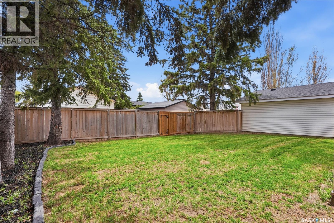
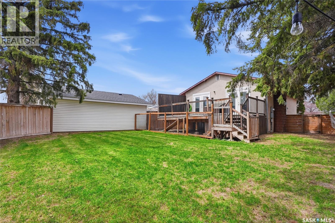
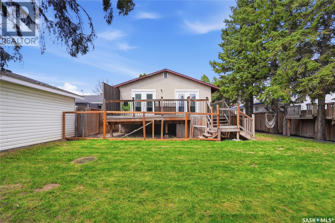
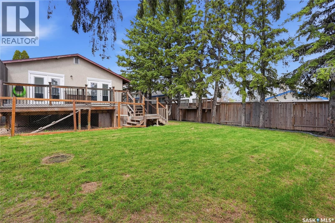
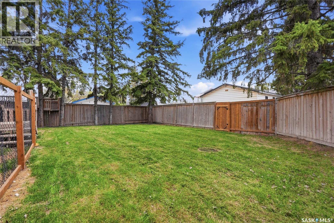
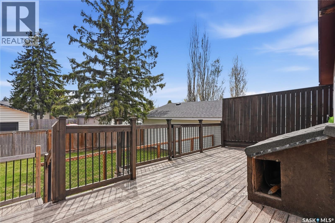
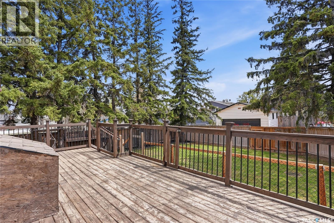
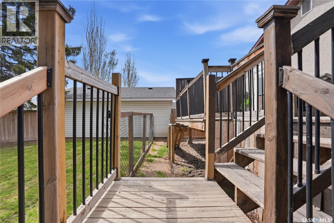

Welcome to 405 St. Laurent Crescent, a bi-level located in the heart of Confederation Park. Offering 950 sq ft of thoughtfully designed living space, this versatile home combines modern updates with a flexible lower-level living space featuring a convenient secondary kitchen area. The main floor features a bright, spacious open-concept layout, highlighted by a stunning kitchen complete with white cabinetry, soft-close drawers and doors, Formica countertops, stainless steel appliances, a farmhouse sink with garbage disposal, and an impressive 7-foot island with a built-in microwave niche. The adjoining dining area showcases additional matching cabinetry and opens through french doors to a large south-facing deck, perfect for entertaining and summer enjoyment. The inviting living room offers plenty of natural light and is accented by a cozy fireplace with authentic barn wood detailing. Completing the main level are two generously sized bedrooms with large closets, a stylish 4-piece bathroom, laminate flooring throughout, and newer windows on the main floor that flood the home with natural light. The lower level features a well-laid-out non-conforming suite with large windows, an open-concept living space, a secondary kitchen area complete with fridge, stove, dishwasher, and sink, two additional bedrooms, a second 4-piece bathroom, and ample storage space. The laundry/utility room includes a convenient sink for added functionality. Outside, you’ll find a fully fenced backyard with alley access and excellent potential for a future detached garage. Located close to schools, parks, and amenities, this property offers an outstanding opportunity for homeowners or investors seeking a move-in-ready, versatile home. (id:62517)
| MLS® Number | SK036948 |
| Property Type | Single Family |
| Neigbourhood | Confederation Park |
| Features | Treed, Rectangular |
| Structure | Deck |
| Bathroom Total | 2 |
| Bedrooms Total | 4 |
| Appliances | Washer, Refrigerator, Dishwasher, Dryer, Microwave, Garburator, Humidifier, Window Coverings, Hood Fan, Stove |
| Architectural Style | Bi-level |
| Basement Development | Partially Finished |
| Basement Type | Full (partially Finished) |
| Constructed Date | 1975 |
| Construction Style Attachment | Detached |
| Cooling Type | Central Air Conditioning |
| Fireplace Fuel | Gas |
| Fireplace Present | Yes |
| Fireplace Type | Conventional |
| Heating Fuel | Natural Gas |
| Heating Type | Forced Air |
| Size Interior | 950 Sqft |
| Type | House |
| Parking Pad | |
| Parking Space(s) | 3 |
| Acreage | No |
| Fence Type | Fence |
| Landscape Features | Lawn |
| Size Frontage | 45 Ft |
| Size Irregular | 45x110.00 |
| Size Total Text | 45x110.00 |
| Level | Type | Length | Width | Dimensions |
|---|---|---|---|---|
| Basement | Living Room | 9 ft ,4 in | 13 ft ,8 in | 9 ft ,4 in x 13 ft ,8 in |
| Basement | Kitchen/dining Room | 9 ft | 11 ft ,10 in | 9 ft x 11 ft ,10 in |
| Basement | Laundry Room | Measurements not available | ||
| Basement | 4pc Bathroom | Measurements not available | ||
| Basement | Bedroom | 11 ft ,3 in | 12 ft | 11 ft ,3 in x 12 ft |
| Basement | Bedroom | 9 ft | 8 ft ,9 in | 9 ft x 8 ft ,9 in |
| Basement | Storage | 11 ft ,8 in | 4 ft ,8 in | 11 ft ,8 in x 4 ft ,8 in |
| Main Level | Living Room | 15 ft ,3 in | 12 ft | 15 ft ,3 in x 12 ft |
| Main Level | Dining Room | 10 ft ,7 in | 9 ft ,5 in | 10 ft ,7 in x 9 ft ,5 in |
| Main Level | Kitchen | 10 ft ,1 in | 13 ft | 10 ft ,1 in x 13 ft |
| Main Level | 4pc Bathroom | Measurements not available | ||
| Main Level | Bedroom | 11 ft ,1 in | 9 ft ,8 in | 11 ft ,1 in x 9 ft ,8 in |
| Main Level | Primary Bedroom | 9 ft ,5 in | 12 ft ,8 in | 9 ft ,5 in x 12 ft ,8 in |
https://www.realtor.ca/real-estate/29797866/405-st-laurent-crescent-saskatoon-confederation-park
Contact us for more information

Alysa Mathies
Salesperson
(306) 652-2882

Sheri Willick Realty P.c. Inc.
Associate Broker
(306) 652-2882
No Favourites Found

The trademarks REALTOR®, REALTORS®, and the REALTOR® logo are controlled by The Canadian Real Estate Association (CREA) and identify real estate professionals who are members of CREA. The trademarks MLS®, Multiple Listing Service® and the associated logos are owned by The Canadian Real Estate Association (CREA) and identify the quality of services provided by real estate professionals who are members of CREA. The trademark DDF® is owned by The Canadian Real Estate Association (CREA) and identifies CREA's Data Distribution Facility (DDF®)