
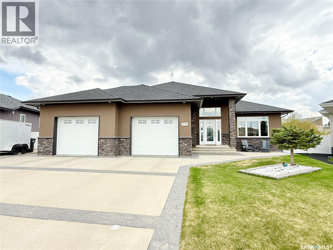
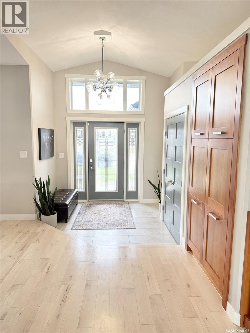
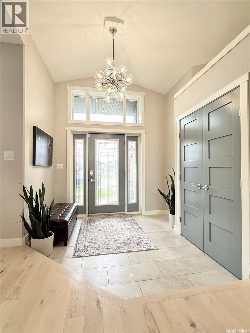
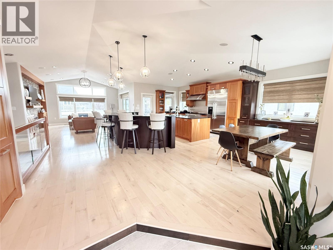
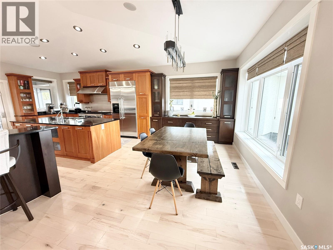
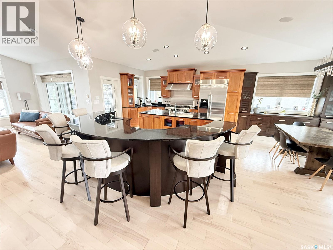
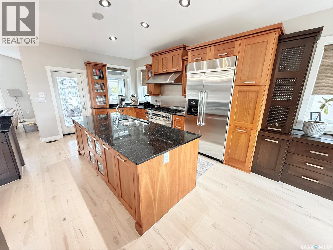
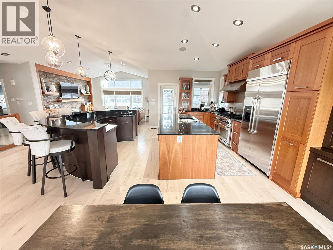
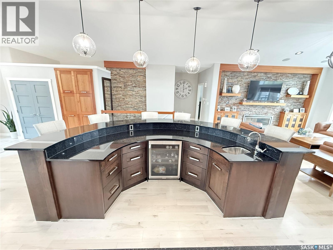
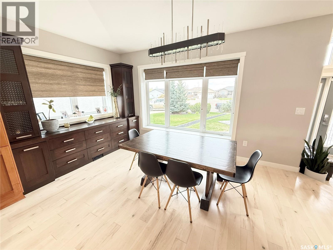
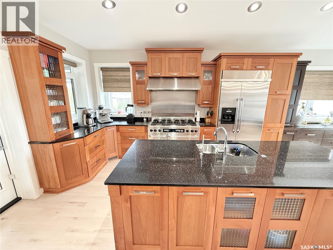
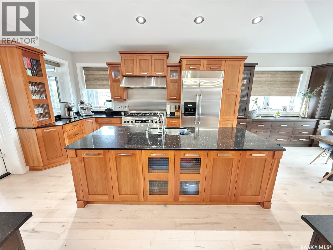
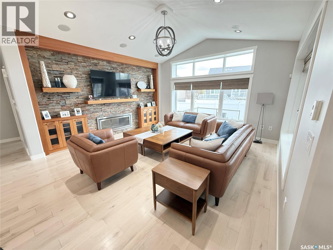
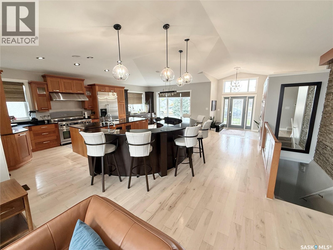
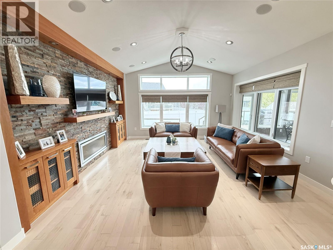
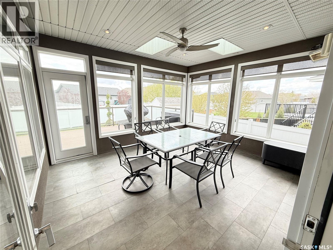
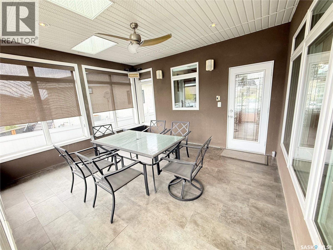
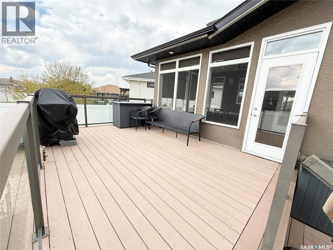
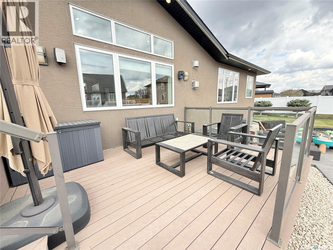
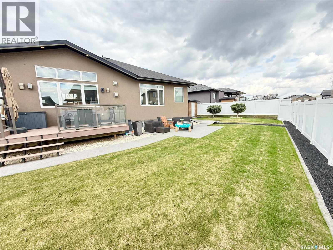
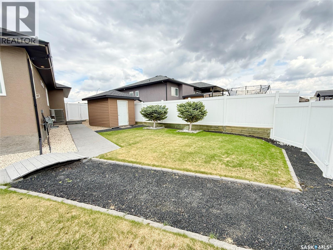
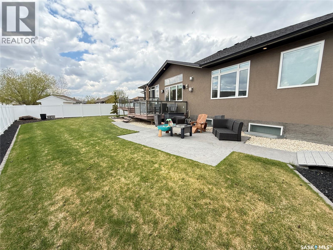
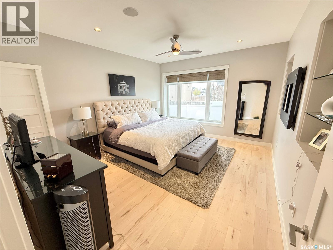
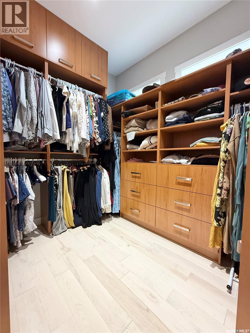
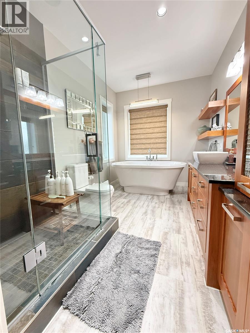
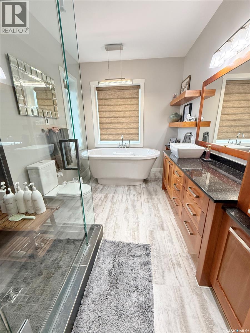
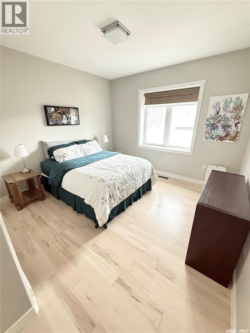
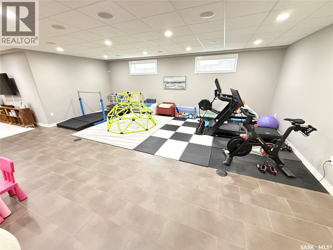
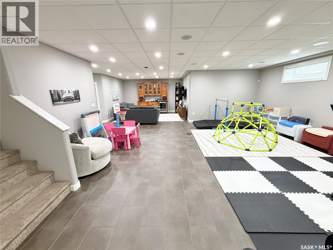
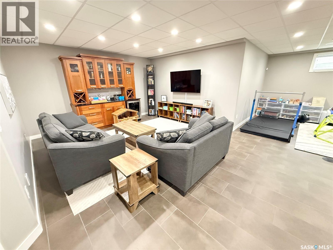
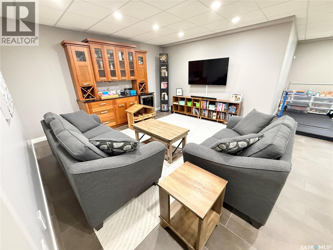
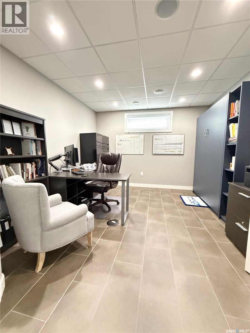
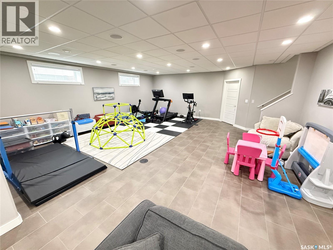
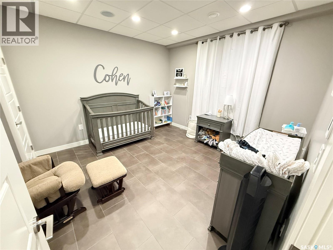
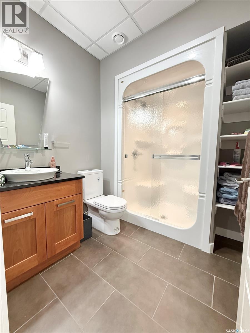
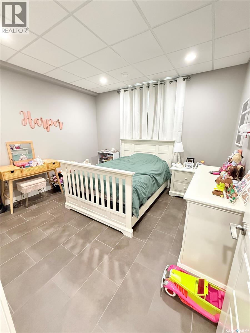
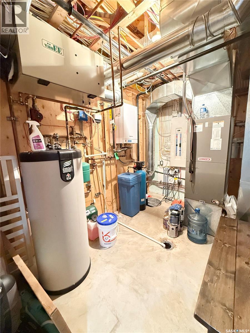
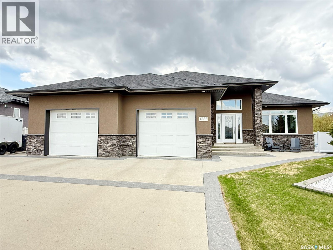

Welcome to this exceptional 1,908 sq. ft. bungalow built in 2009, where quality craftsmanship and thoughtful design are evident throughout. Constructed with ICF from top to bottom, this home offers outstanding energy efficiency, comfort, and durability. In-floor heat runs throughout the entire home, creating a warm and inviting atmosphere year-round. Designed for both everyday living and entertaining, the stunning kitchen features a high-end appliance package, granite countertops, an abundance of cabinetry, and not one, but two islands — including a dedicated entertaining island perfect for hosting family and friends. The spacious entrance and dining area provide a grand first impression, while the living room showcases a beautiful feature wall complete with a cozy gas fireplace. The primary suite is a true retreat, highlighted by a luxurious ensuite with a separate tub and shower. Step outside to the screened-in room featuring privacy blinds, allowing you to comfortably enjoy the outdoors in any season. The heated garage has been tastefully updated with epoxy flooring and custom cabinetry, offering both style and functionality. Downstairs, the sprawling basement provides endless possibilities with ample space for movie nights, games tables, and entertaining. Outside, the meticulously maintained yard and professionally landscaped grounds complete this impressive property. A home of this caliber is truly a must-see! (id:62517)
| MLS® Number | SK036960 |
| Property Type | Single Family |
| Features | Treed, Irregular Lot Size, Other |
| Structure | Deck, Patio(s) |
| Bathroom Total | 3 |
| Bedrooms Total | 5 |
| Appliances | Washer, Refrigerator, Dishwasher, Dryer, Microwave, Alarm System, Window Coverings, Garage Door Opener Remote(s), Hood Fan, Storage Shed, Stove |
| Architectural Style | Bungalow |
| Basement Development | Finished |
| Basement Type | Full (finished) |
| Constructed Date | 2009 |
| Construction Style Attachment | Detached |
| Cooling Type | Central Air Conditioning, Air Exchanger |
| Fire Protection | Alarm System |
| Fireplace Fuel | Gas |
| Fireplace Present | Yes |
| Fireplace Type | Conventional |
| Heating Fuel | Natural Gas |
| Heating Type | Forced Air, Hot Water, In Floor Heating |
| Stories Total | 1 |
| Size Interior | 1,908 Sqft |
| Type | House |
| Attached Garage | |
| Heated Garage | |
| Parking Space(s) | 6 |
| Acreage | No |
| Fence Type | Fence |
| Landscape Features | Lawn, Underground Sprinkler |
| Size Irregular | 0.23 |
| Size Total | 0.23 Ac |
| Size Total Text | 0.23 Ac |
| Level | Type | Length | Width | Dimensions |
|---|---|---|---|---|
| Basement | Family Room | 15'0 x 13'0 | ||
| Basement | Other | 24'6 x 22'9 | ||
| Basement | Bedroom | 11'10 x 14'4 | ||
| Basement | Bedroom | 11'11 x 14'4 | ||
| Basement | 4pc Bathroom | xx x xx | ||
| Basement | Other | xx x xx | ||
| Basement | Storage | xx x xx | ||
| Basement | Bedroom | 12'0 x 11'0 | ||
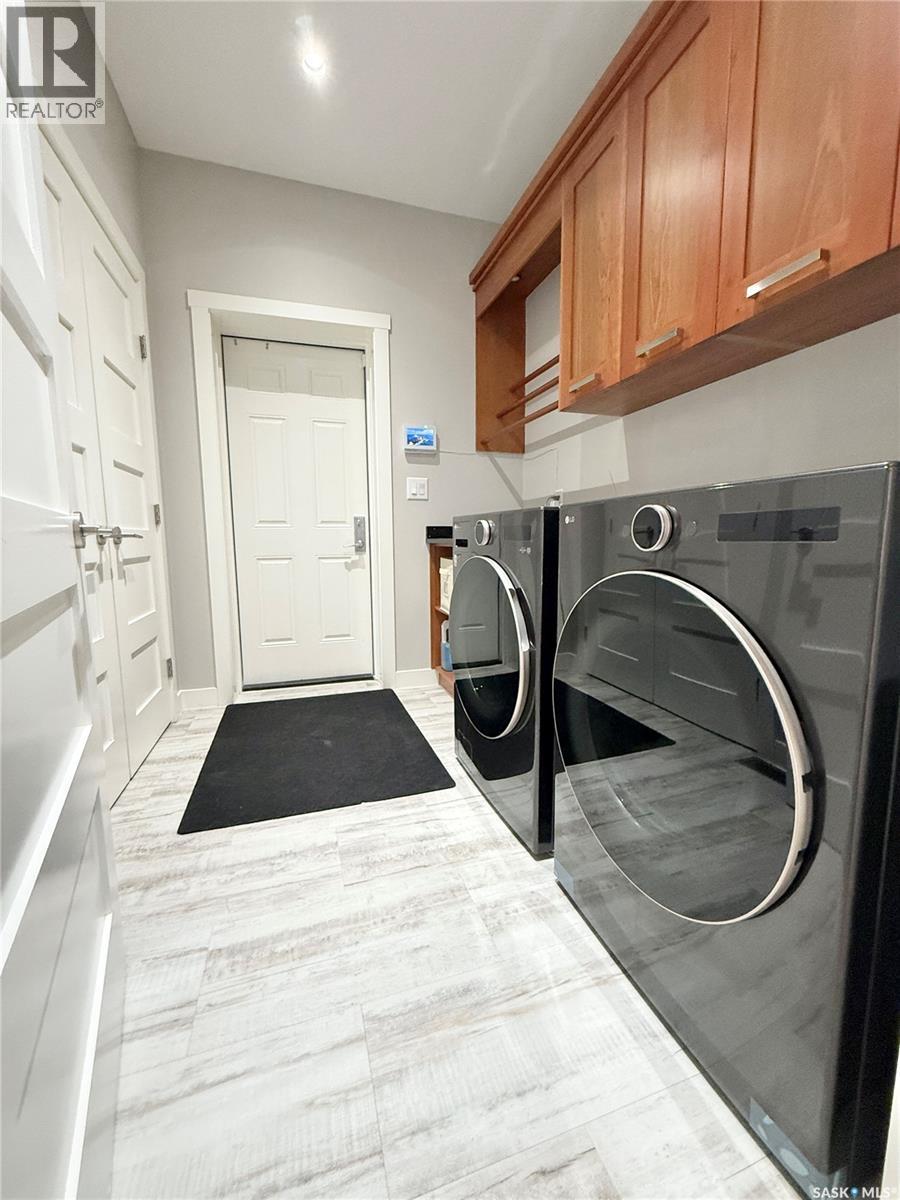
| Main Level | Laundry Room | 8'4 x 6'7 | ||
| Main Level | Foyer | 9'0 x 8'5 | ||
| Main Level | Dining Room | 15'3 x 9'10 | ||
| Main Level | Kitchen | 17'11 x 15'1 | ||
| Main Level | Living Room | 15'8 x 14'10 | ||
| Main Level | Primary Bedroom | 12'10 x 15'3 | ||
| Main Level | Bedroom | 11'11 x 13'4 | ||
| Main Level | 4pc Ensuite Bath | 12'0 x 8'1 | ||
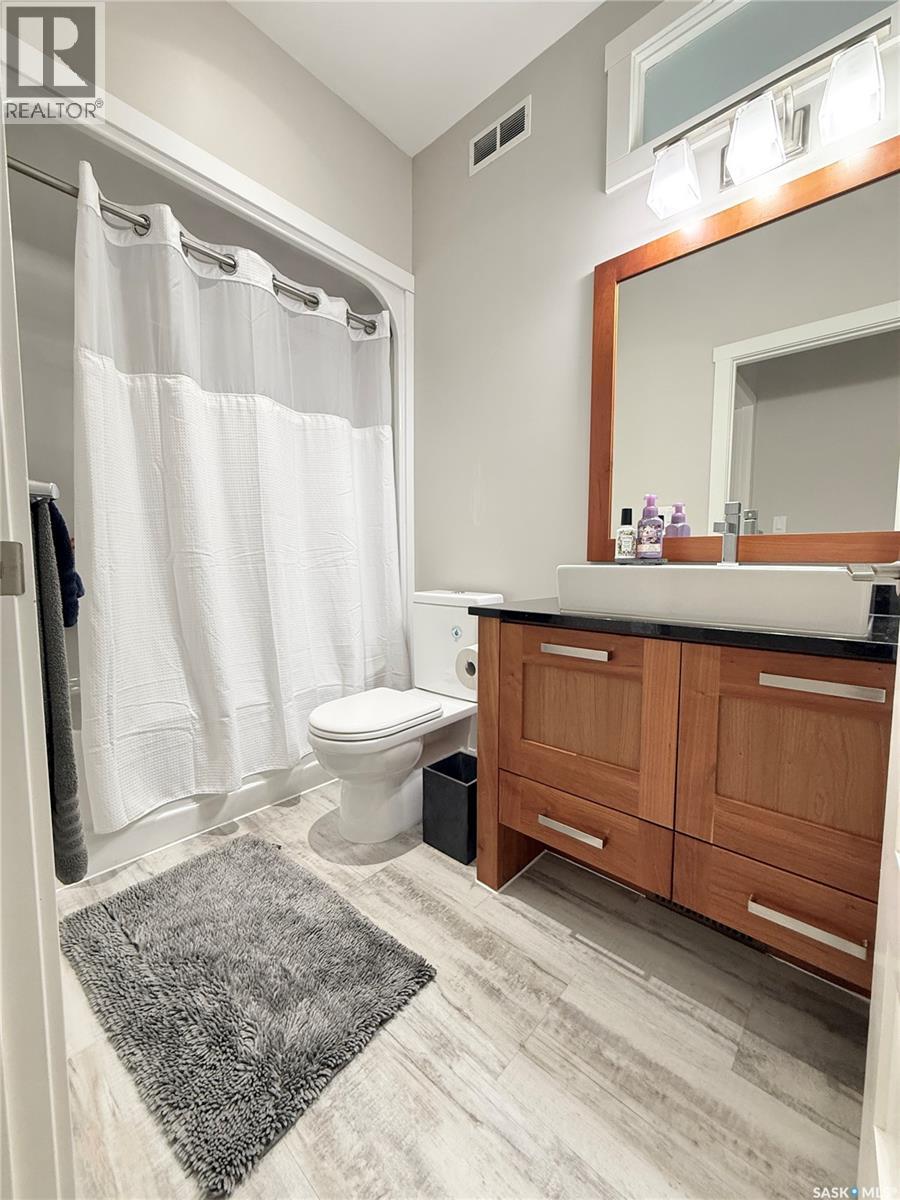
| Main Level | 4pc Bathroom | xx x xx |
https://www.realtor.ca/real-estate/29797569/1832-gordon-miles-place-weyburn
Contact us for more information
Chris Moser
Salesperson
(306) 842-1516
No Favourites Found

The trademarks REALTOR®, REALTORS®, and the REALTOR® logo are controlled by The Canadian Real Estate Association (CREA) and identify real estate professionals who are members of CREA. The trademarks MLS®, Multiple Listing Service® and the associated logos are owned by The Canadian Real Estate Association (CREA) and identify the quality of services provided by real estate professionals who are members of CREA. The trademark DDF® is owned by The Canadian Real Estate Association (CREA) and identifies CREA's Data Distribution Facility (DDF®)